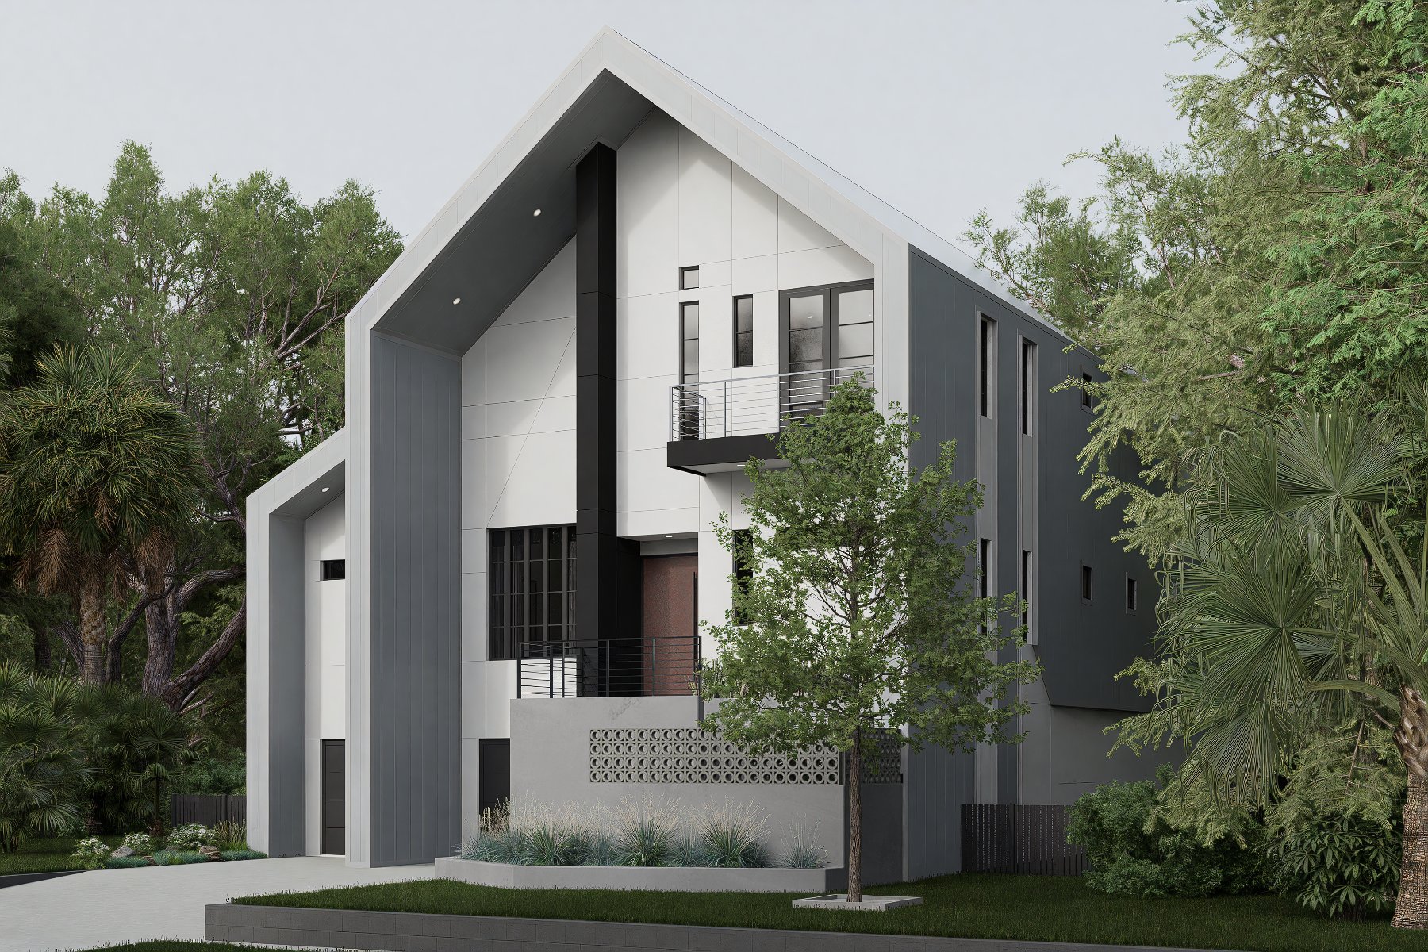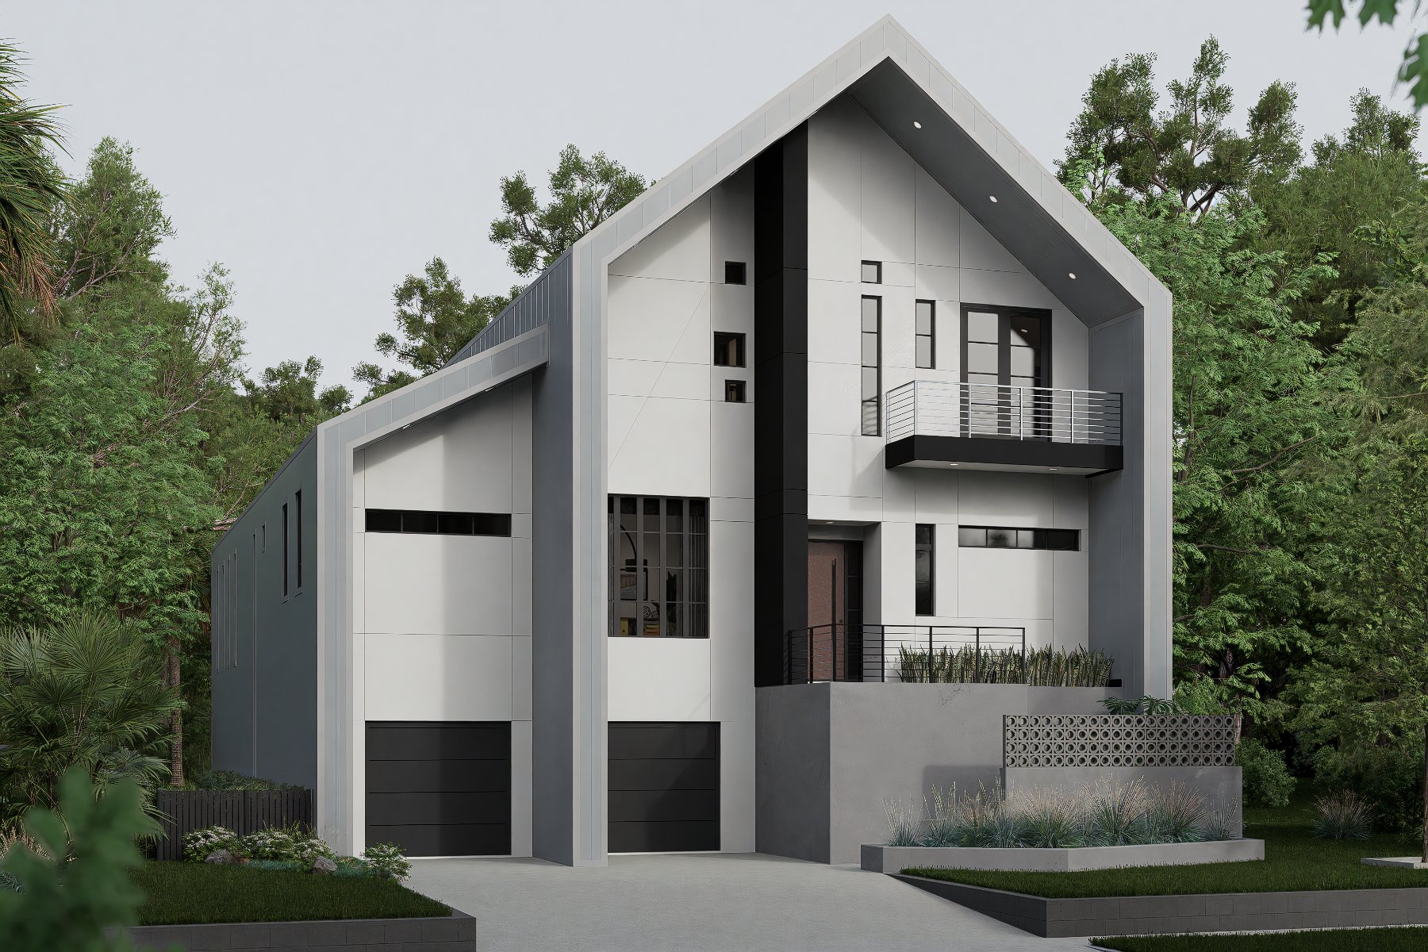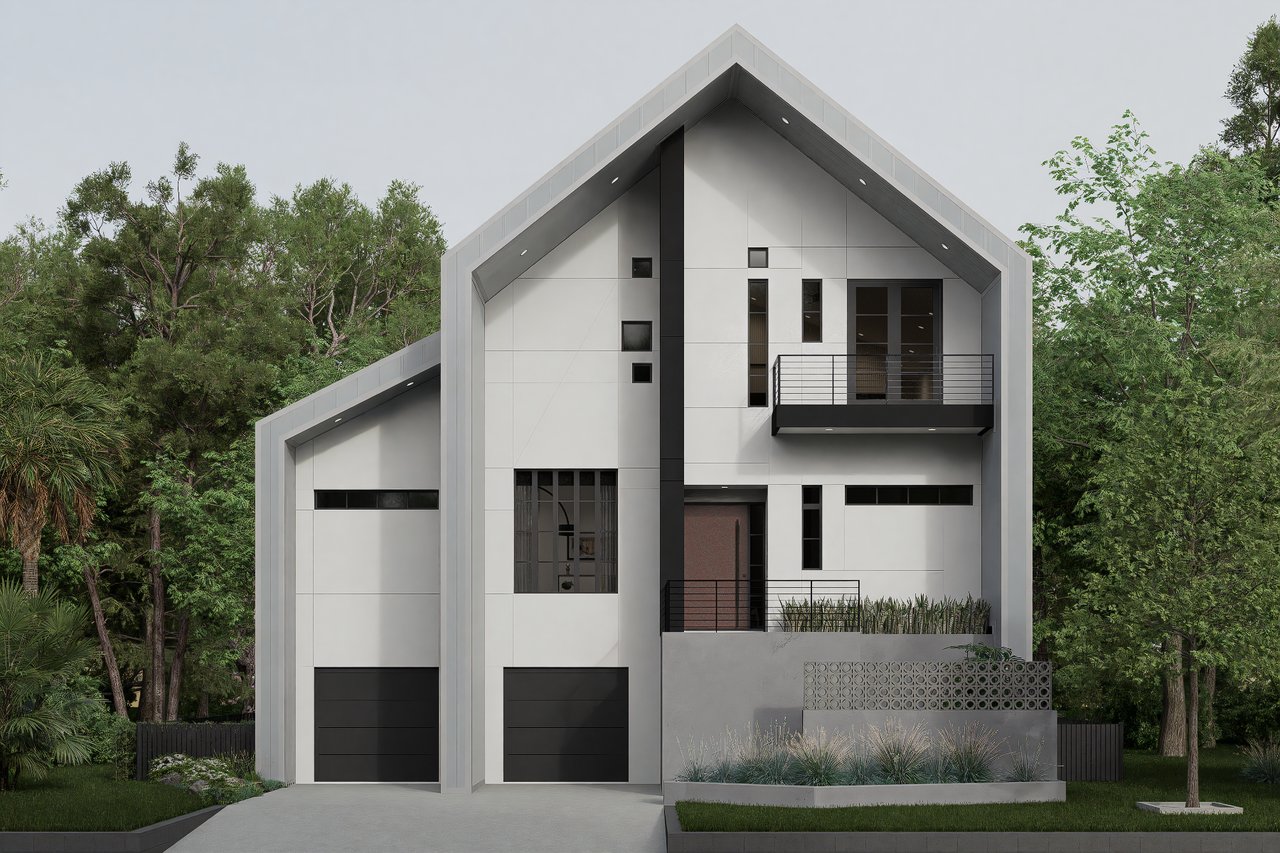
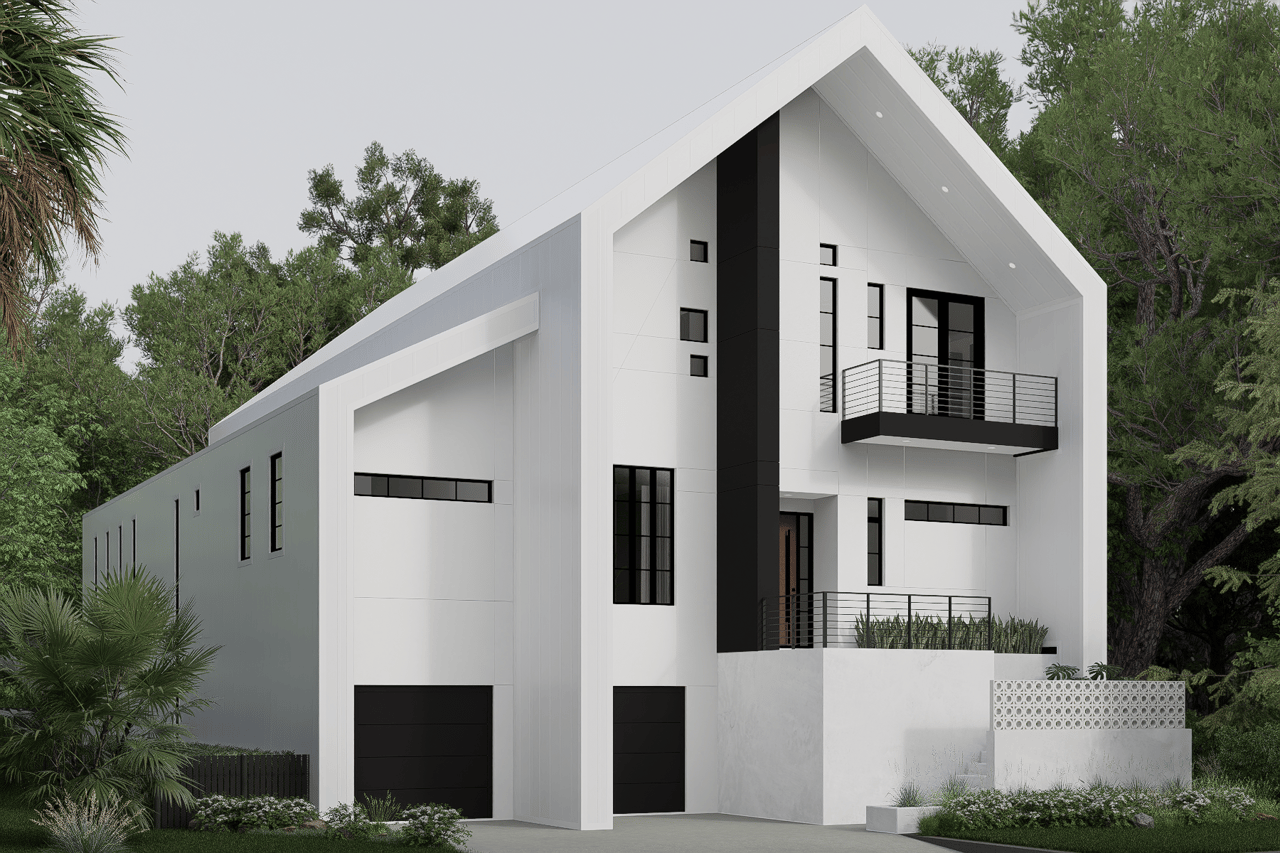
Modern white home with a steep gabled roof, black accents, two garages, and an upper balcony.
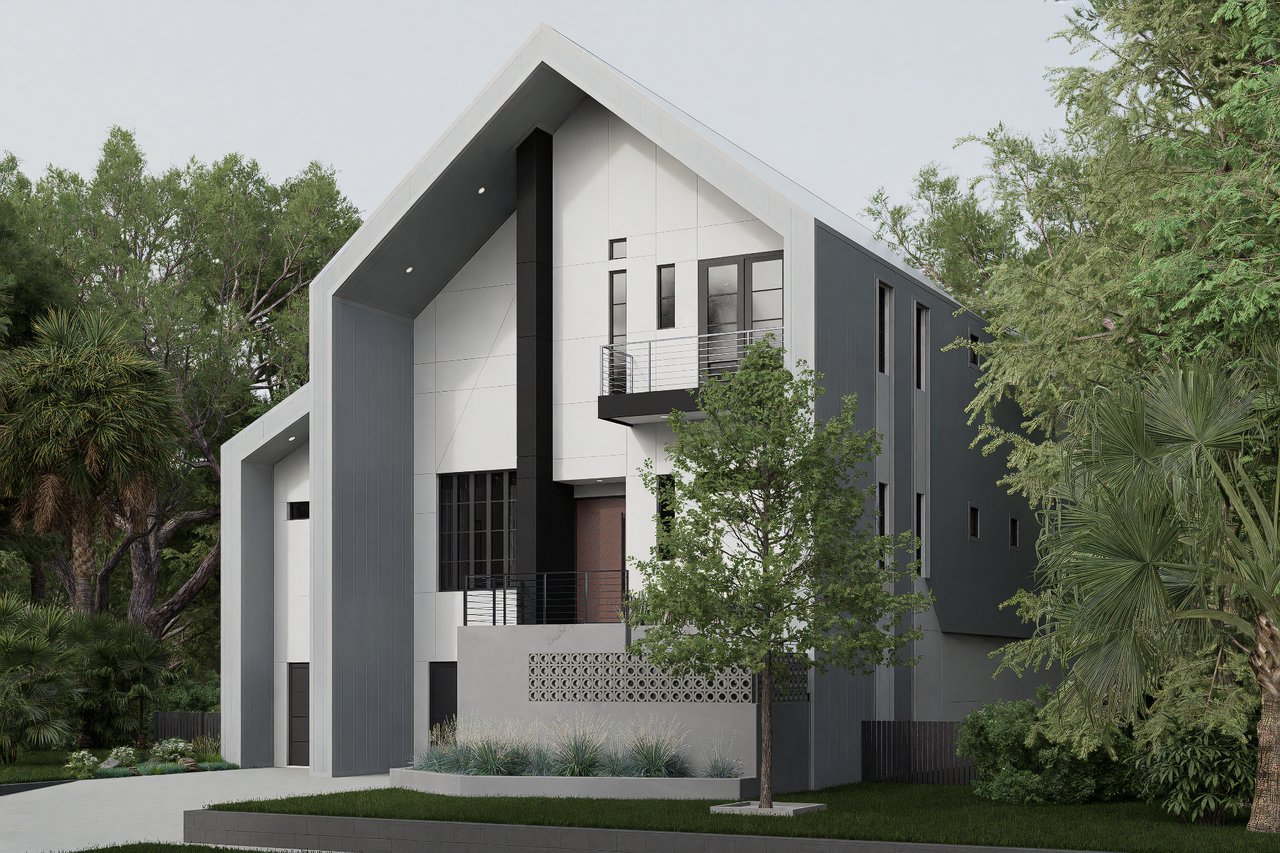
Modern white and charcoal house with a peaked roof and balconies, surrounded by trees.
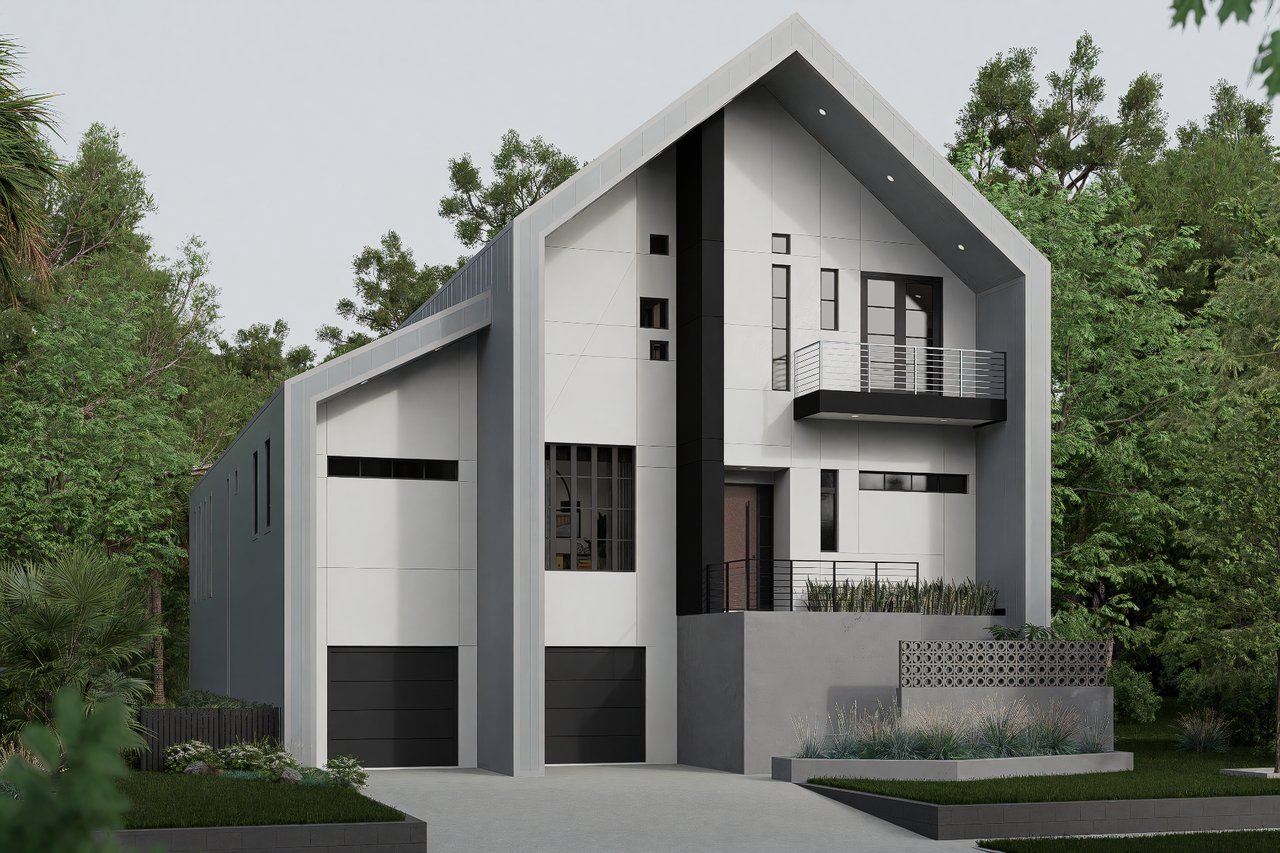
Contemporary house with a steep gabled roof, balcony, two garage doors, and wooded landscaping.
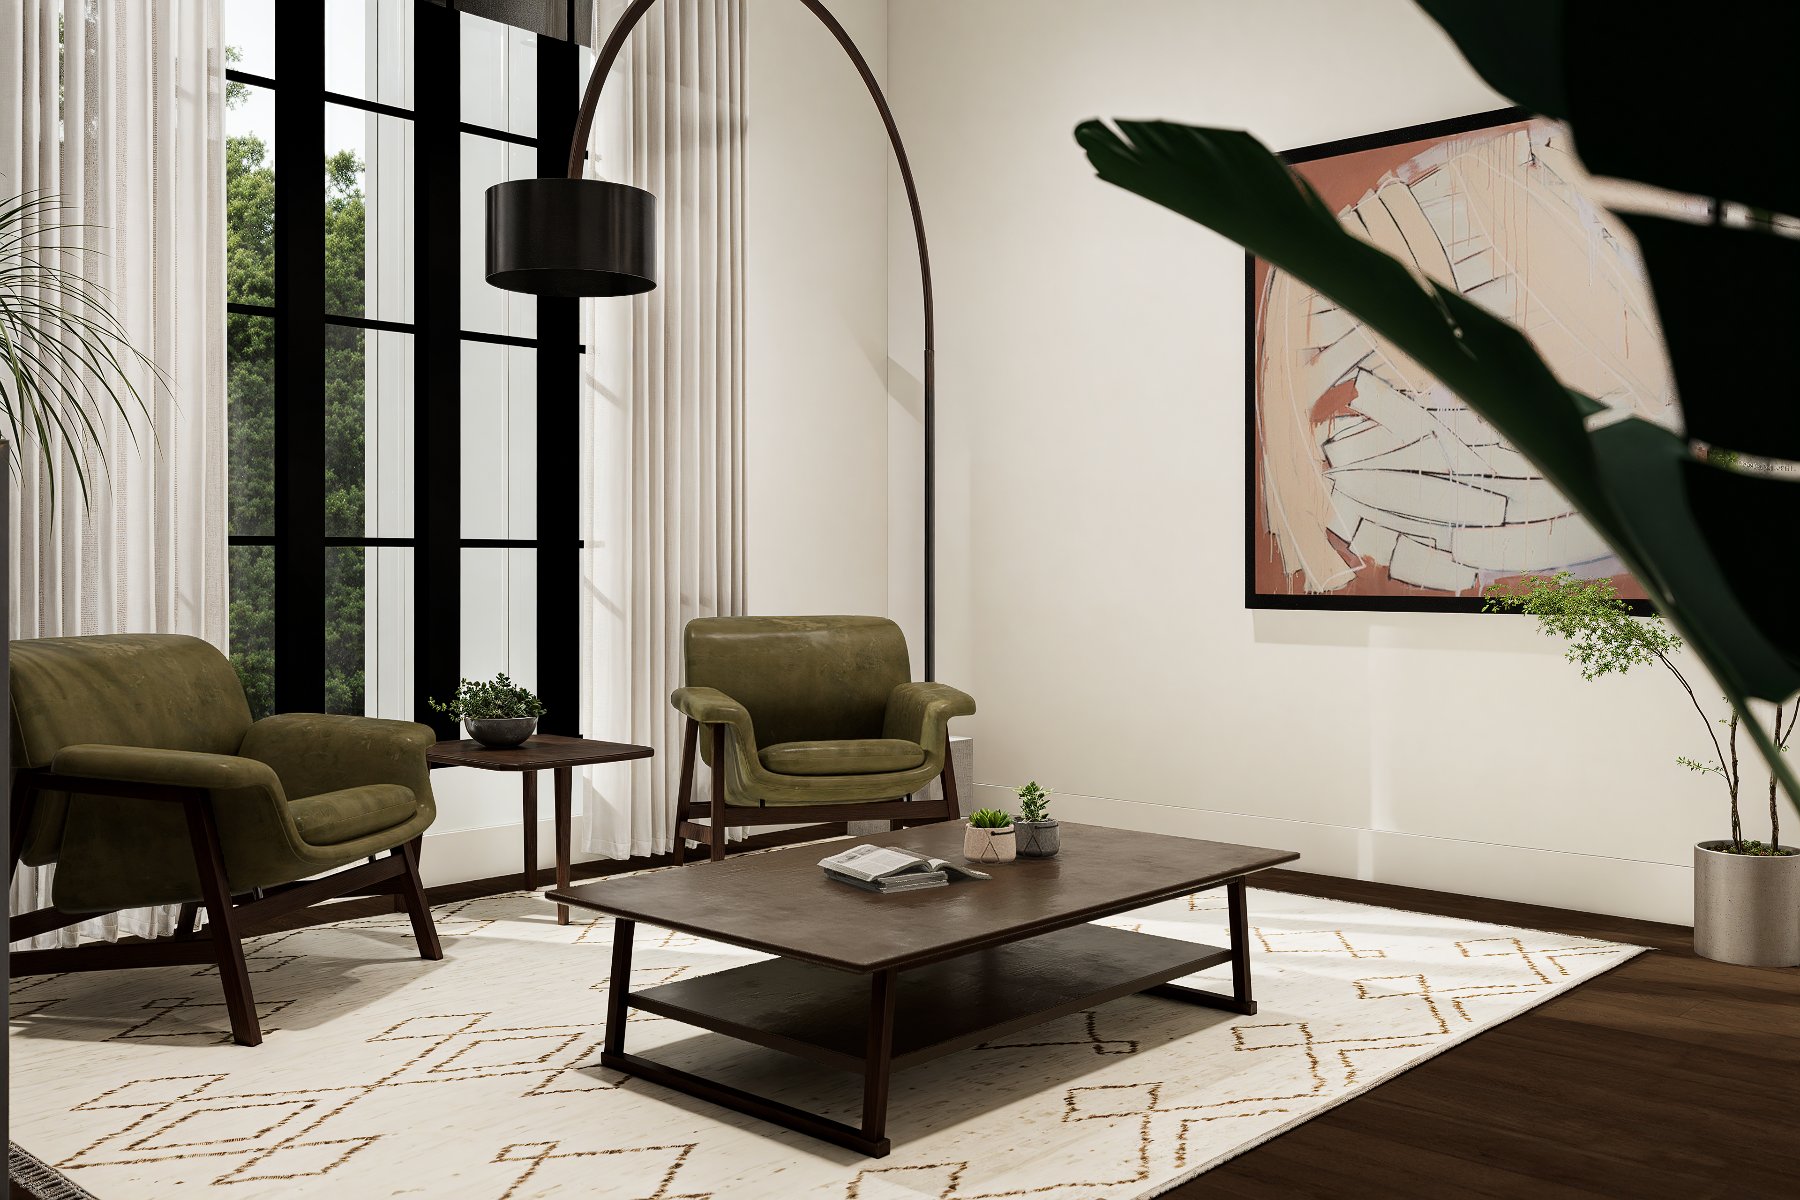
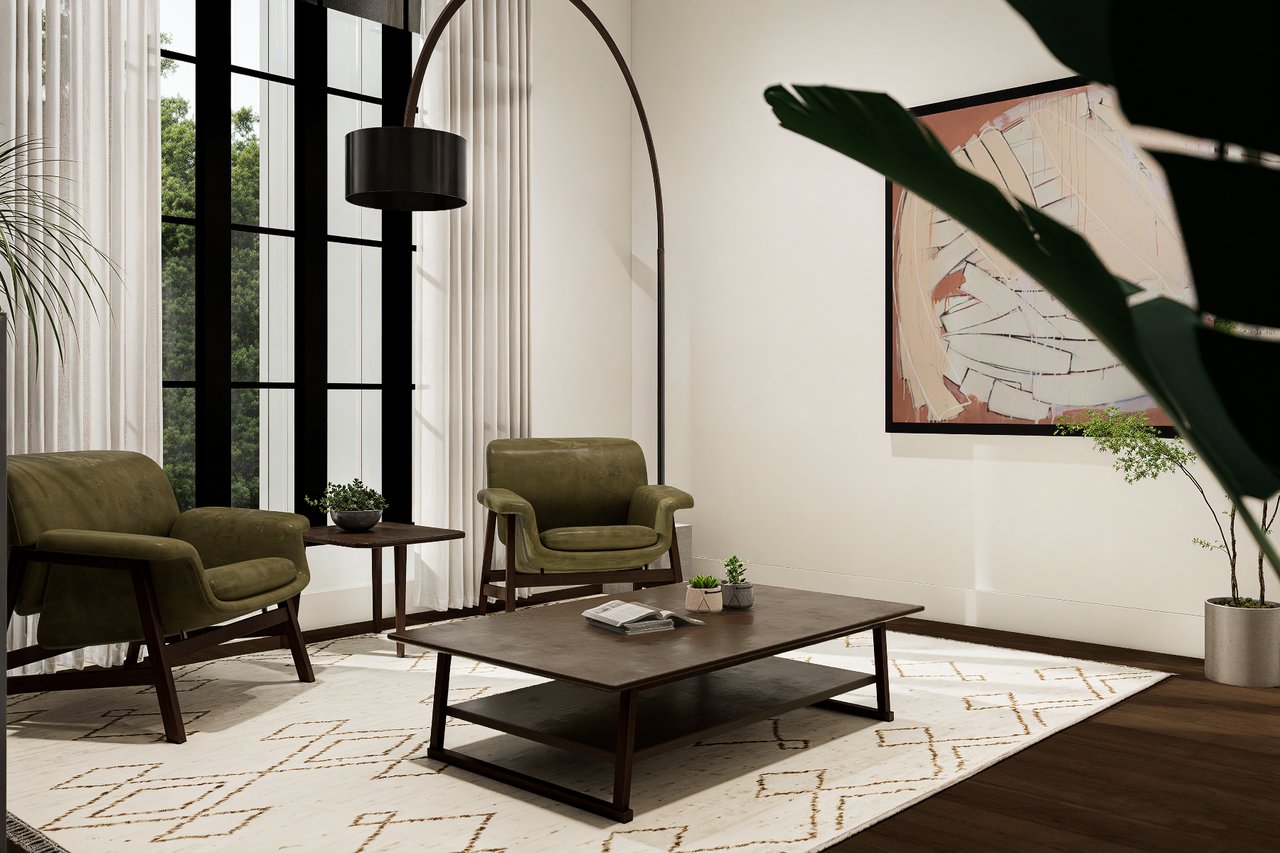
Living room with olive-green armchairs, a dark wood coffee table, and tall black-framed windows.
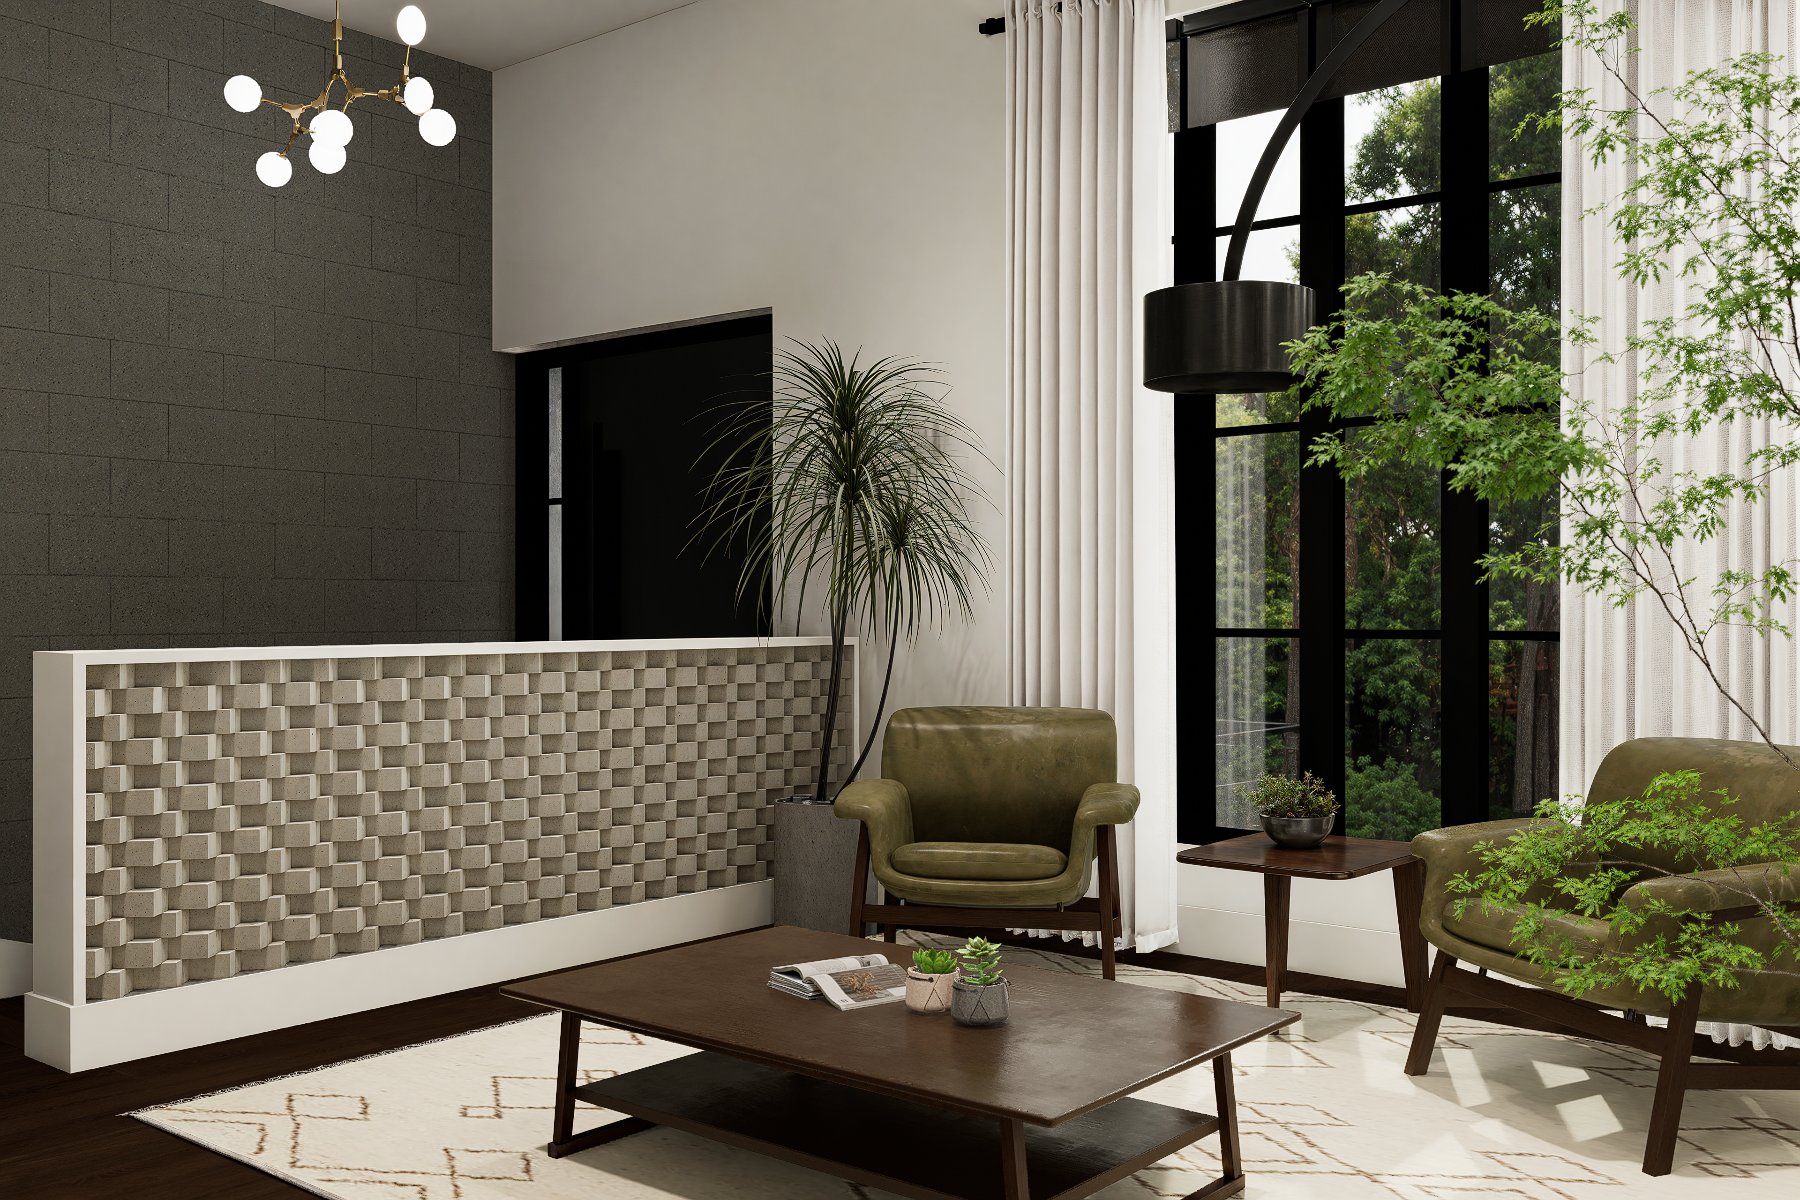
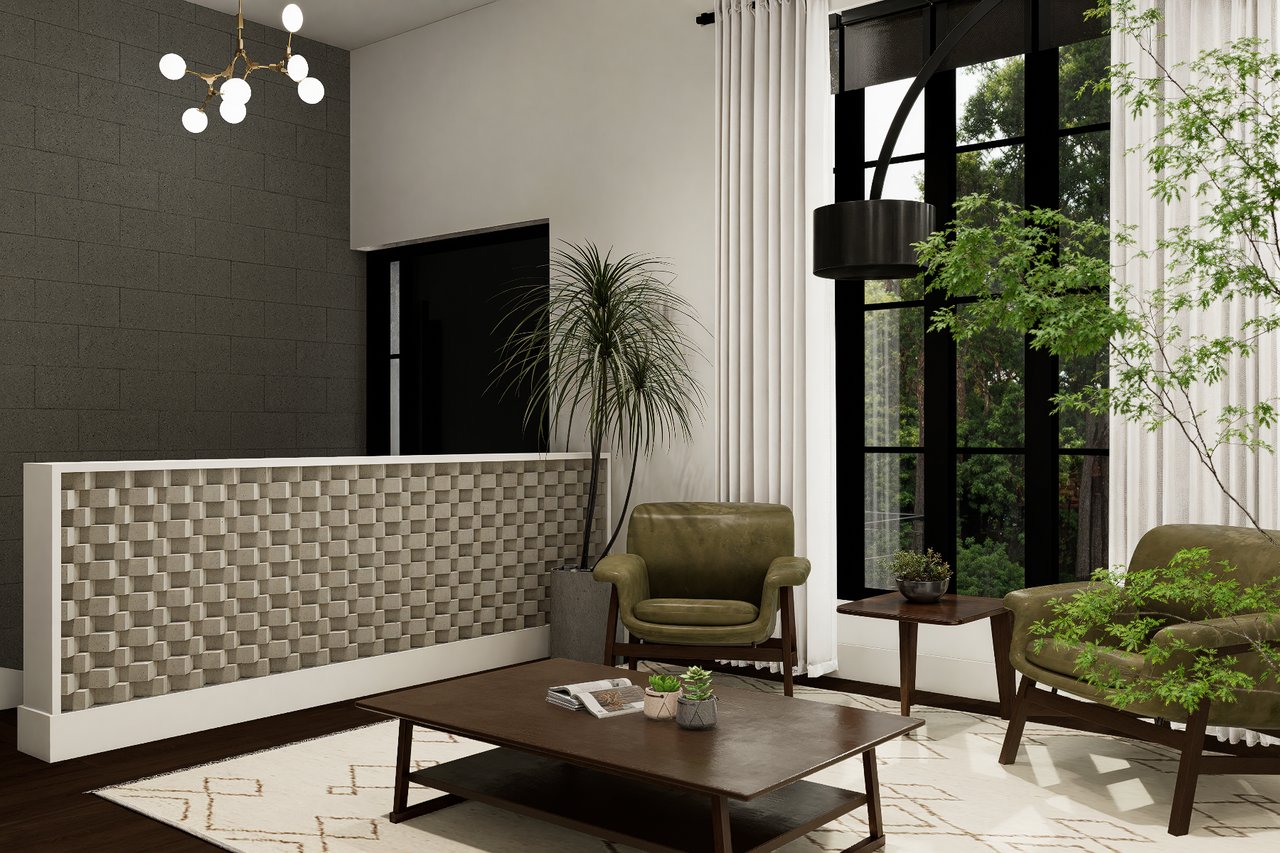
Modern living room with olive-green chairs, a geometric-tiled divider, and tall windows overlooking greenery.
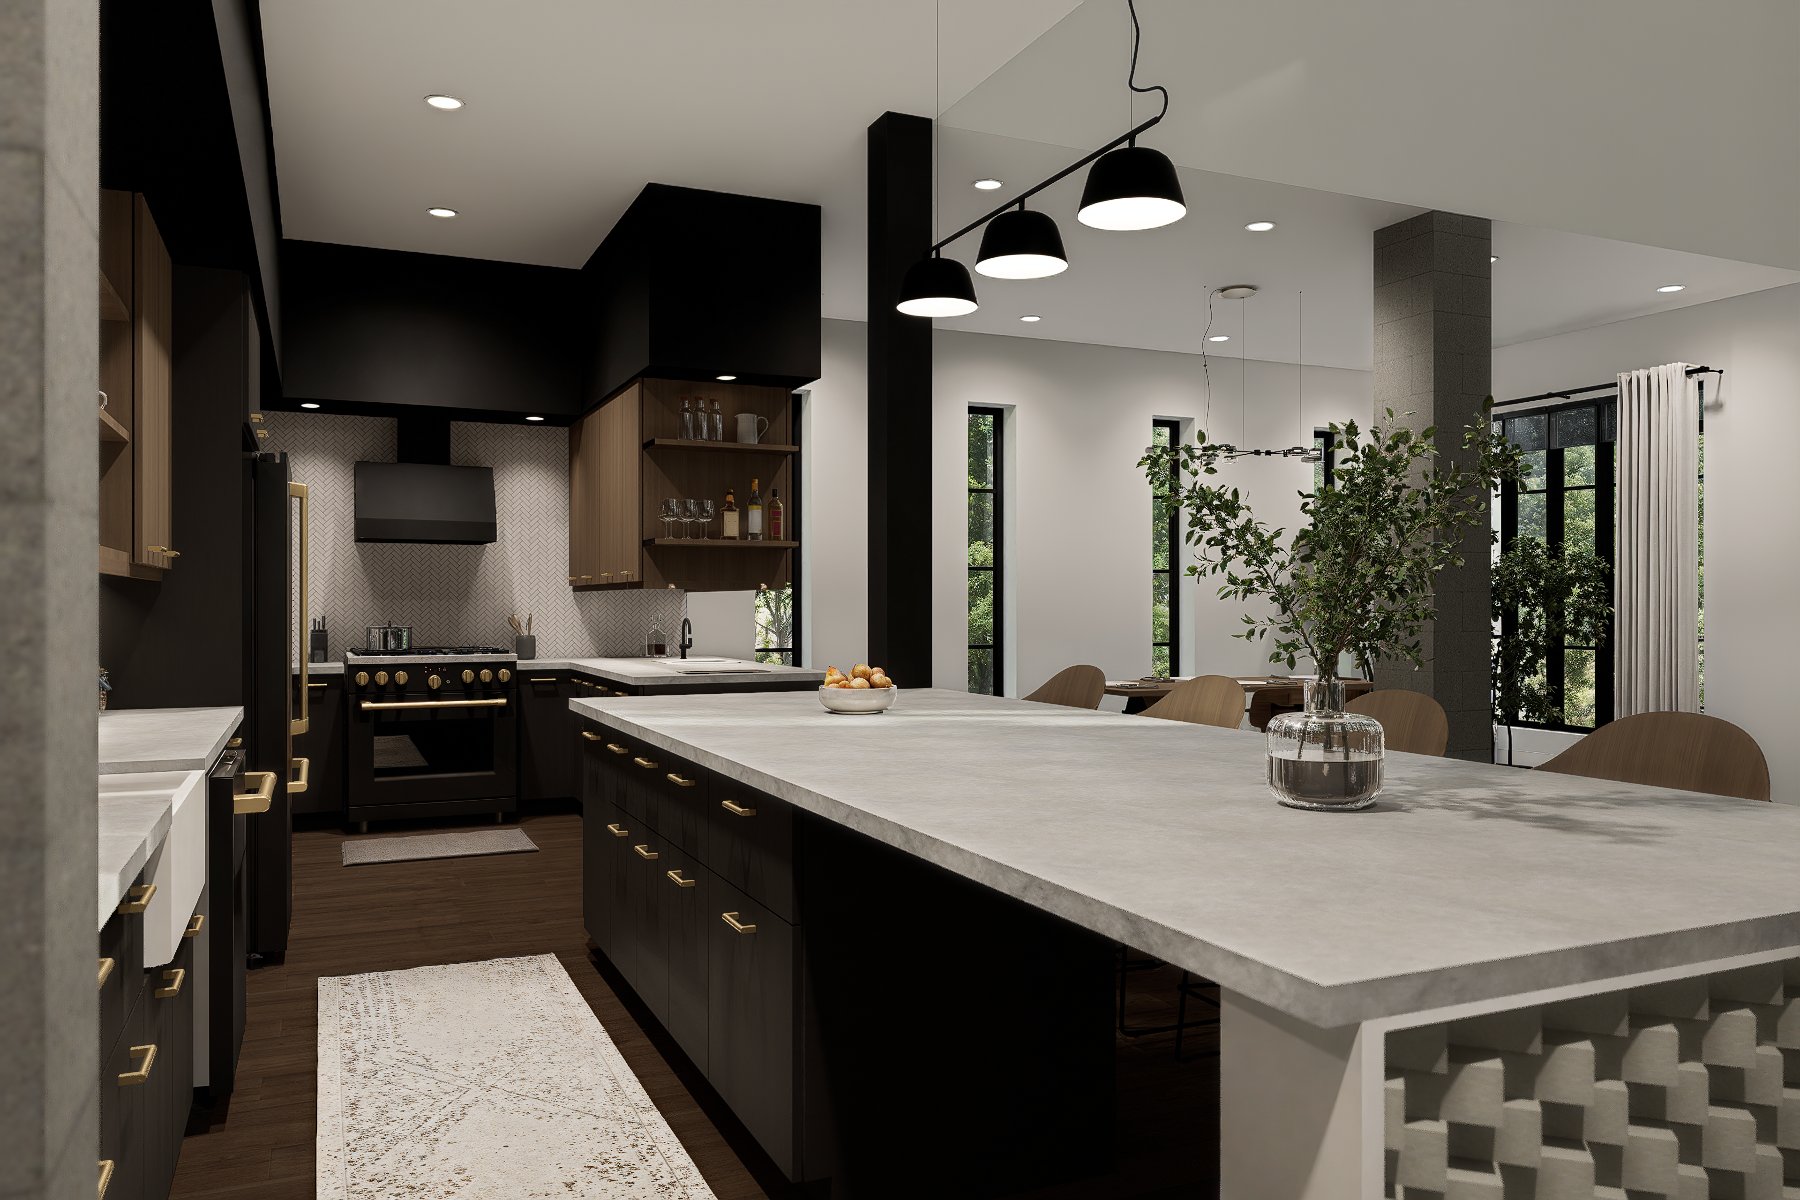
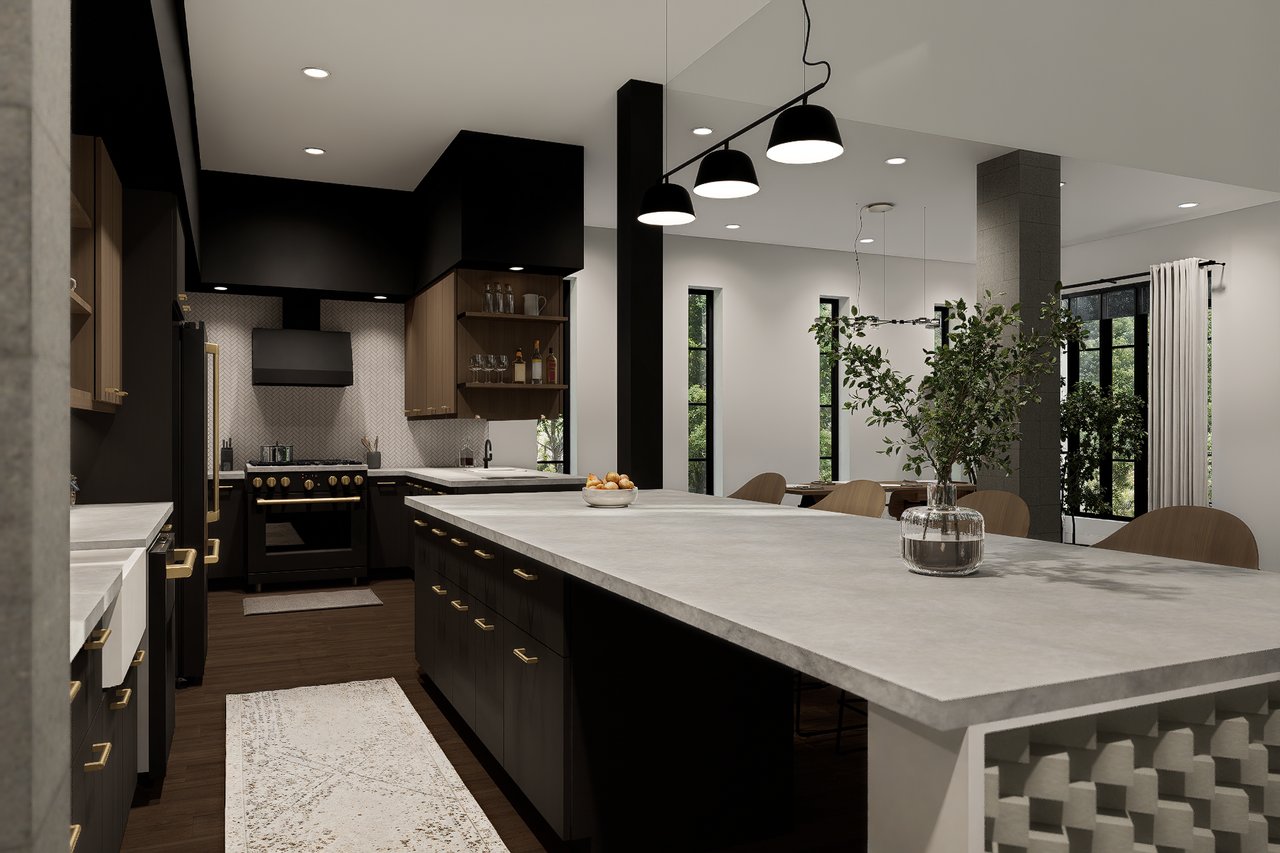
Modern kitchen with a large stone island, dark cabinets, brass hardware, and black pendant lights.
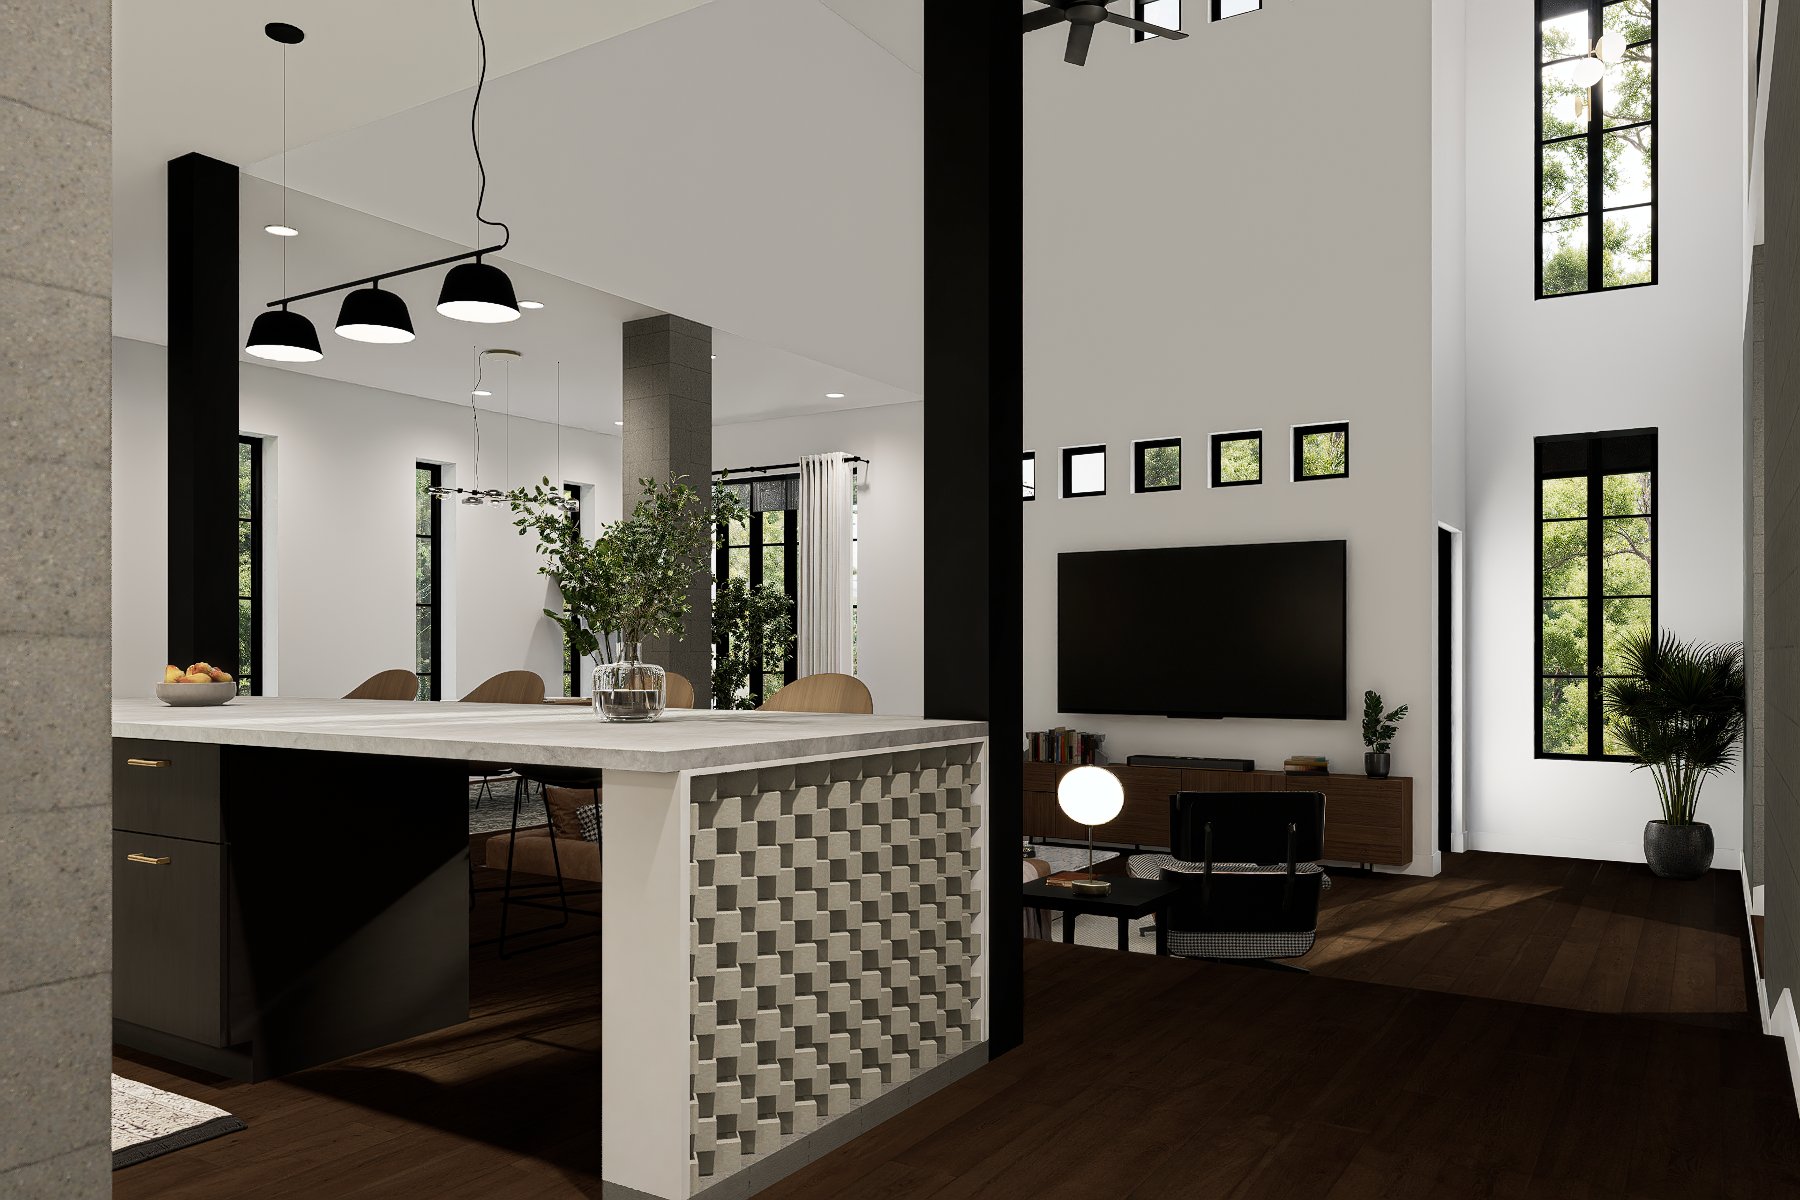
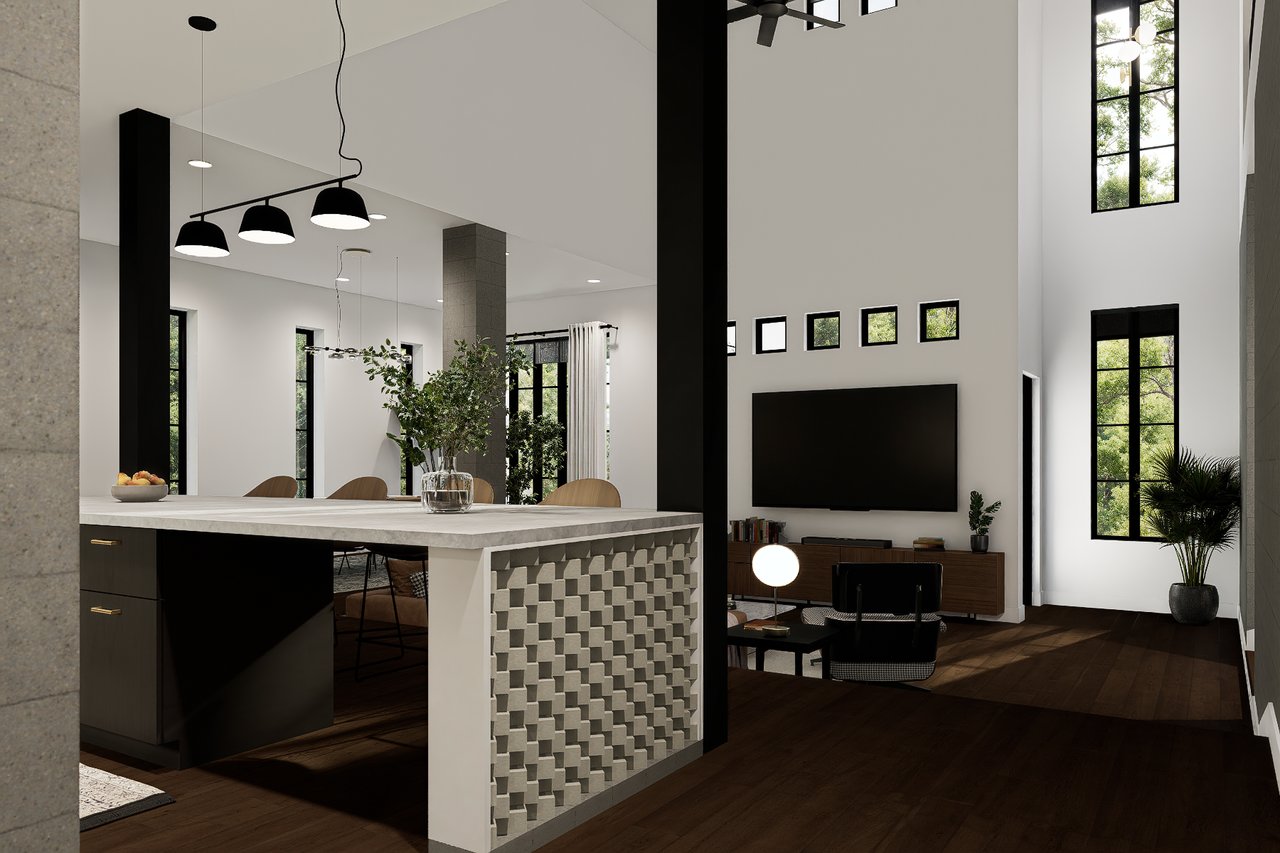
Open-plan kitchen and living area with a geometric-front island and tall black-framed windows.
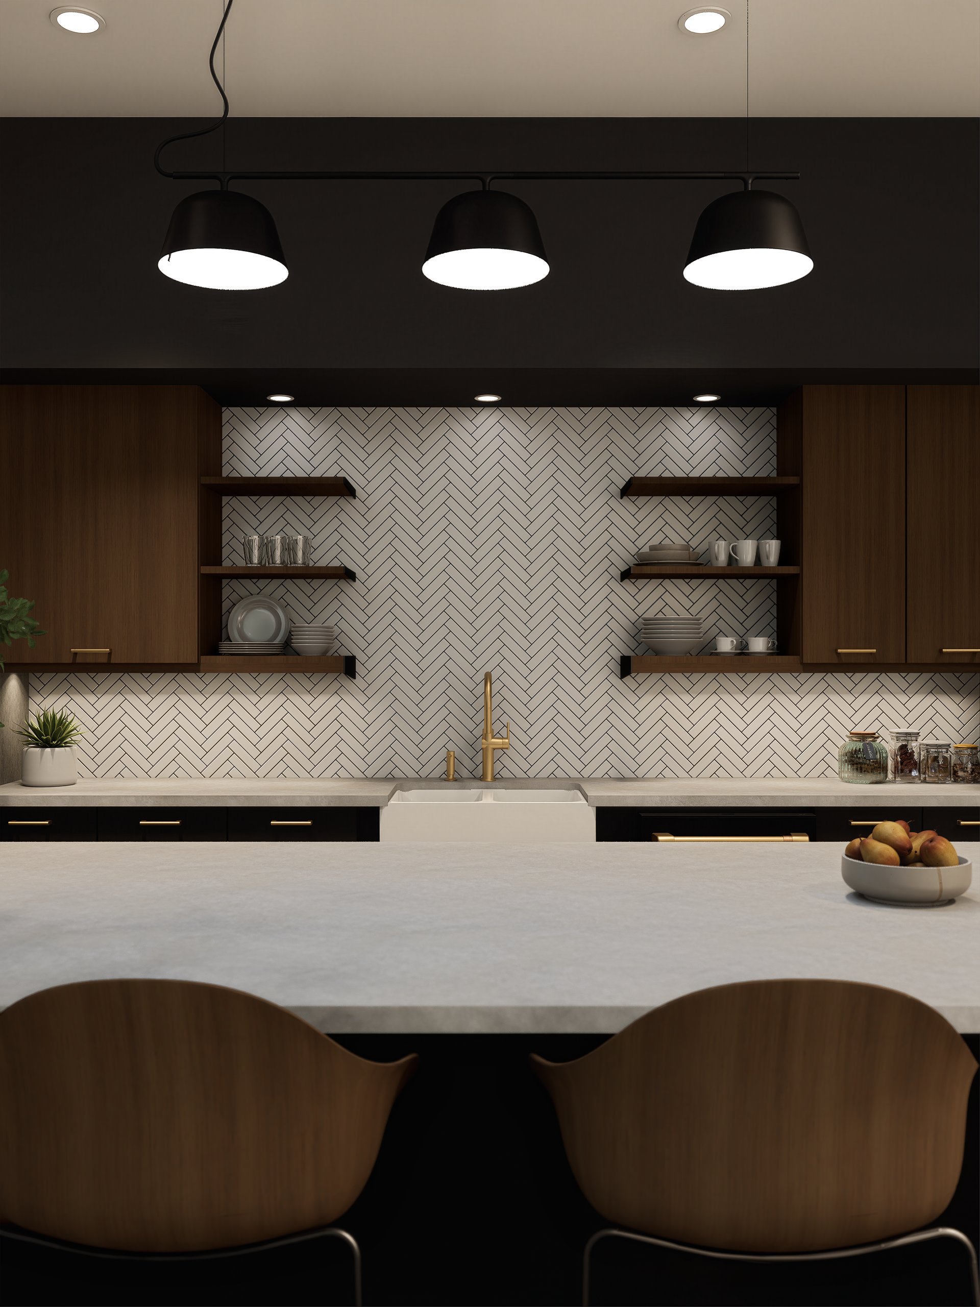
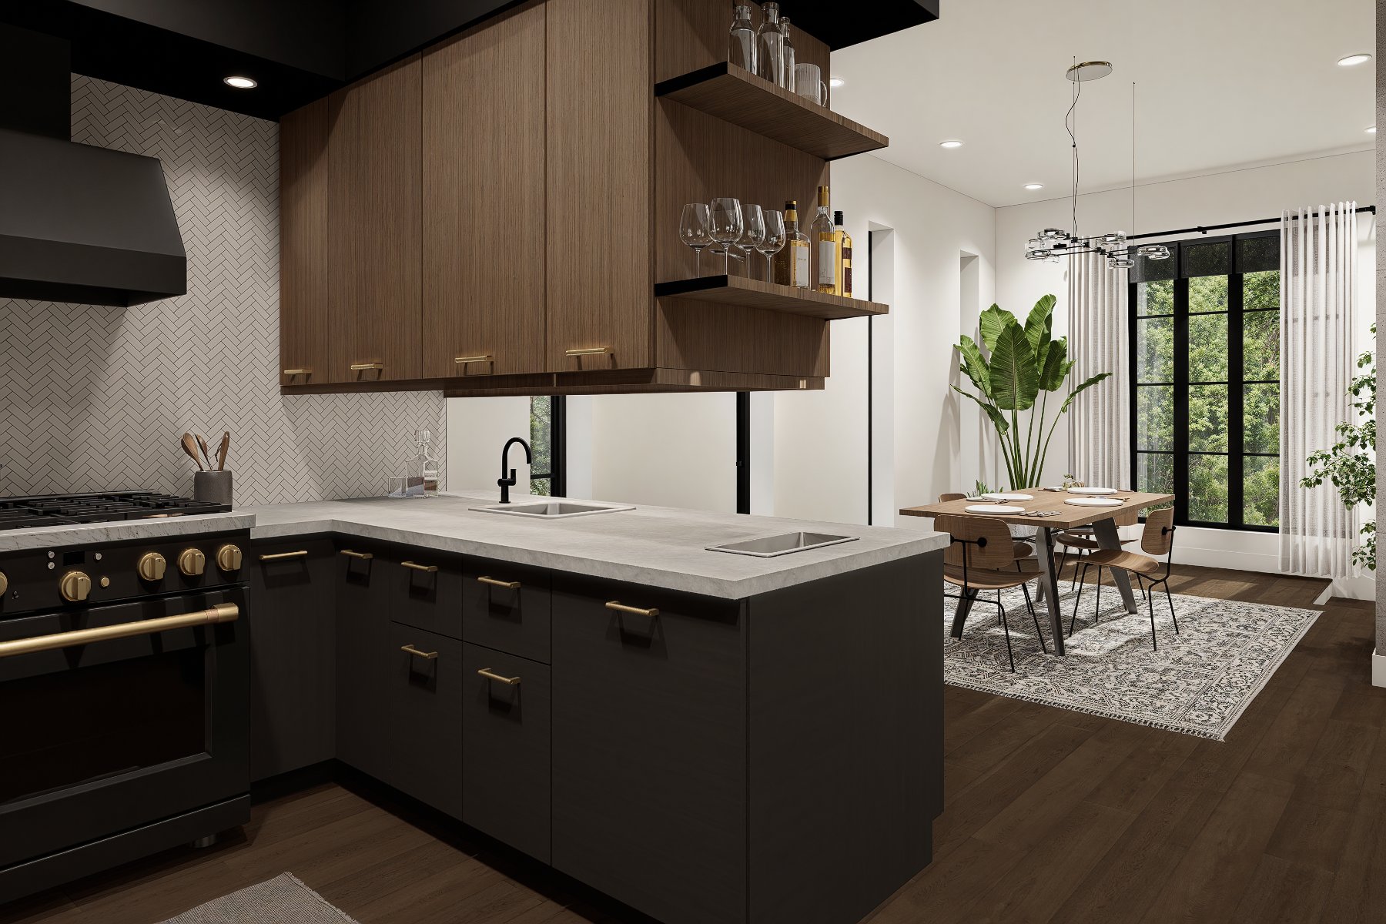
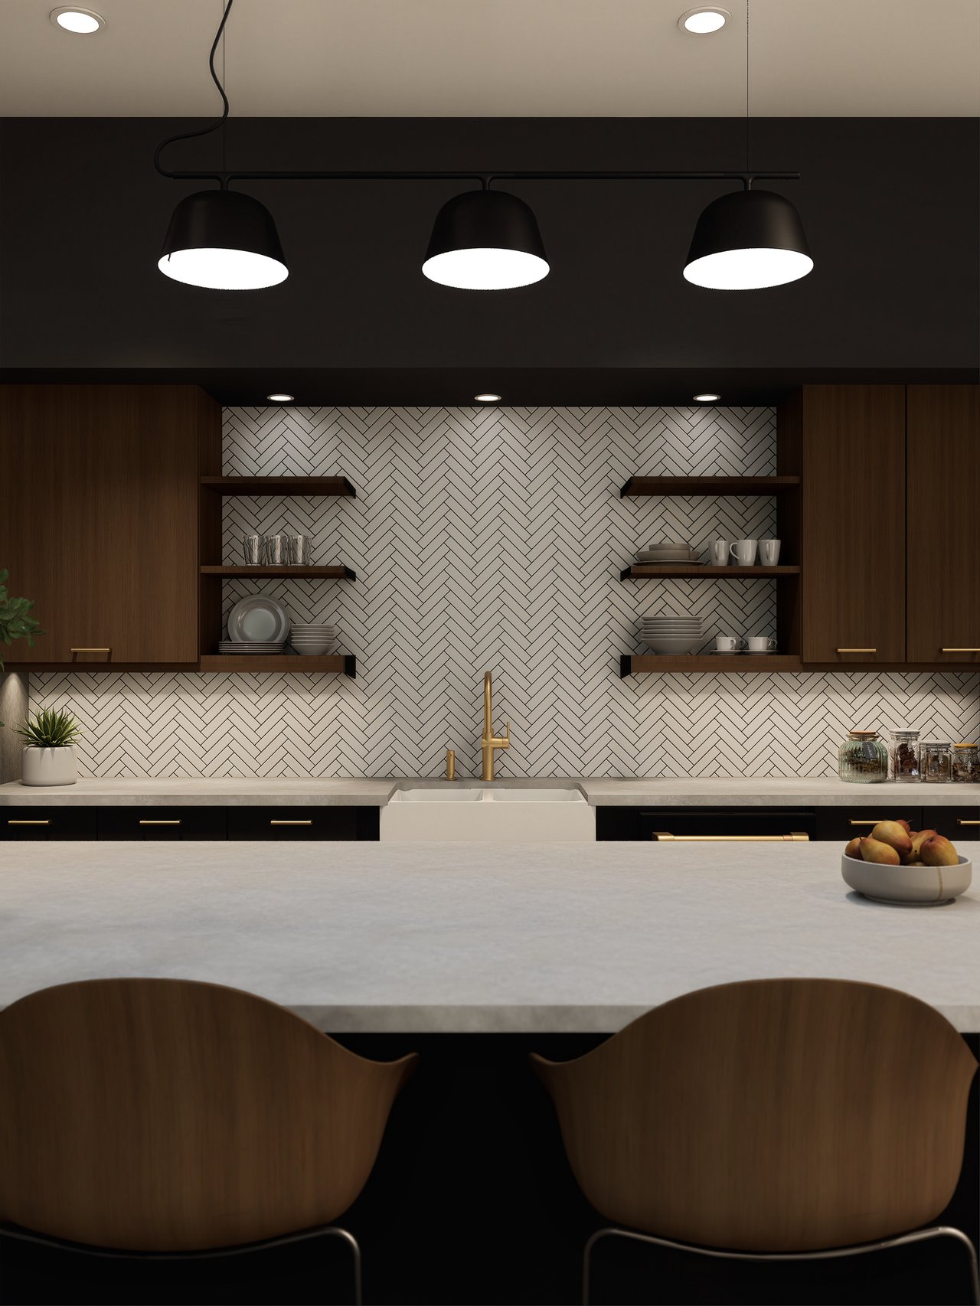
Modern kitchen with dark wood cabinets, herringbone tile backsplash, and three black pendant lights.
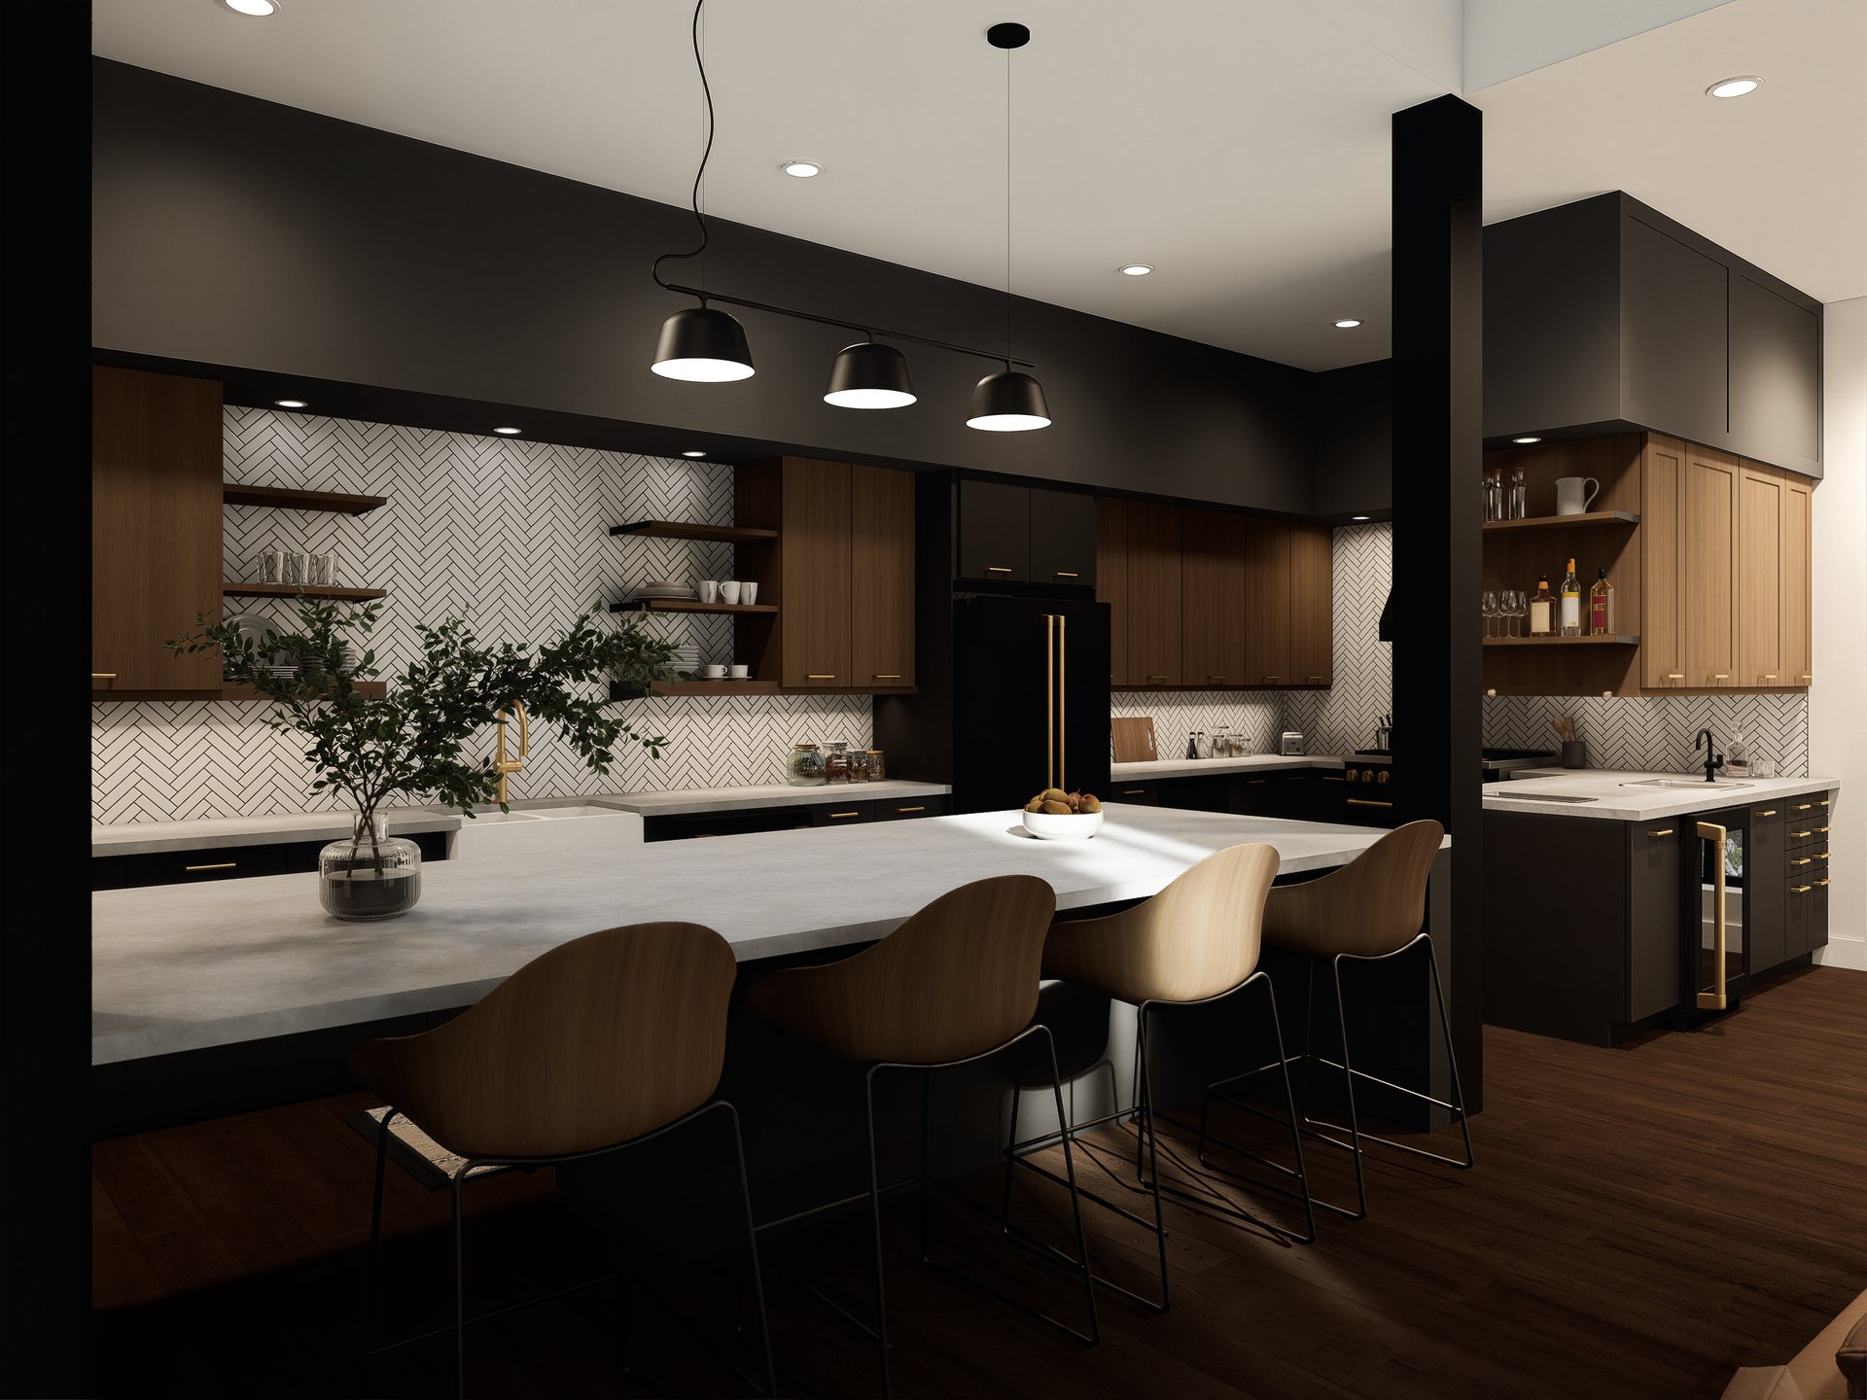
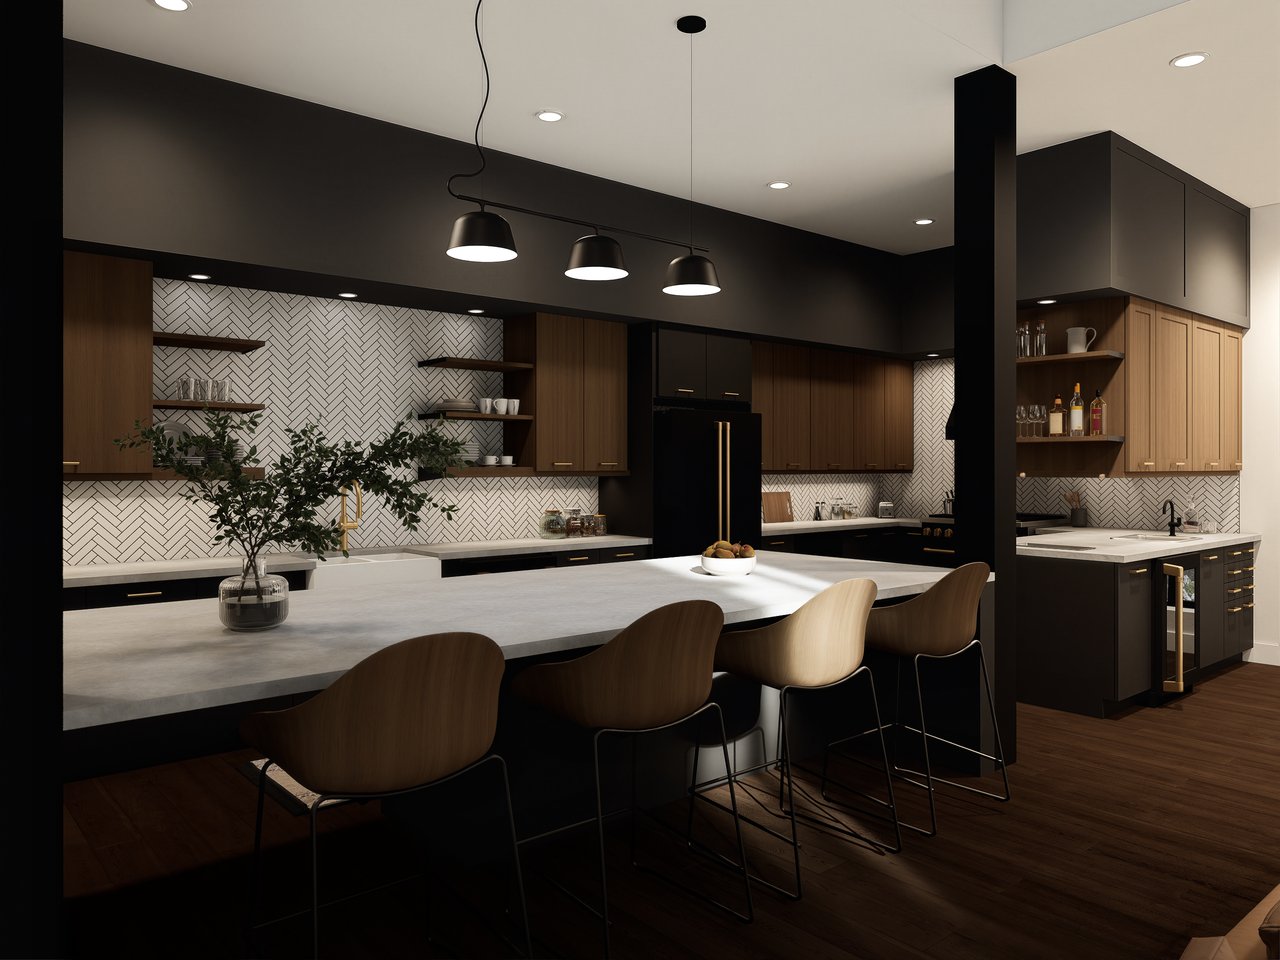
Modern kitchen with dark wood cabinets, herringbone backsplash, and a large island with bar seating.
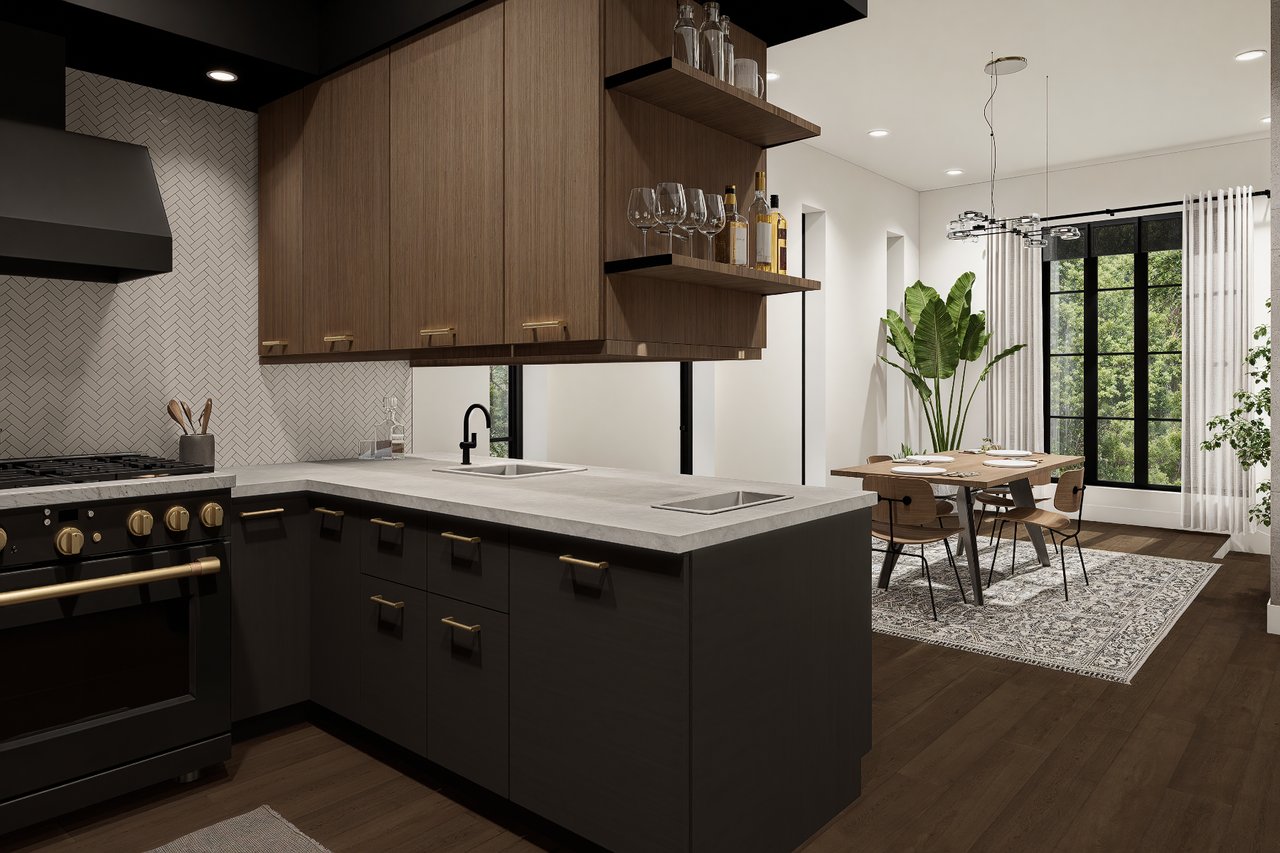
Modern kitchen with a stone island opening onto a dining area beside tall black-framed windows.
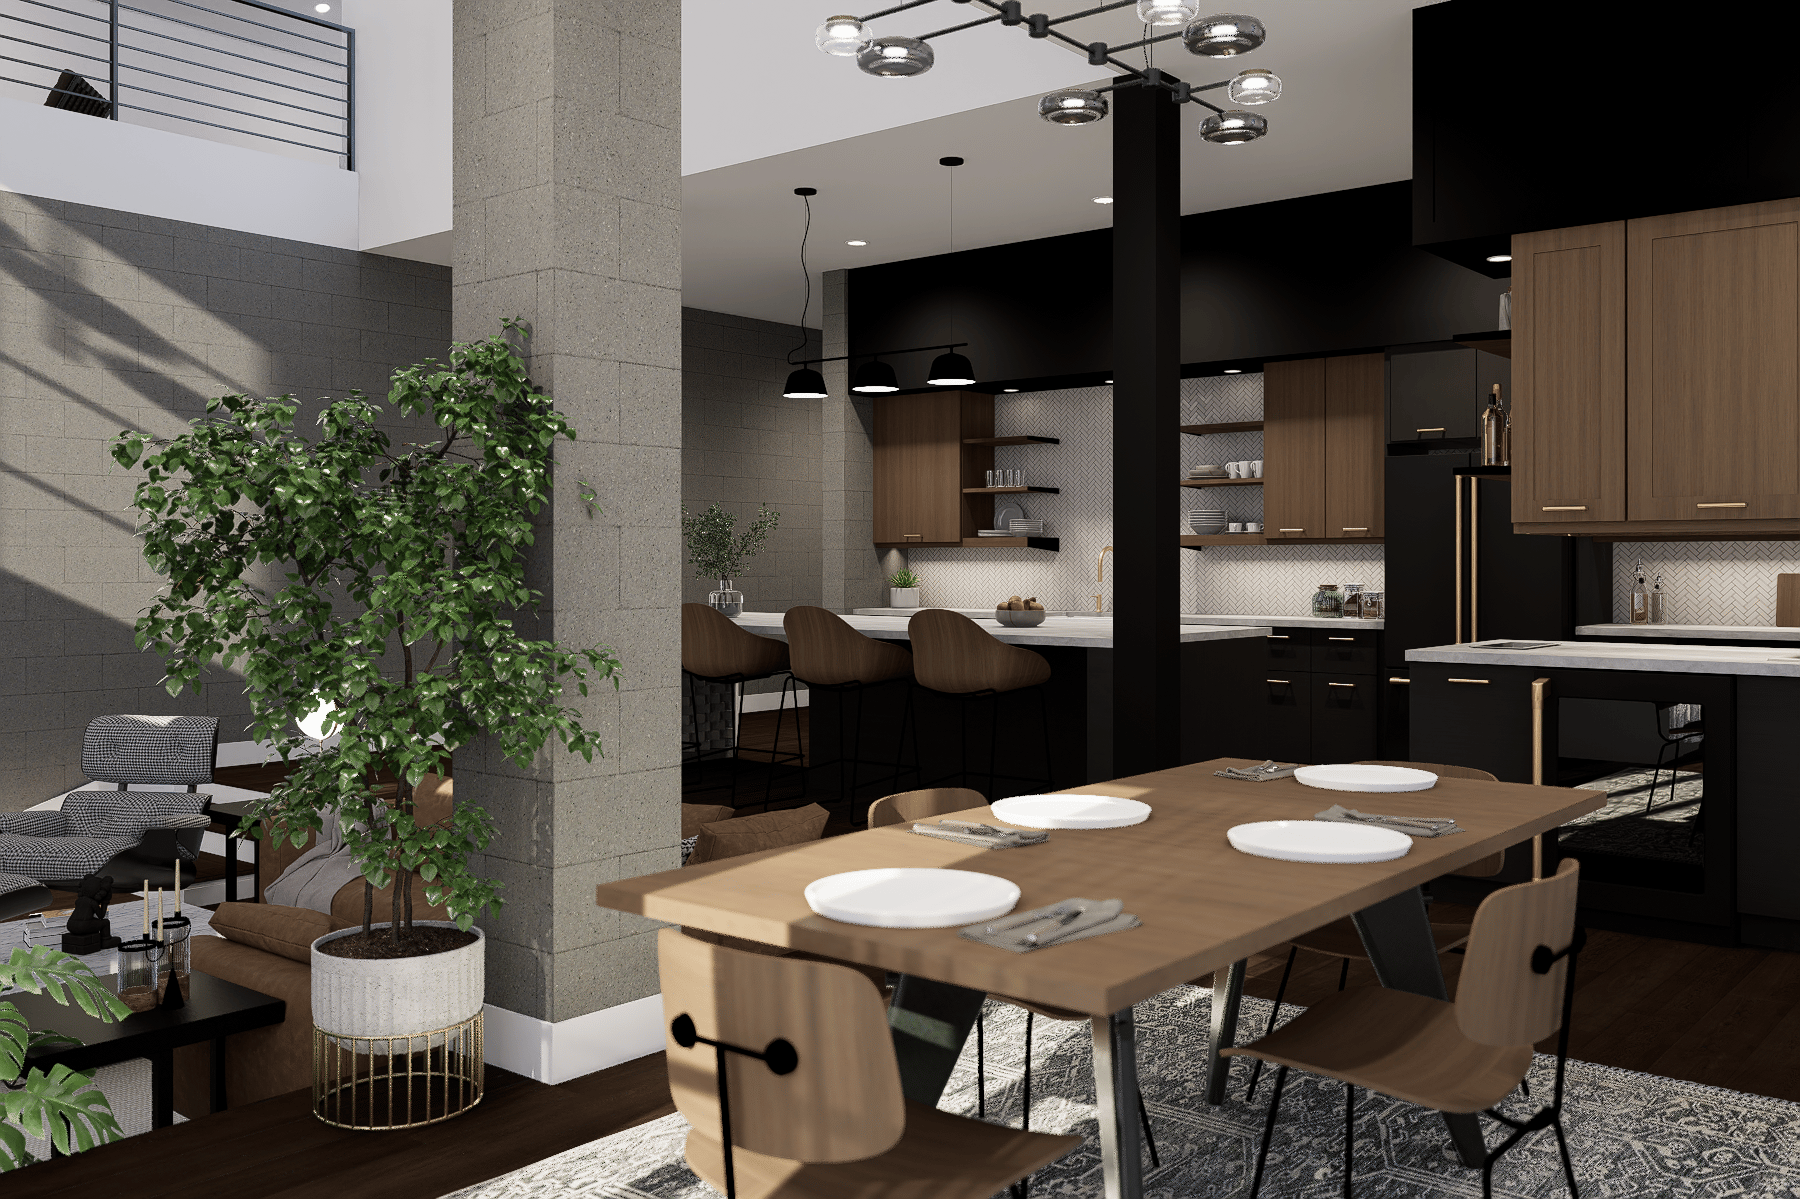
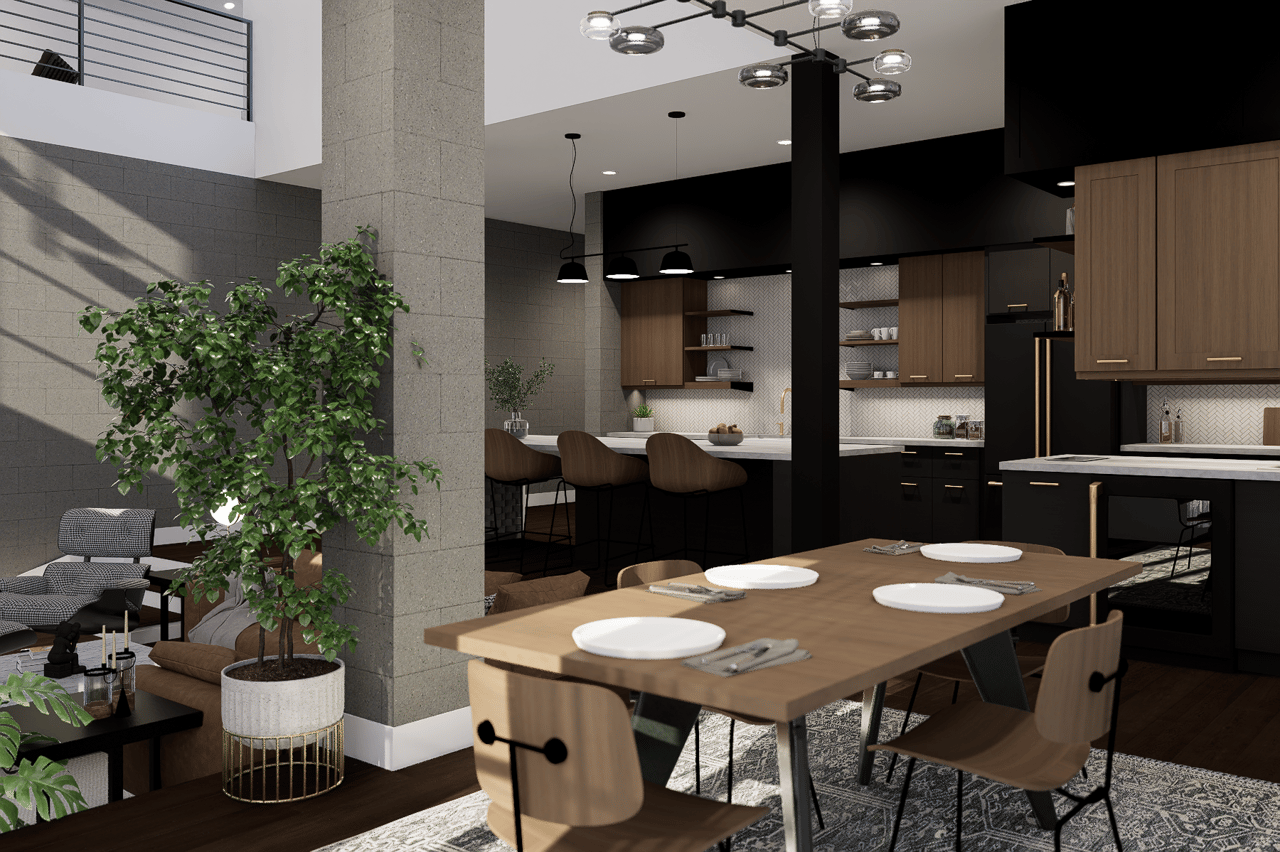
Modern open-plan kitchen and dining area with dark cabinetry, wood cabinets, and a long table.
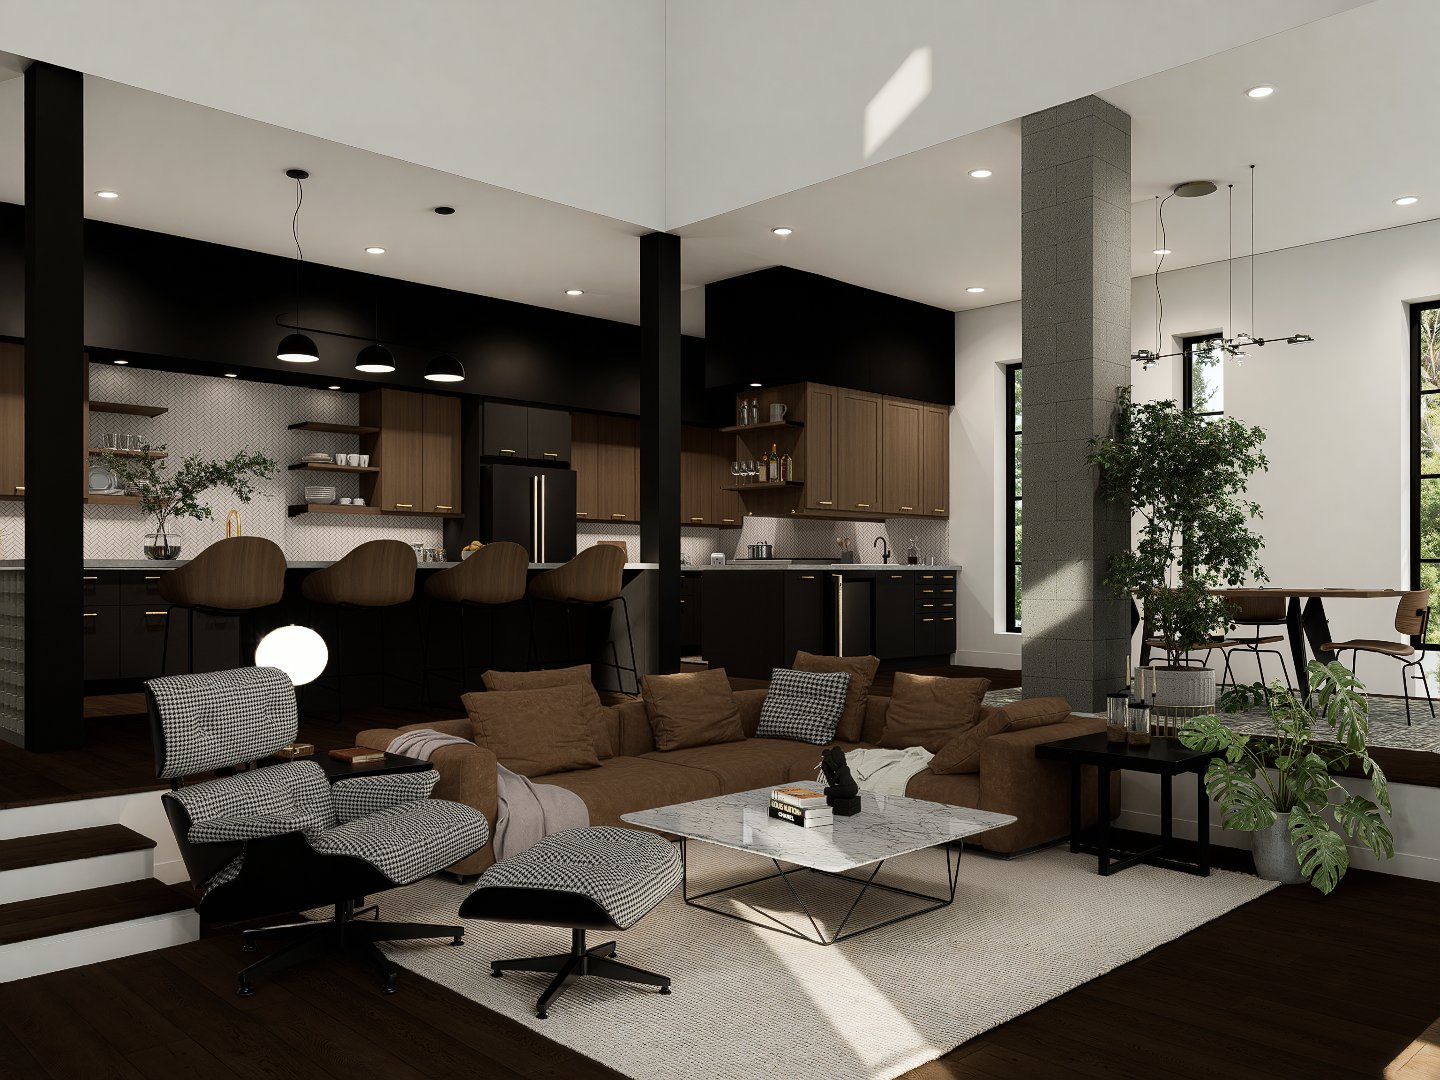
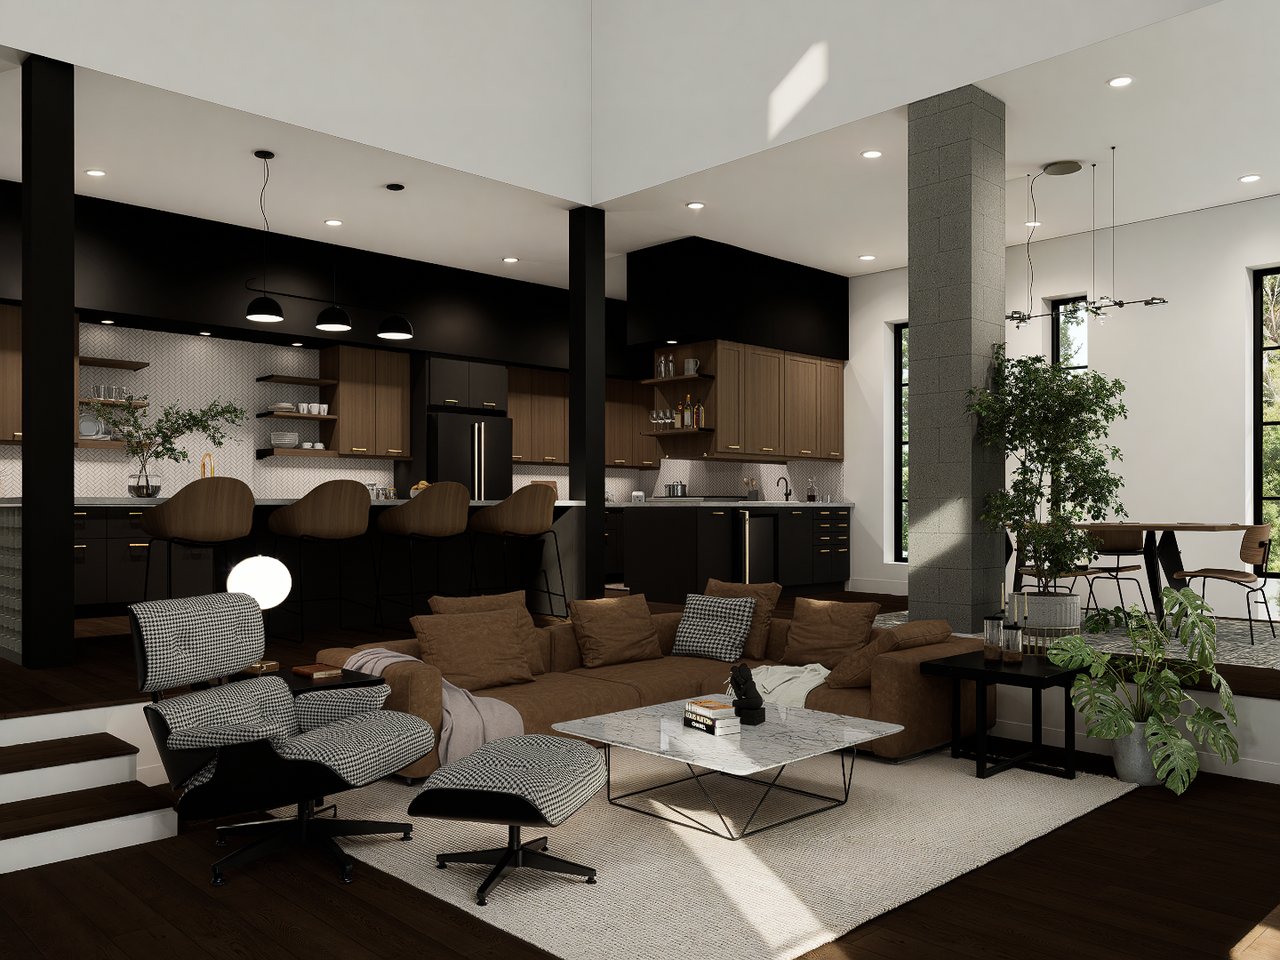
Open-plan living room with a brown sectional, patterned lounge chairs, dark kitchen cabinetry, and a stone column.
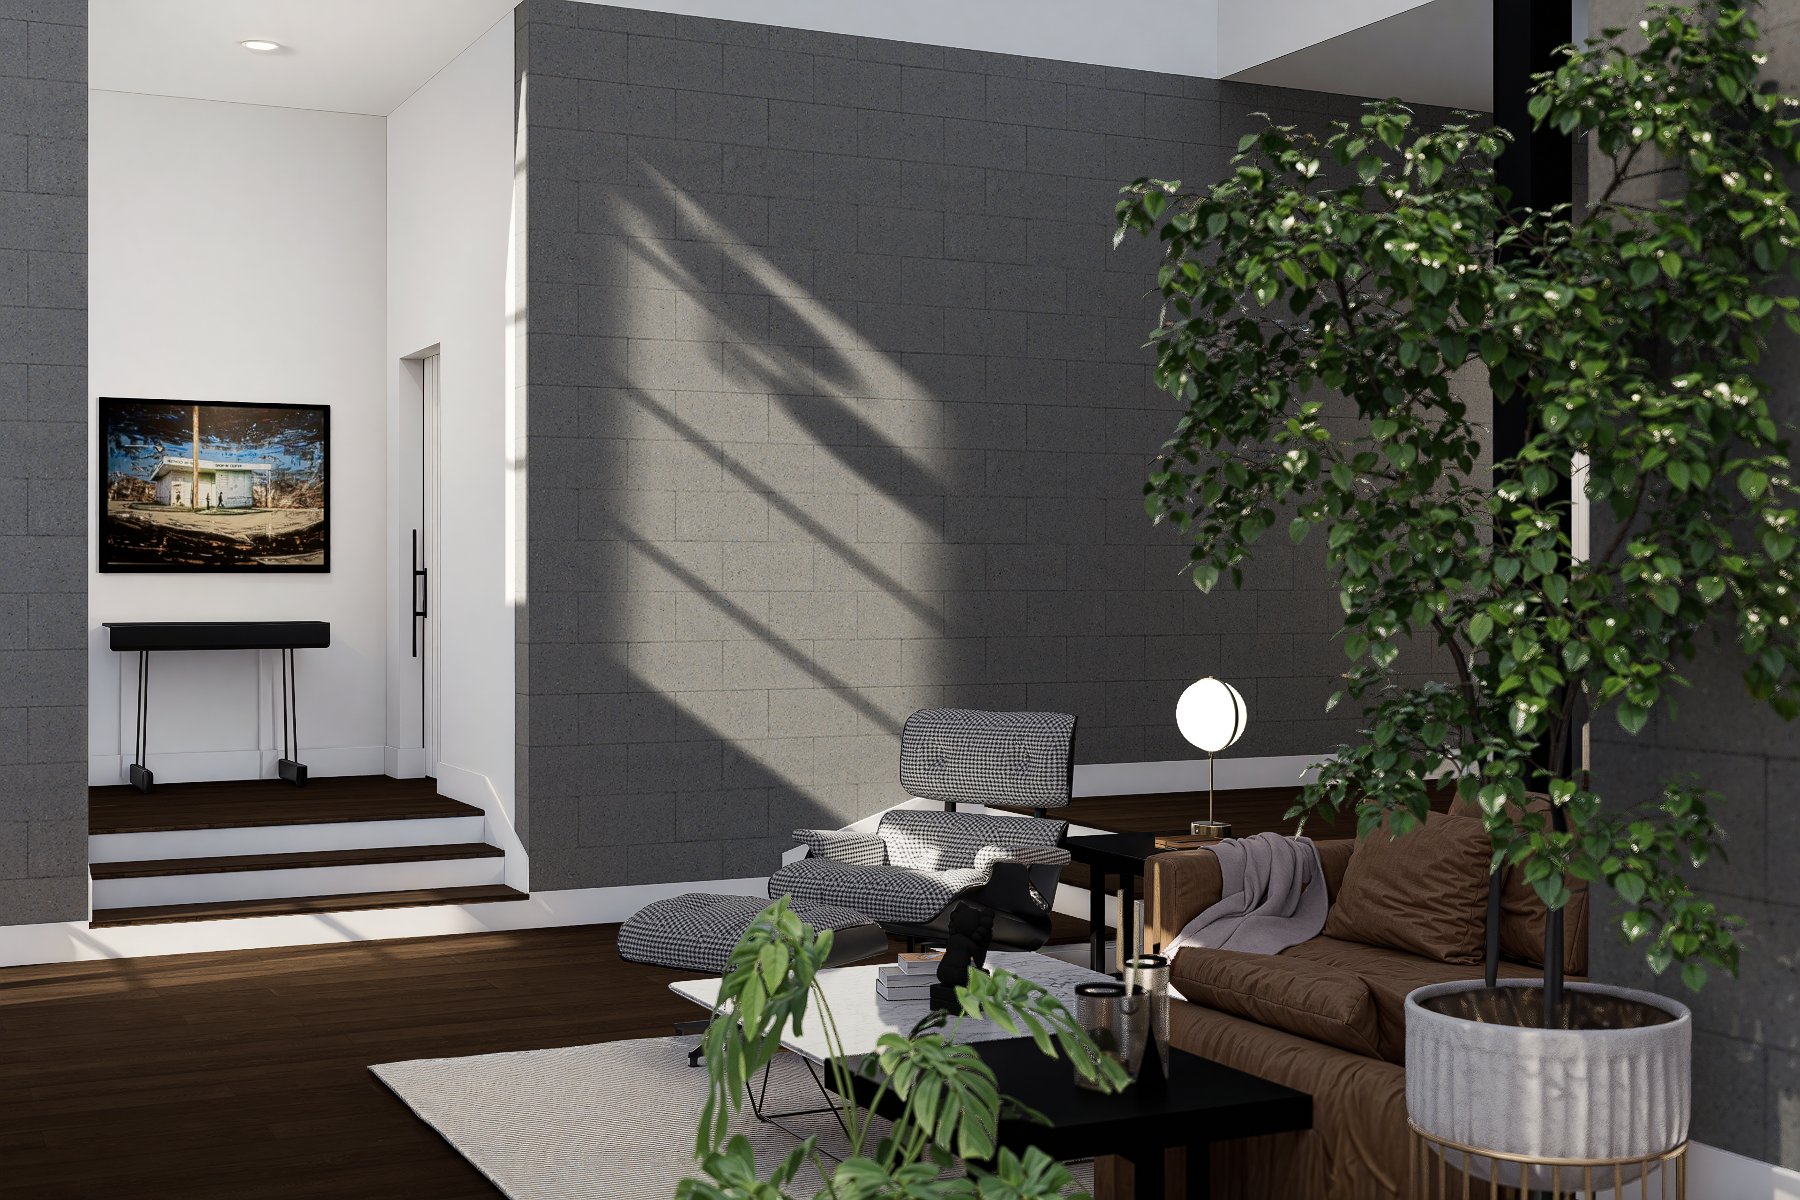
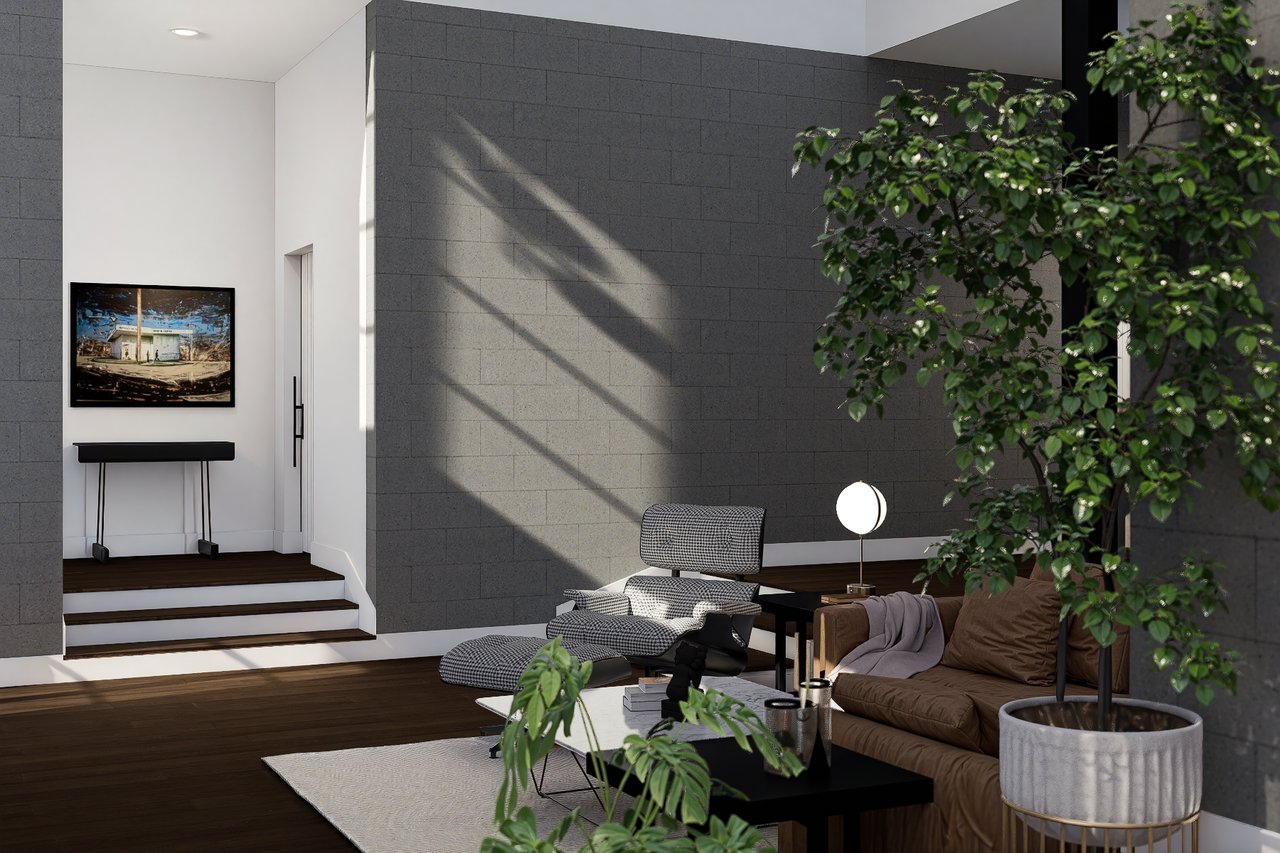
Modern living room with a charcoal stone wall, white entry steps, contemporary seating, and large potted plants.
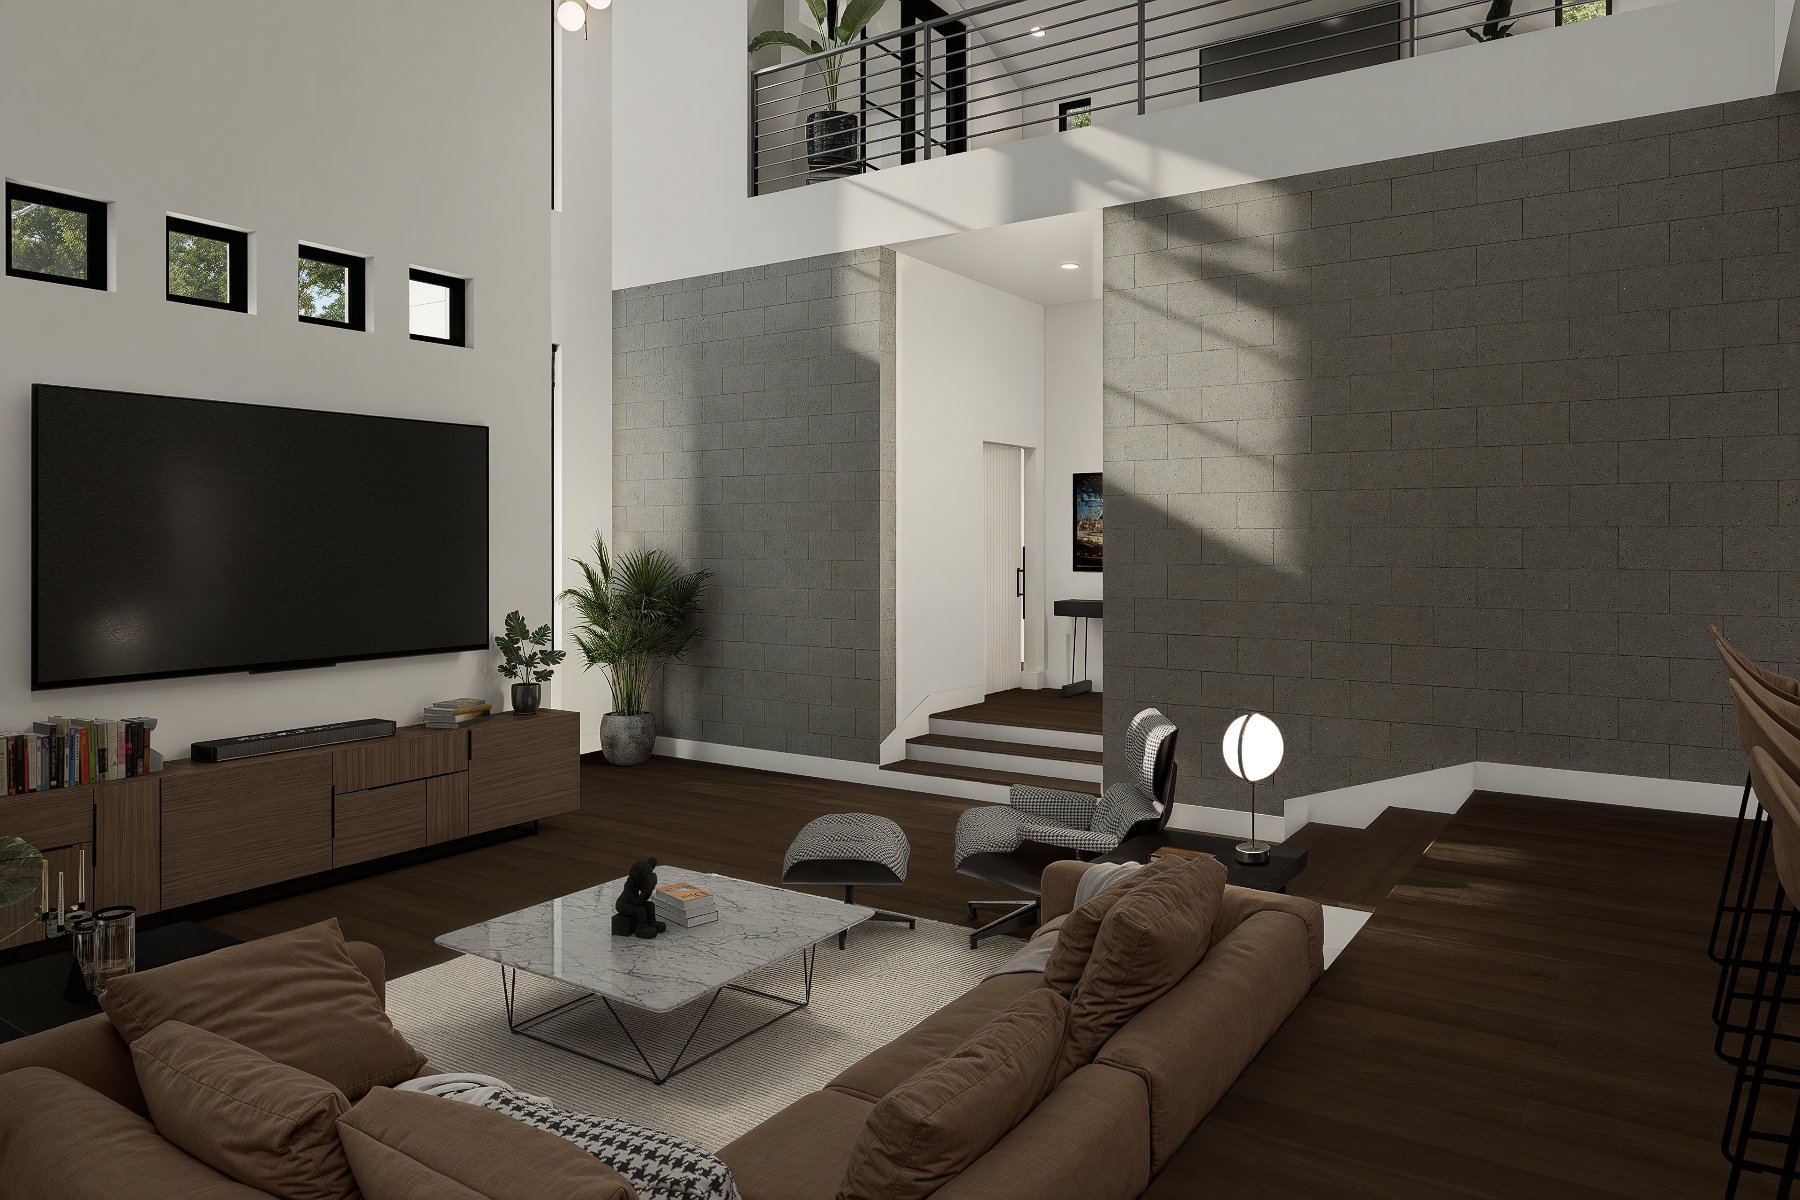
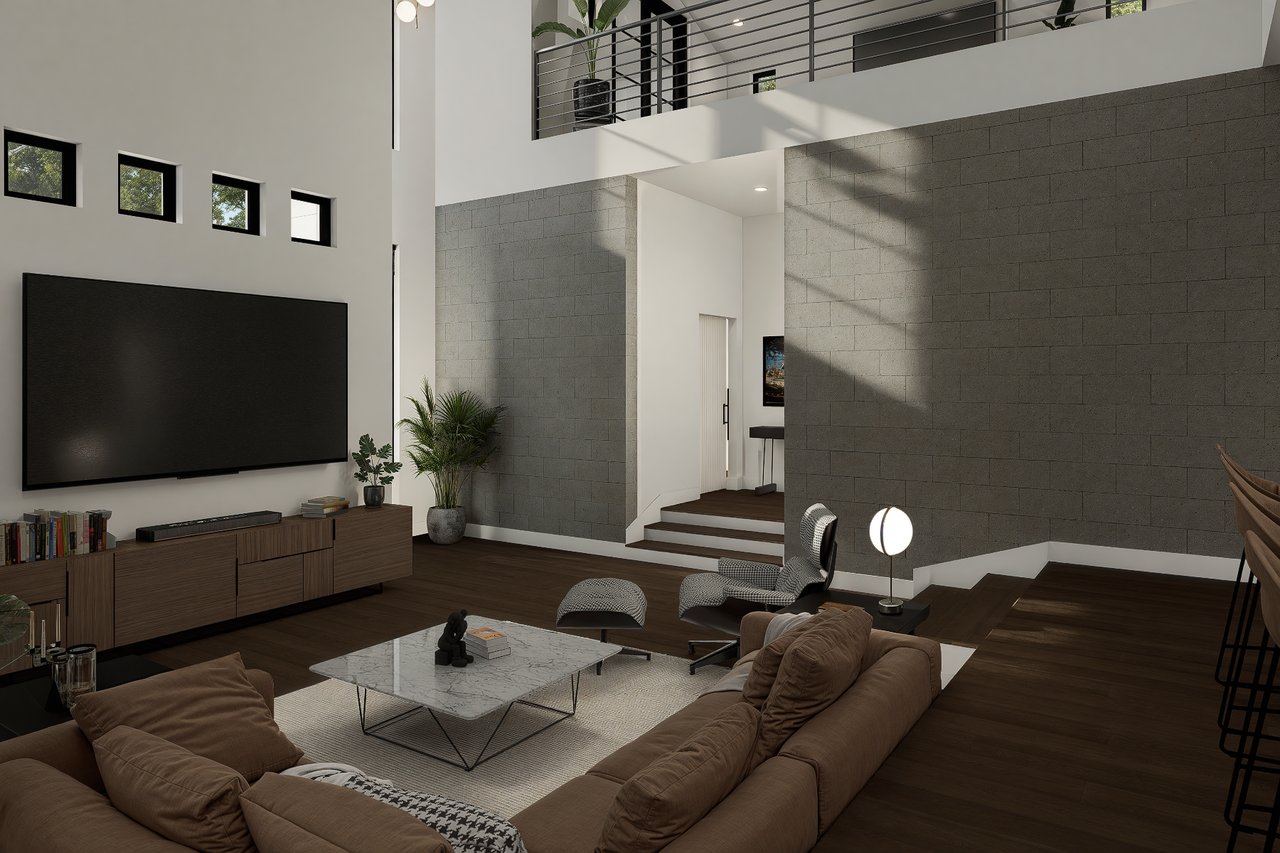
Double-height living room with a brown sectional, marble coffee table, and dark stone accent wall.
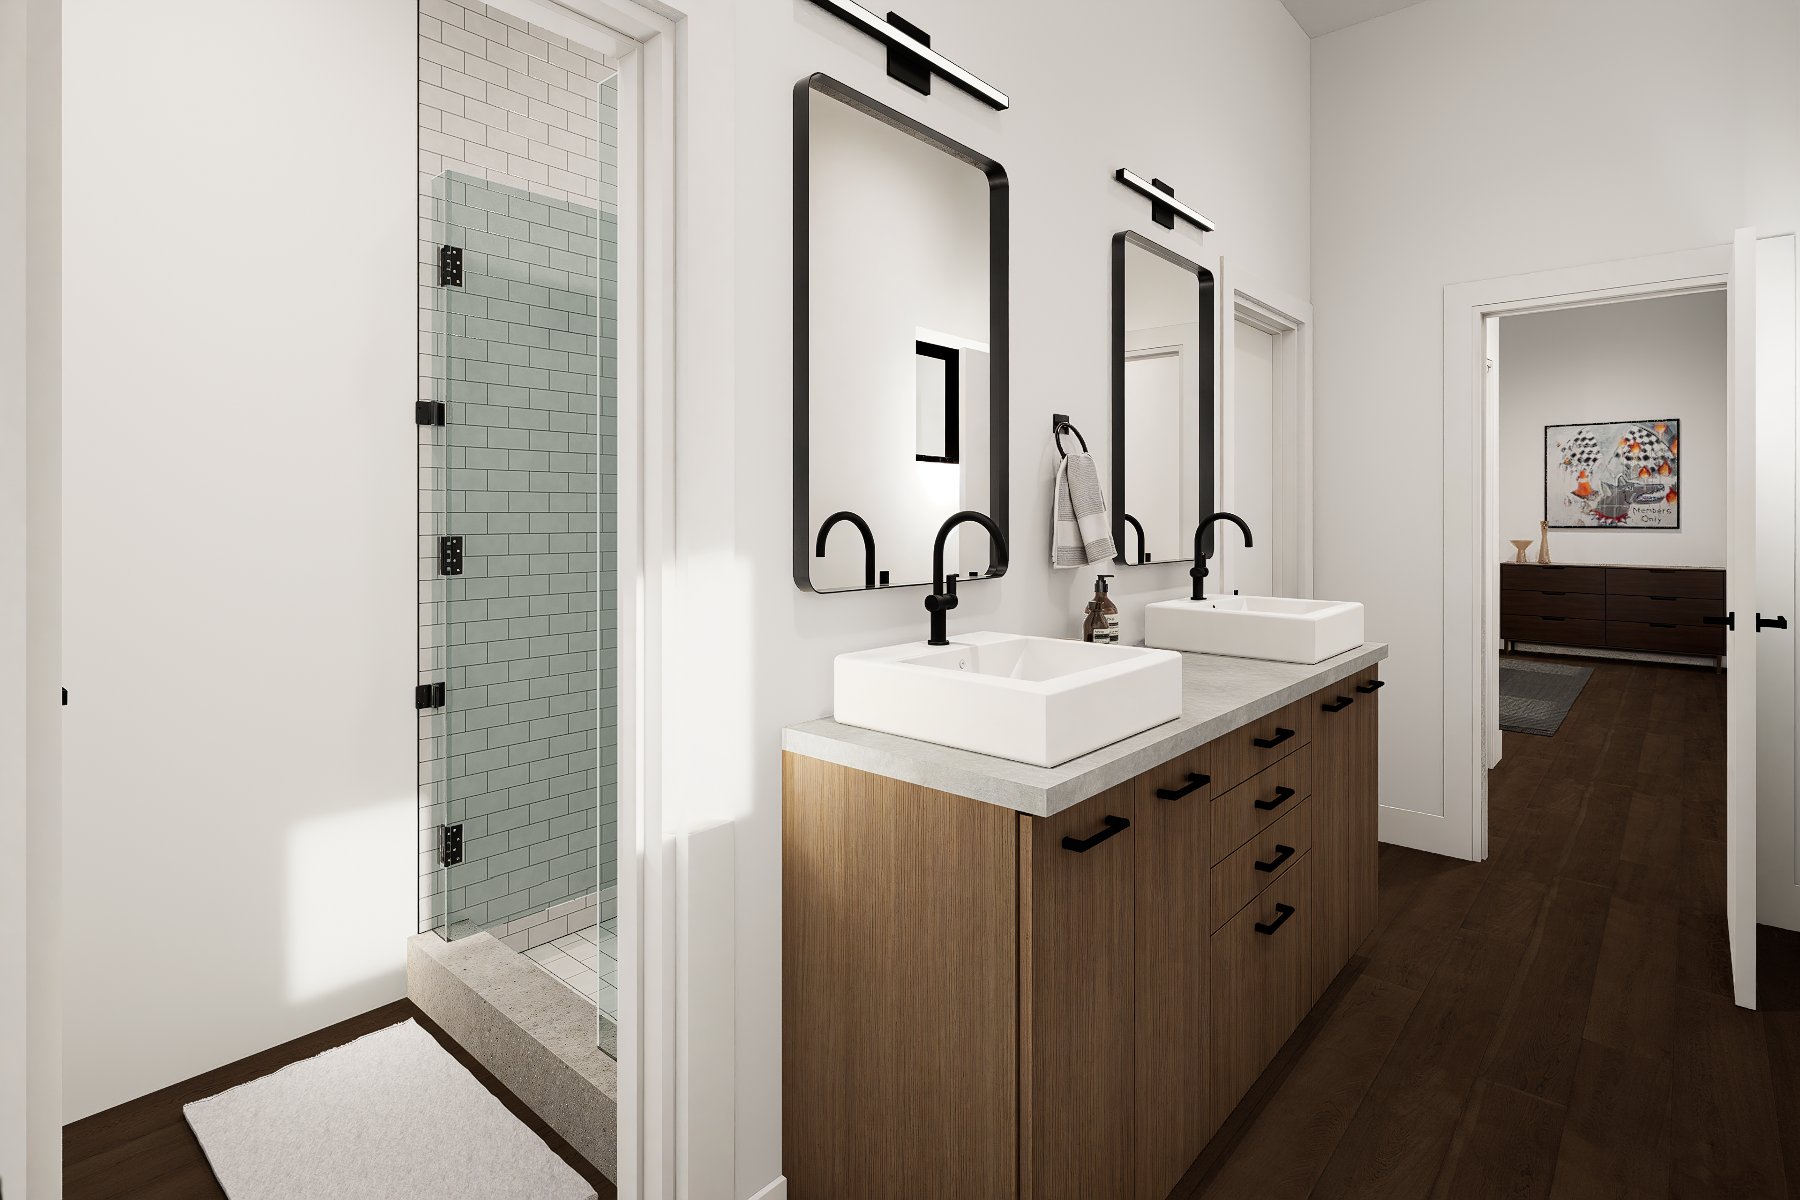
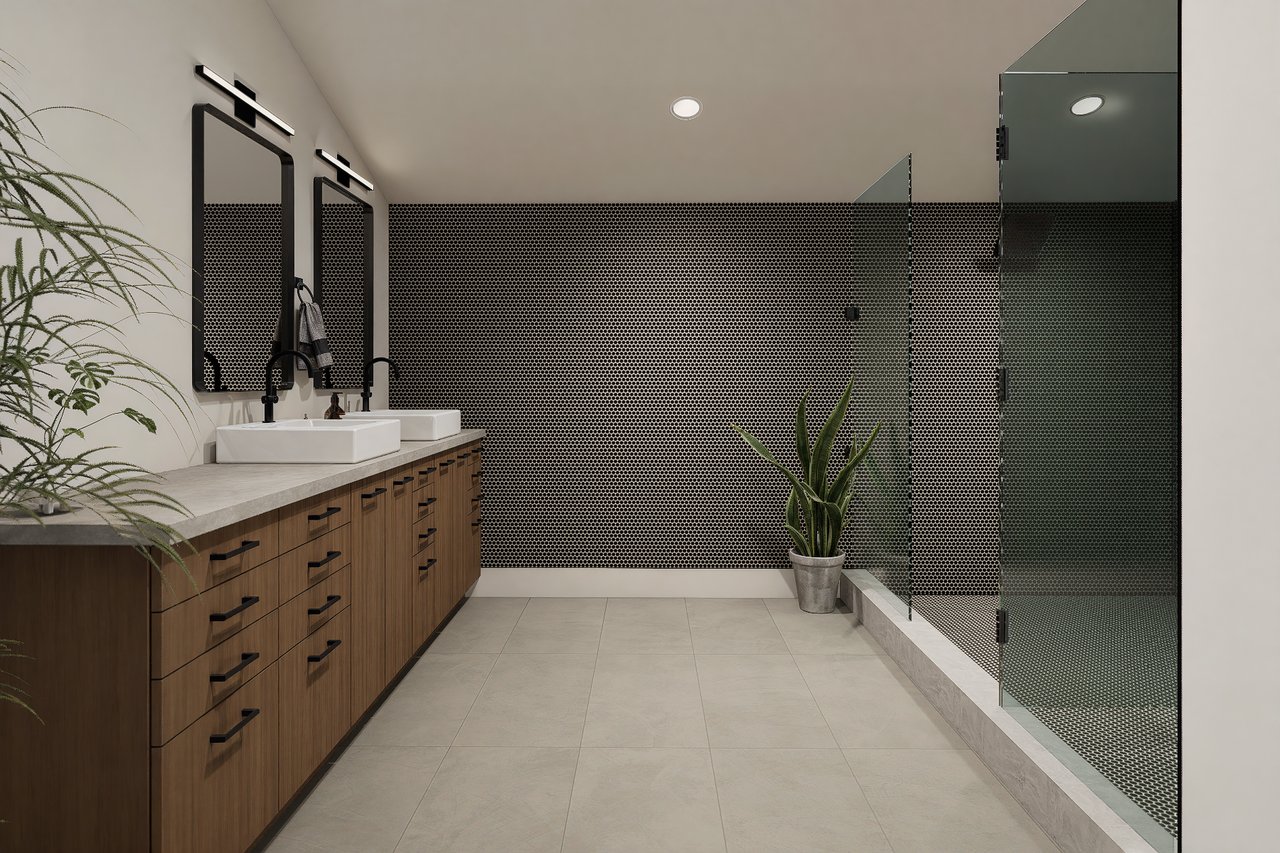
Modern bathroom with a double wood vanity, vessel sinks, and a glass shower with pale green tile.
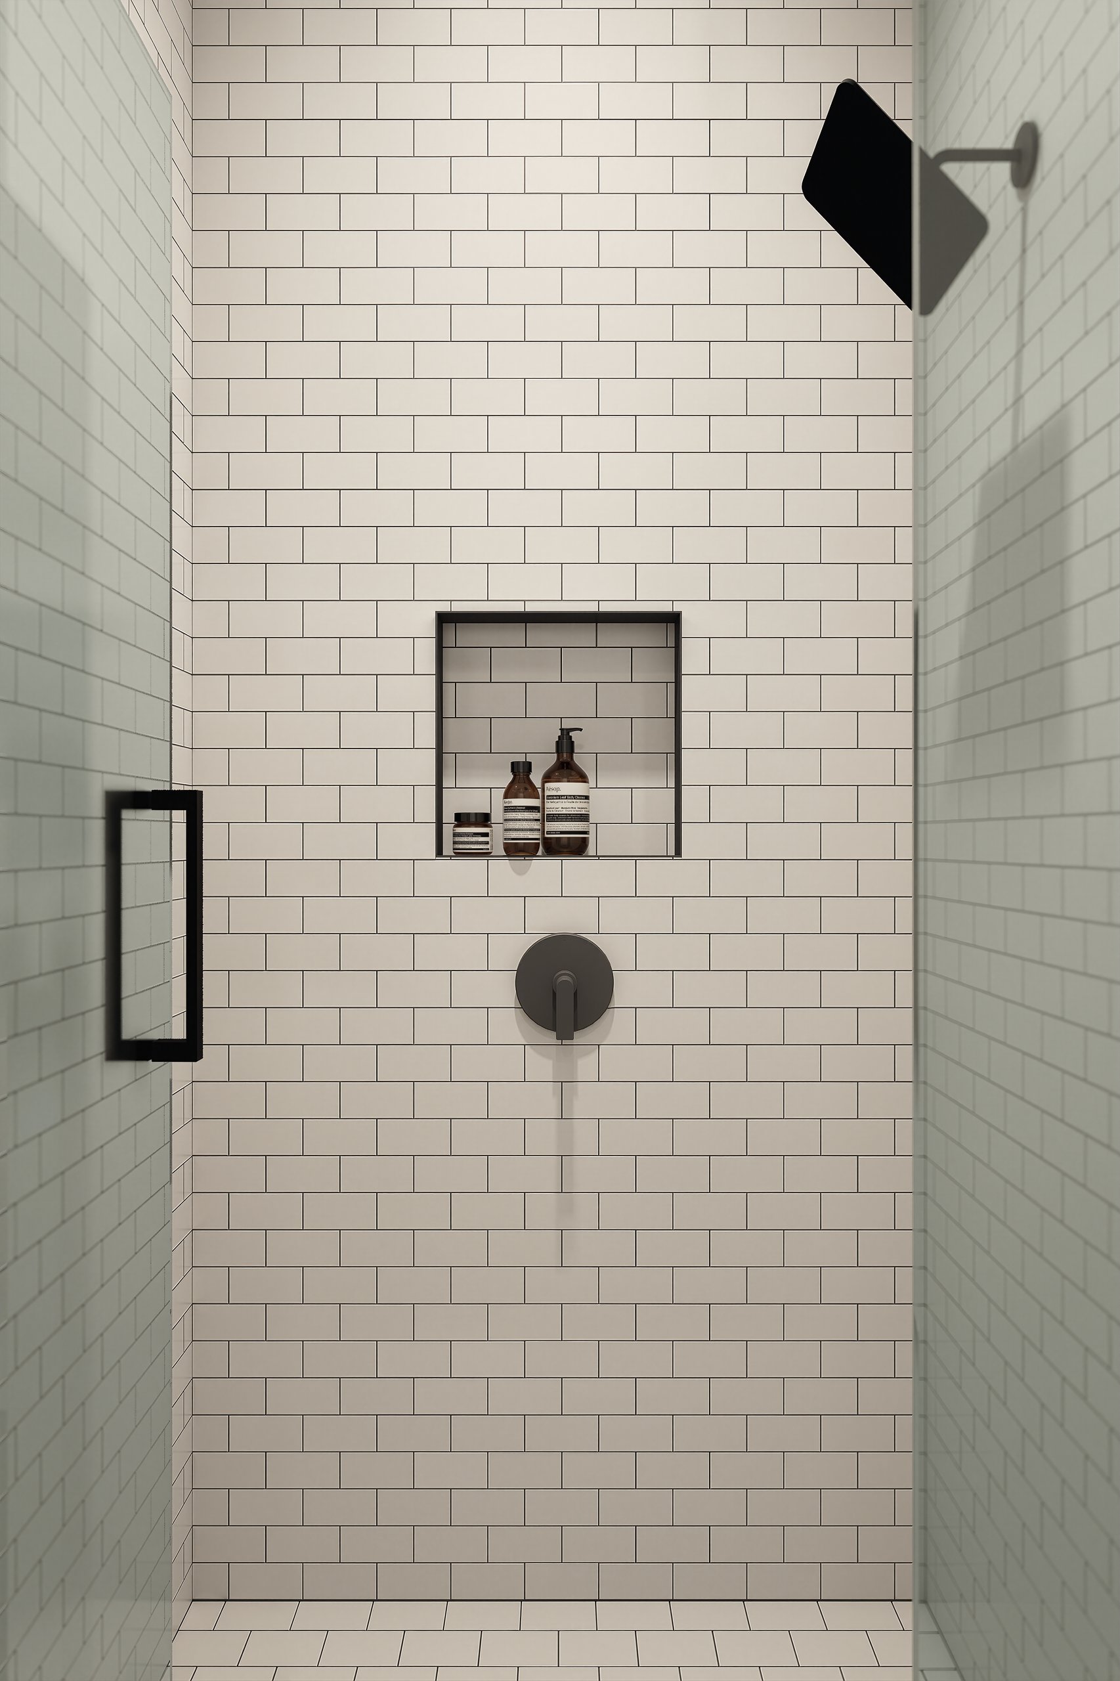
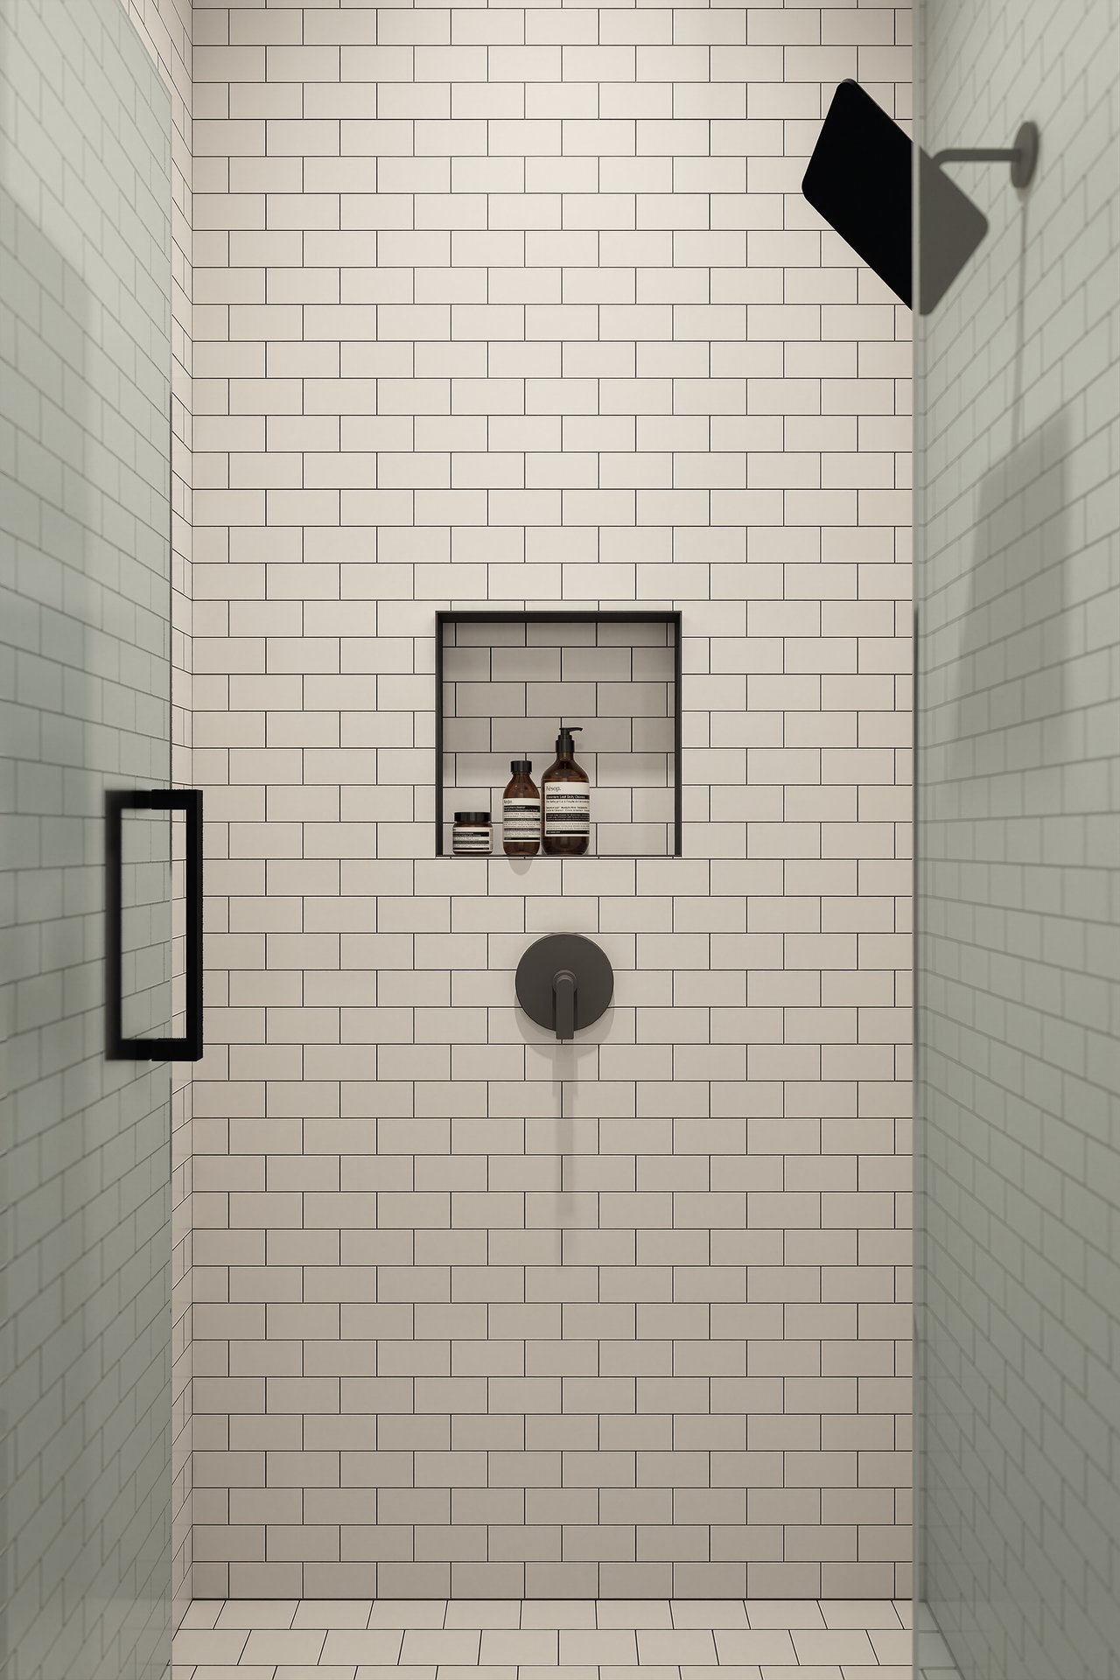
Walk-in shower with white subway tile, a recessed toiletry niche, and dark fixtures.
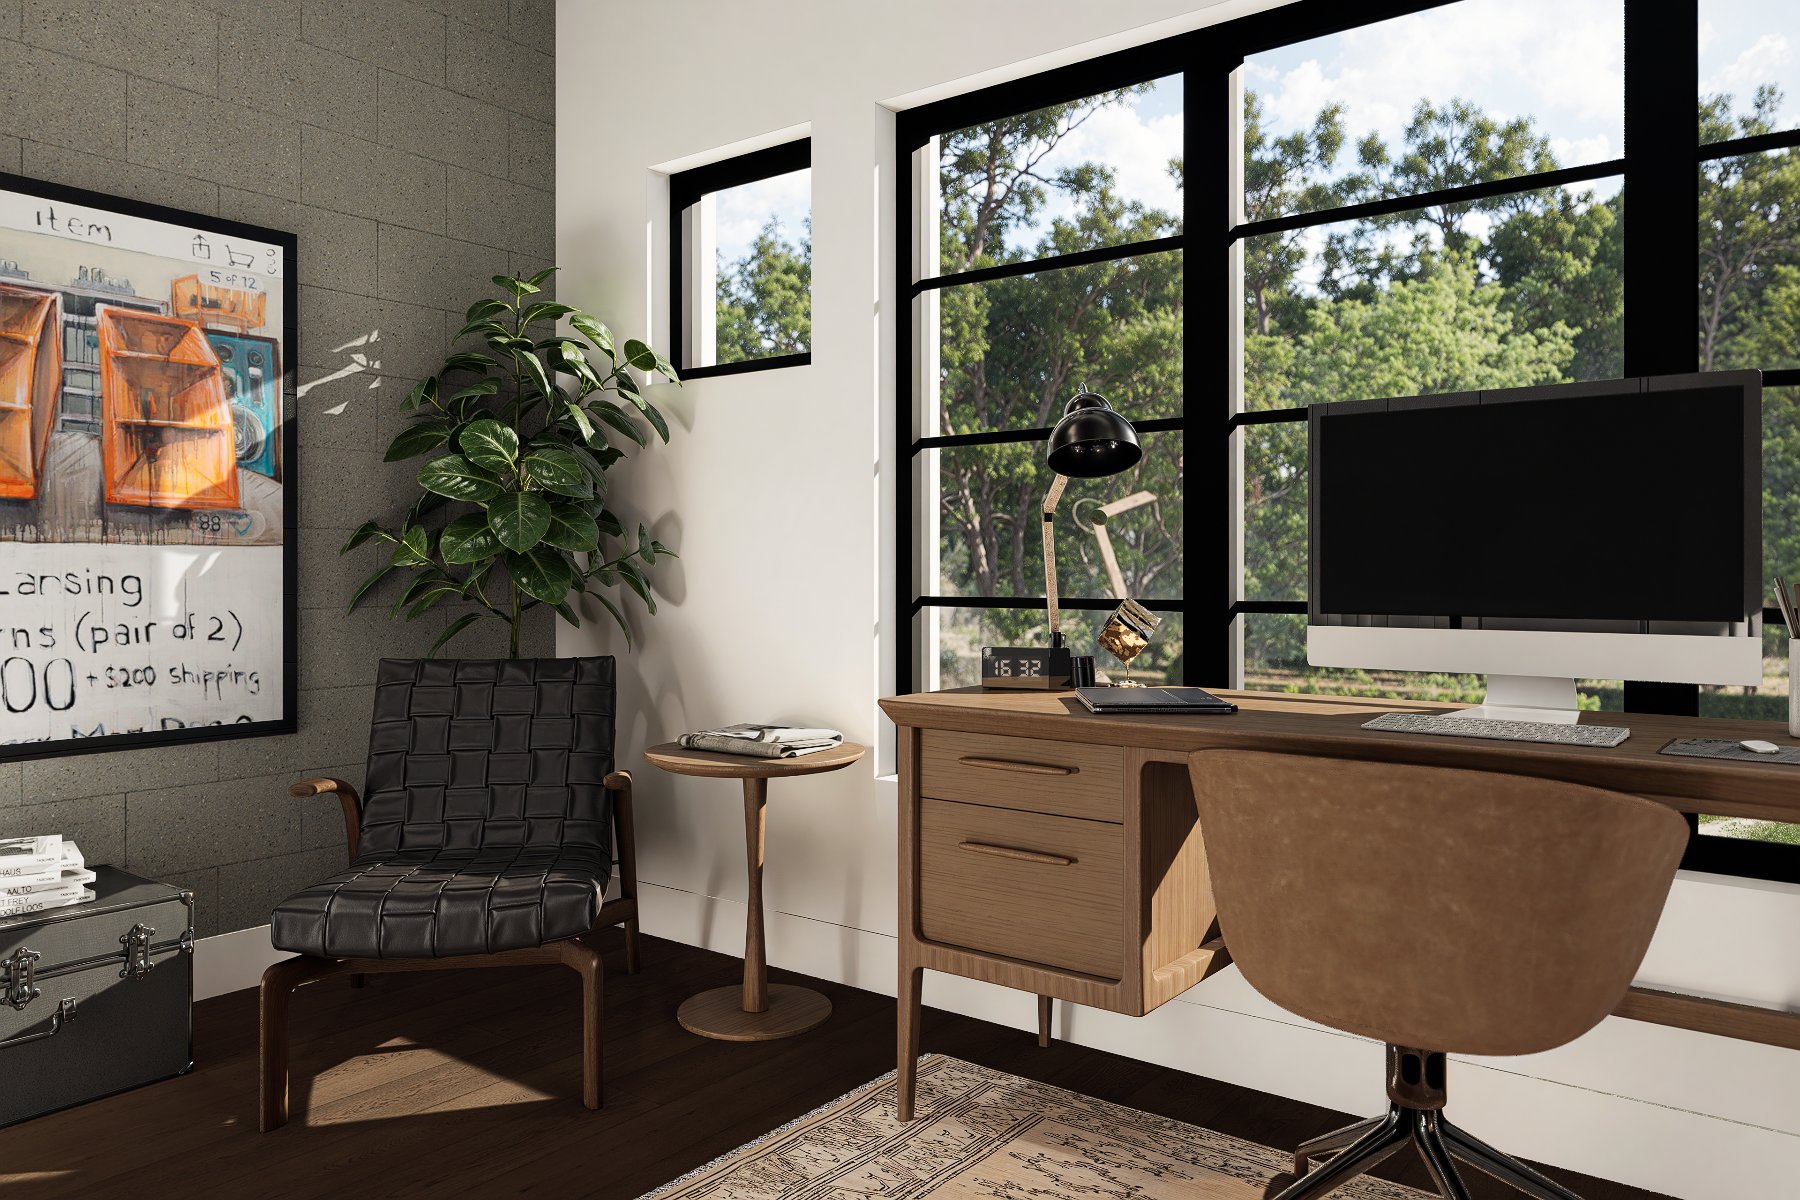
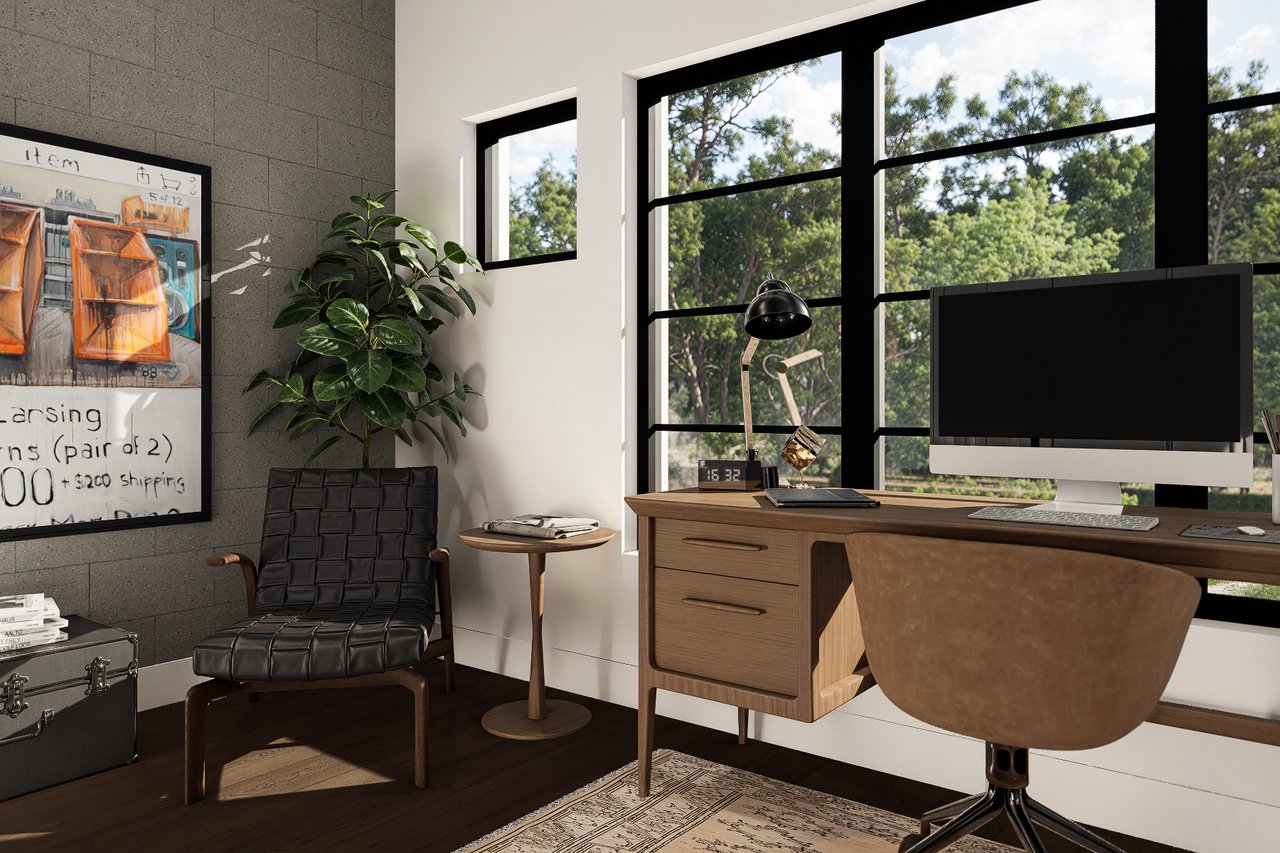
Modern home office with a wood desk, leather chair, and large windows overlooking trees.
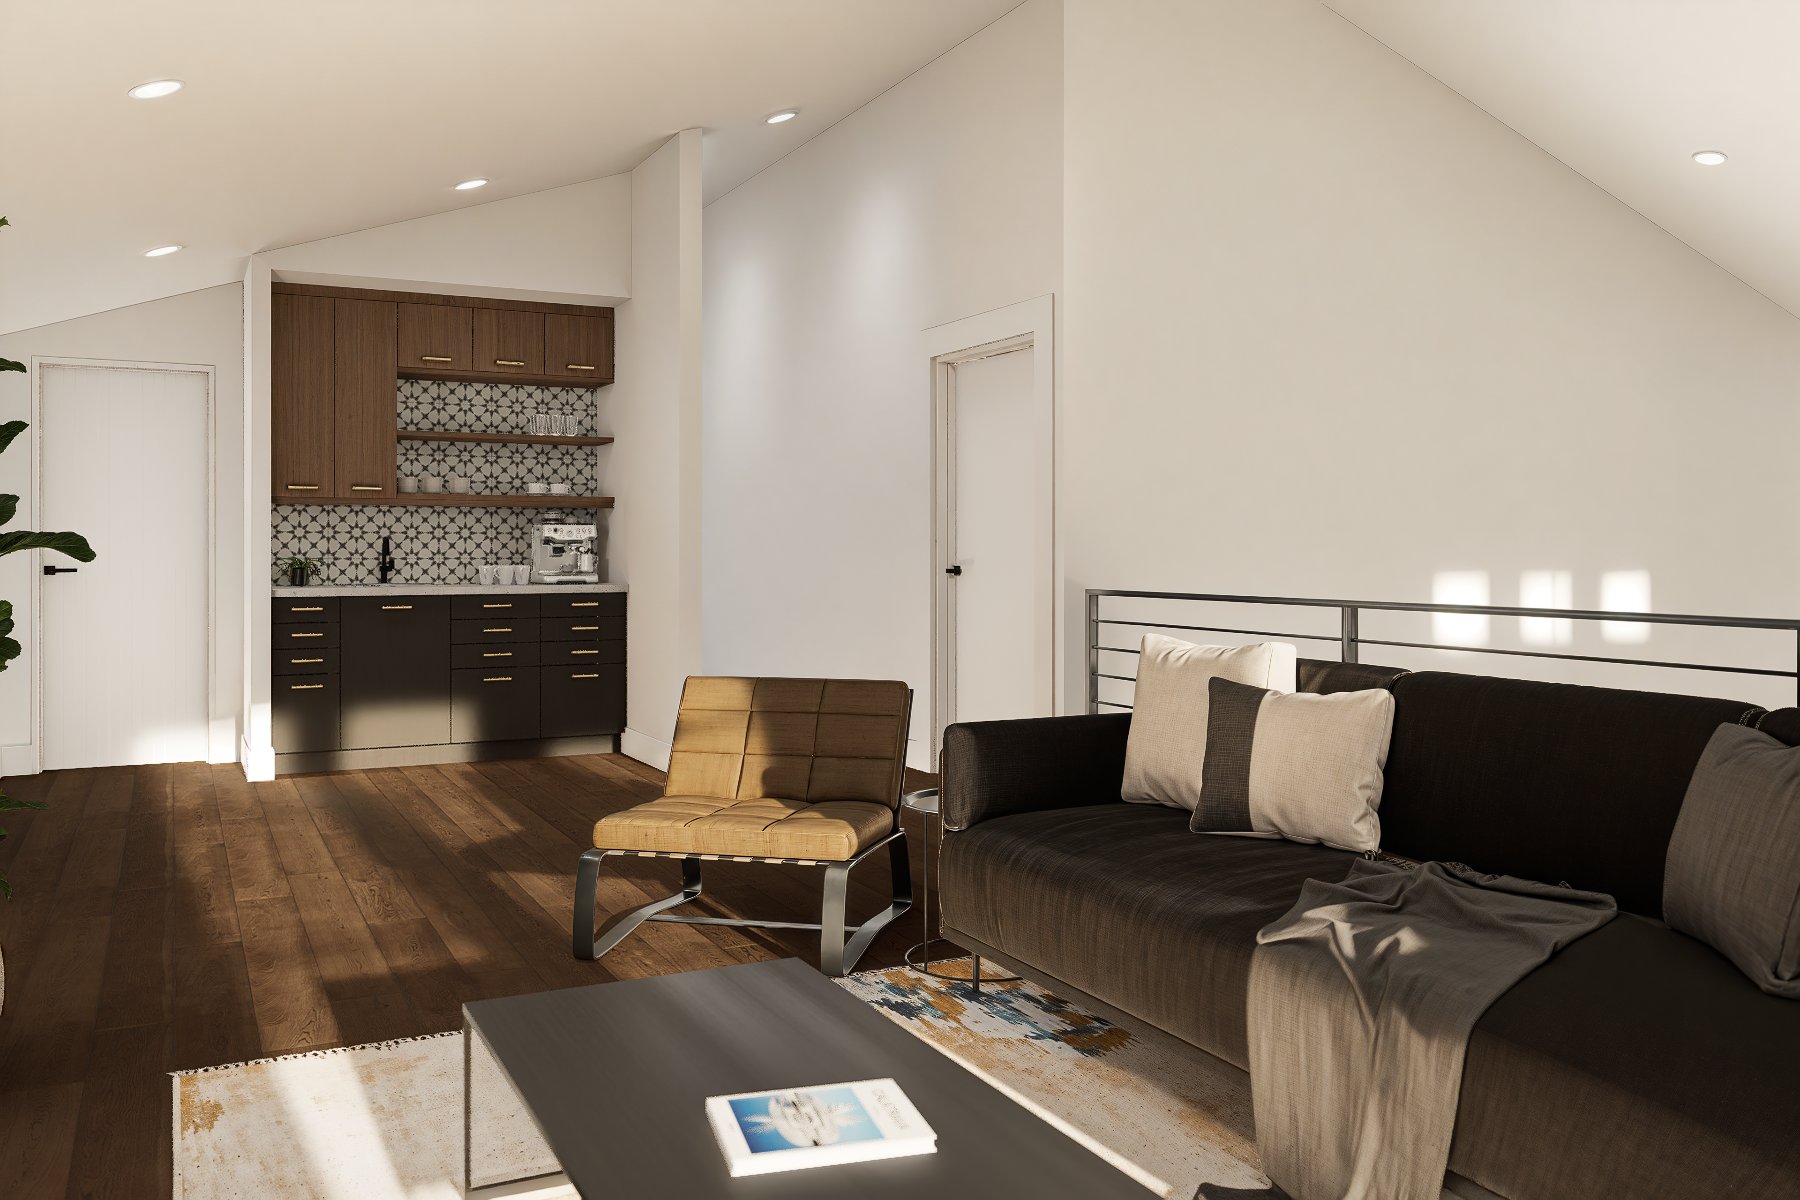
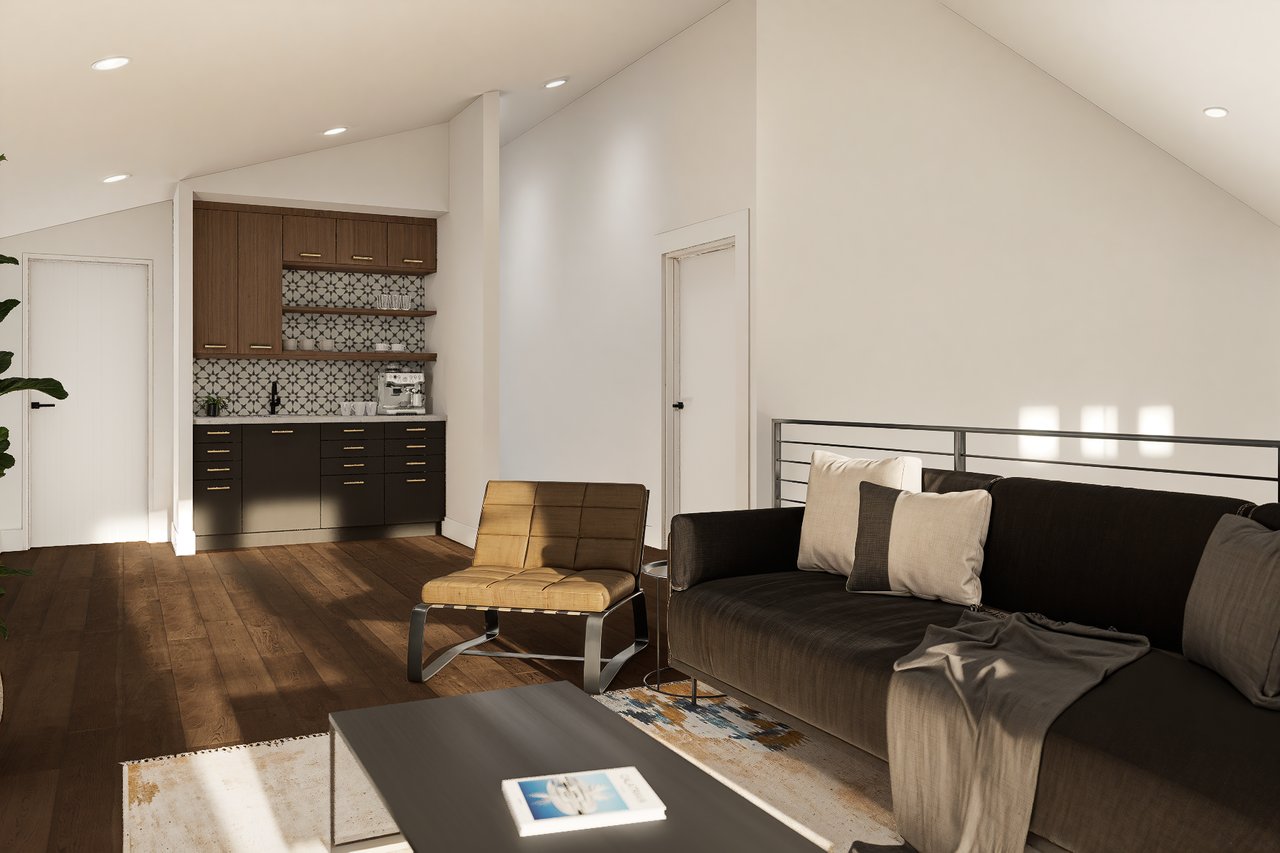
Furnished living room with a dark sofa and a compact kitchenette with patterned tile backsplash.
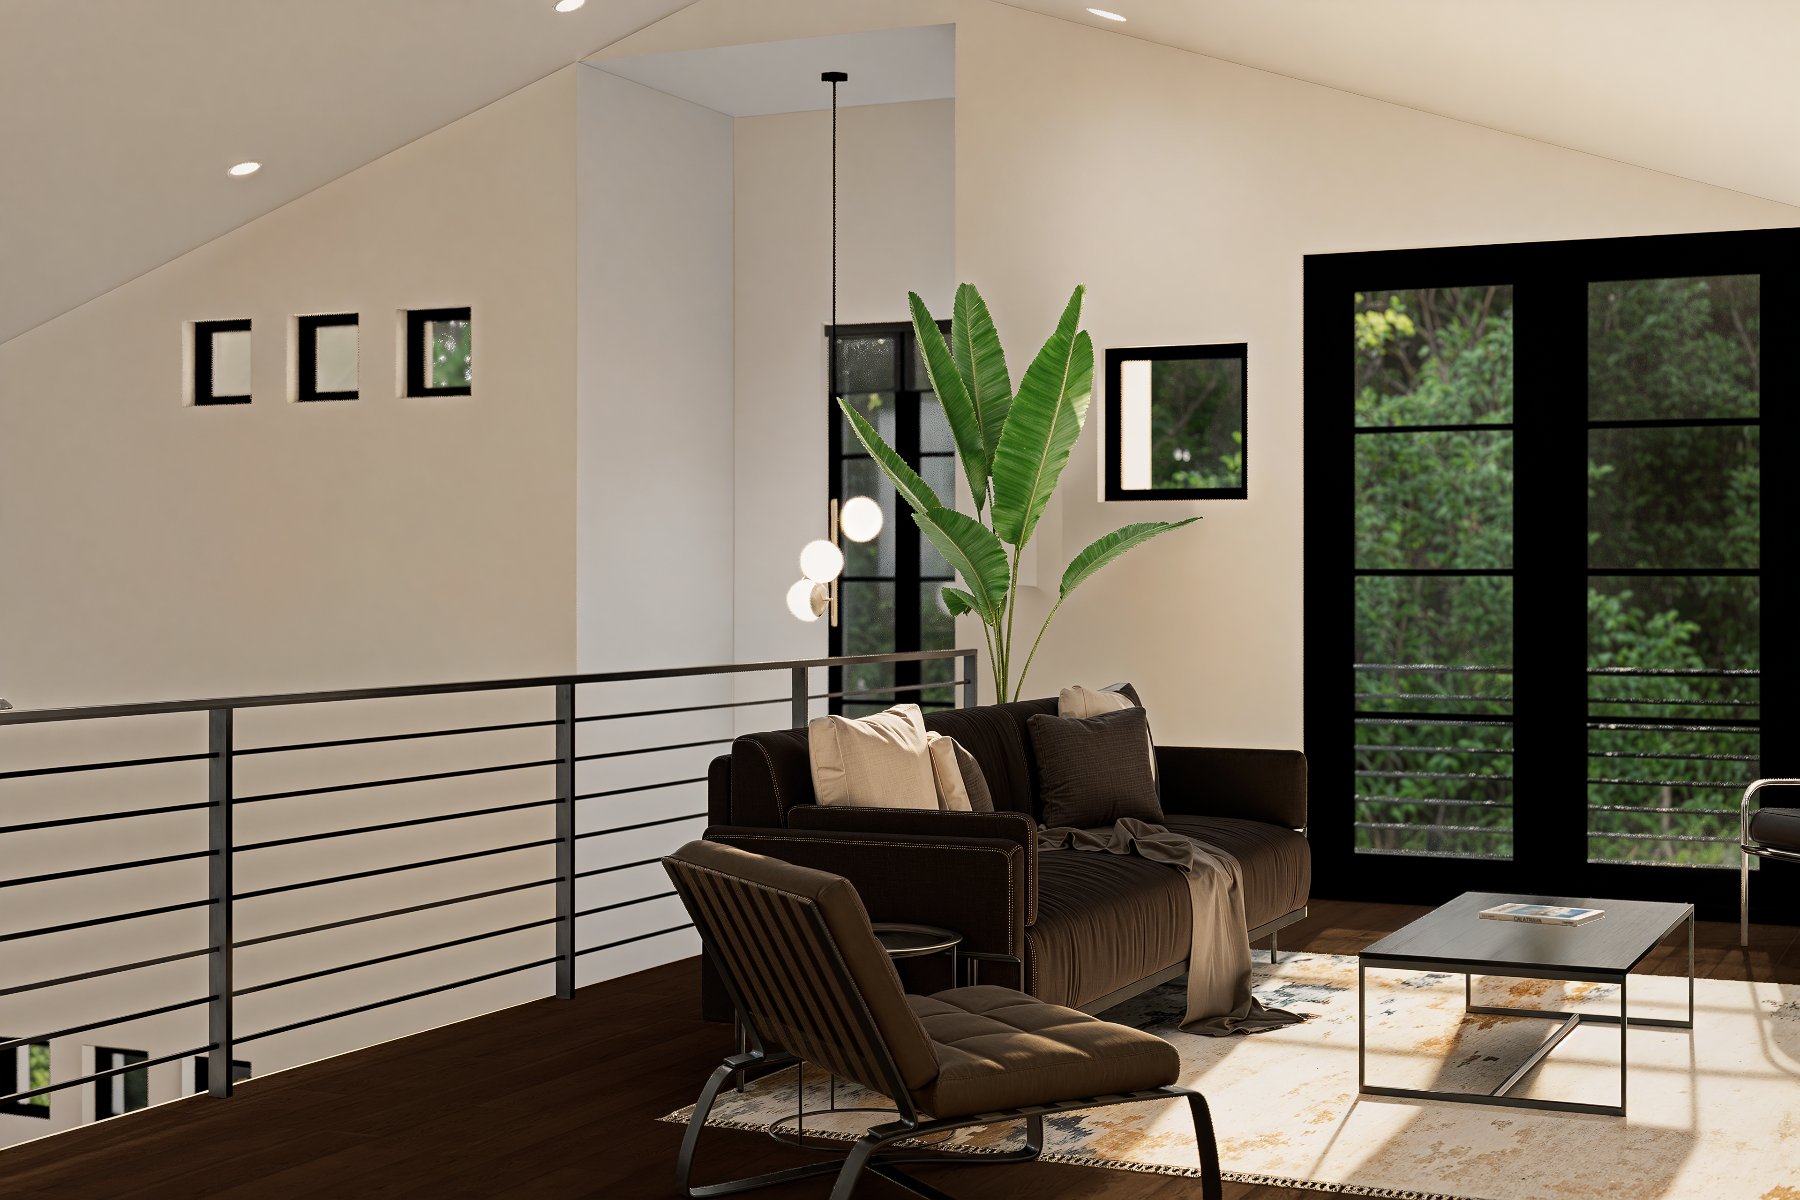
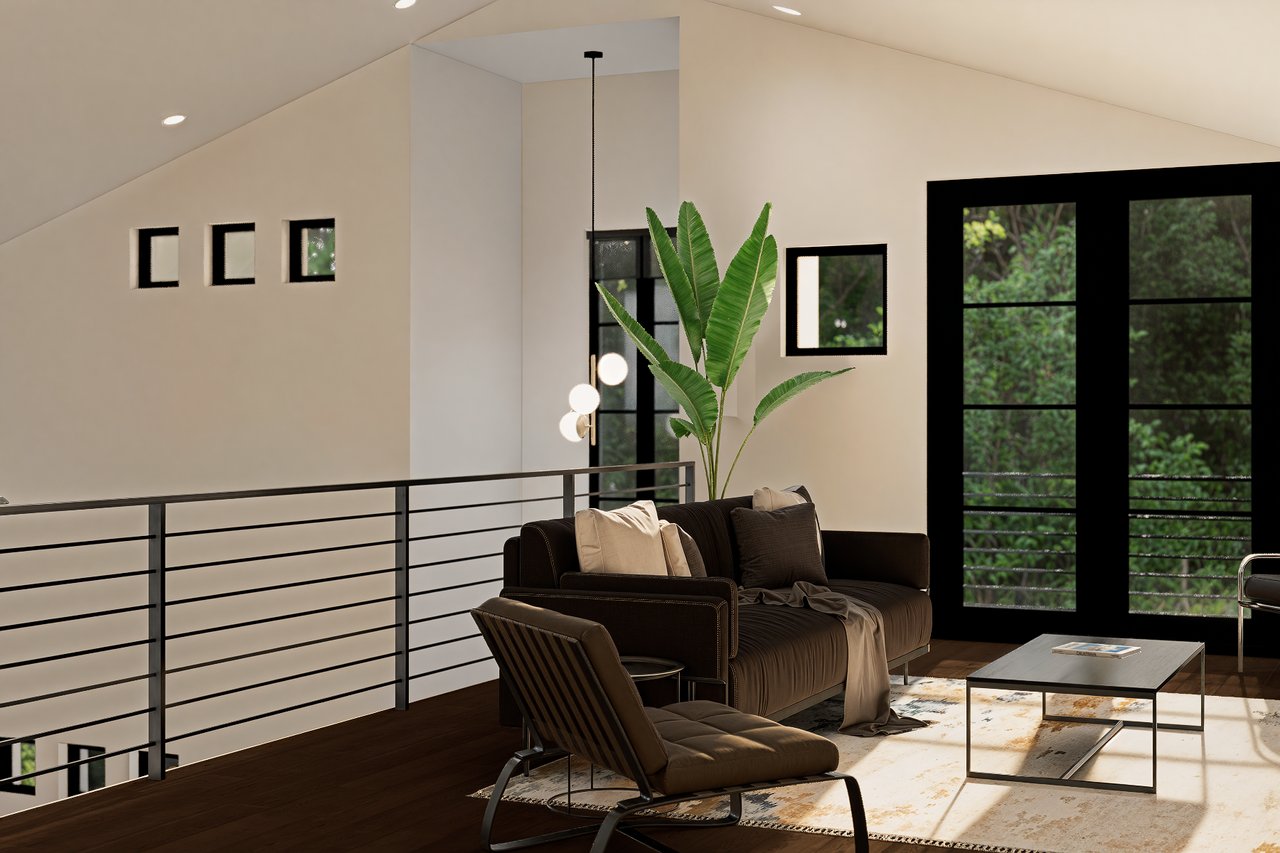
Modern living room with a vaulted ceiling, dark sofa, and tall windows overlooking greenery.
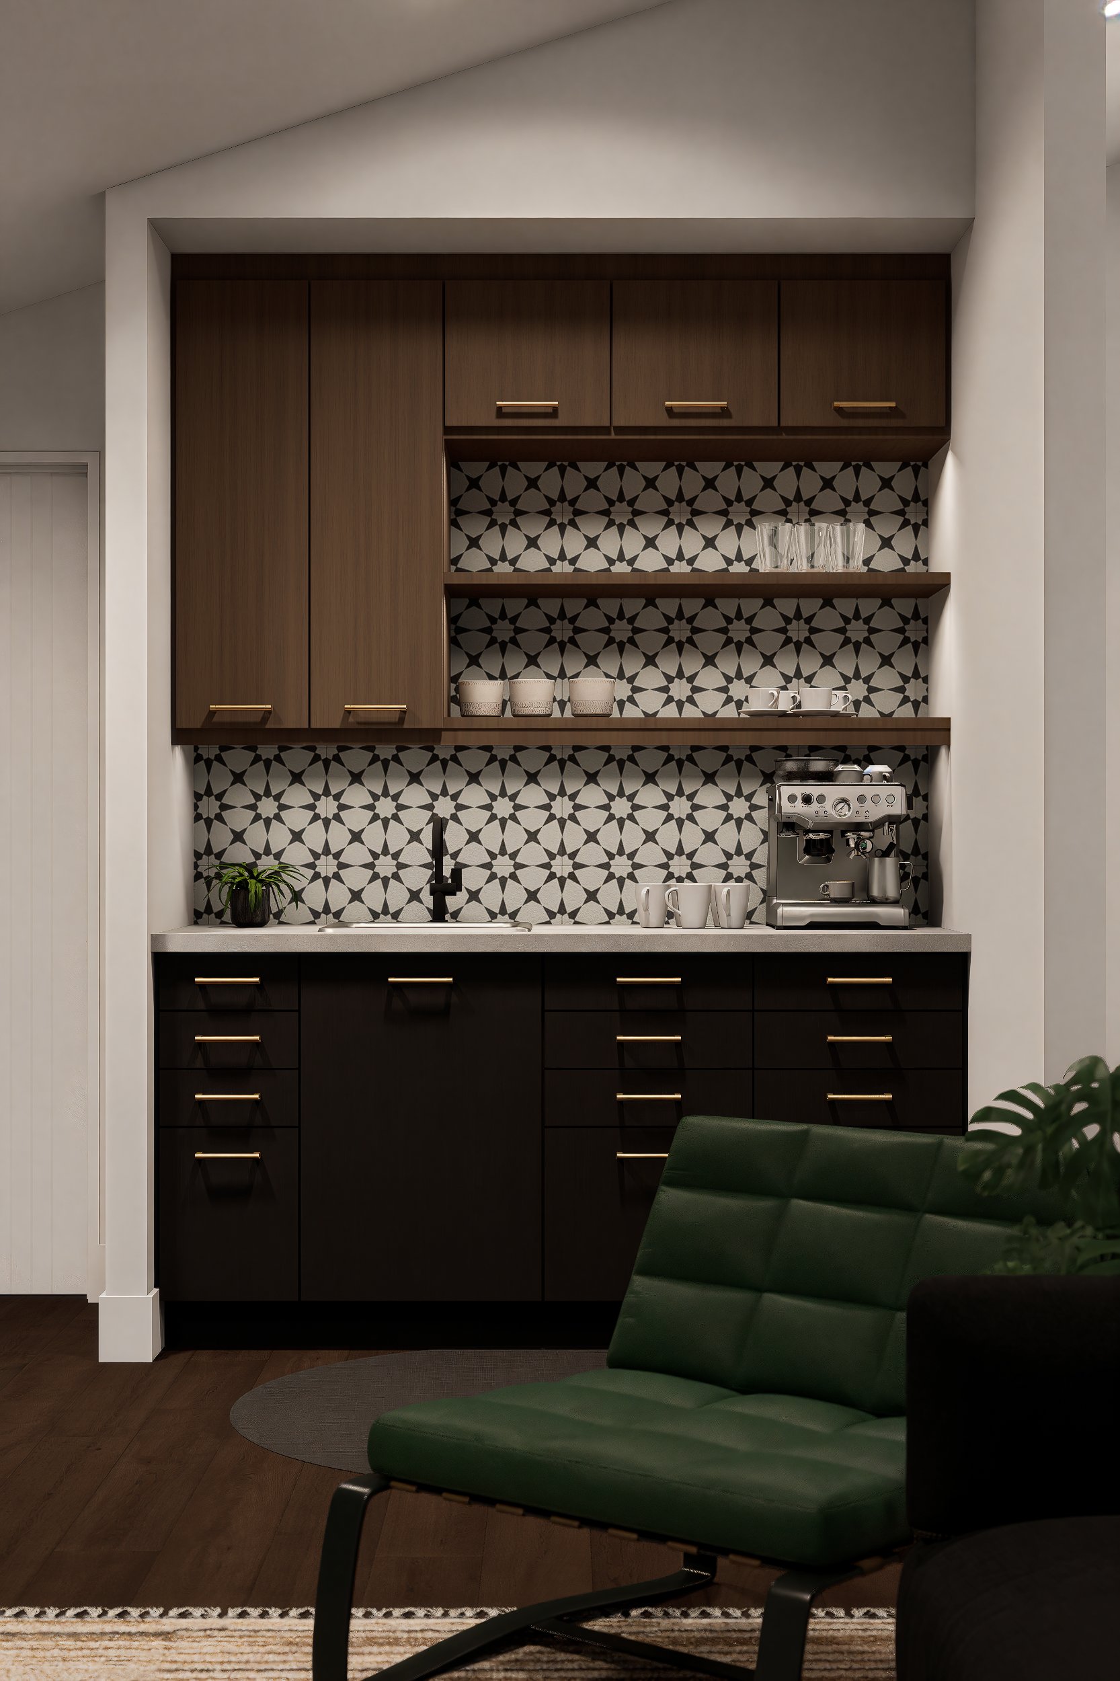
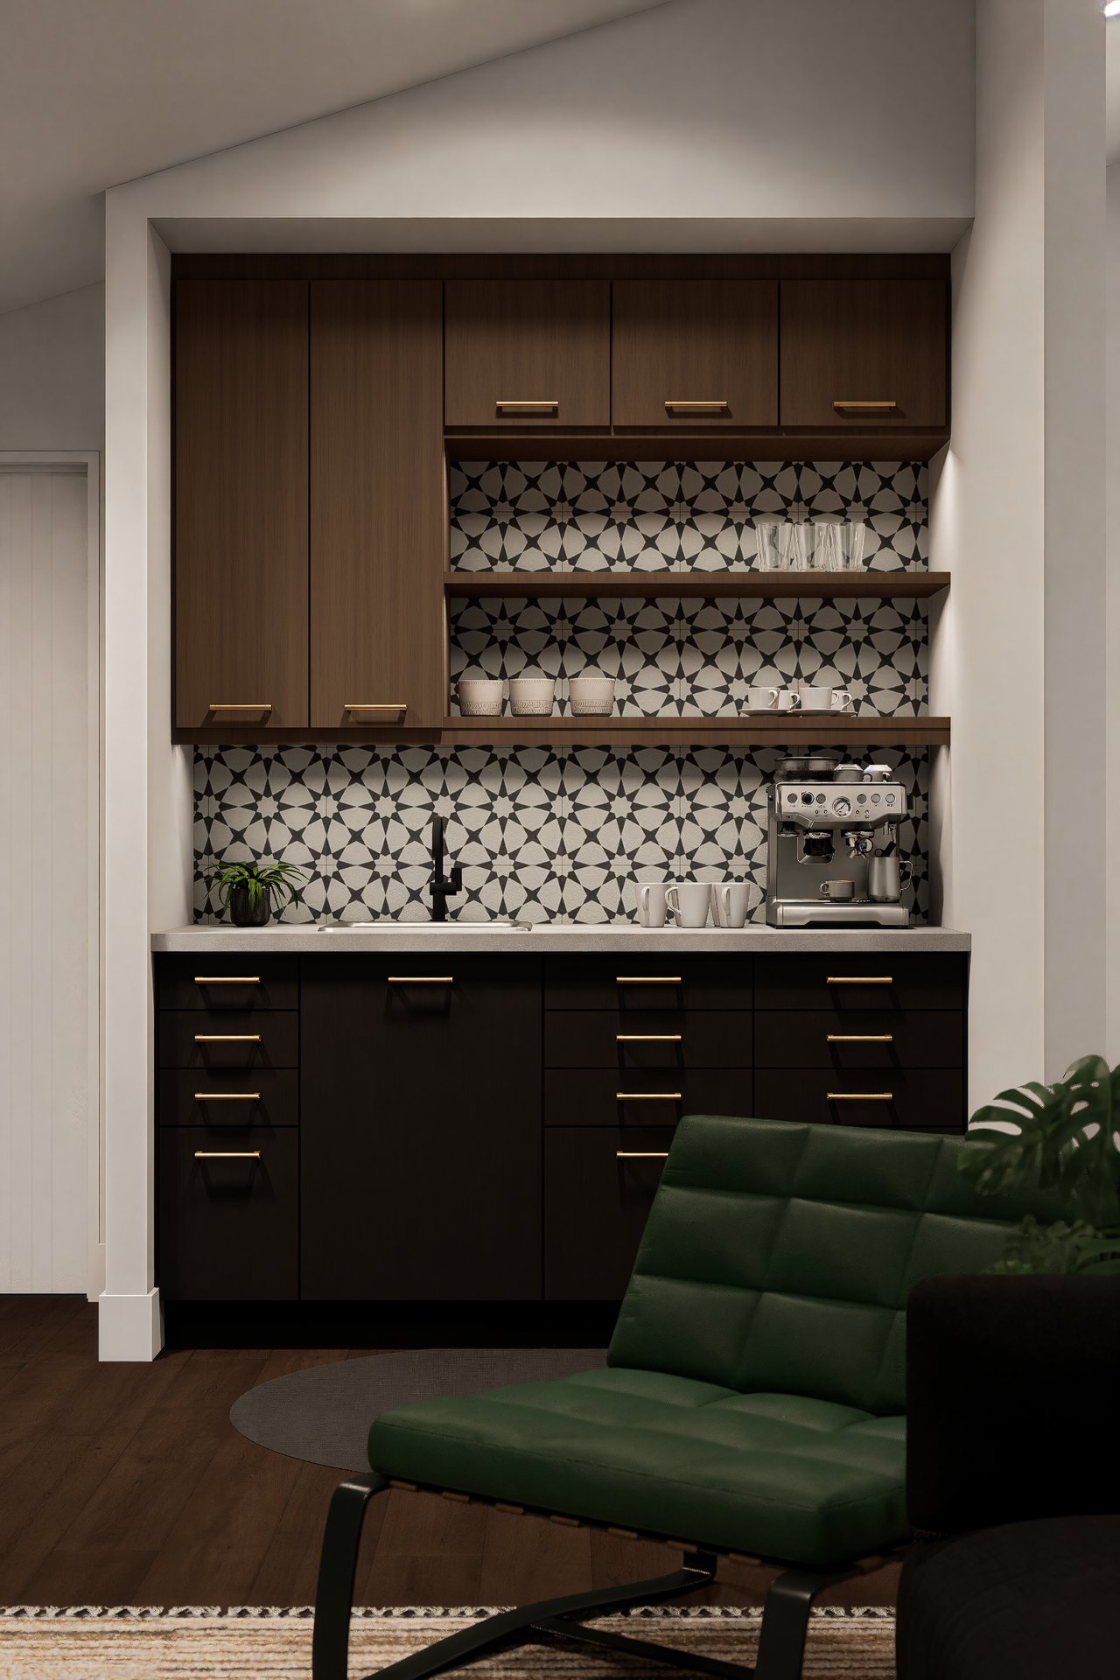
Modern kitchenette with geometric tile backsplash, espresso machine, and green leather lounge chair.
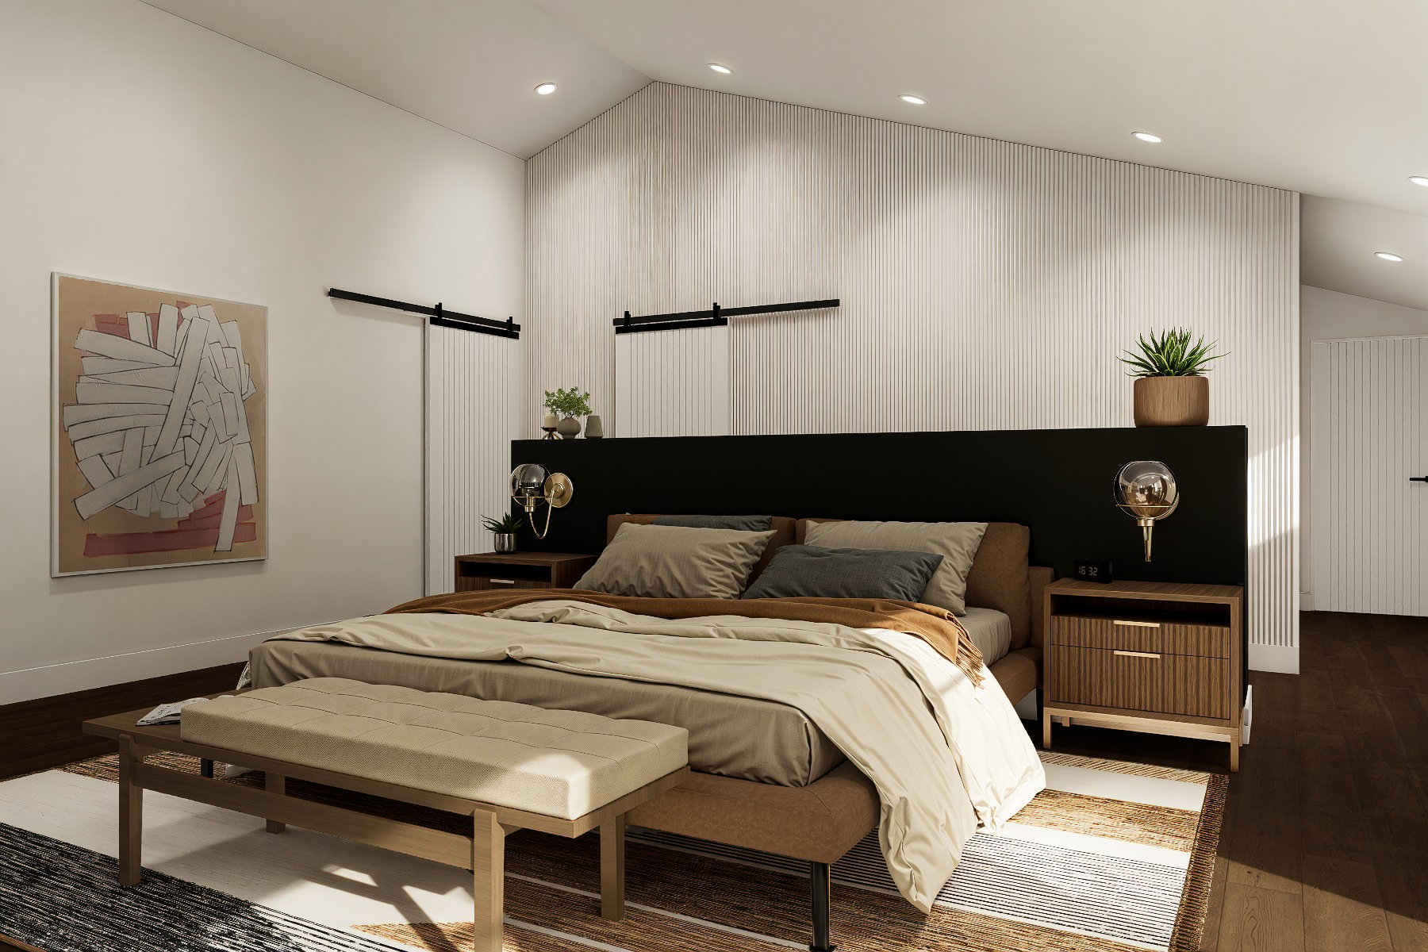
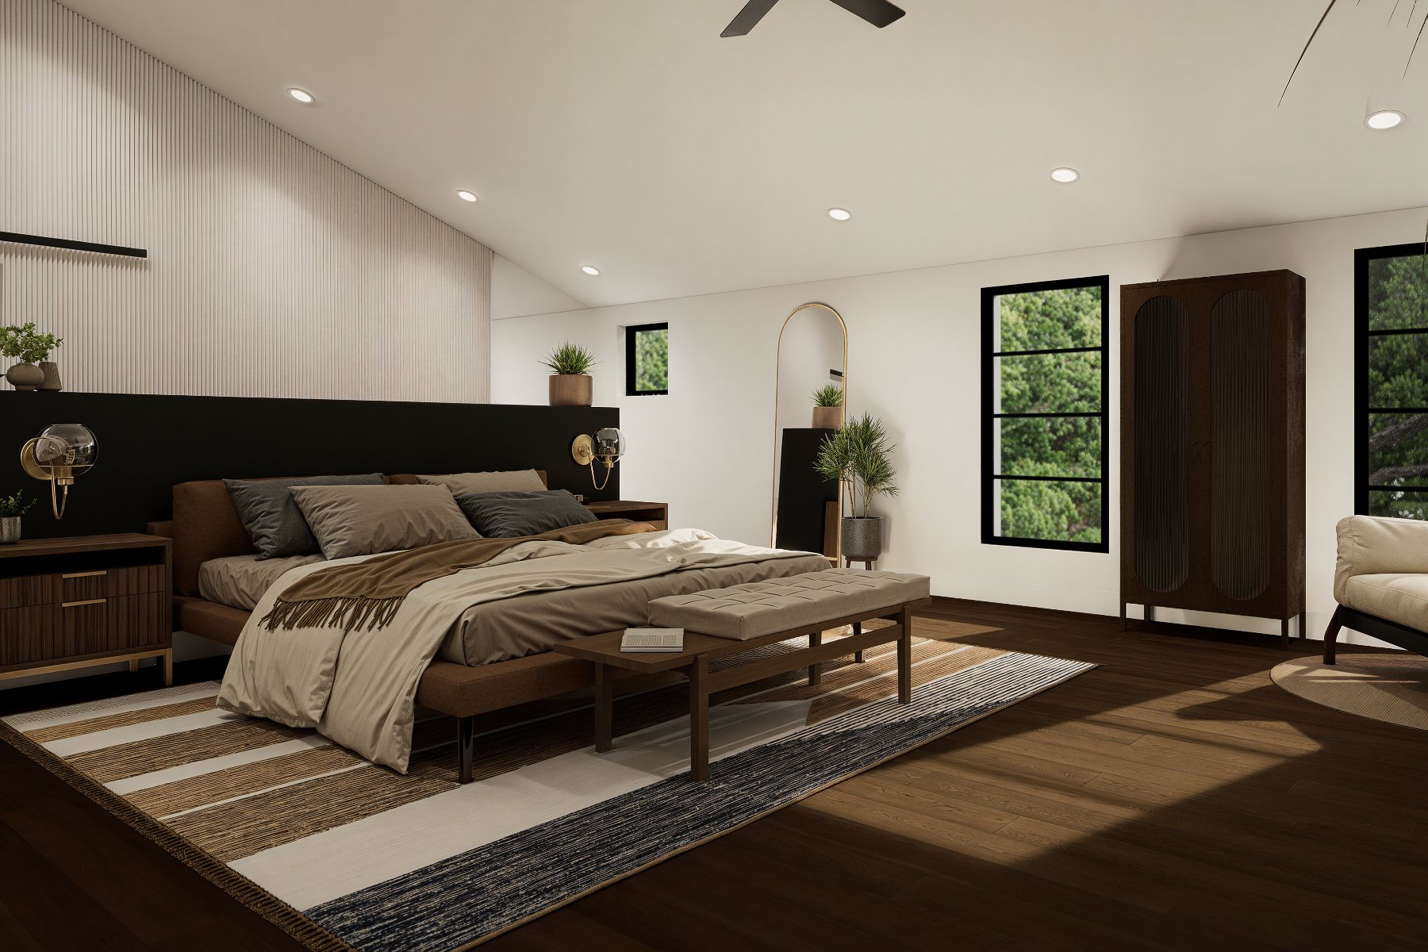
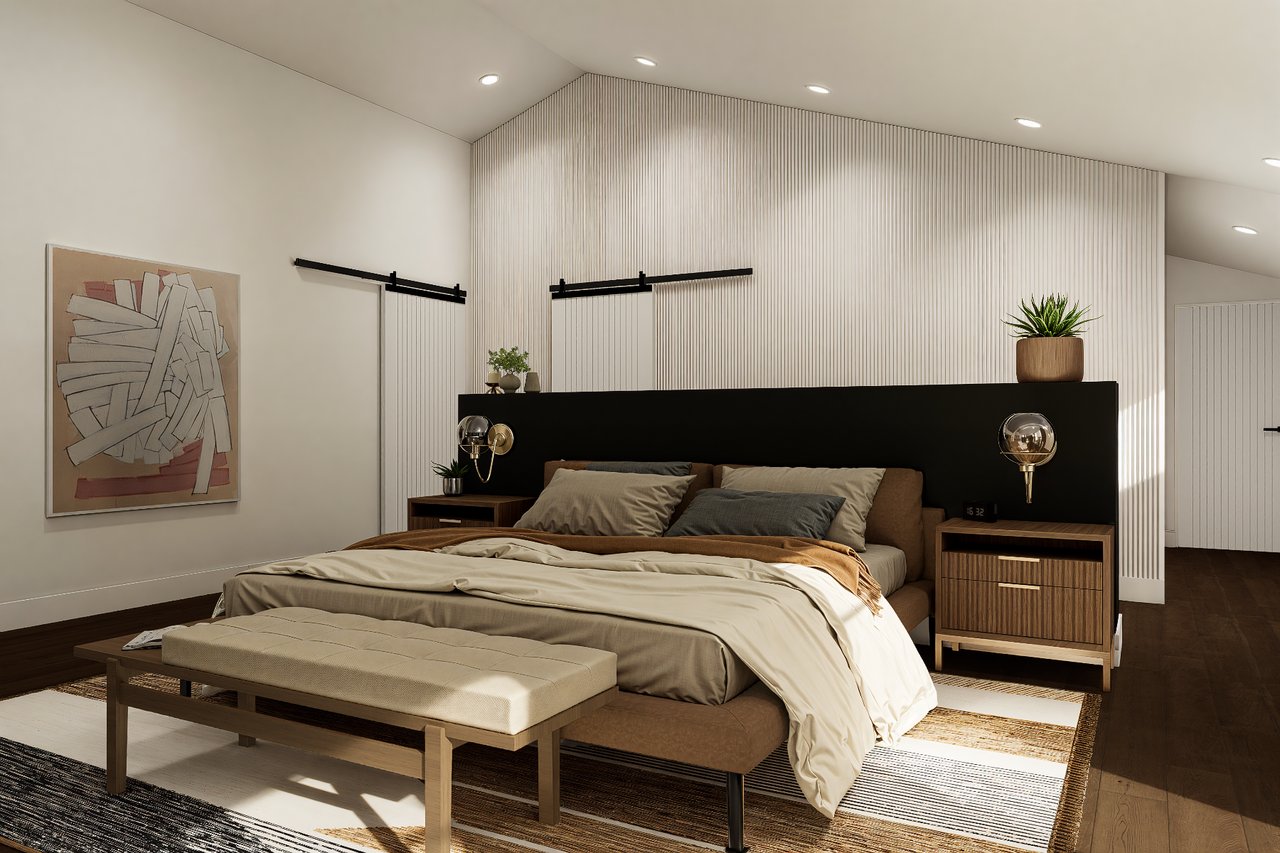
Modern bedroom with neutral bedding, a padded bench, wooden nightstands, and a ribbed accent wall.
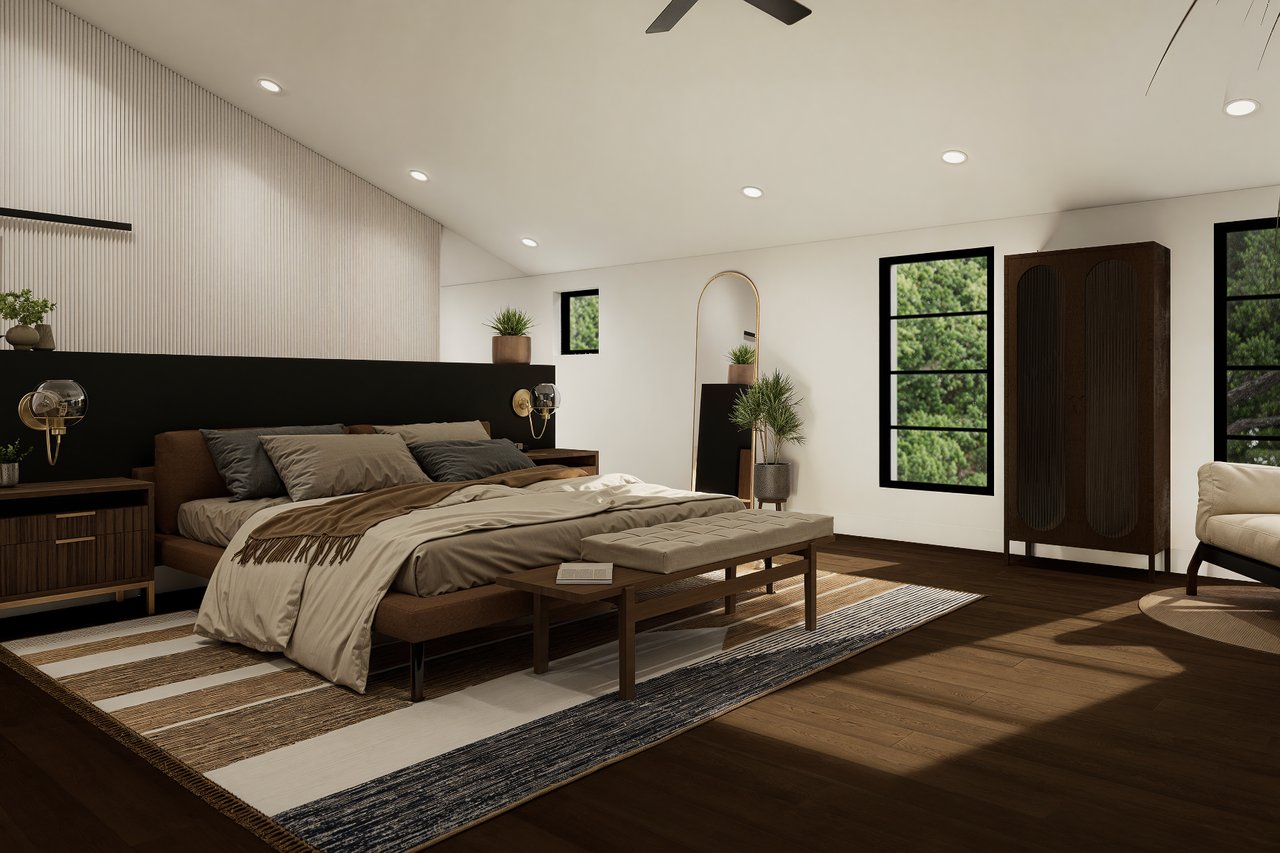
Modern bedroom with layered neutral bedding, dark wood furniture, and windows overlooking greenery.
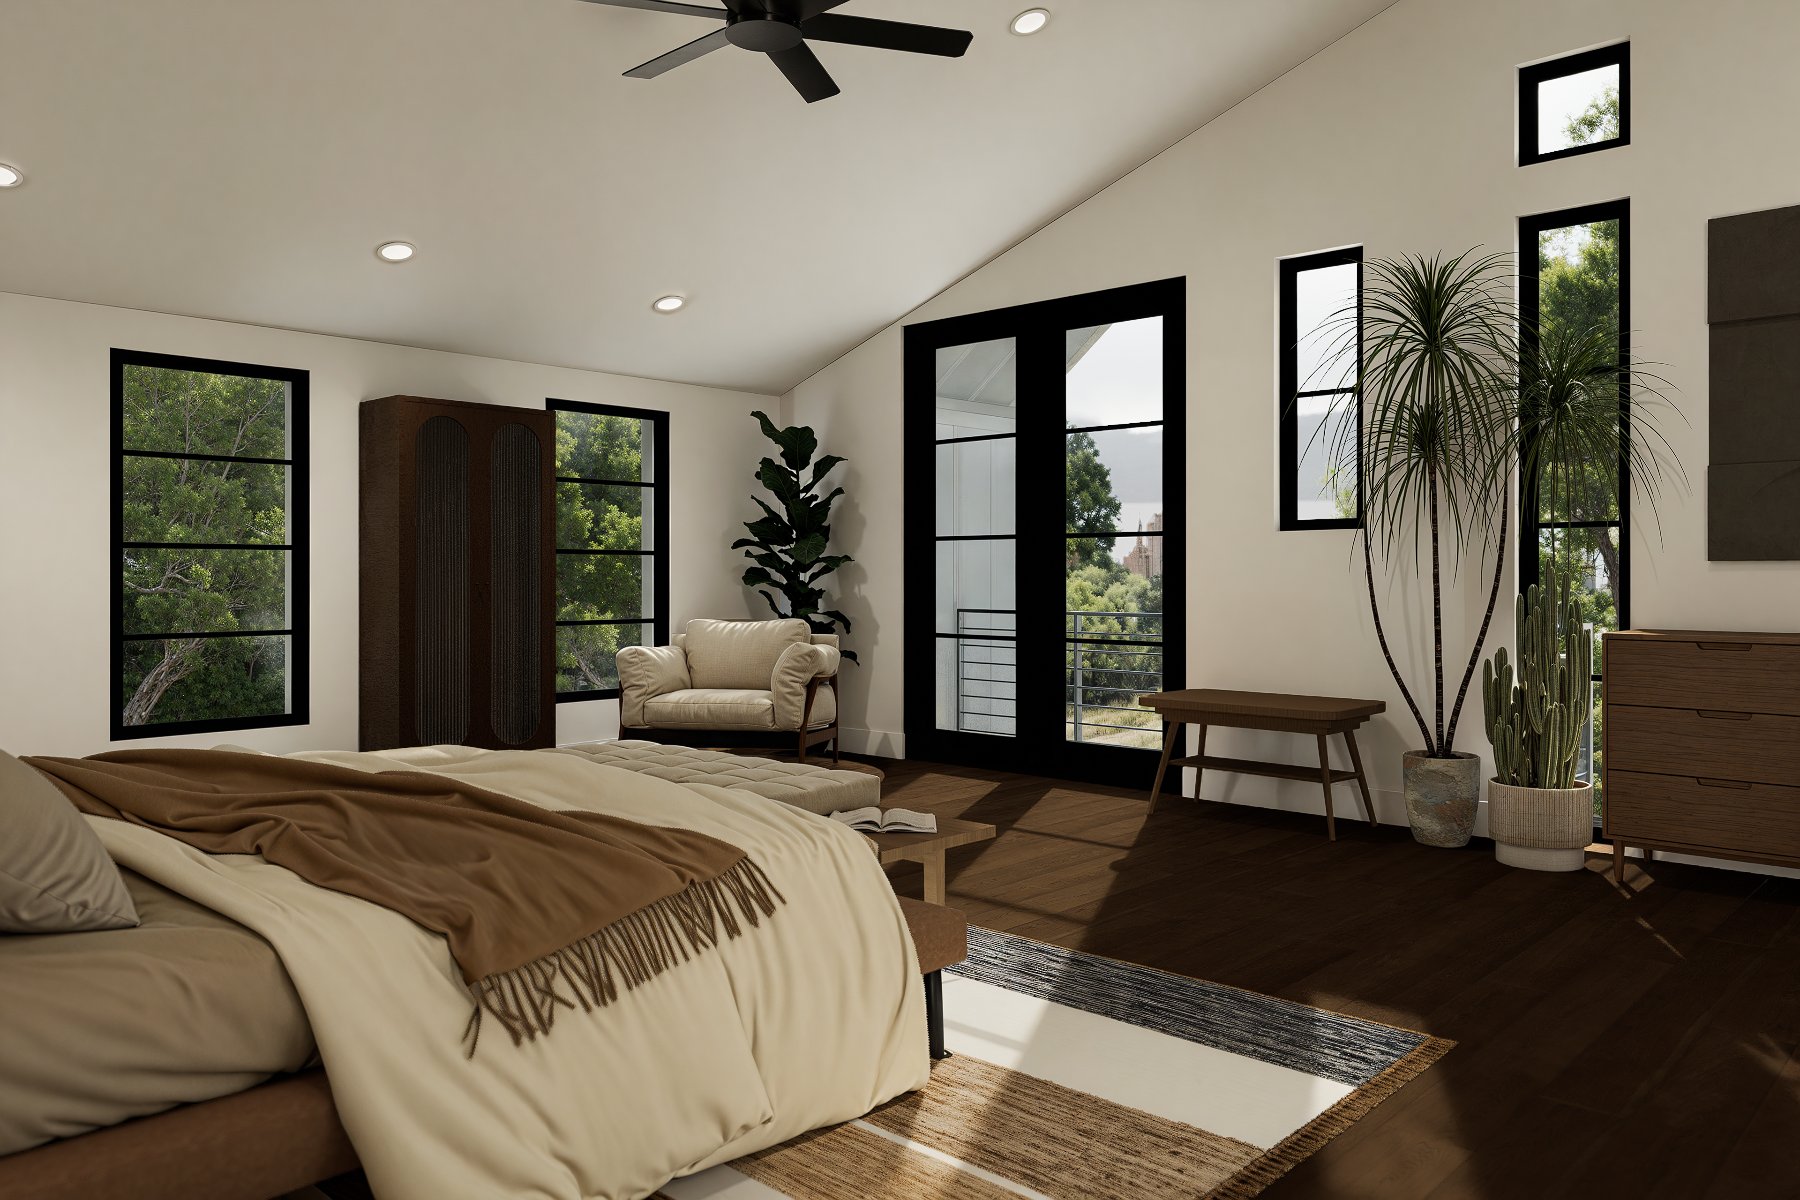
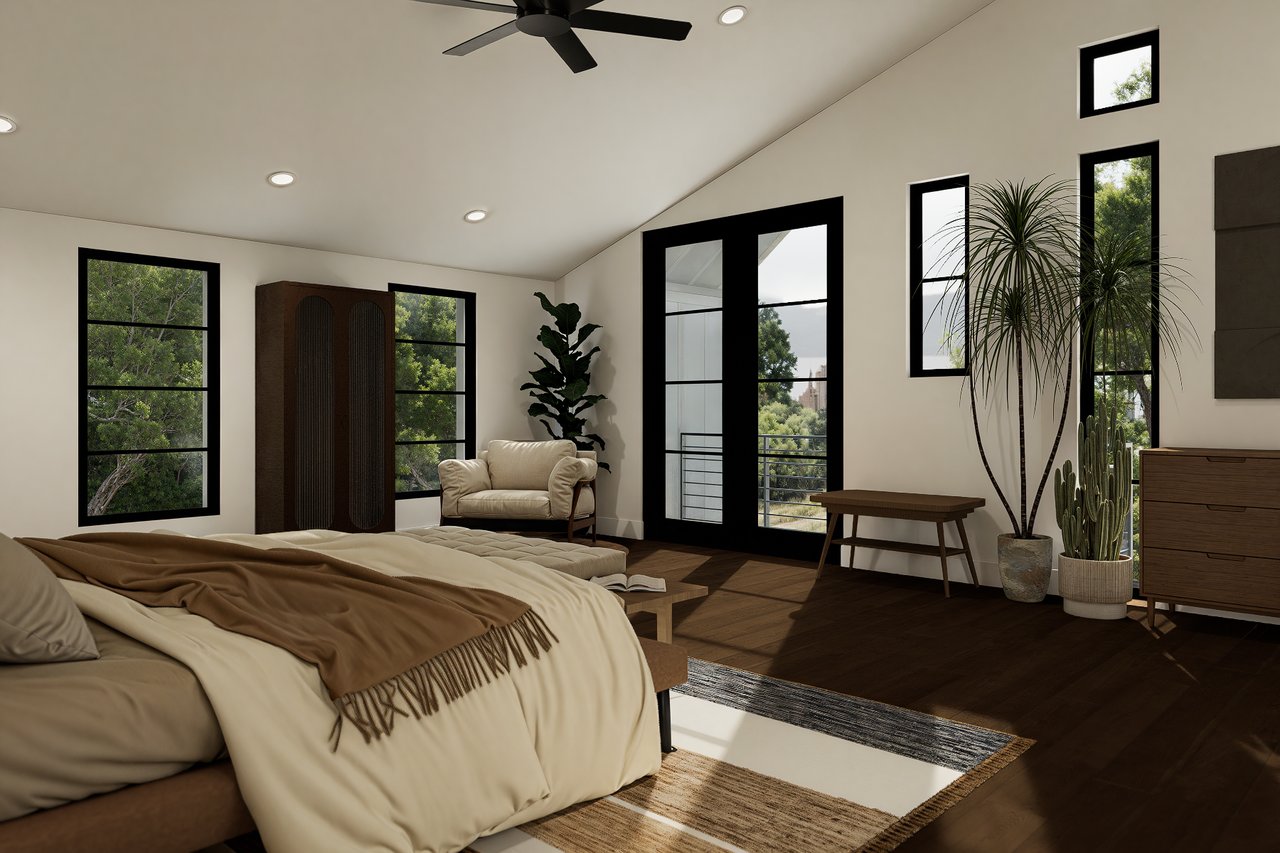
Bedroom with cream bedding, an armchair, and tall black-framed windows overlooking trees.
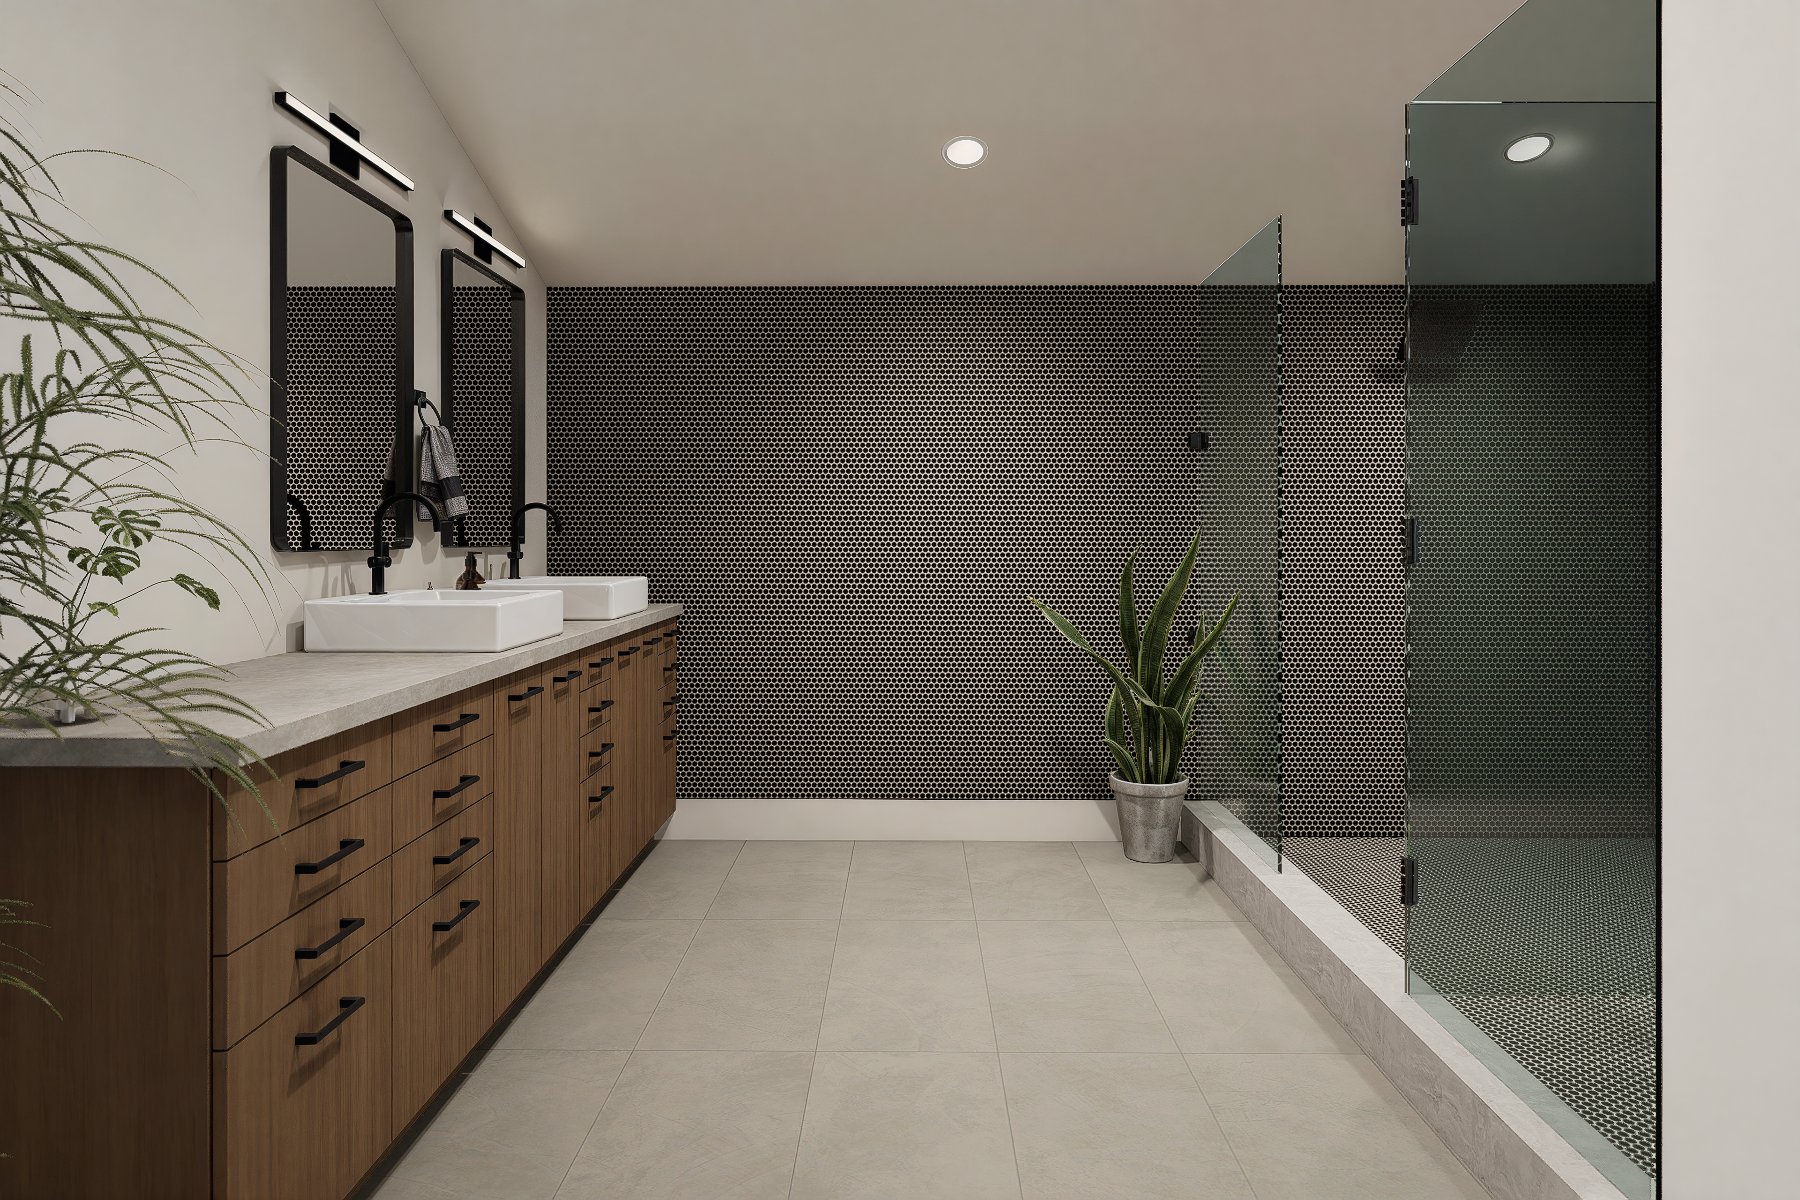
Modern bathroom with a wood double vanity, patterned tile wall, and glass shower.
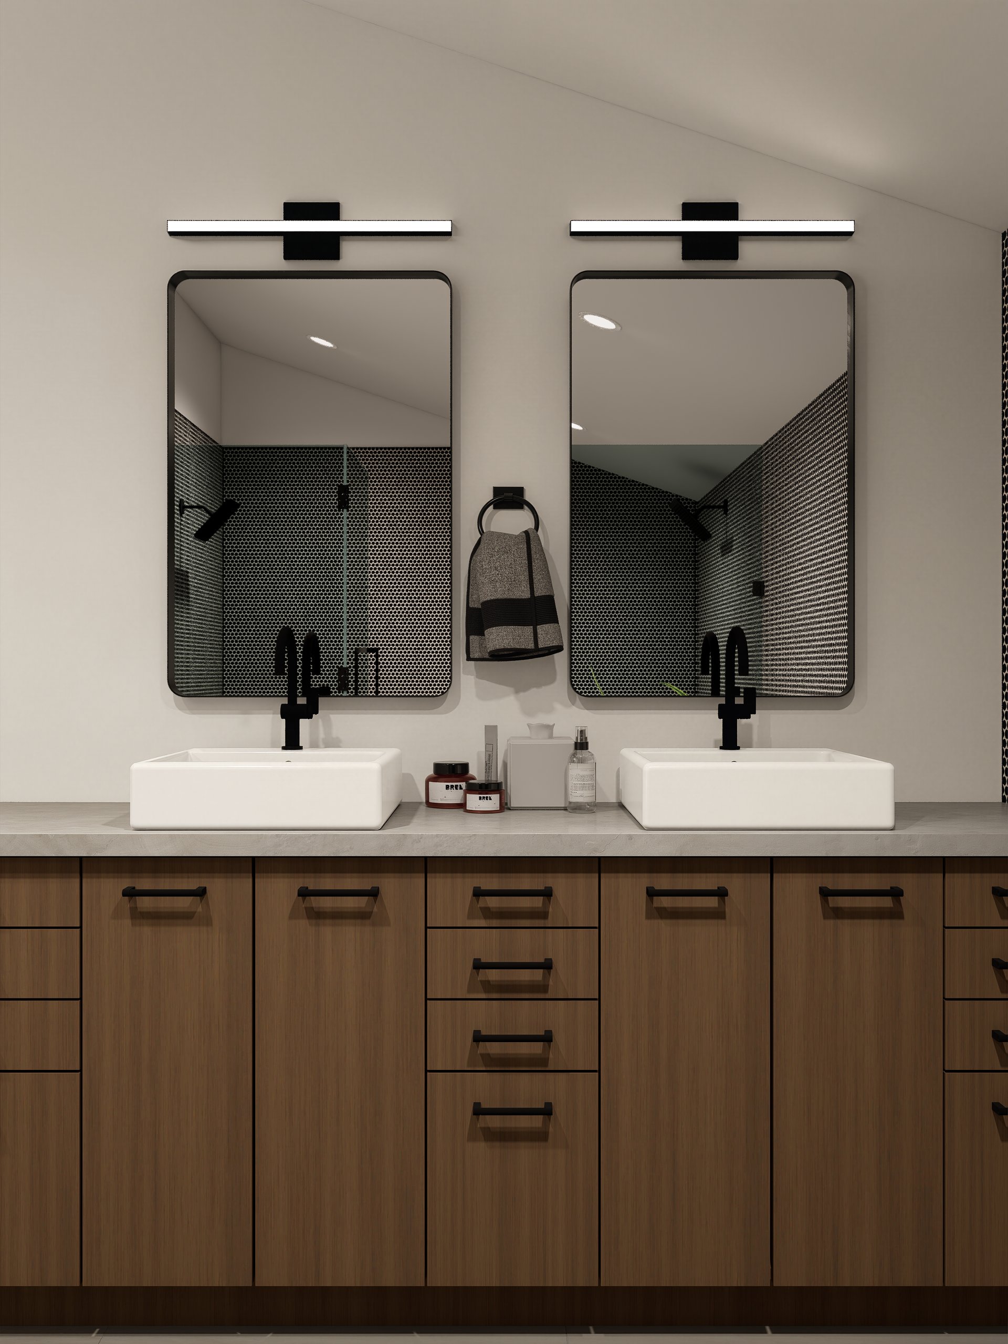
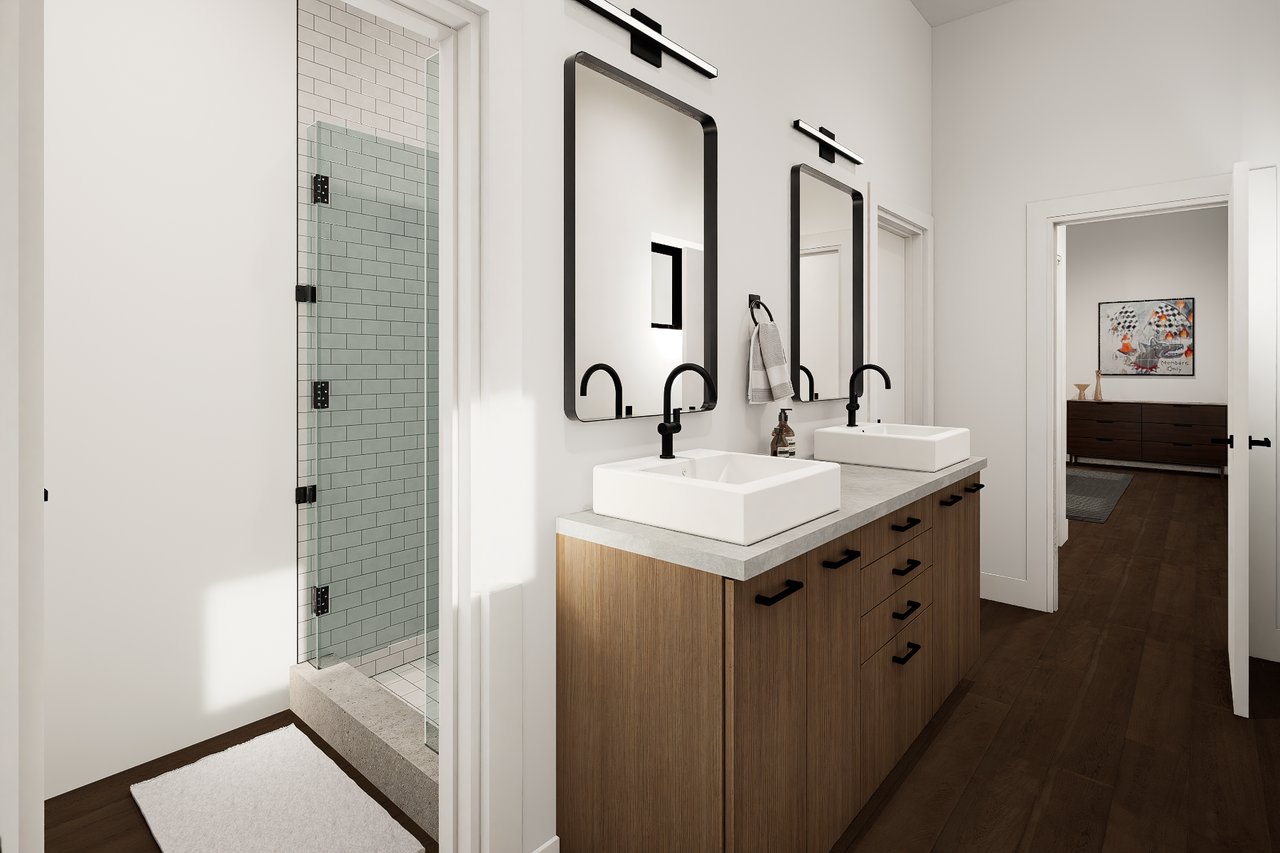
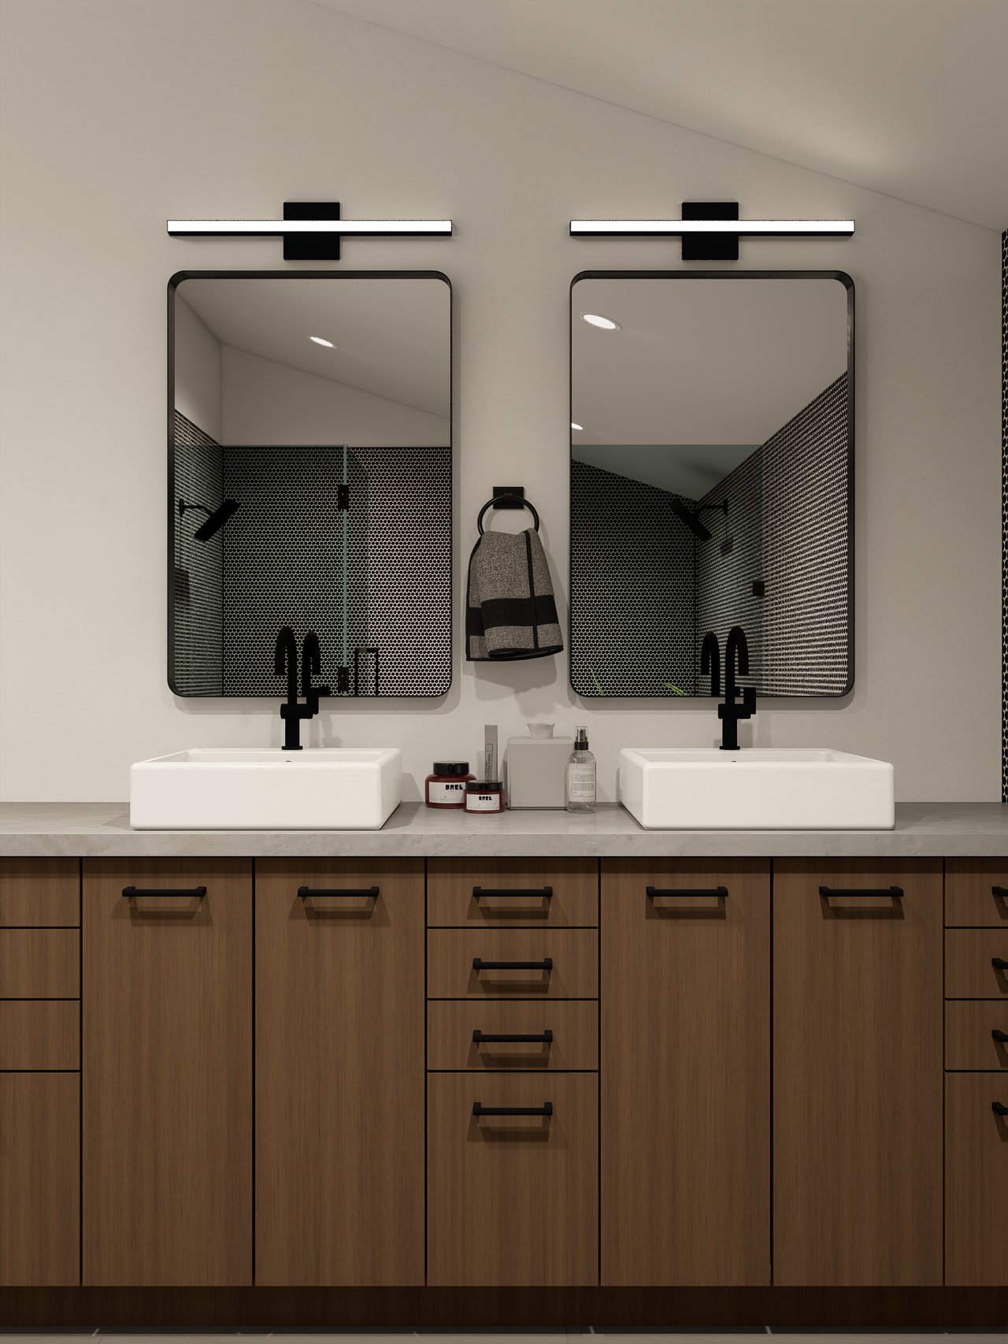
Modern double vanity with white vessel sinks, black fixtures, and warm wood cabinetry.
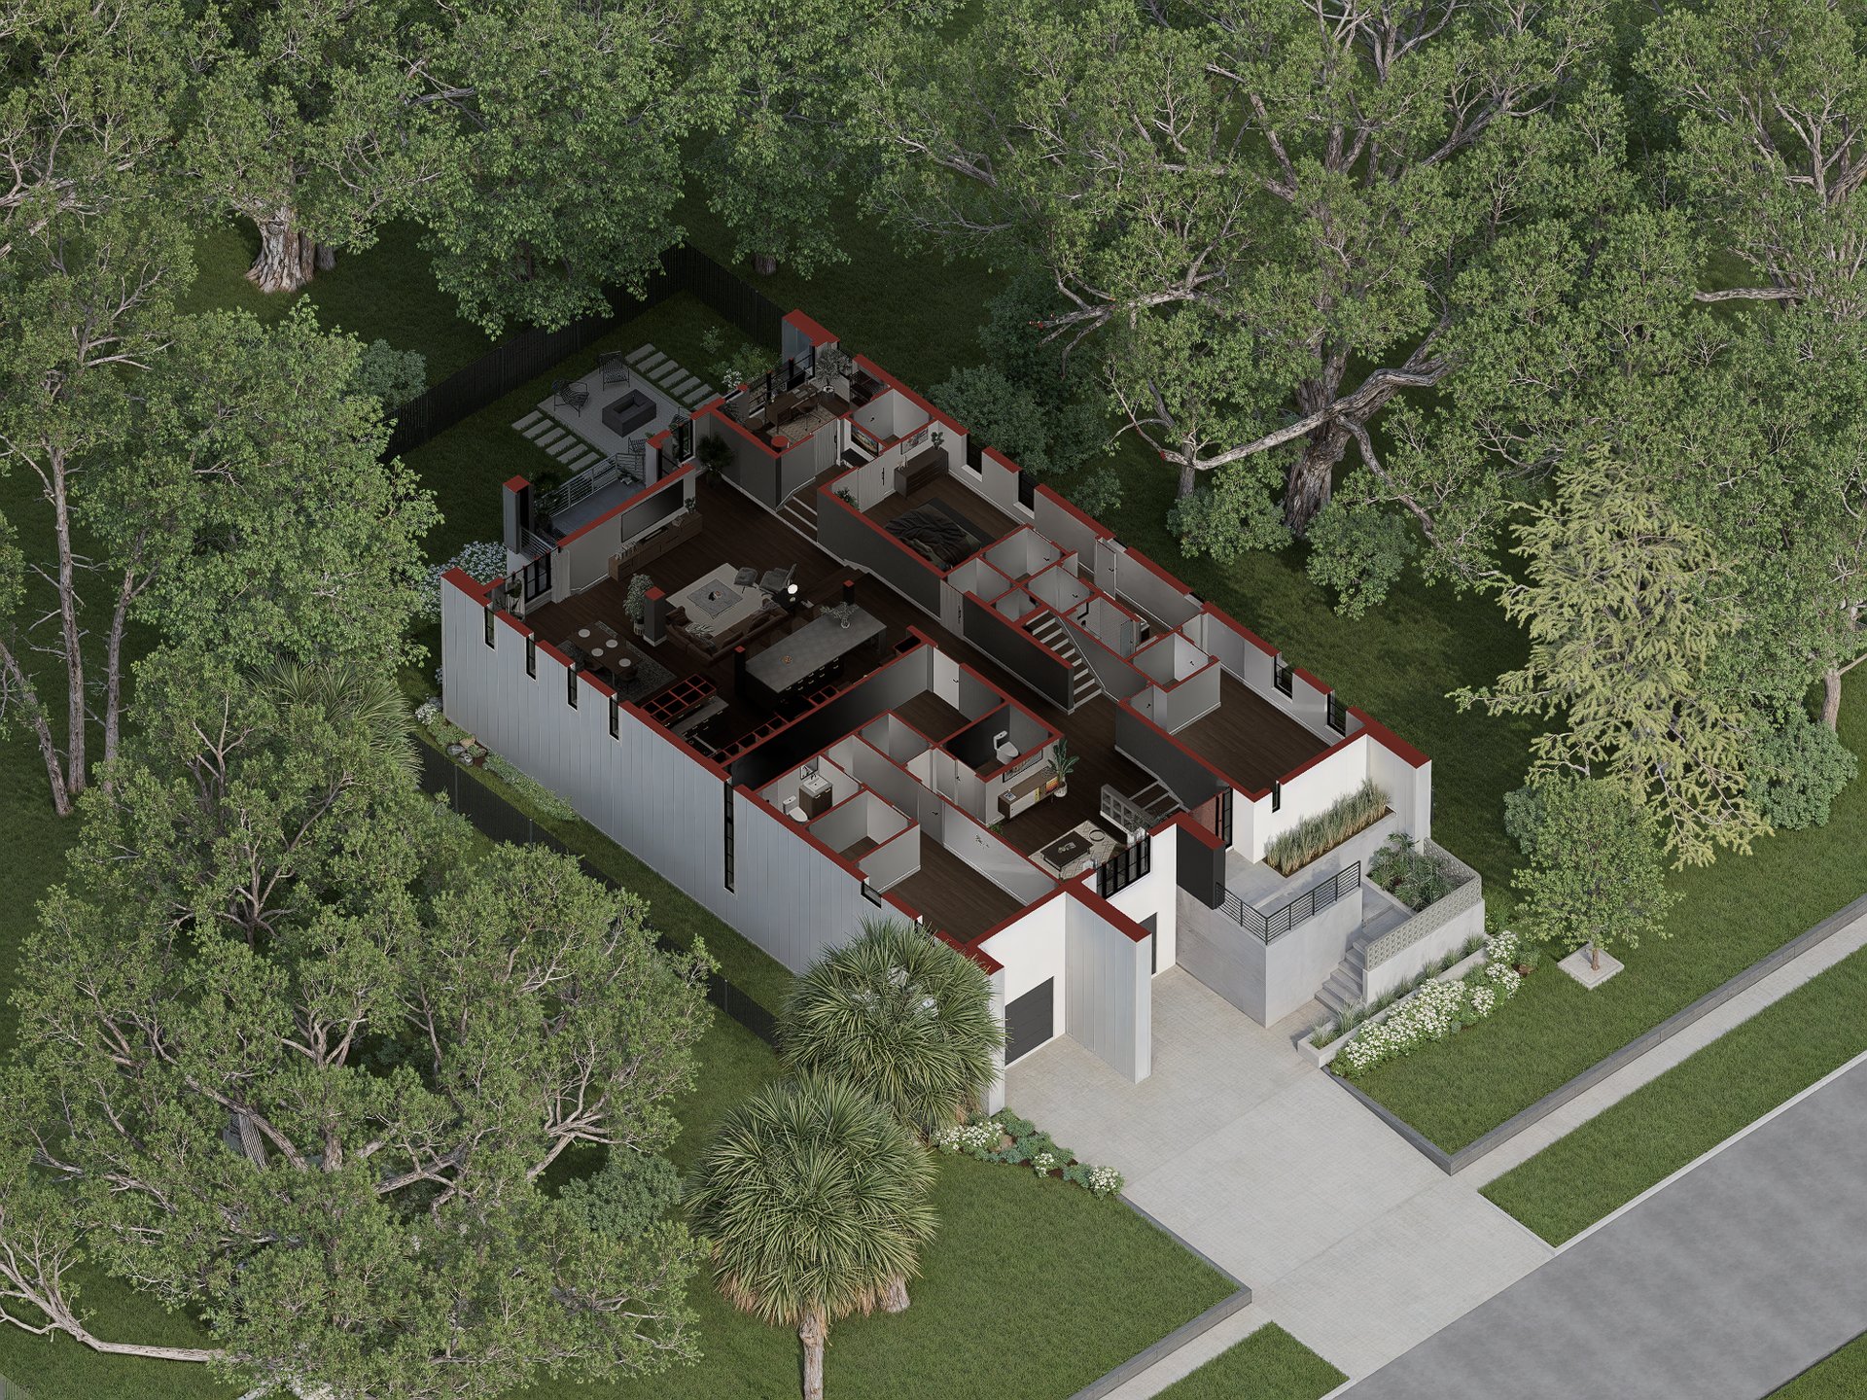
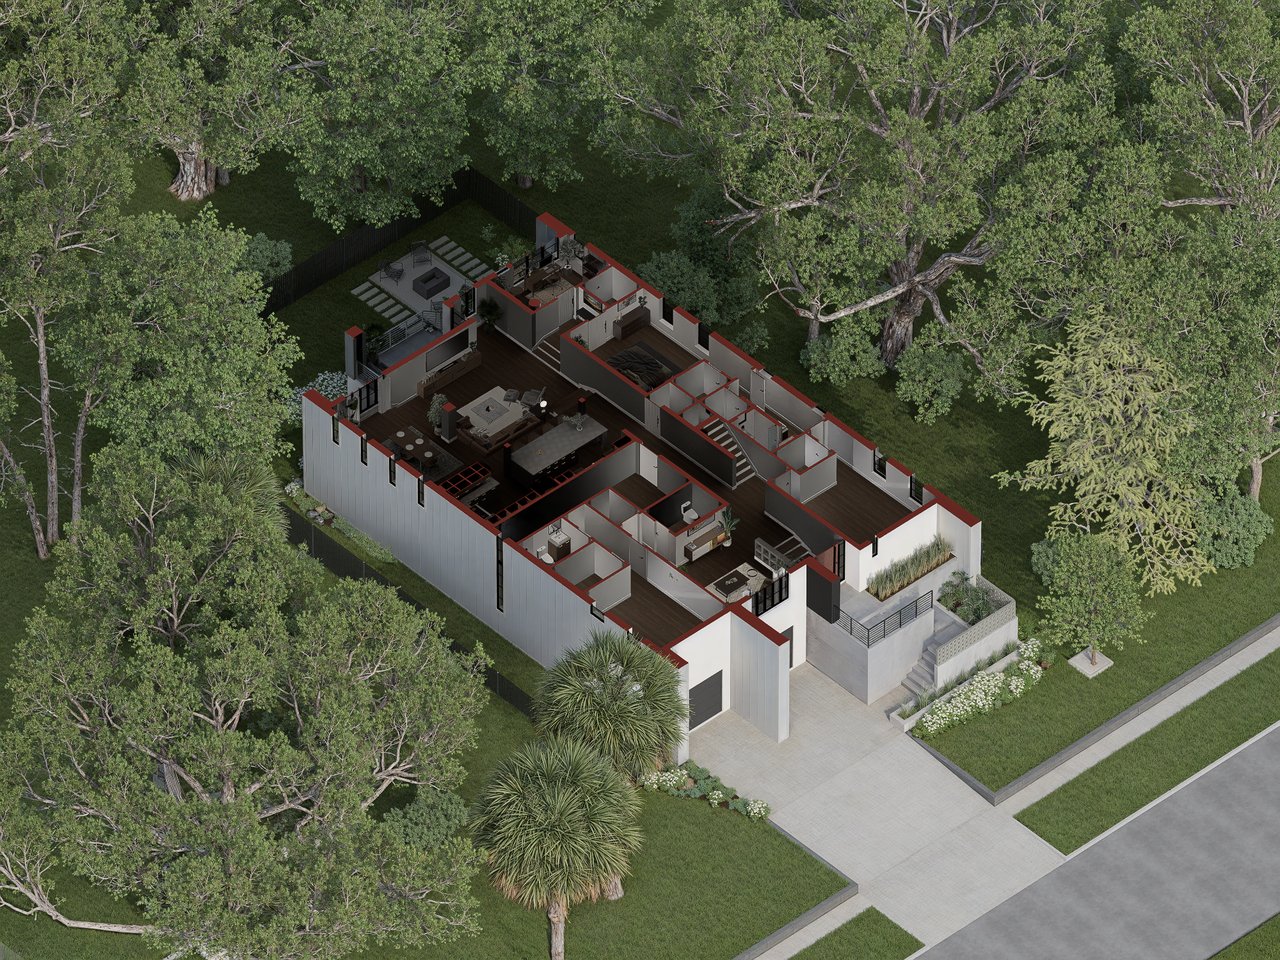
Aerial cutaway rendering of a modern home among mature trees, showing its furnished interior and outdoor patio.
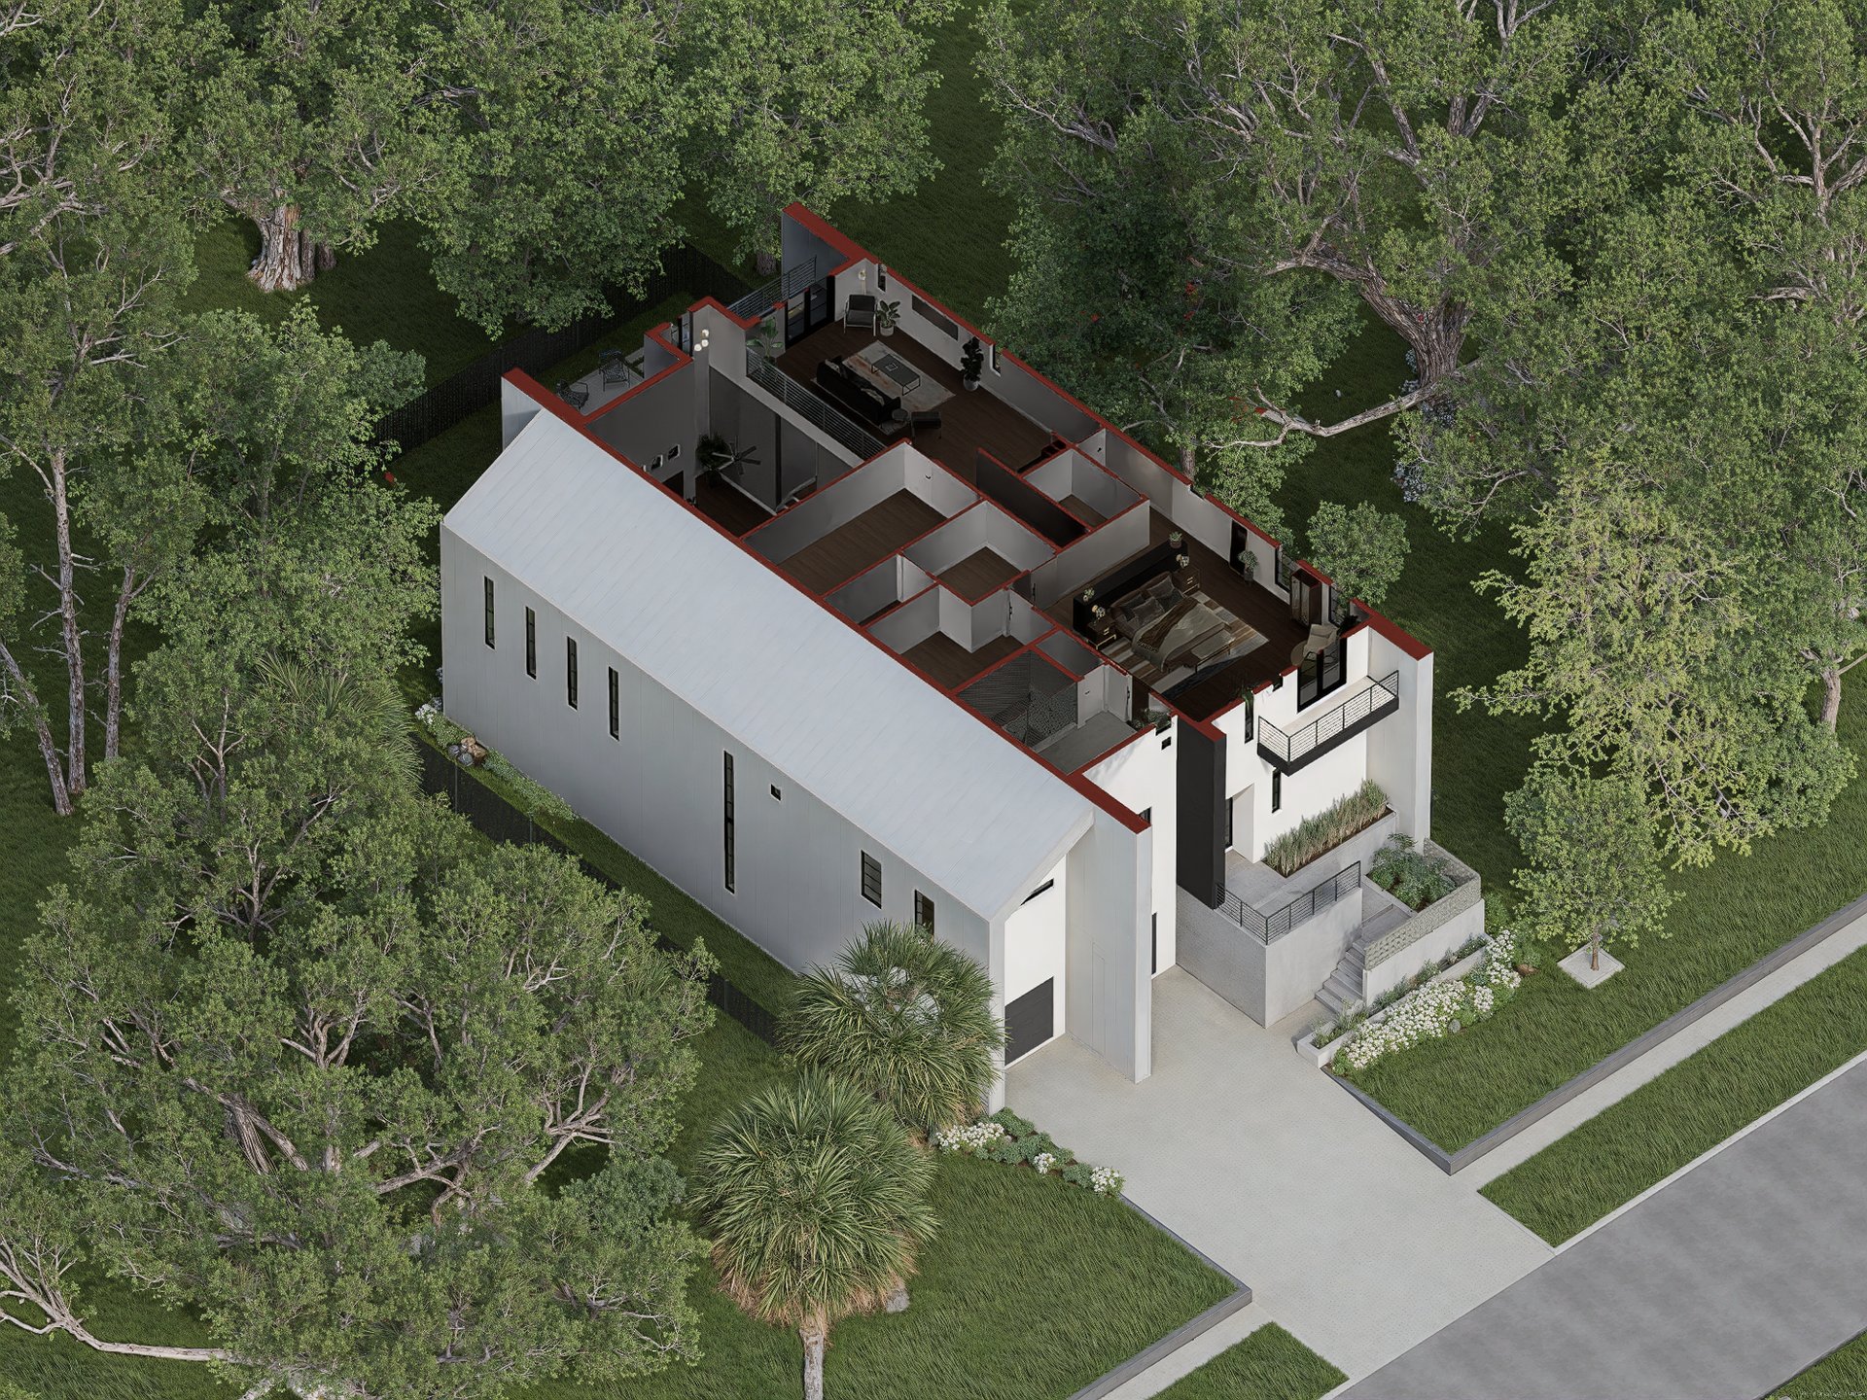
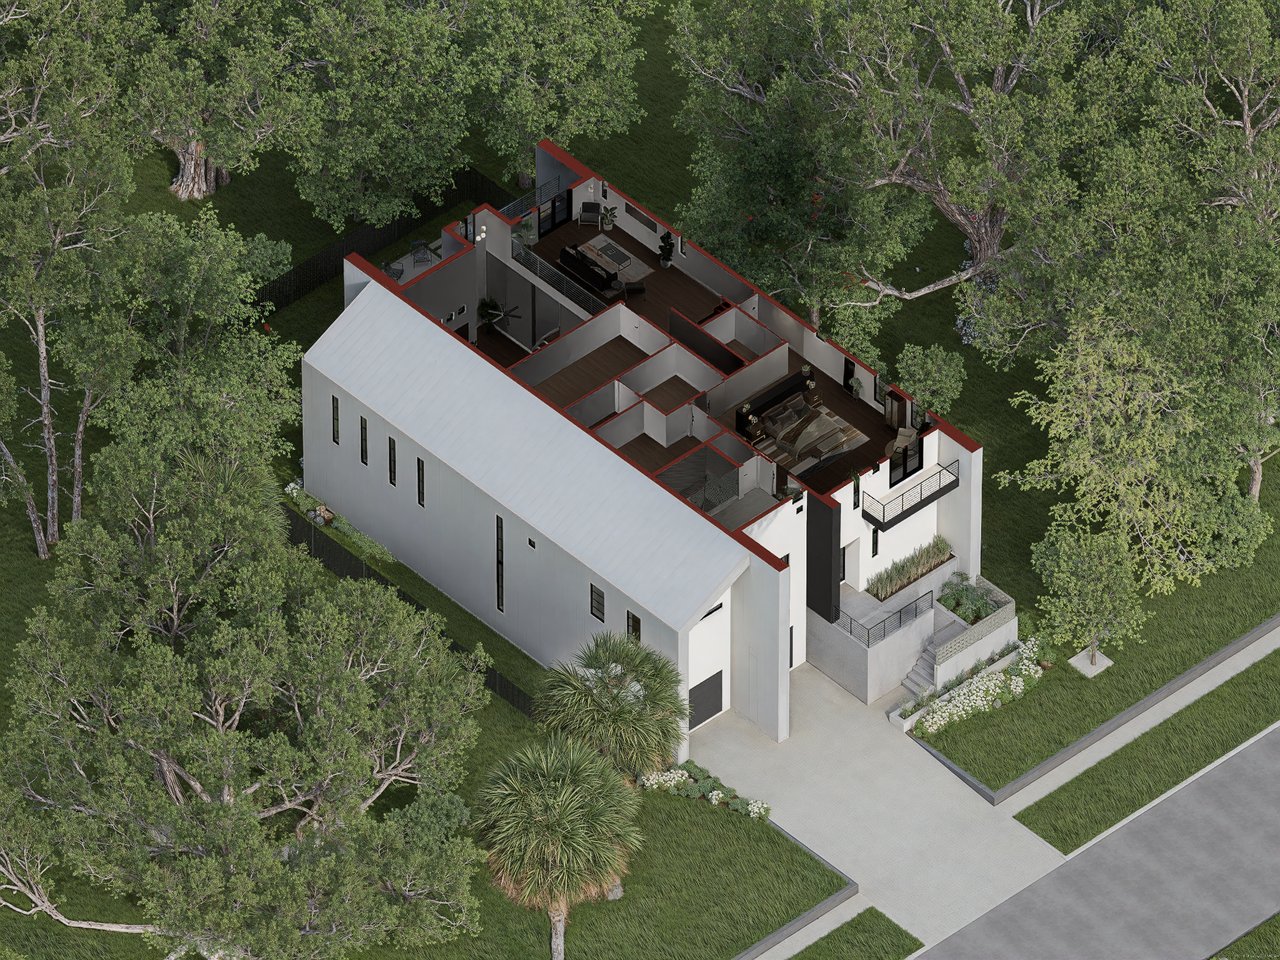
Aerial cutaway rendering of a modern white home, revealing furnished rooms among mature trees.
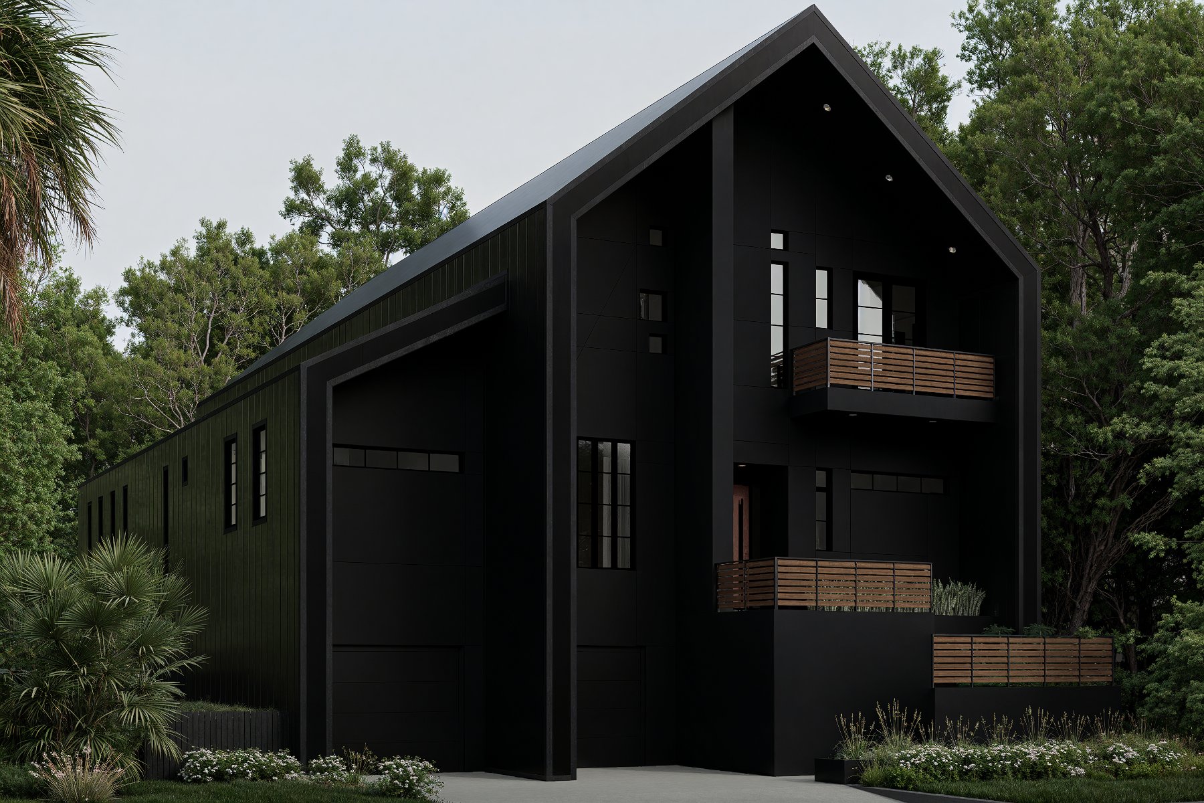
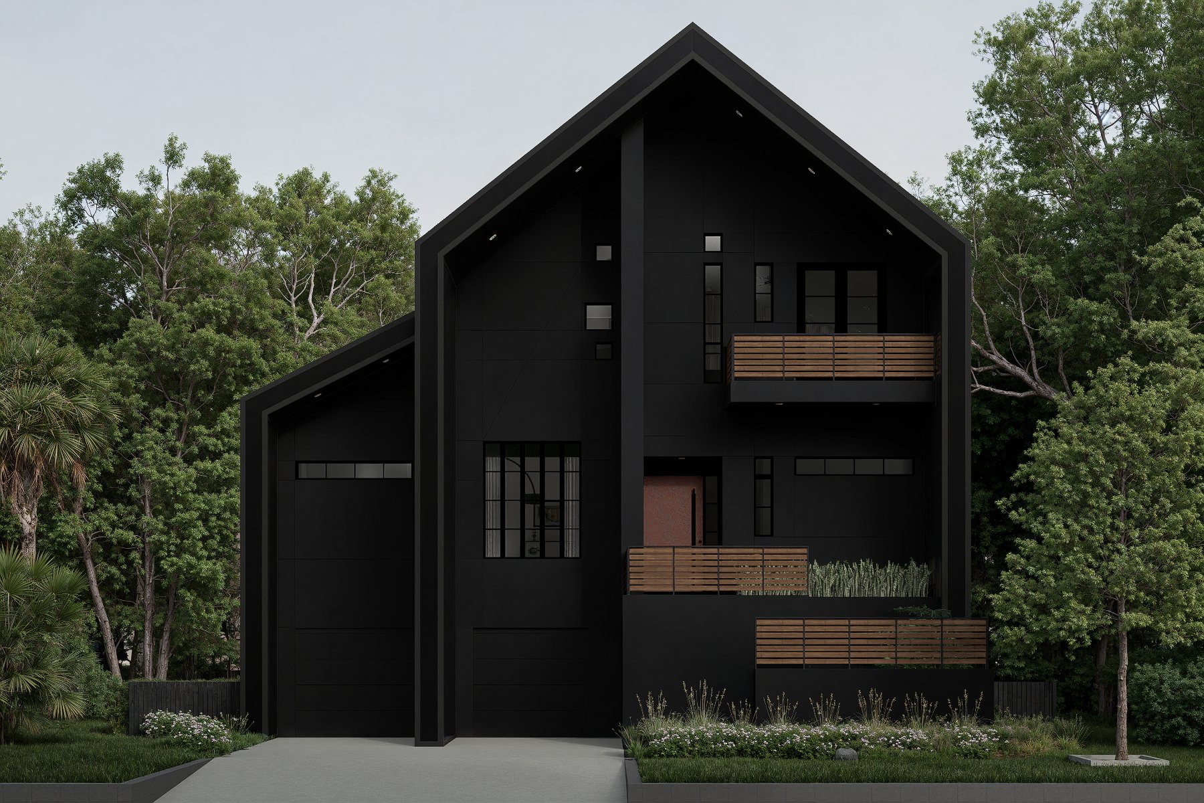
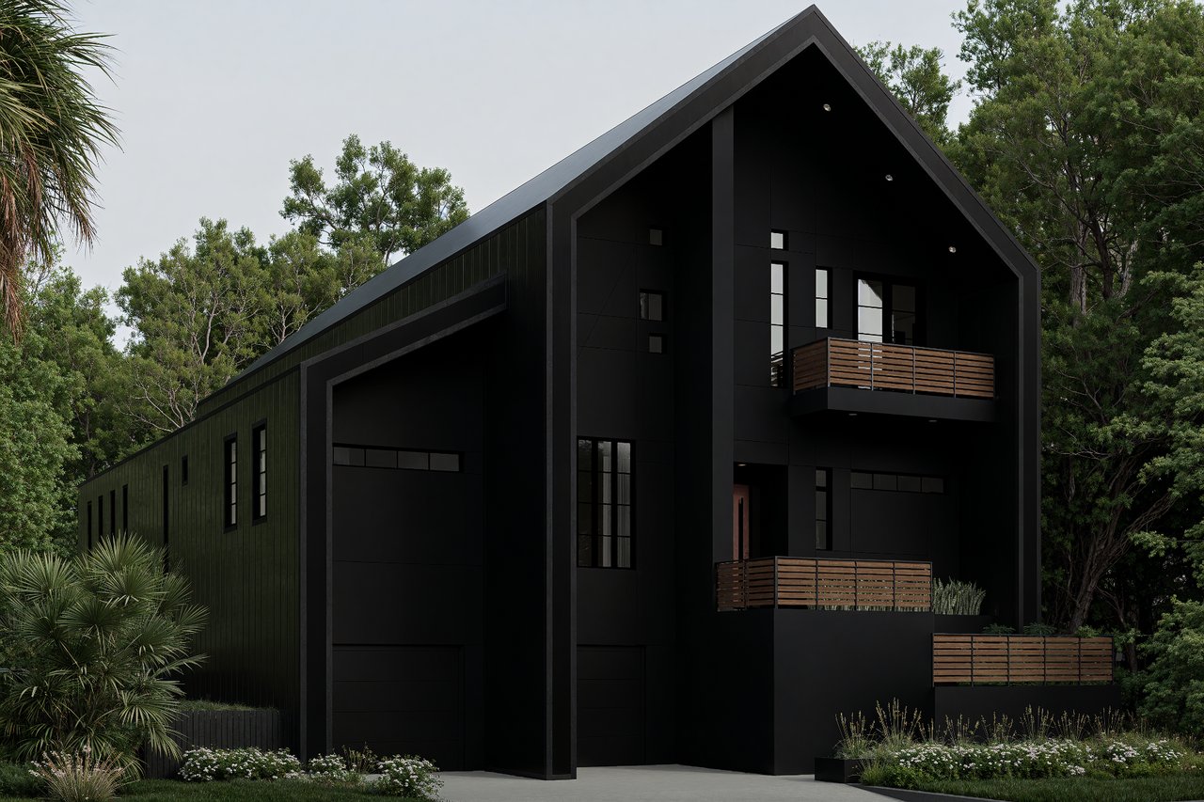
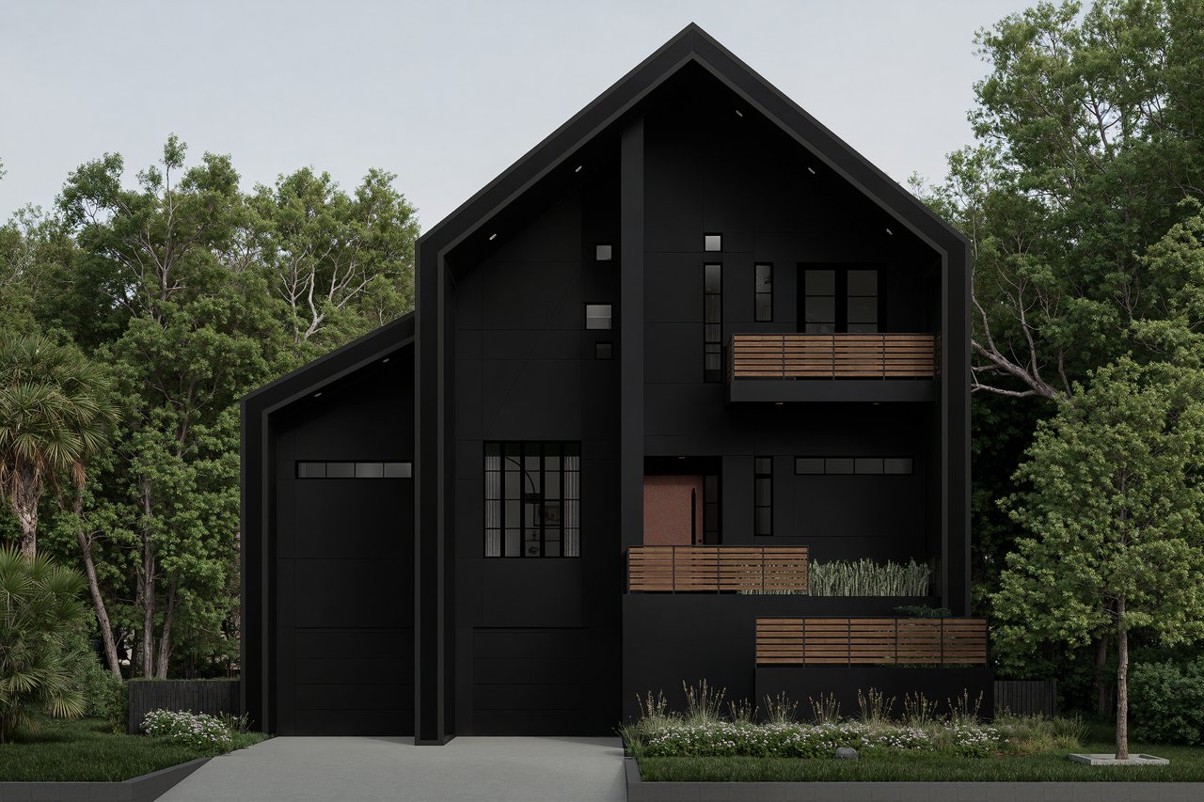
Modern black home with a steep gabled roof and wood-slat balconies among trees.
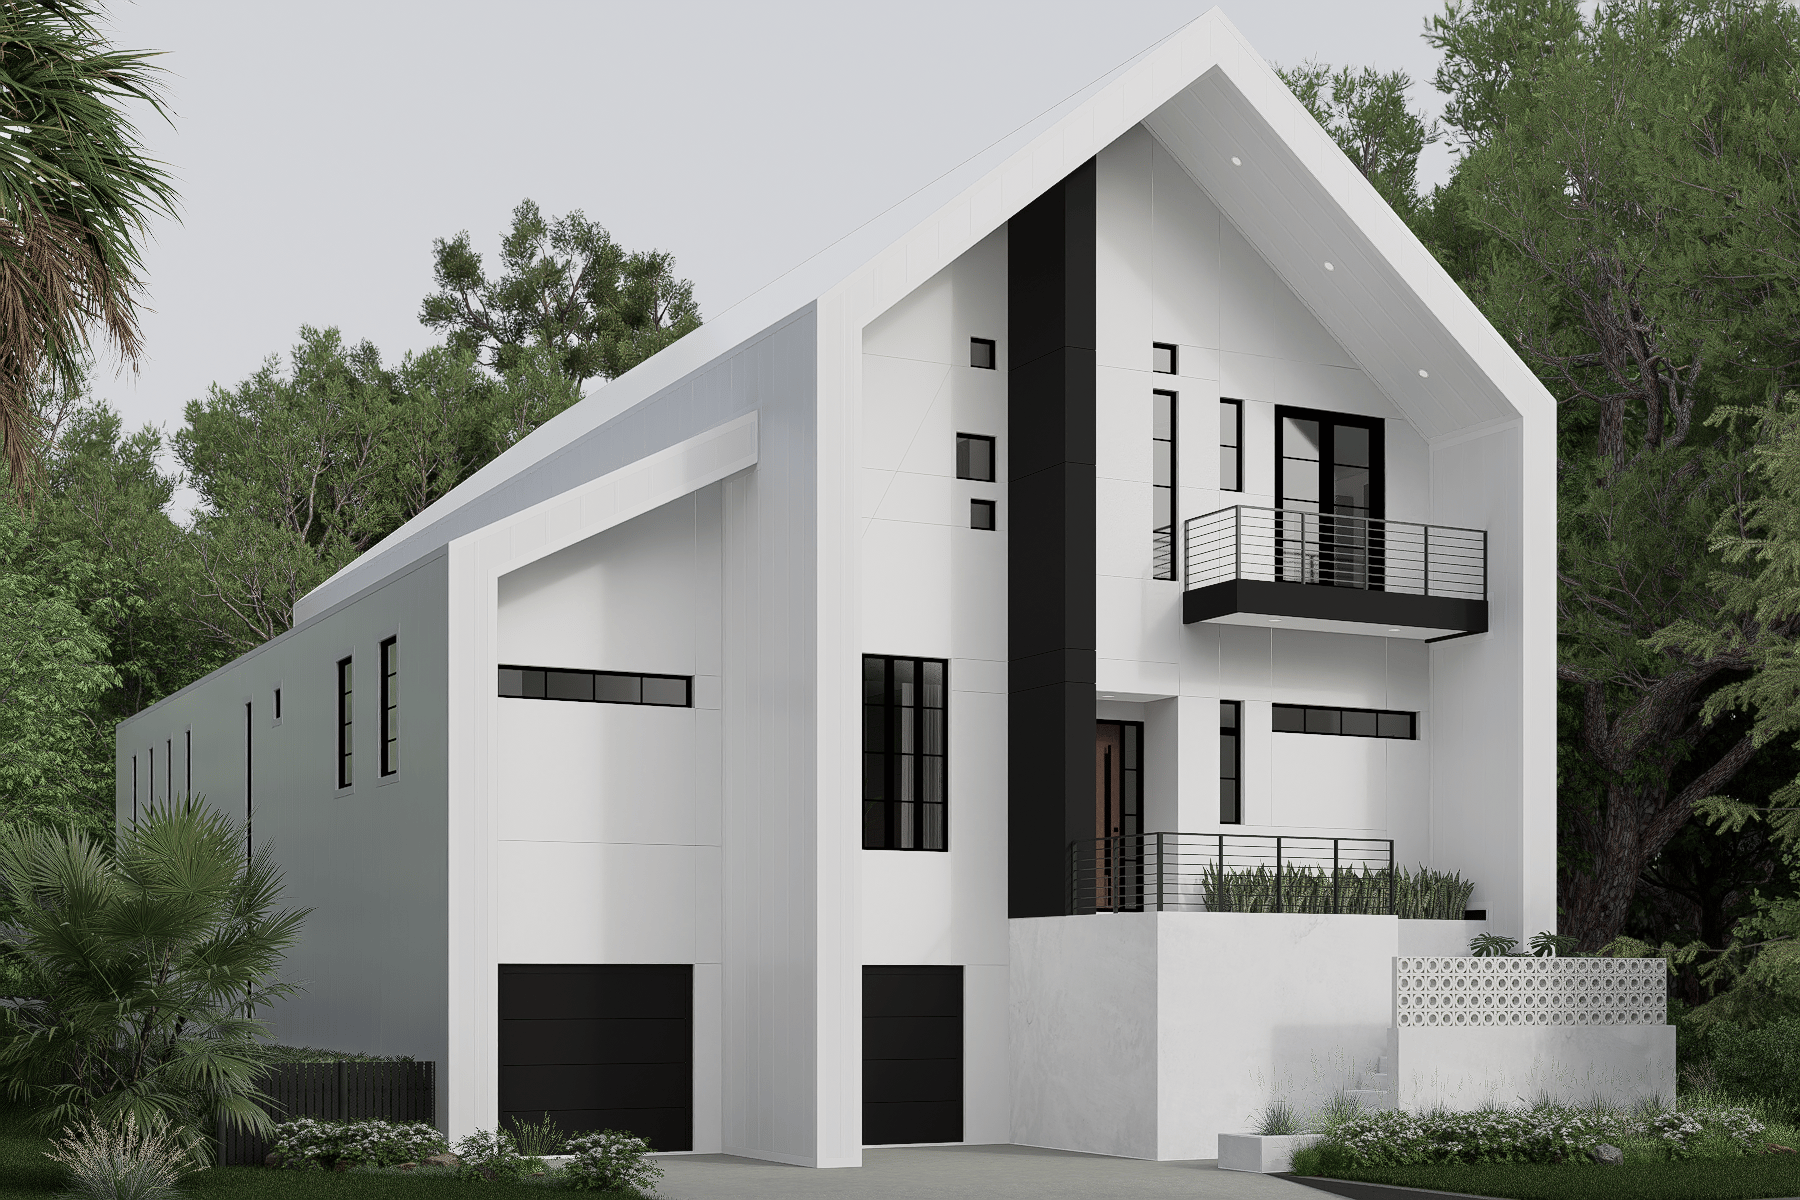
Modern white gabled house with black accents, two balconies, and landscaped frontage.
Modern black gabled house with wood-slat balconies, large windows, and mature trees.
SEE ALL PHOTOS
Modern white home with a steep gabled roof, black accents, two garages, and an upper balcony.
Modern white and charcoal house with a peaked roof and balconies, surrounded by trees.
Contemporary house with a steep gabled roof, balcony, two garage doors, and wooded landscaping.
Living room with olive-green armchairs, a dark wood coffee table, and tall black-framed windows.
Modern living room with olive-green chairs, a geometric-tiled divider, and tall windows overlooking greenery.
Modern kitchen with a large stone island, dark cabinets, brass hardware, and black pendant lights.
Open-plan kitchen and living area with a geometric-front island and tall black-framed windows.
Modern kitchen with dark wood cabinets, herringbone tile backsplash, and three black pendant lights.
Modern kitchen with dark wood cabinets, herringbone backsplash, and a large island with bar seating.
Modern kitchen with a stone island opening onto a dining area beside tall black-framed windows.
Modern open-plan kitchen and dining area with dark cabinetry, wood cabinets, and a long table.
Open-plan living room with a brown sectional, patterned lounge chairs, dark kitchen cabinetry, and a stone column.
Modern living room with a charcoal stone wall, white entry steps, contemporary seating, and large potted plants.
Double-height living room with a brown sectional, marble coffee table, and dark stone accent wall.
Modern bathroom with a double wood vanity, vessel sinks, and a glass shower with pale green tile.
Walk-in shower with white subway tile, a recessed toiletry niche, and dark fixtures.
Modern home office with a wood desk, leather chair, and large windows overlooking trees.
Furnished living room with a dark sofa and a compact kitchenette with patterned tile backsplash.
Modern living room with a vaulted ceiling, dark sofa, and tall windows overlooking greenery.
Modern kitchenette with geometric tile backsplash, espresso machine, and green leather lounge chair.
Modern bedroom with neutral bedding, a padded bench, wooden nightstands, and a ribbed accent wall.
Modern bedroom with layered neutral bedding, dark wood furniture, and windows overlooking greenery.
Bedroom with cream bedding, an armchair, and tall black-framed windows overlooking trees.
Modern bathroom with a wood double vanity, patterned tile wall, and glass shower.
Modern double vanity with white vessel sinks, black fixtures, and warm wood cabinetry.
Aerial cutaway rendering of a modern home among mature trees, showing its furnished interior and outdoor patio.
Aerial cutaway rendering of a modern white home, revealing furnished rooms among mature trees.
Modern black home with a steep gabled roof and wood-slat balconies among trees.
Modern white gabled house with black accents, two balconies, and landscaped frontage.
Modern black gabled house with wood-slat balconies, large windows, and mature trees.
Coming Soon

Entrees 4.0 by AADMIXX

A B & C Bayshore Blvd, Tampa, FL 33611
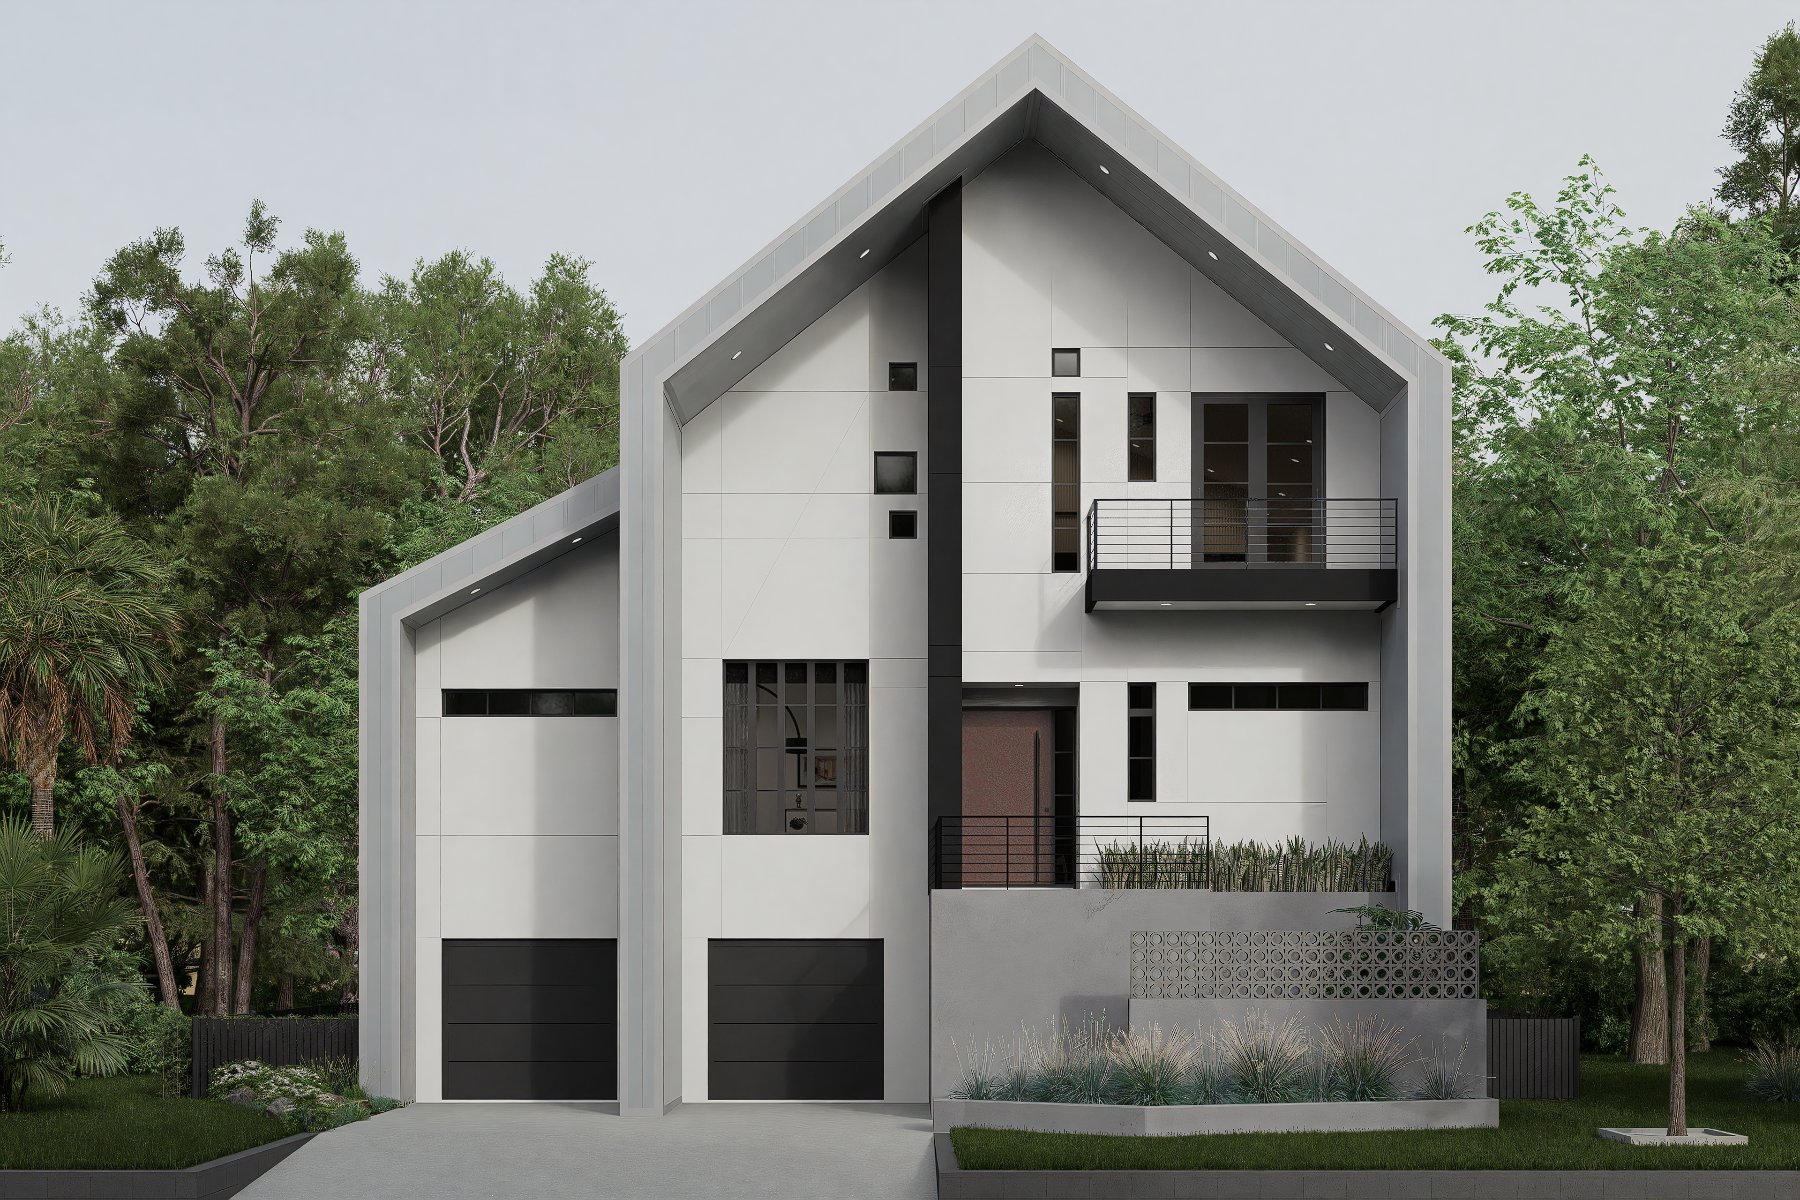
ENTREES 4.0 Spec Design. Coming in 3 Color Ways- White, Black, and AADMIXX Classic to South Tampa on Bayshore Blvd. Targeted completion date late 2027. 4700 SF, 4 Bed, 3.5 Bath, Sunken Living Room, Large Loft Flex Space w/ Dedicated Wet Bar , Formal Foyer, Gallery Kitchen with Spacious Wet Bar, Tiered Garden Terrace Entry.

*All renderings created in house at AADMIXX Design Studio, No Ai.

Pre-Planned Modern Home Designs that Focus on Details Over Dollars. Empower Your Budget, Enhance Your Expectations, & Build a Home to Be Proud of.

4
beds

4
baths

4,700 Sq.Ft. LIVING AREA

Karen Fate

Karen Fate

Features & Amenities

Interior

  • total bedrooms4
  • Total bathrooms4
  • full bathrooms3
  • half bathroom1

Area & Lot

  • Status Coming Soon
  • Living Area4,700 Sq.Ft.
  • TypeResidential
  • YEAR BUILT2027
  • NeighborhoodBallast Point
  • LifestylesEco Friendly, New Construction
  • Architecture StylesModern
  • Elementary SchoolBallast Point Elementary
  • Middle SchoolMadison Middle School
  • High SchoolRobinson High School
  • School DistrictHillsborough

Exterior

  • Garage Space2

Ballast Point

Explore

Work With Us

Looking to buy or sell? Work with a dedicated team of real estate professionals who combine local expertise, market insights, and top-tier service to help you achieve your goals.

Follow Me on Instagram