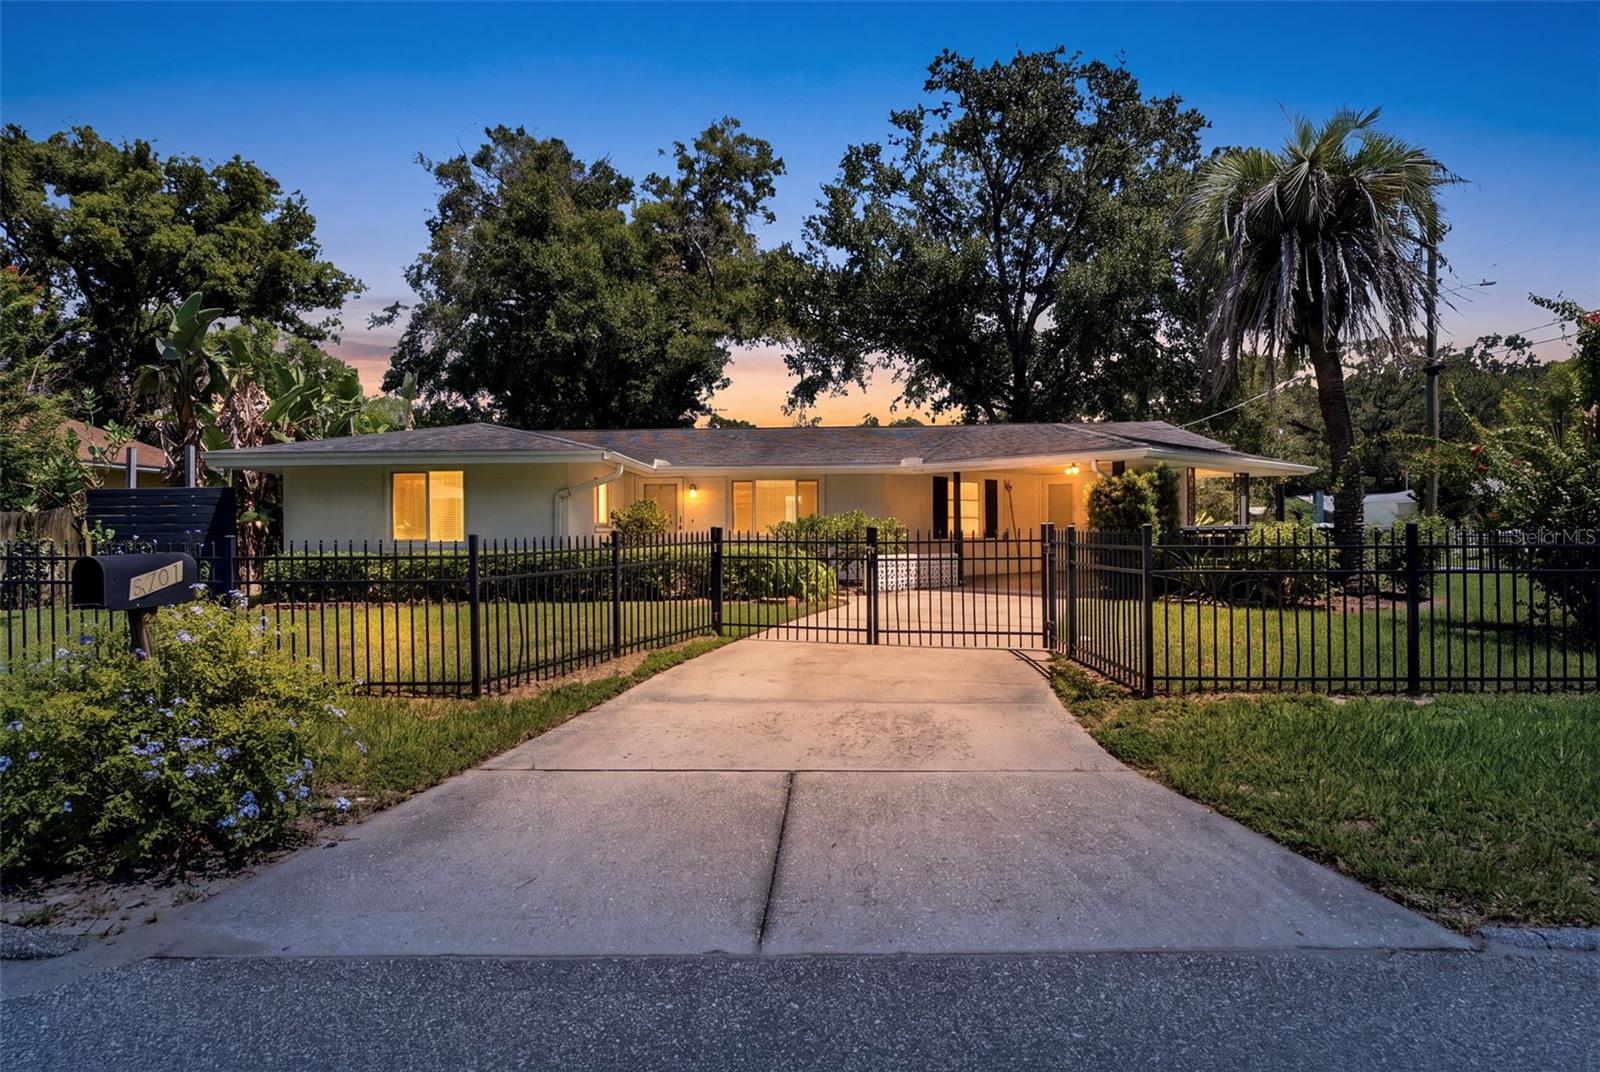
Single-story home behind a black metal gate, with warm window lights and mature trees at dusk.
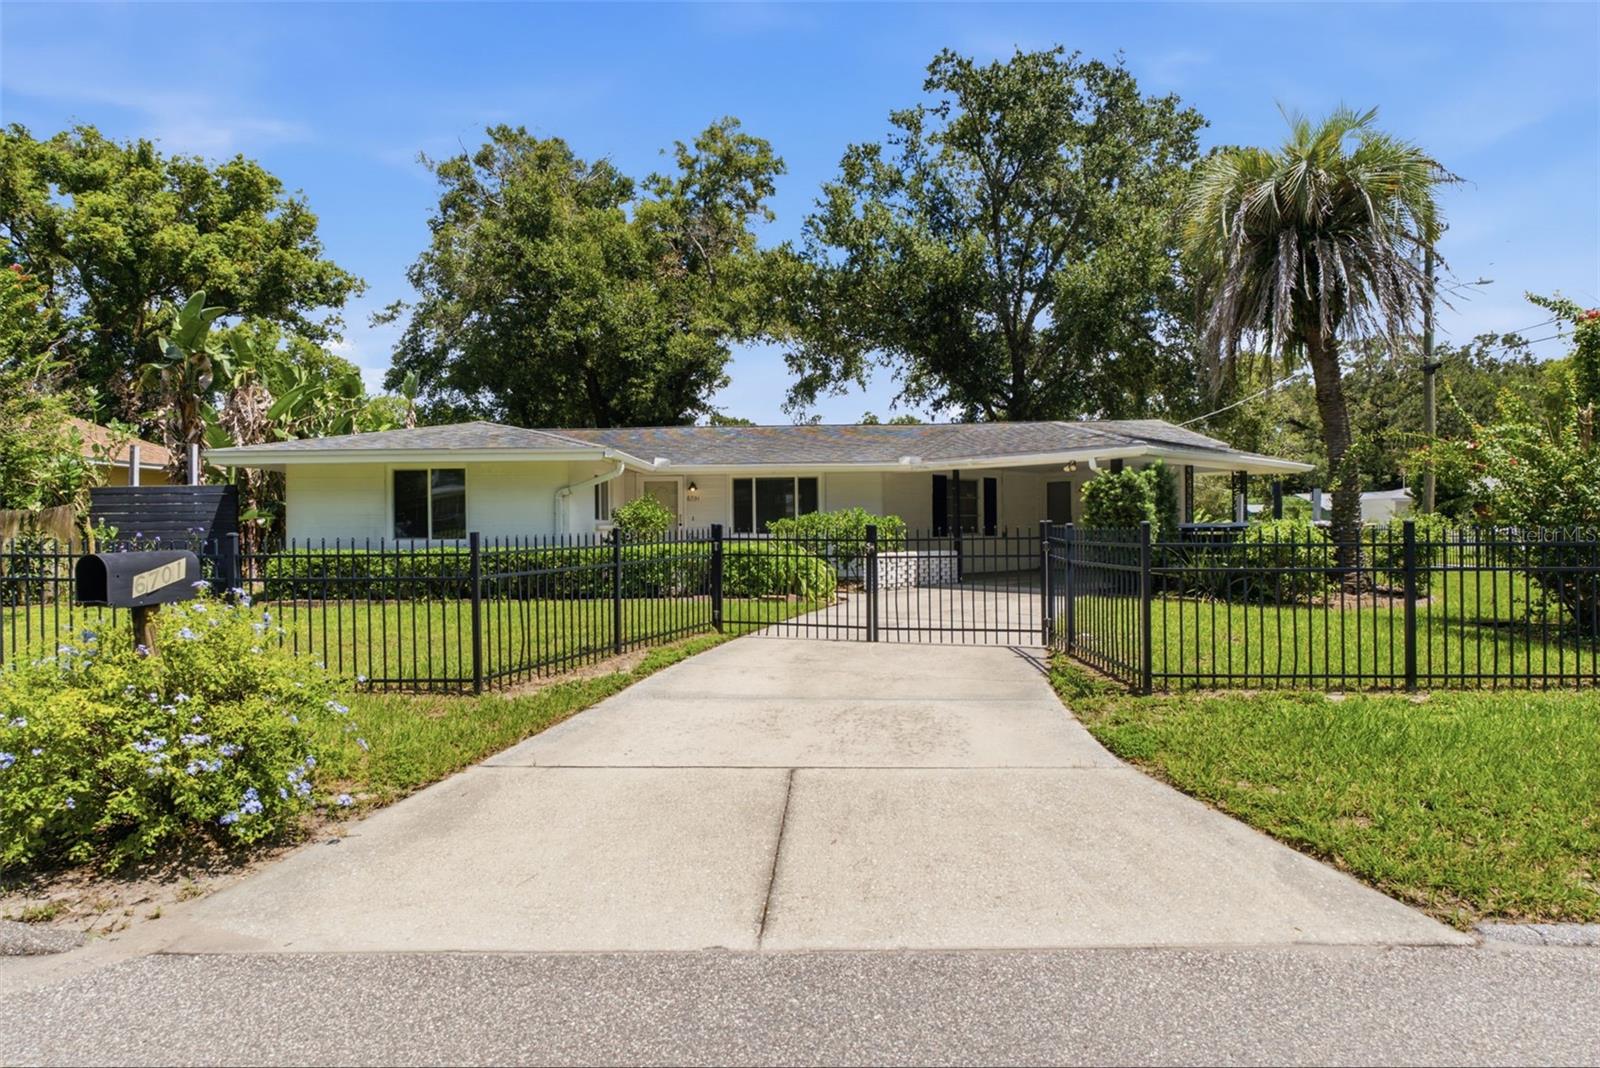
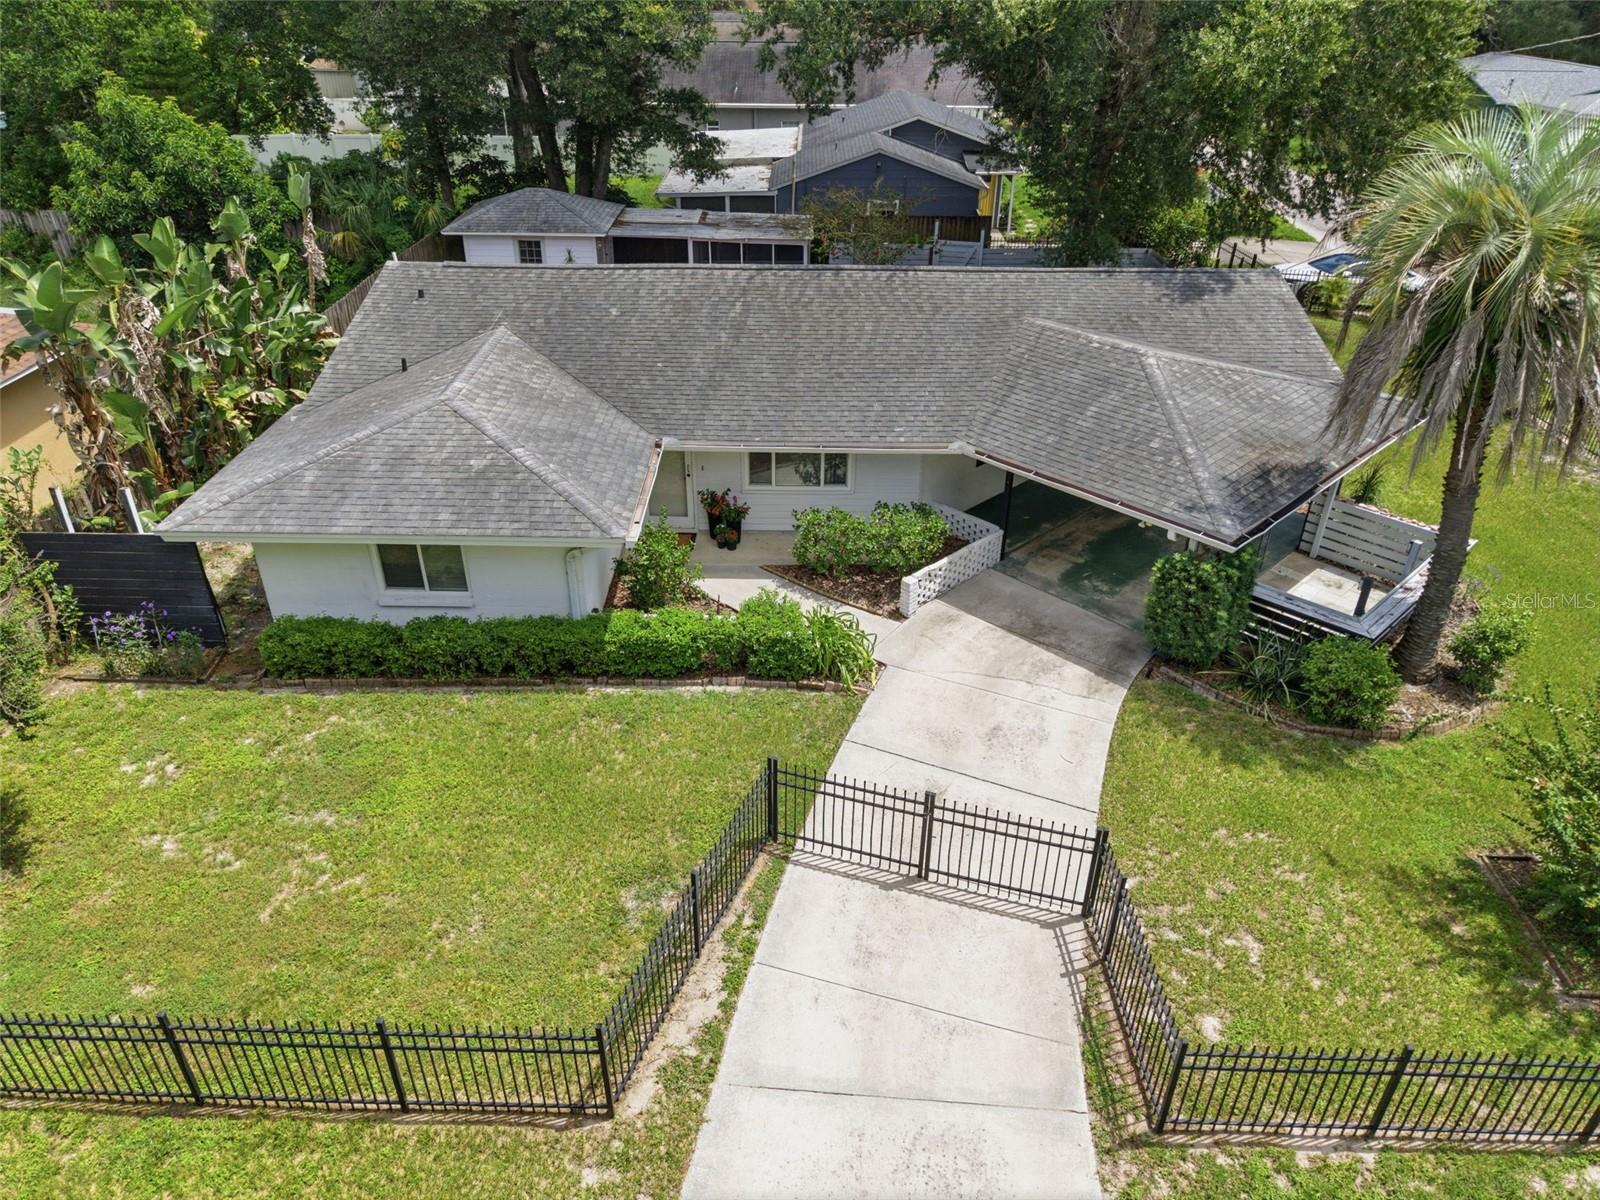
Single-story home behind a black metal fence, with a gated driveway and tall palm tree.
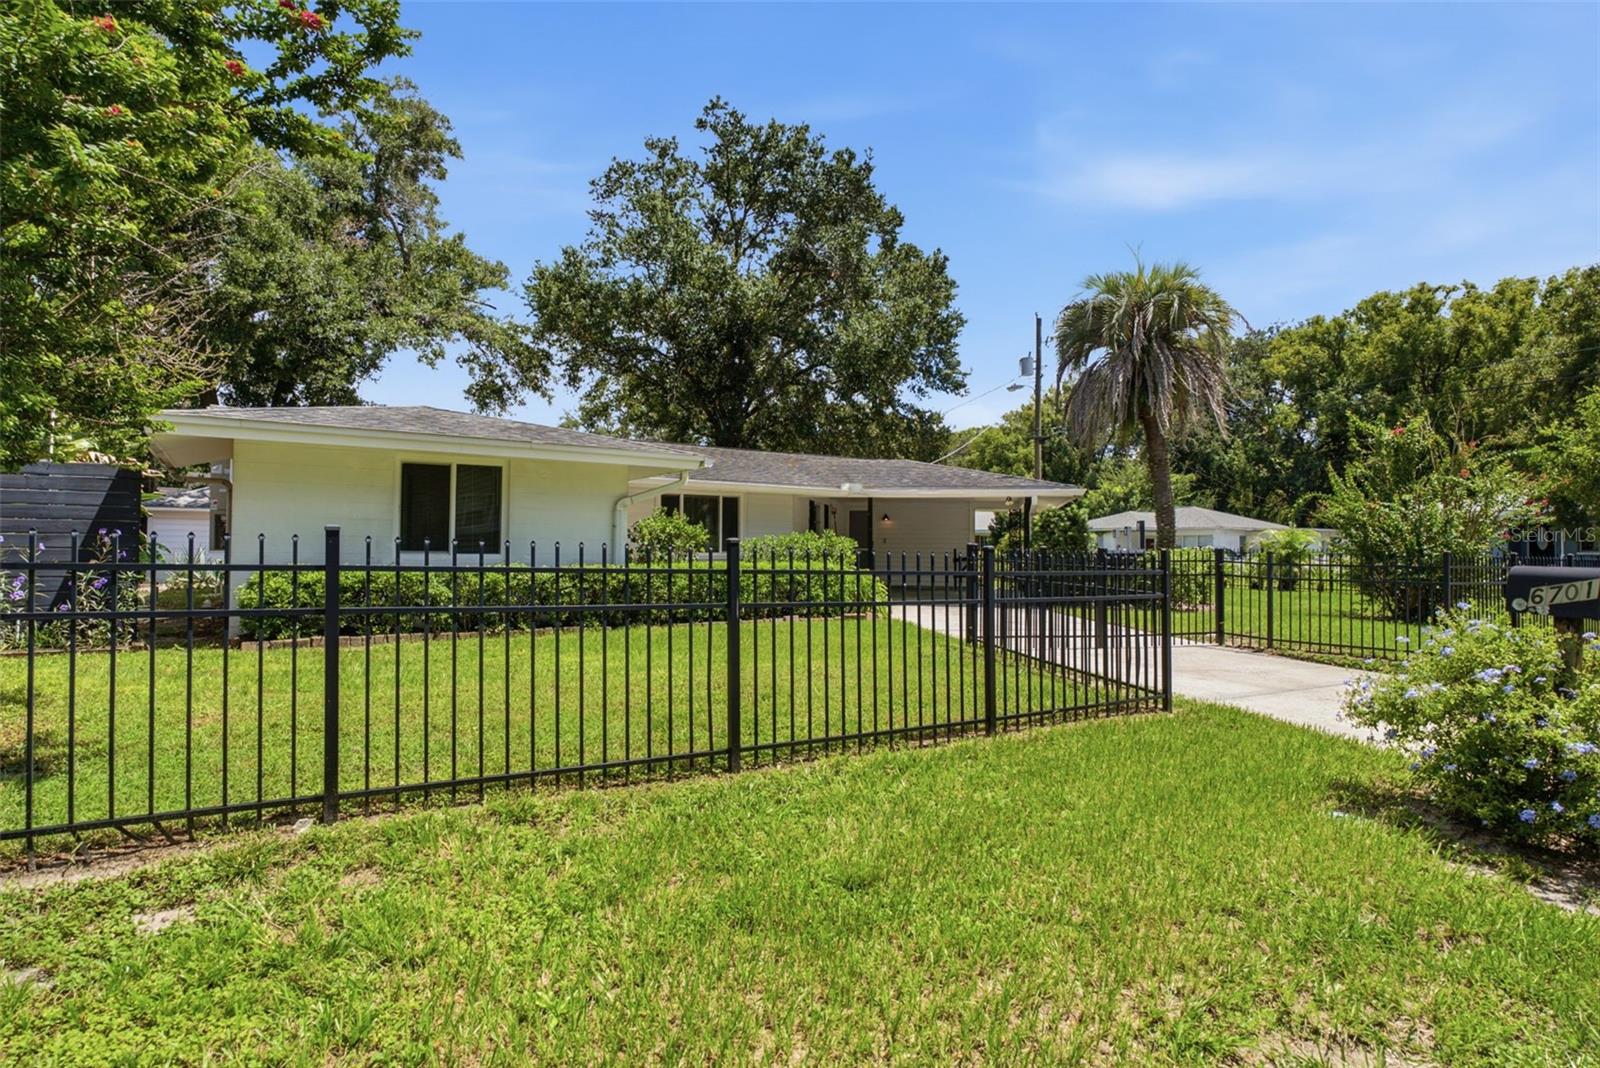
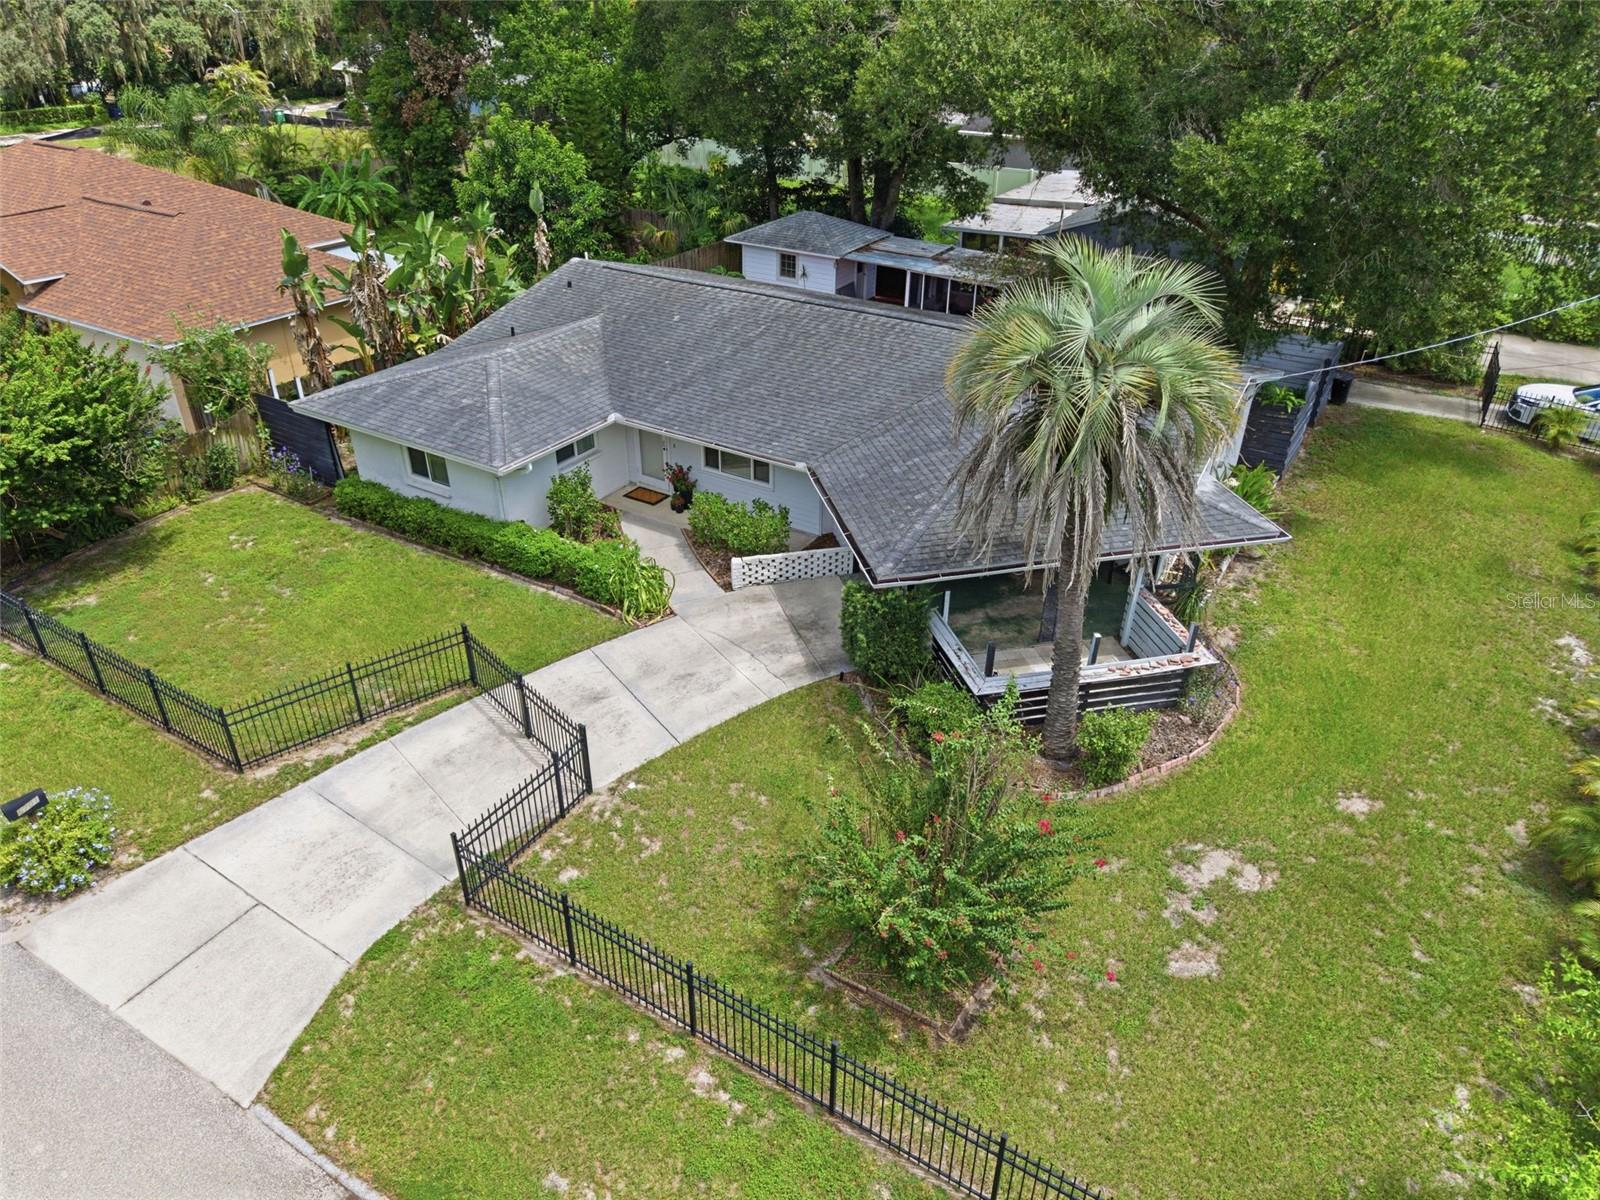
Single-story home behind a black metal fence, with a green lawn, driveway, and mature trees.
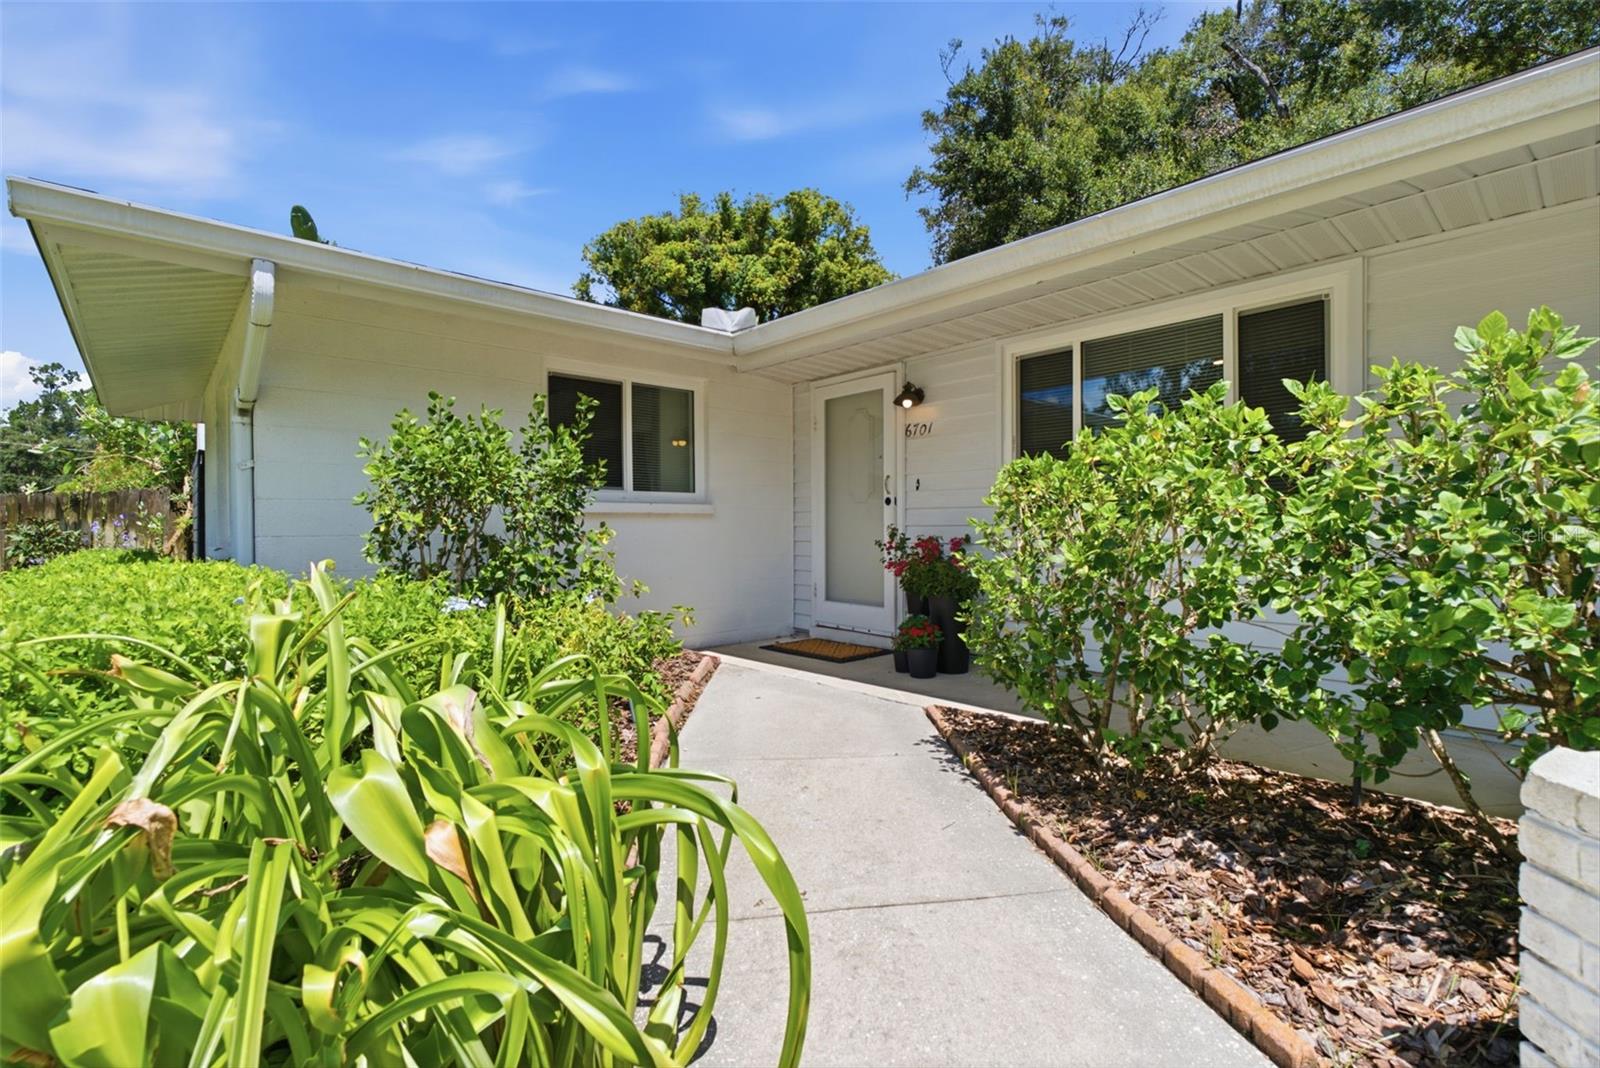
White single-story home with covered entry, garden plants, and a walkway leading to the front door.
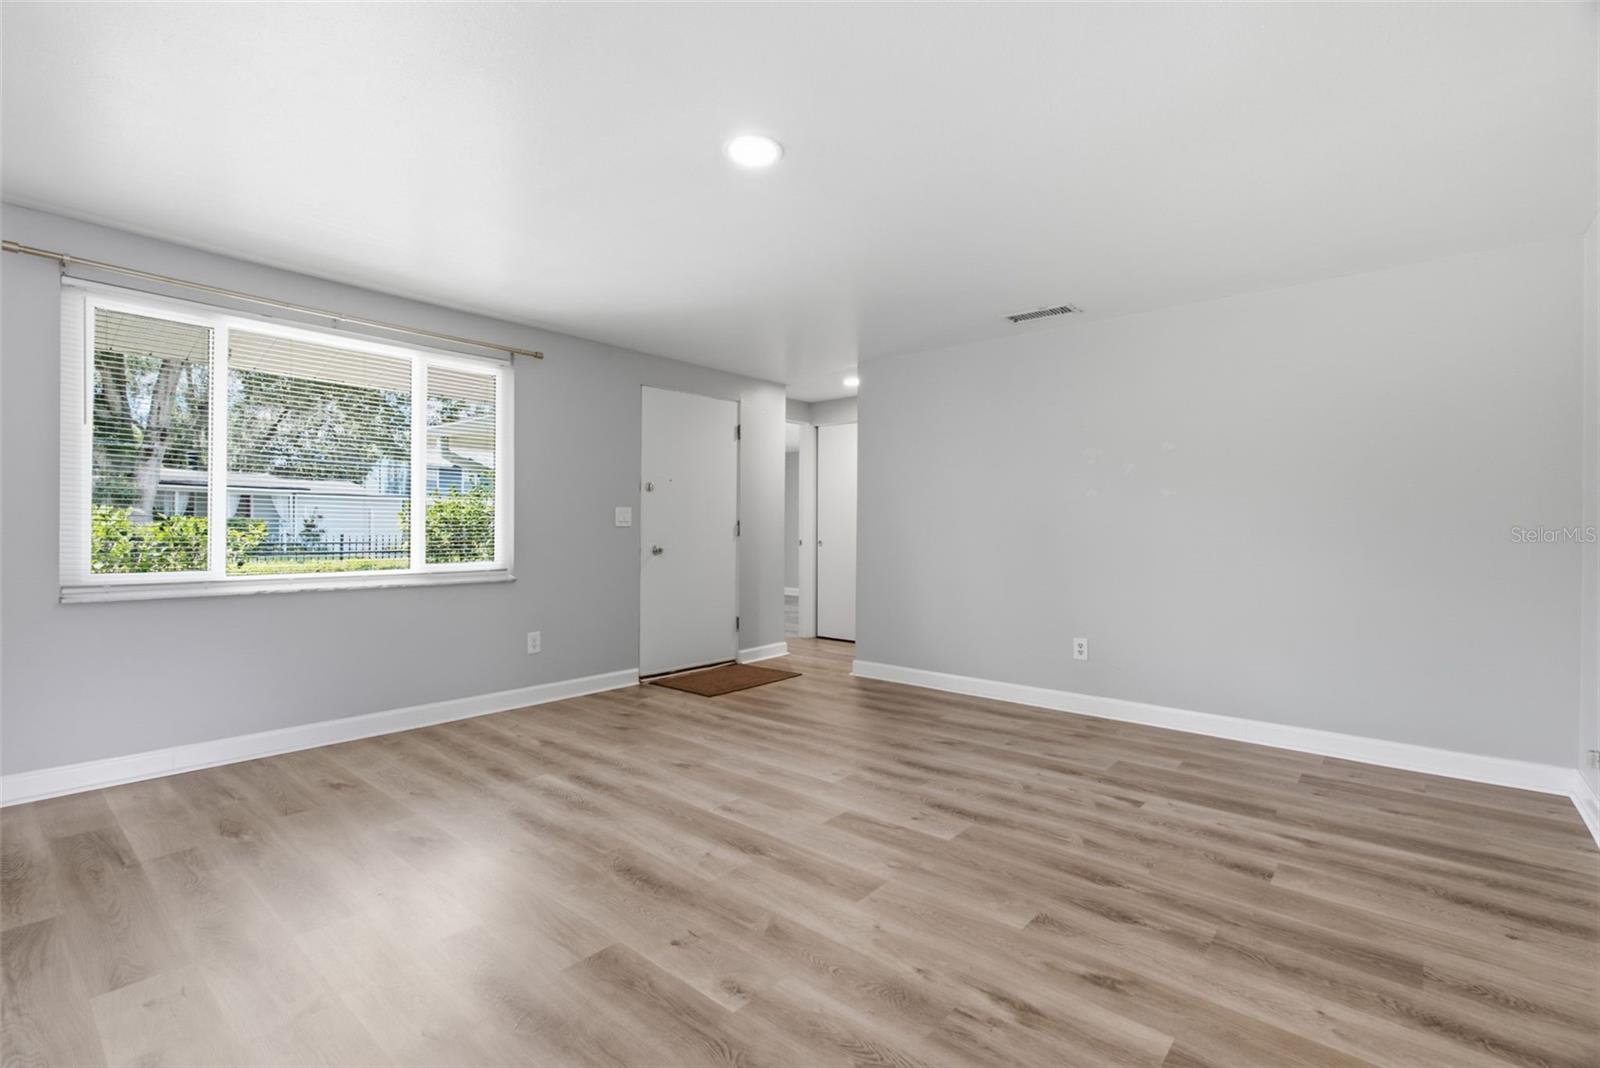
Empty living room with light wood-look floors and a wide window overlooking greenery.
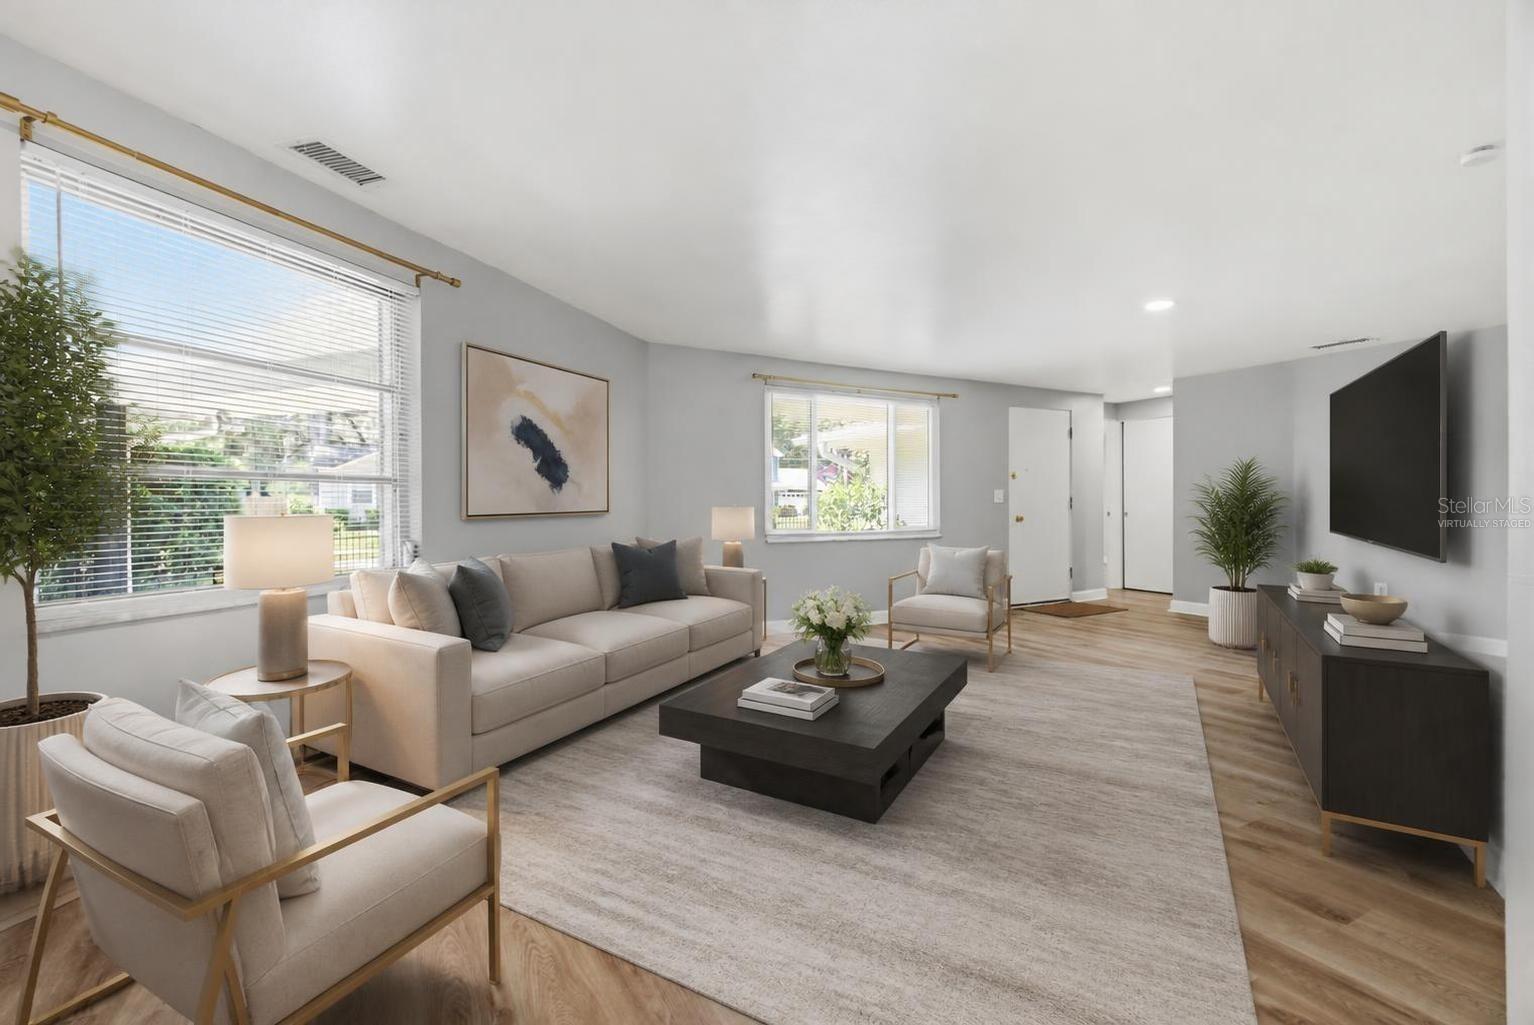
Virtually staged living room with beige seating, a dark coffee table, large windows, and light wood floors.
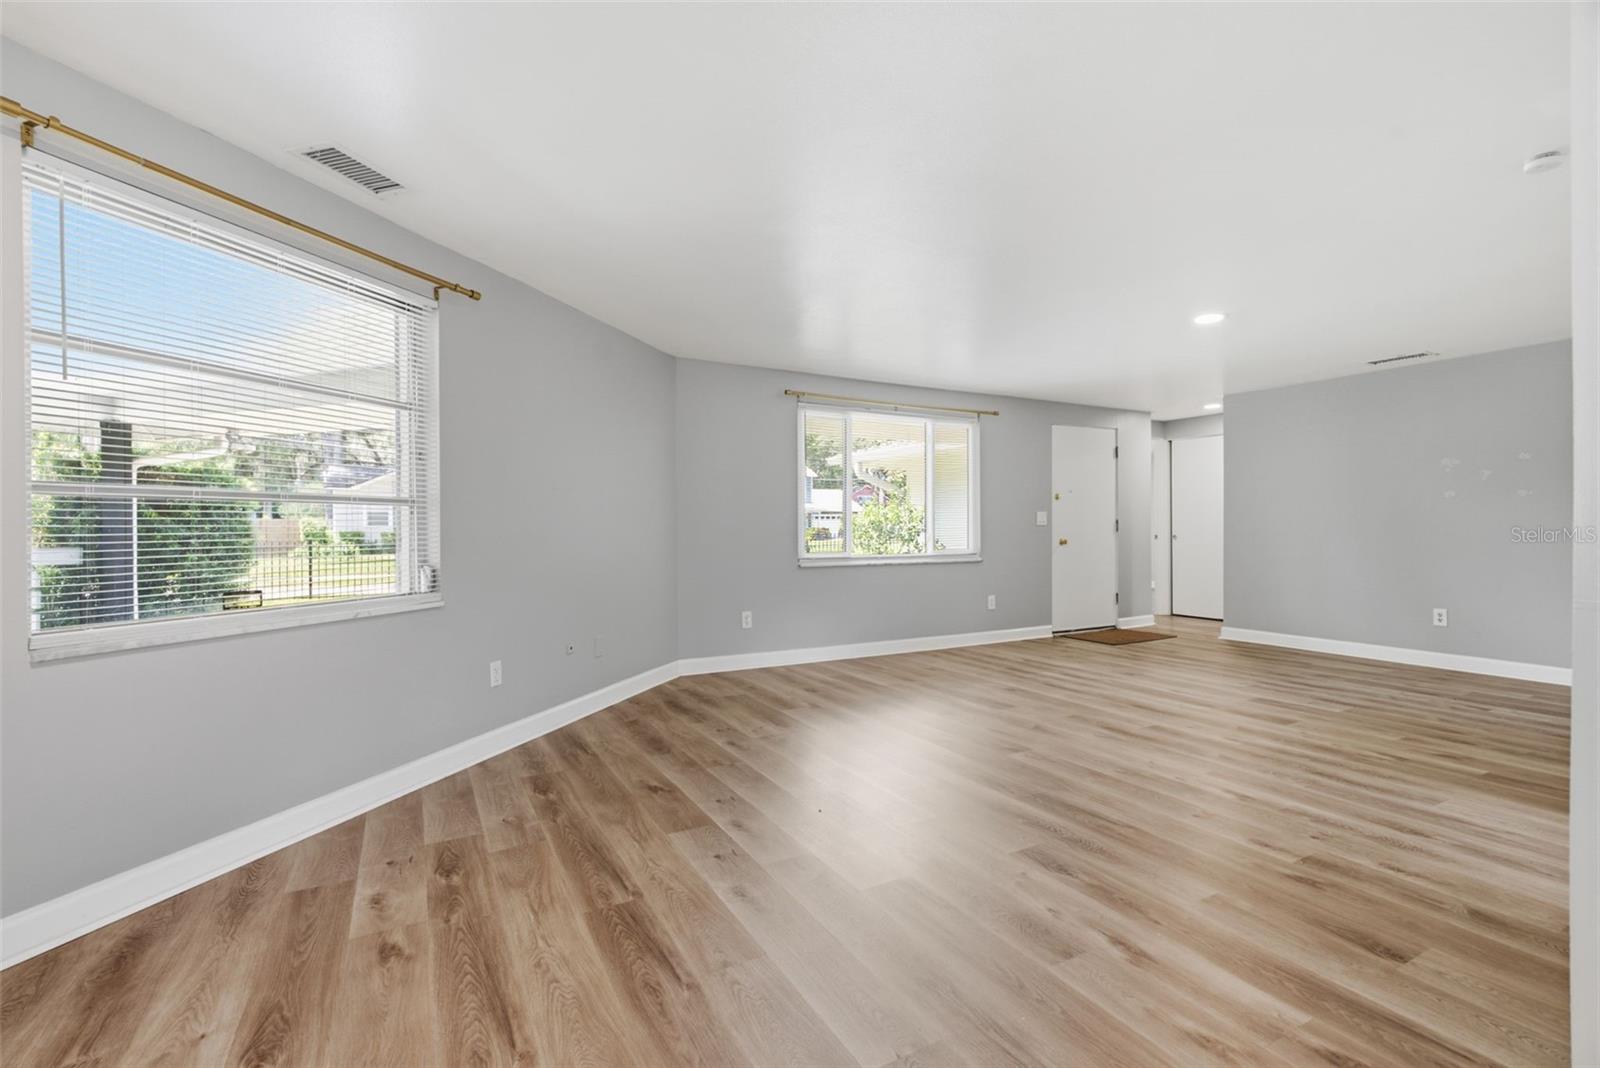
Empty living room with gray walls, wood-look flooring, and two windows with blinds.
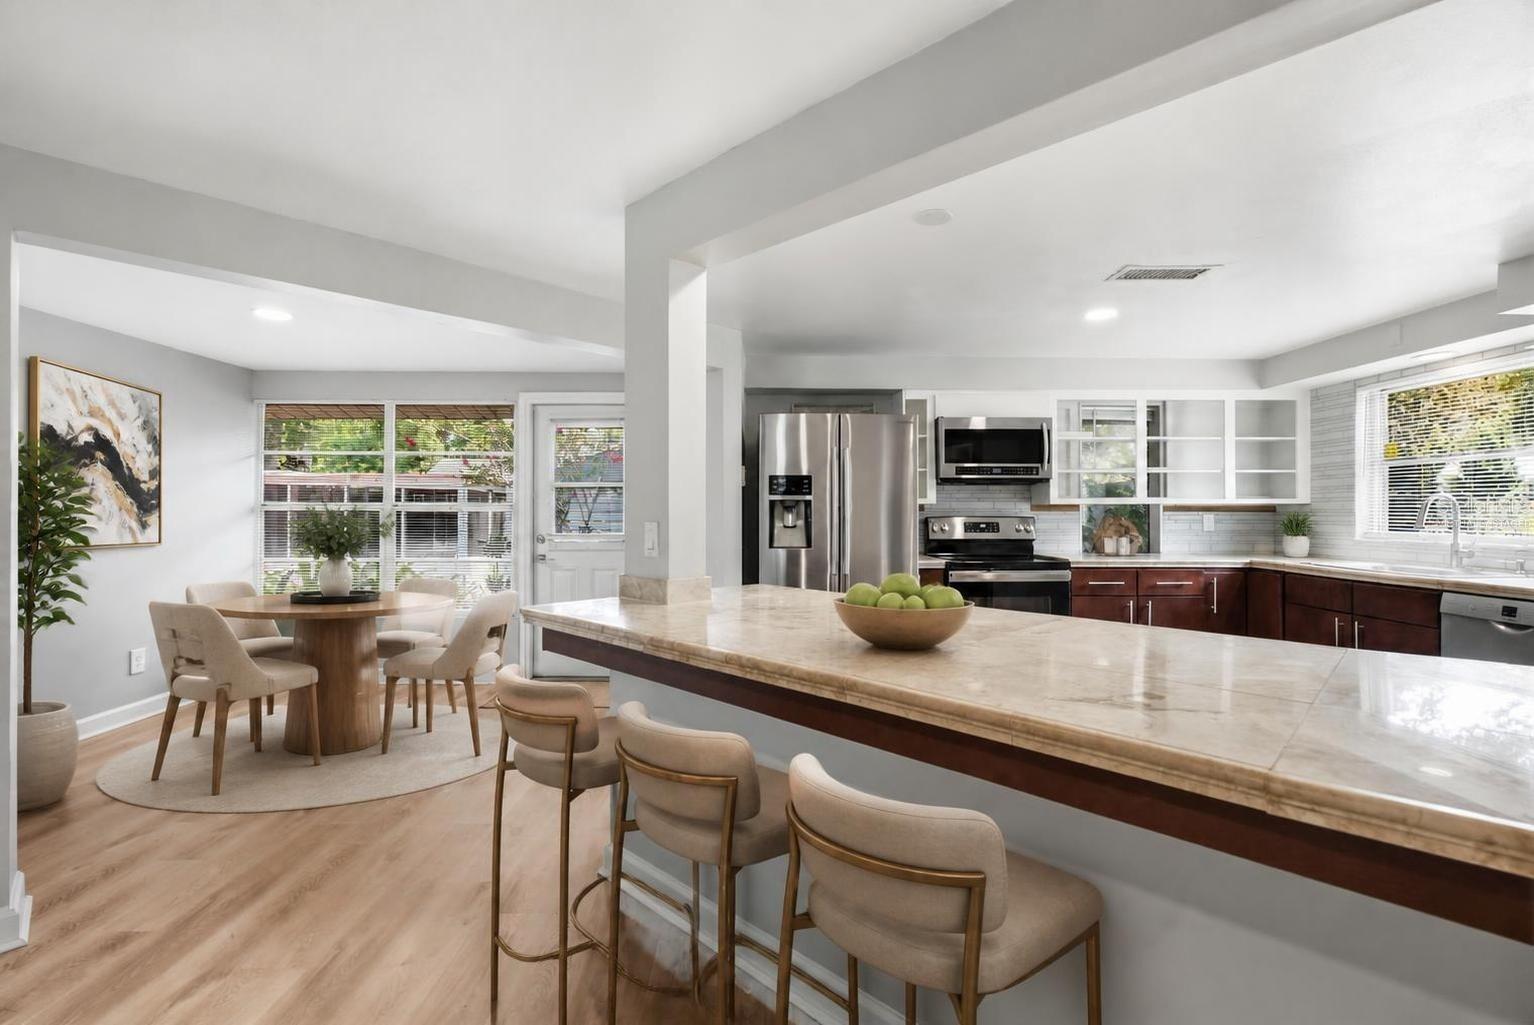
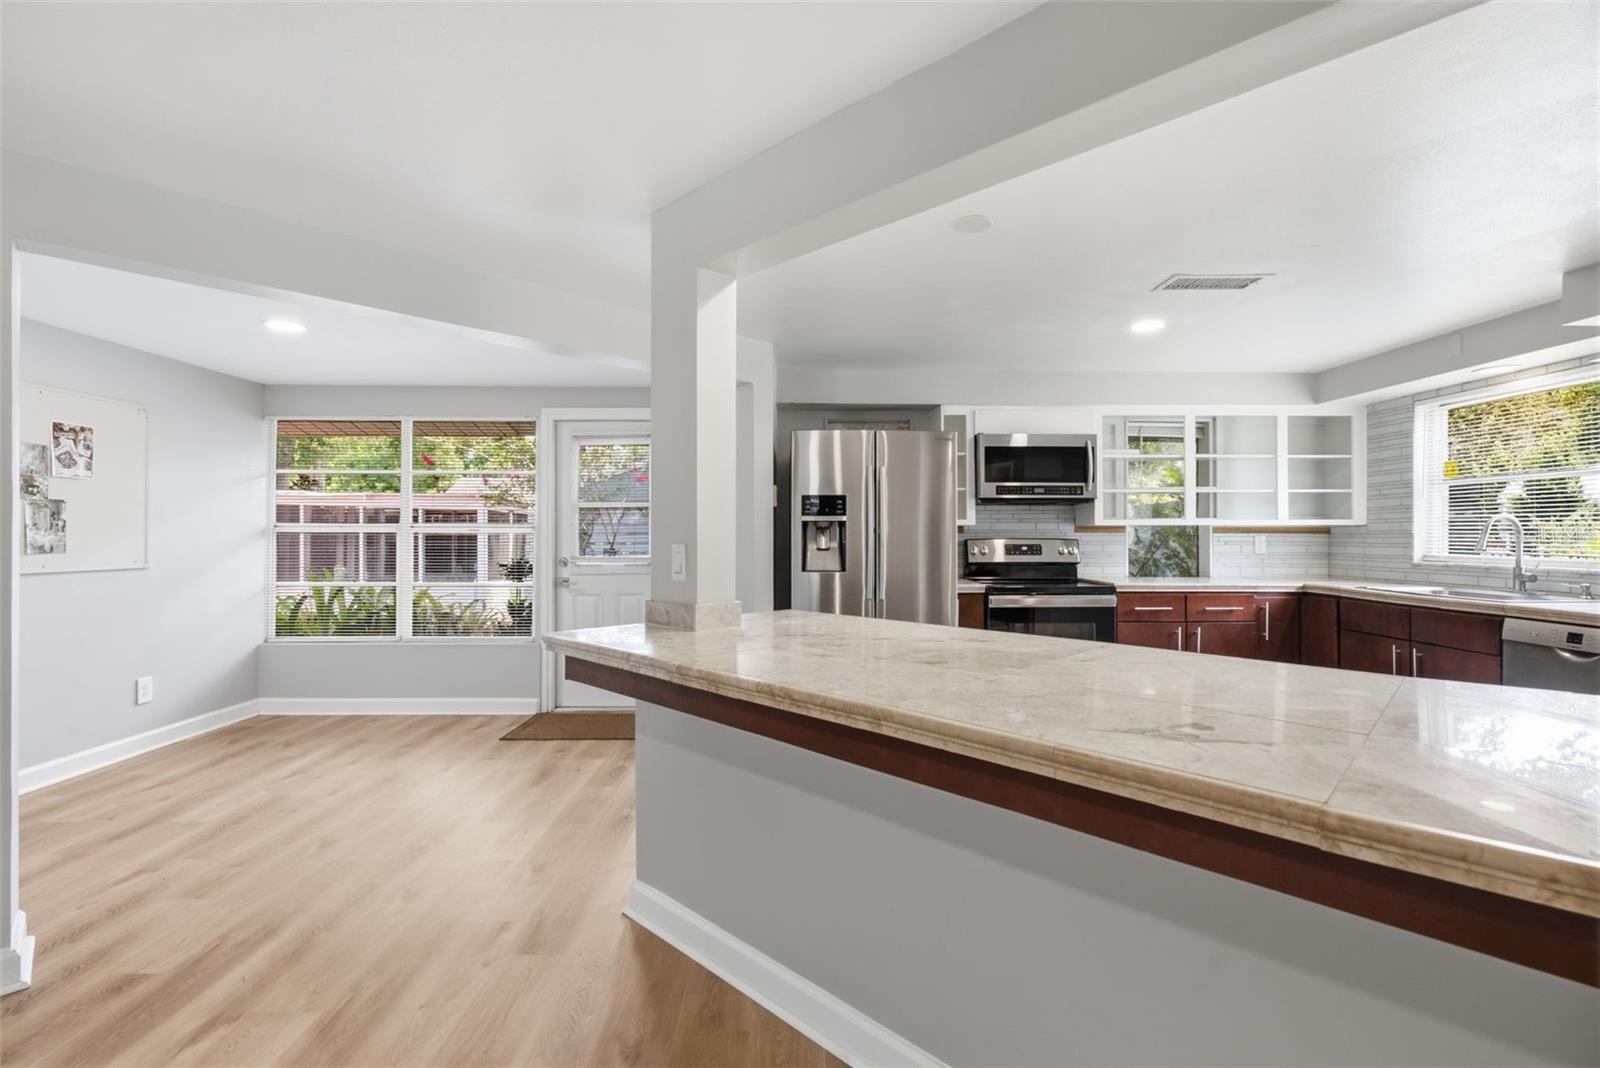
Open kitchen with a large stone island, upholstered bar stools, stainless appliances, and adjoining dining area.
Open kitchen with a large stone island, stainless steel appliances, and dark wood cabinets.
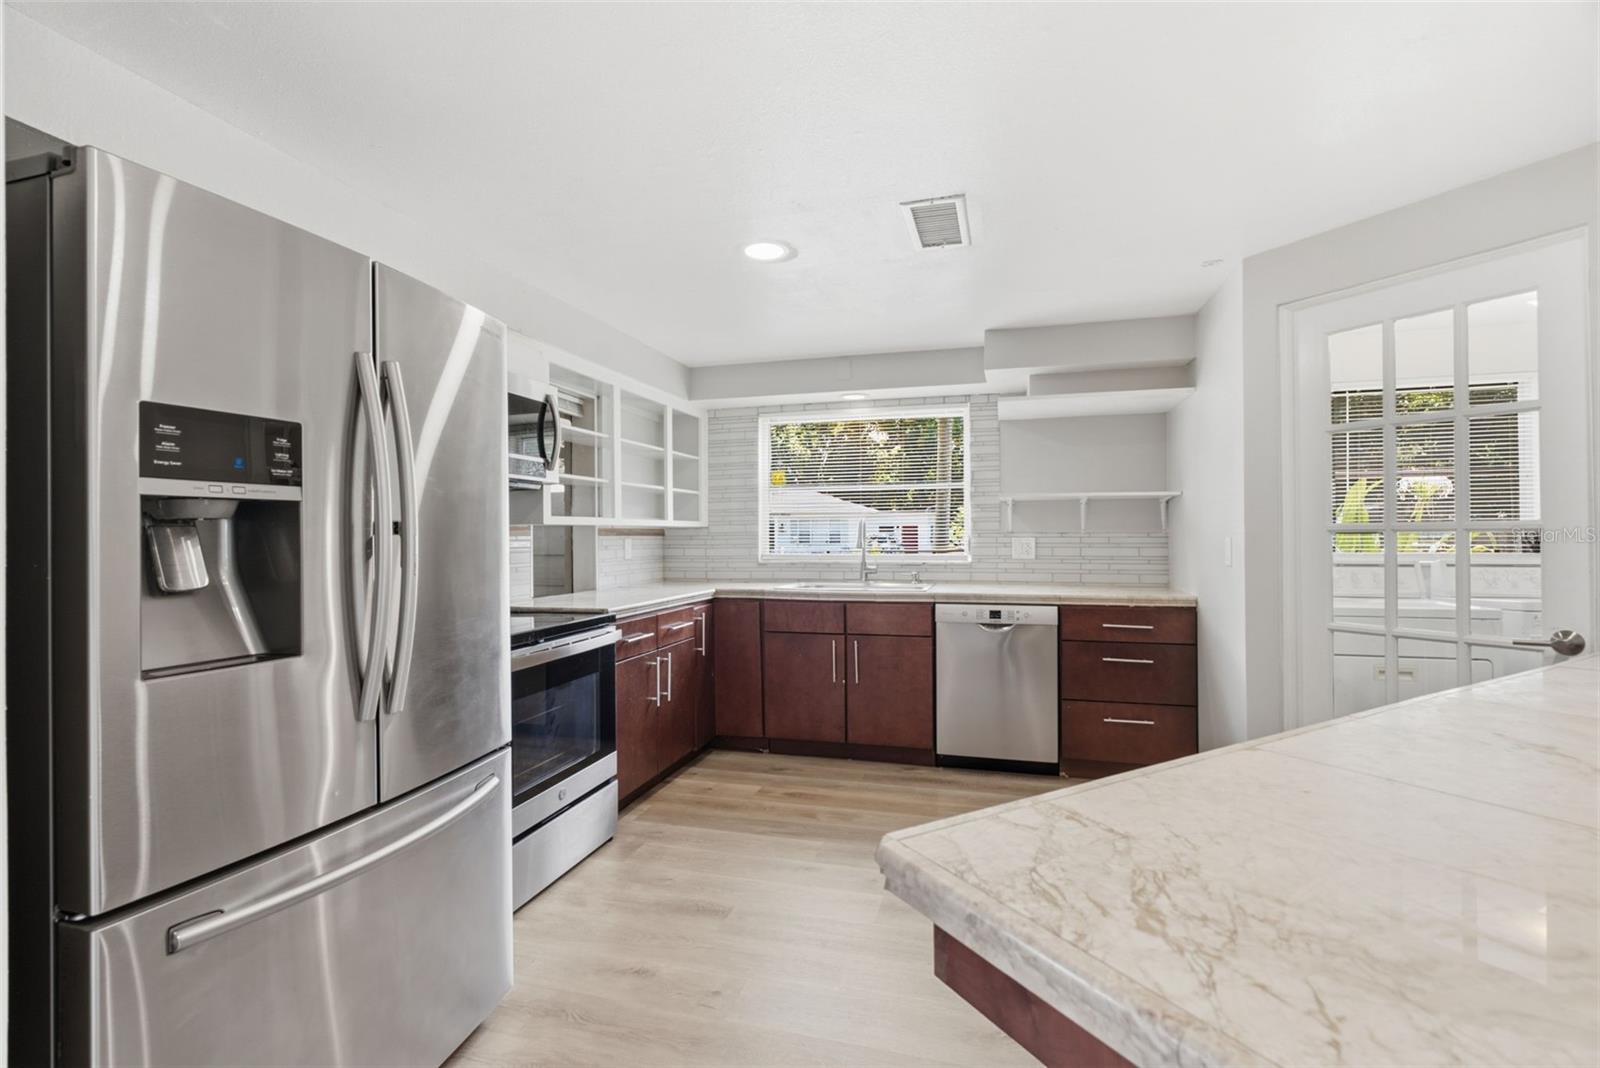
Kitchen with stainless steel appliances, dark wood cabinets, and a large white stone breakfast bar.
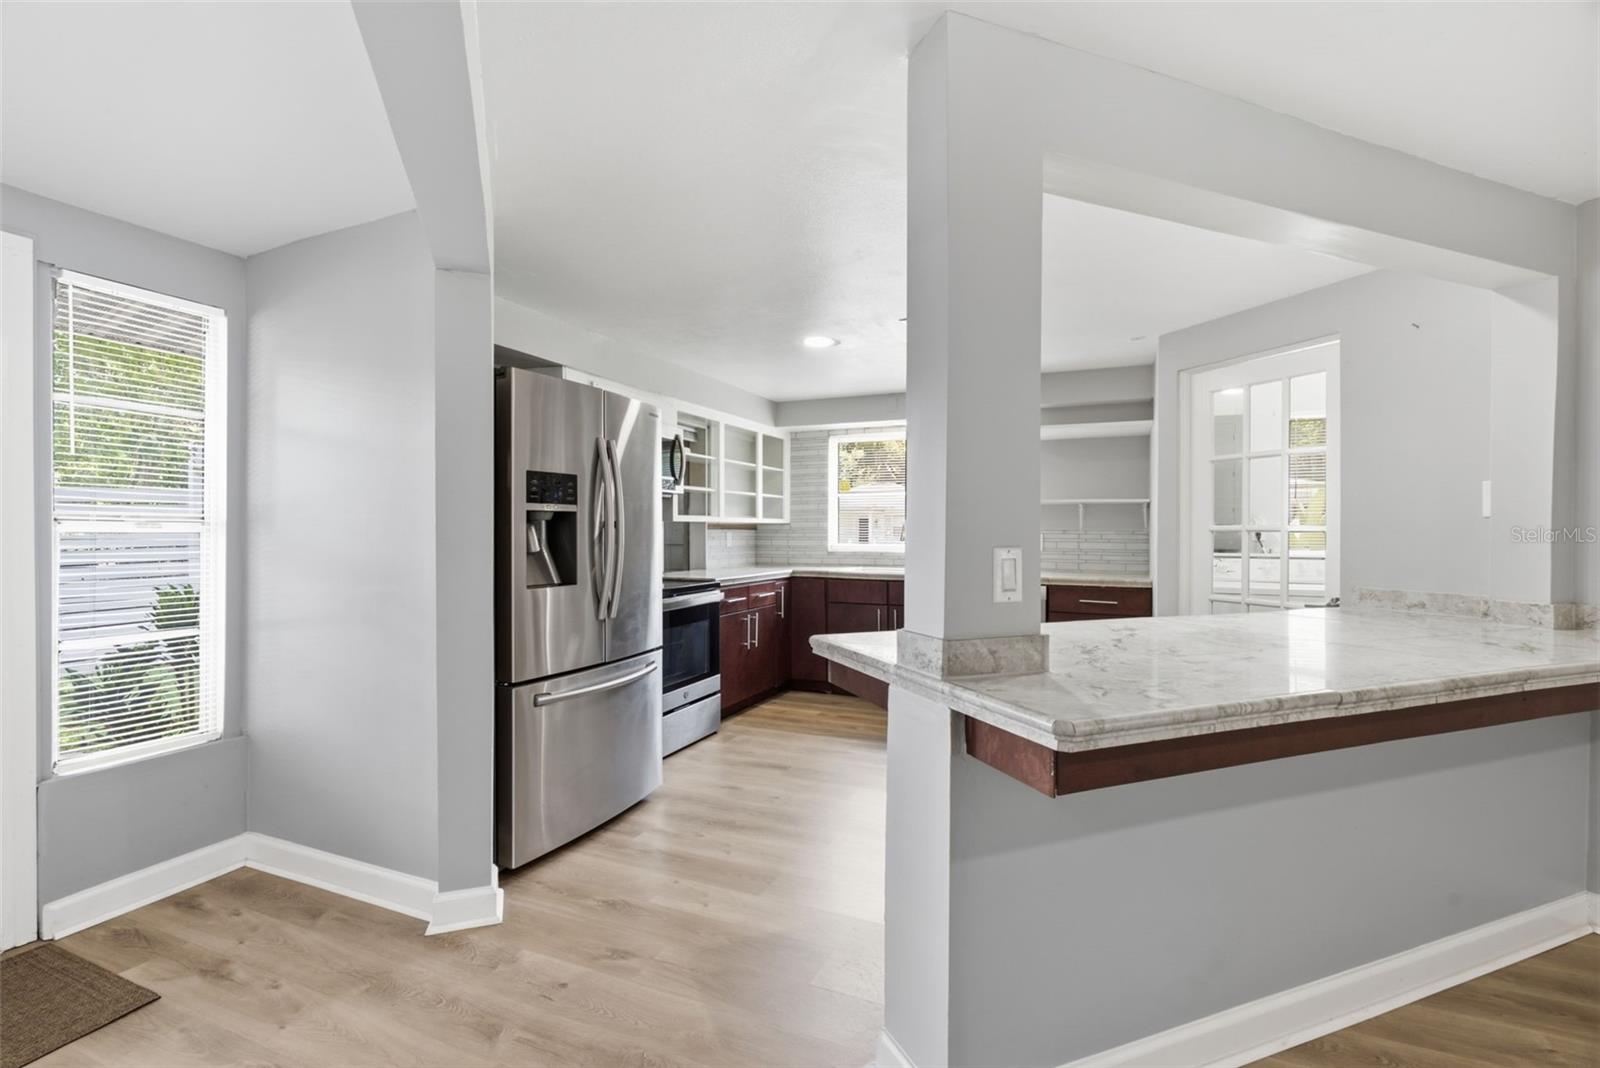
Kitchen with stainless steel appliances, dark wood cabinets, white tile backsplash, and a marble-look peninsula.
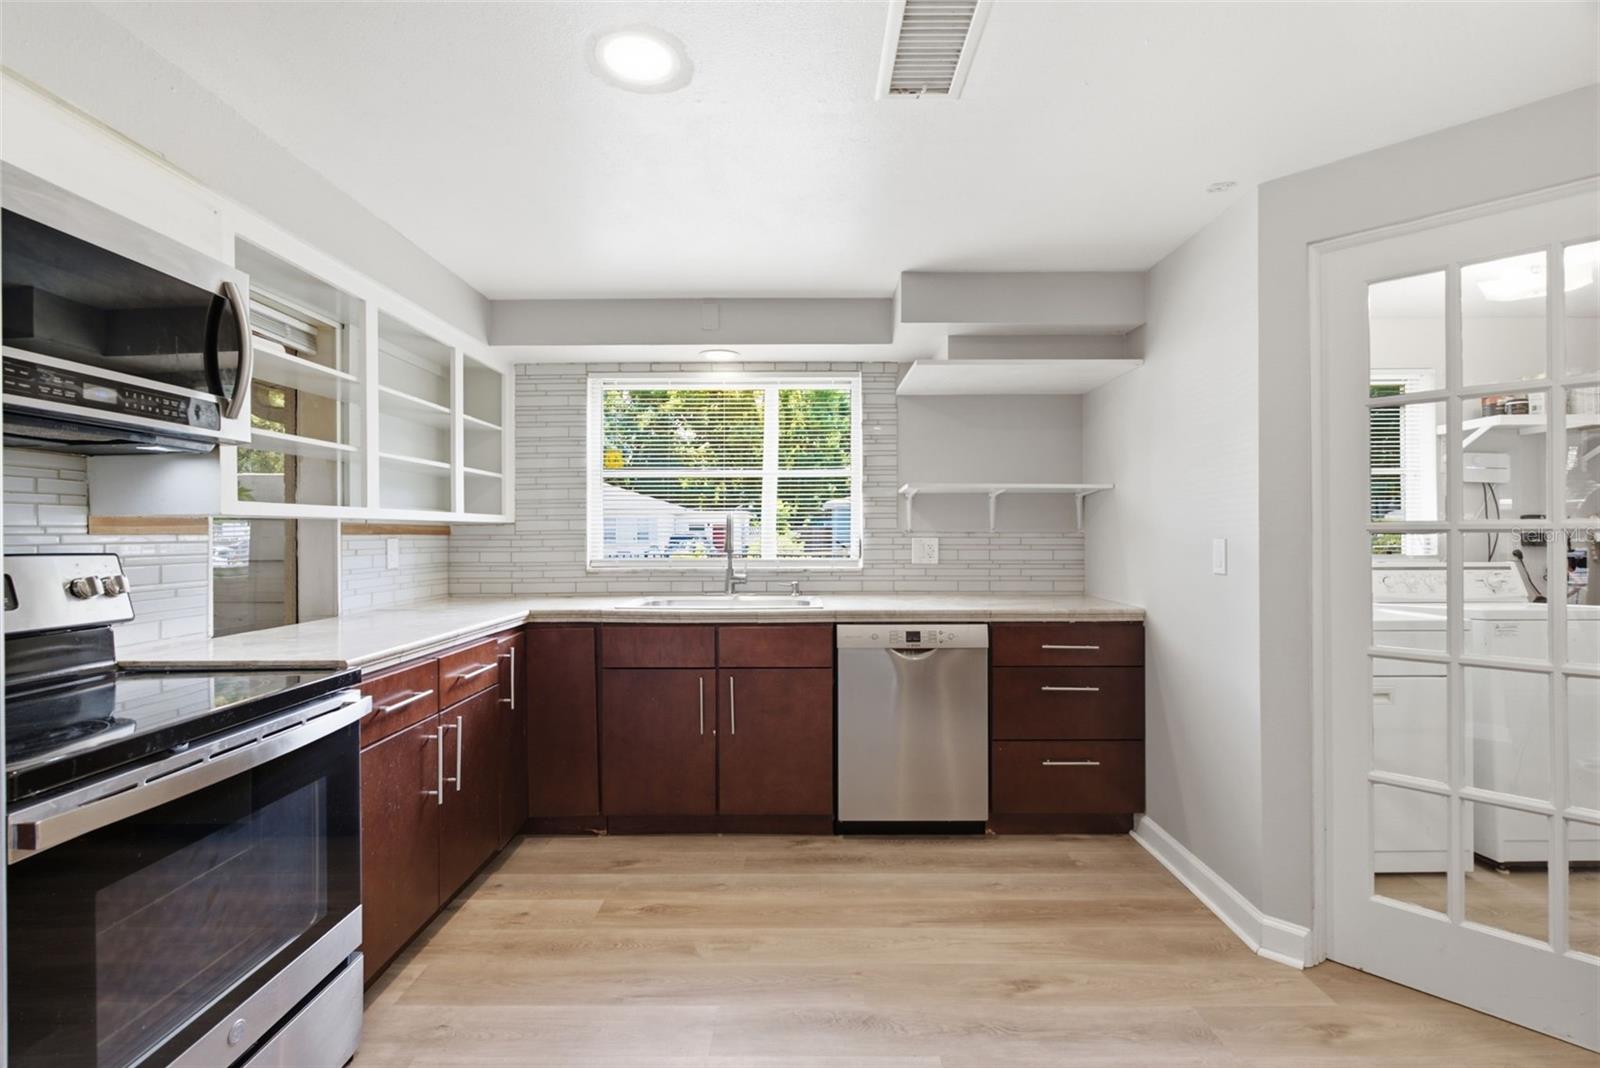
Kitchen with dark wood cabinets, stainless steel appliances, white tile backsplash, and a window over the sink.
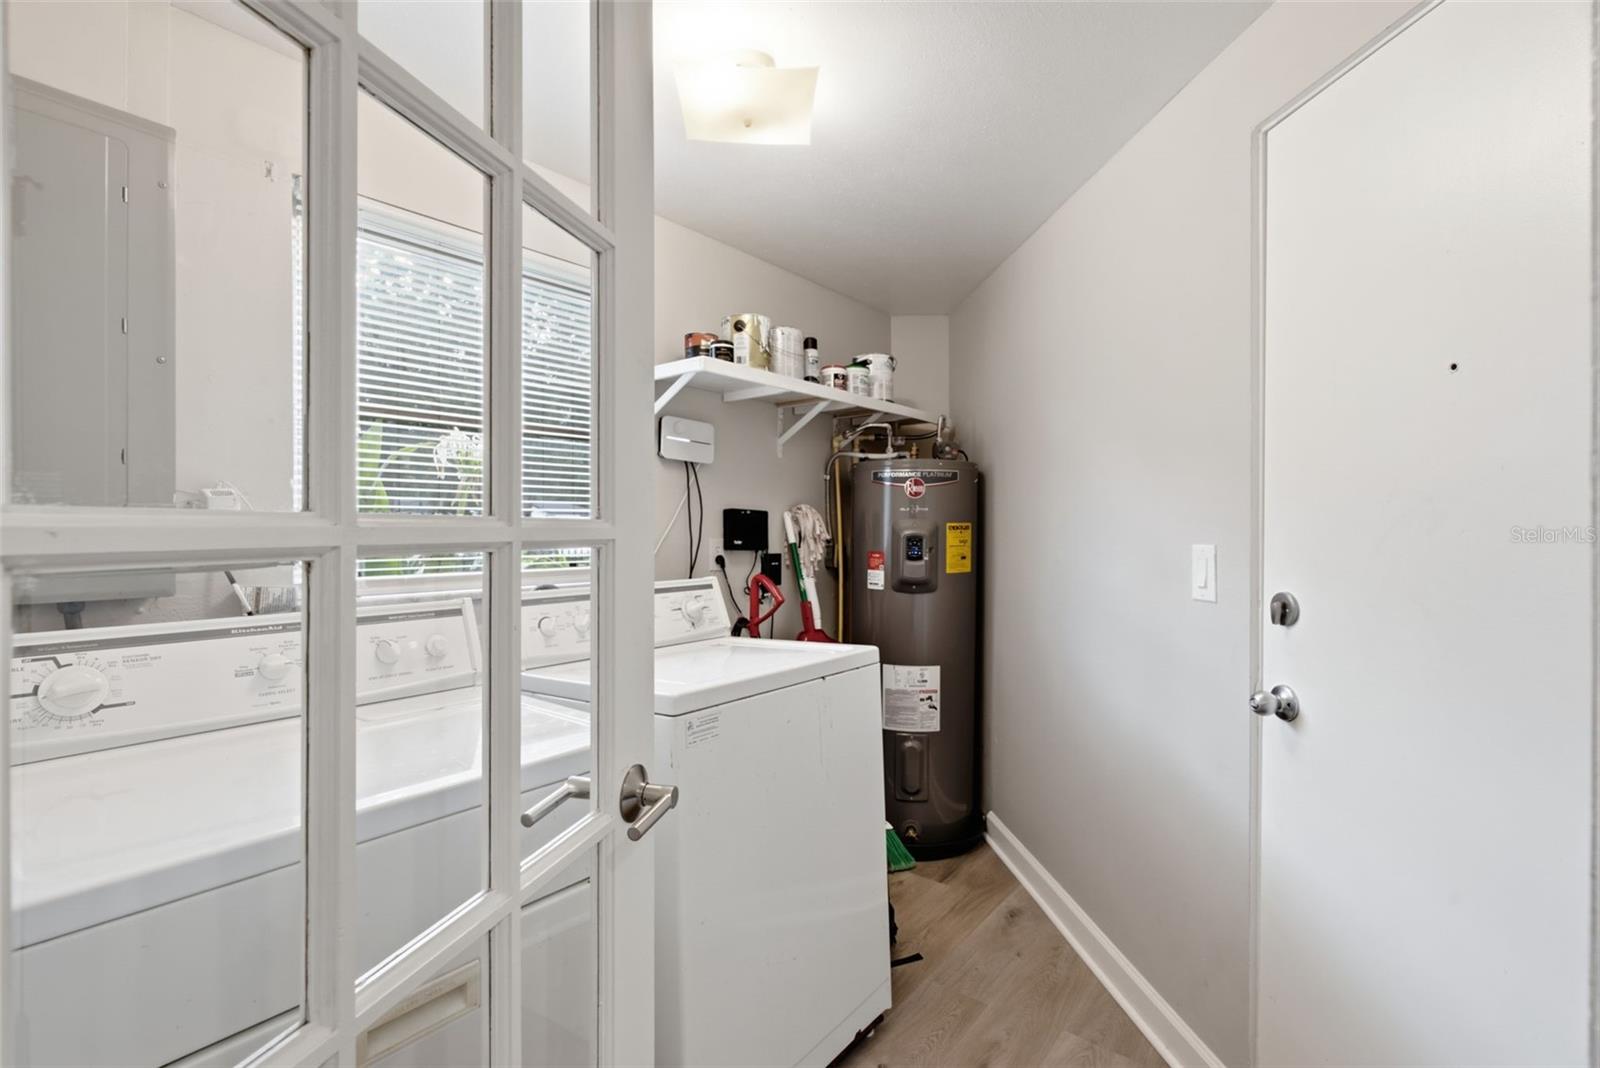
Laundry room with a top-load washer, dryer, and large water heater.
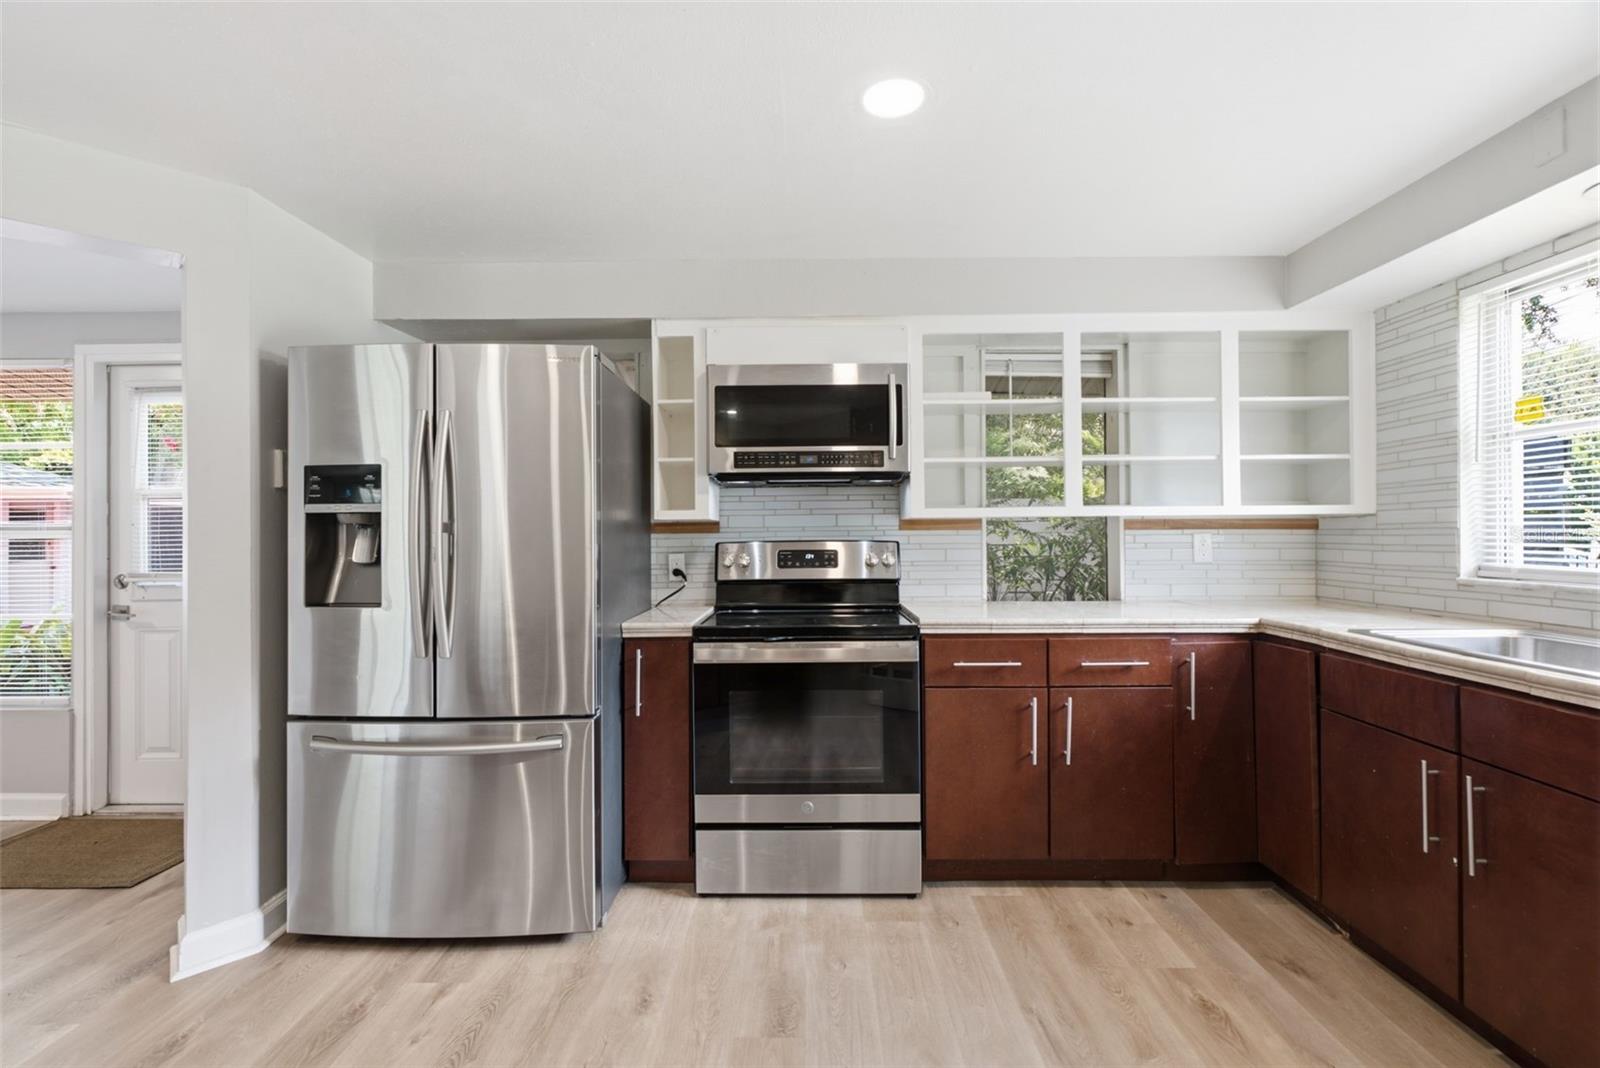
Kitchen with dark wood cabinets, open white shelving, and stainless steel appliances.
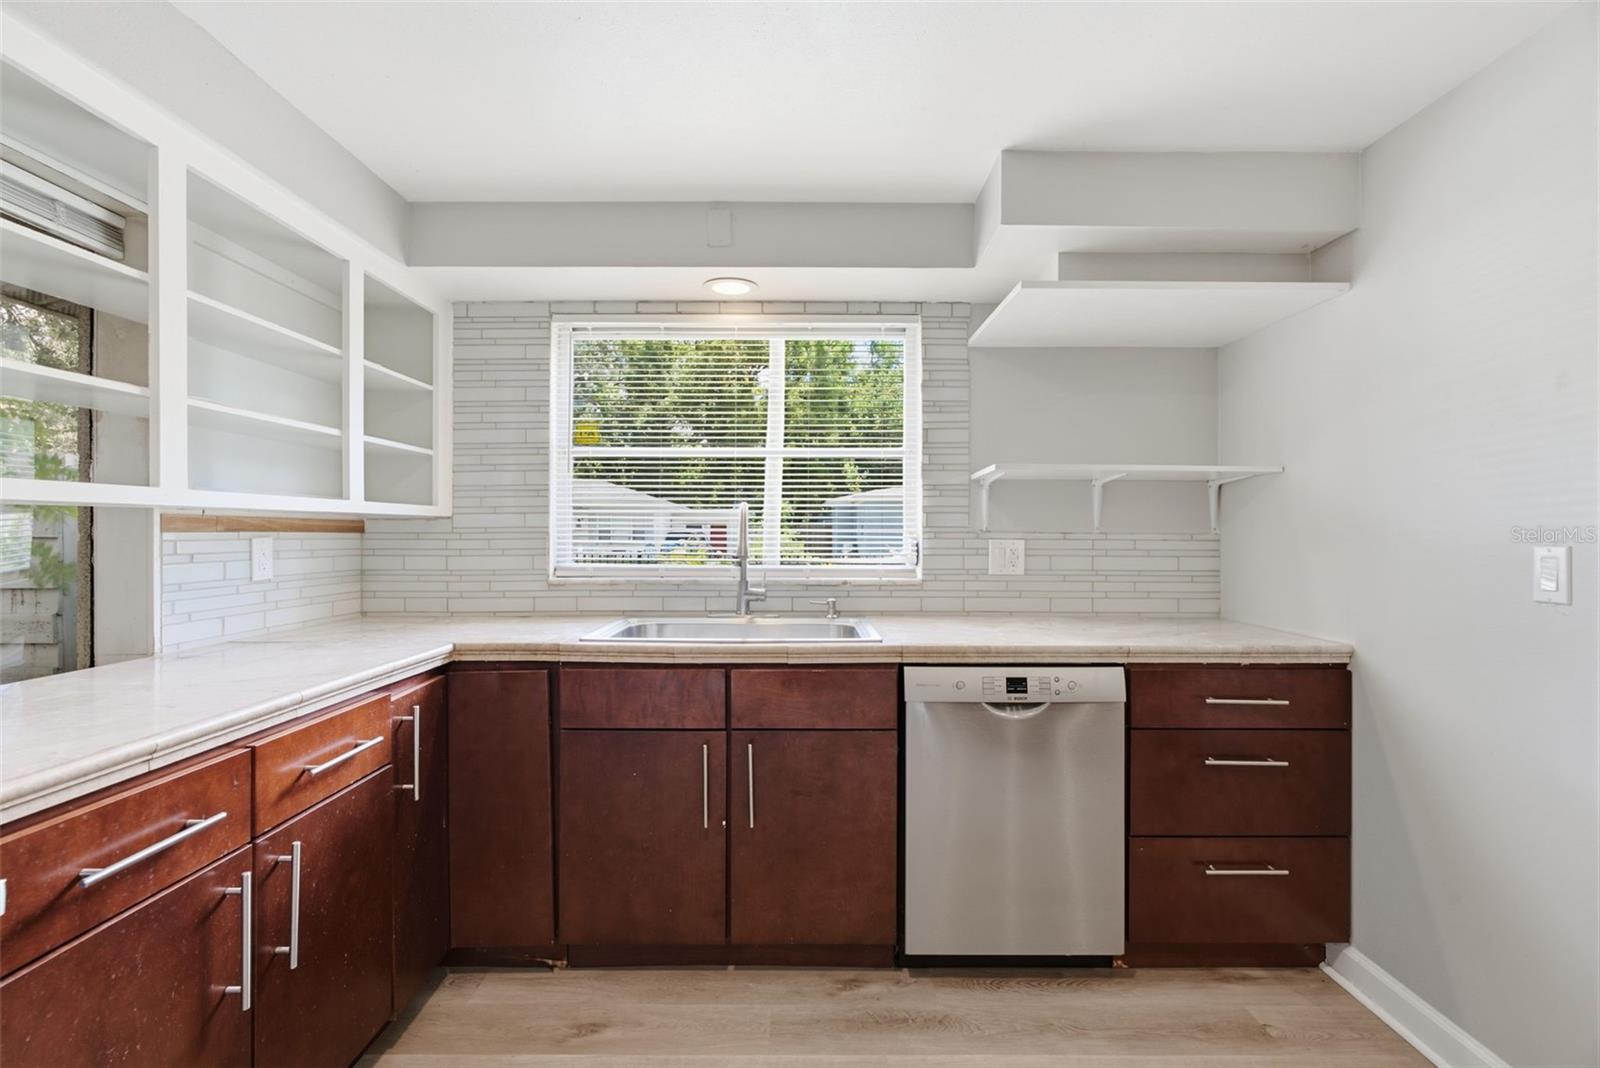
Kitchen with dark wood cabinets, white tile backsplash, and a sink beneath a wide window.
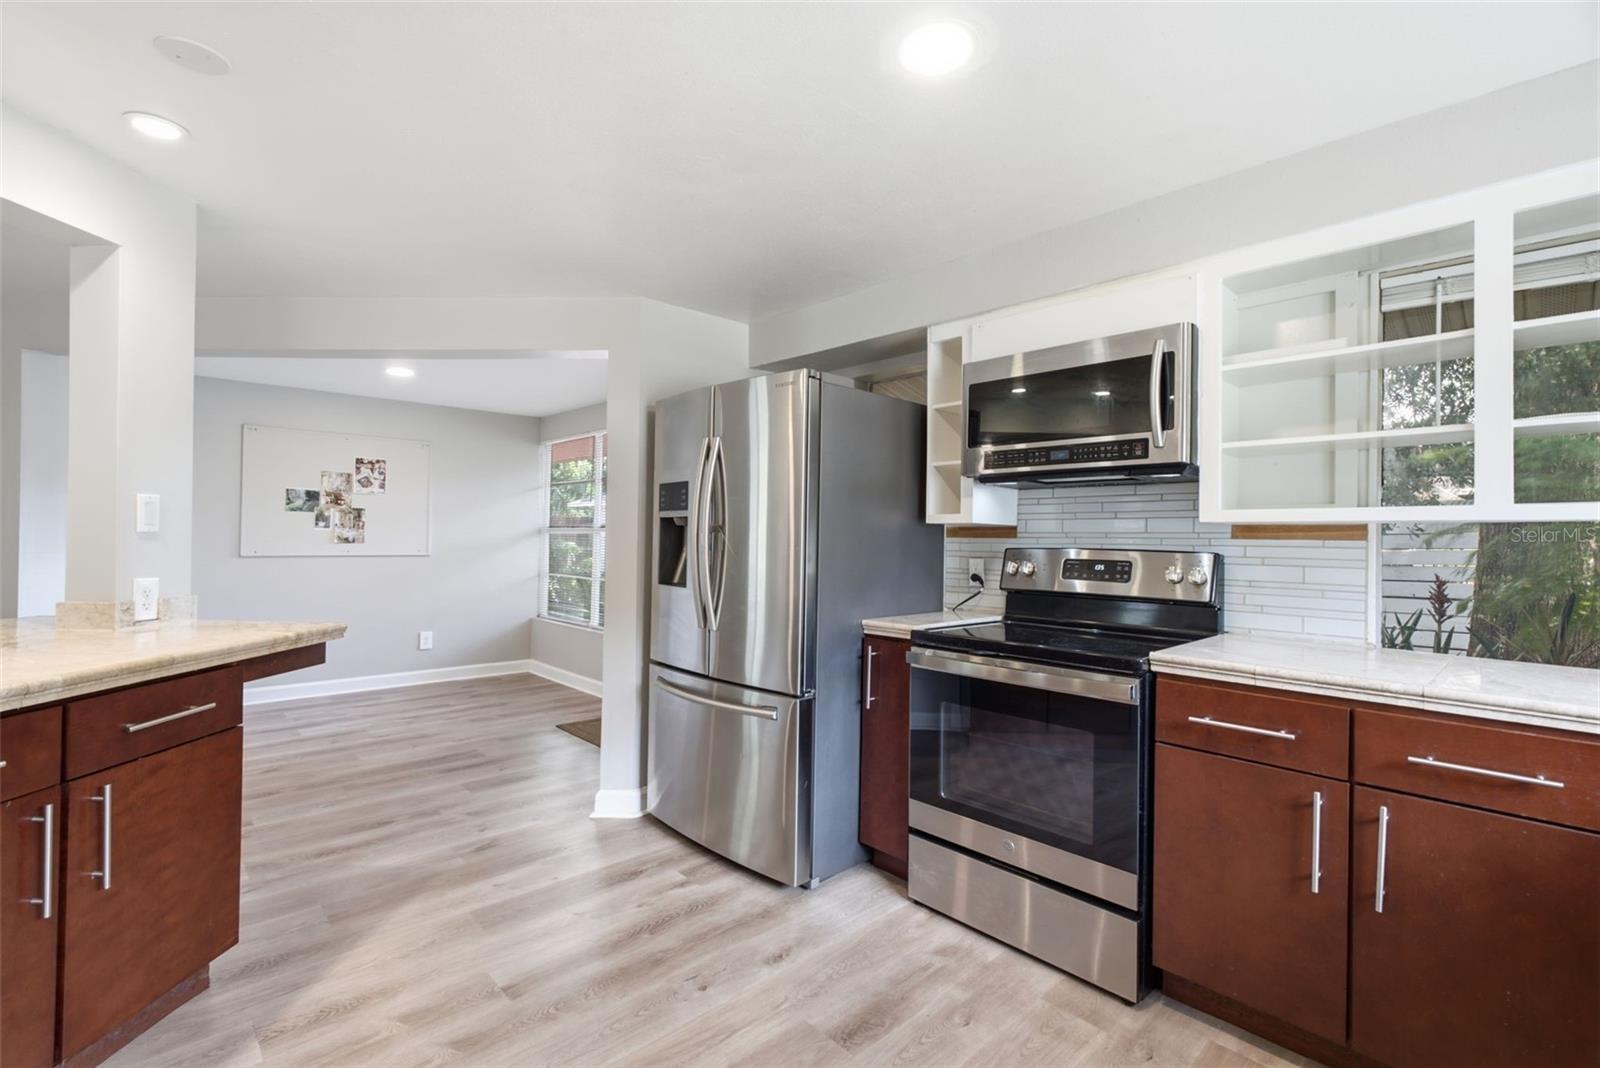
Open kitchen with stainless steel appliances, dark wood cabinets, and white subway tile backsplash.
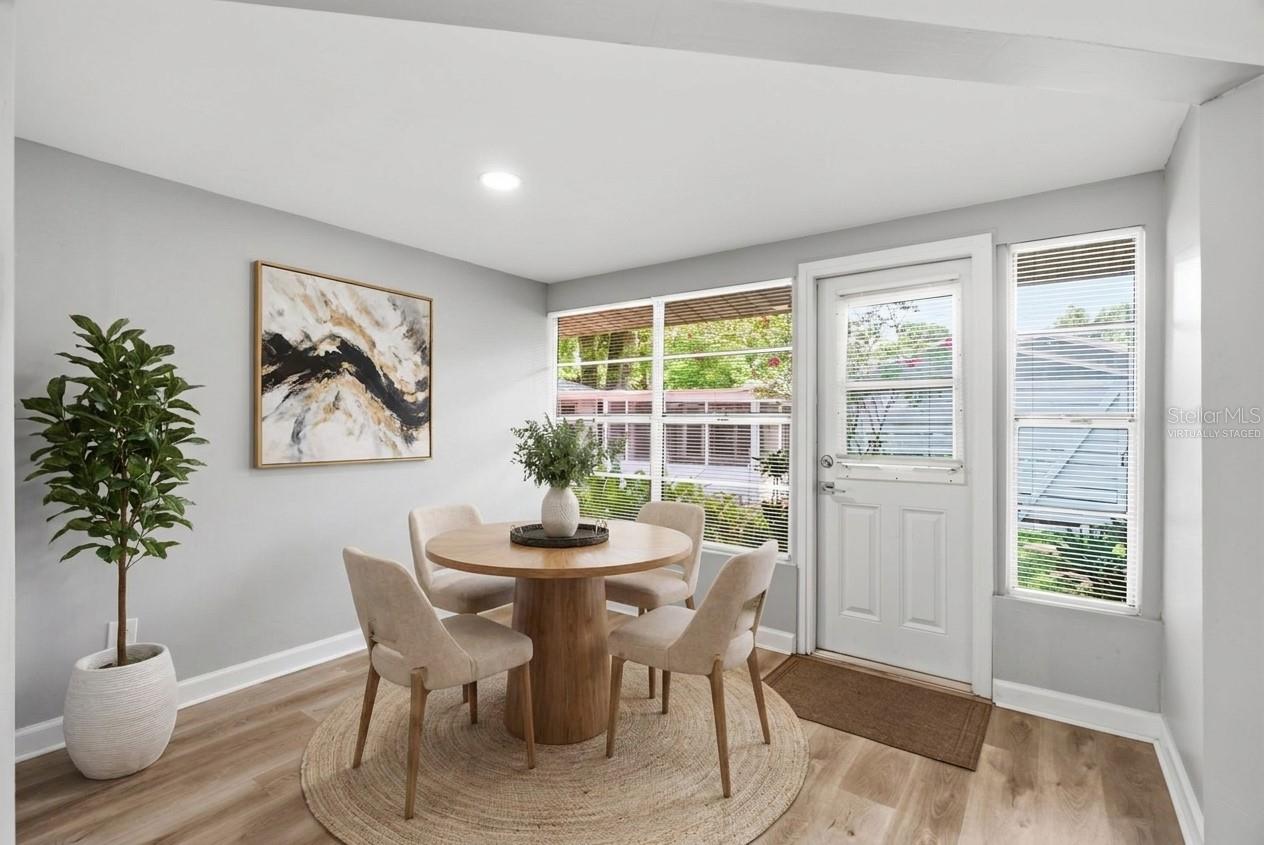
Dining area with a round wood table, four upholstered chairs, and windows beside a white door.
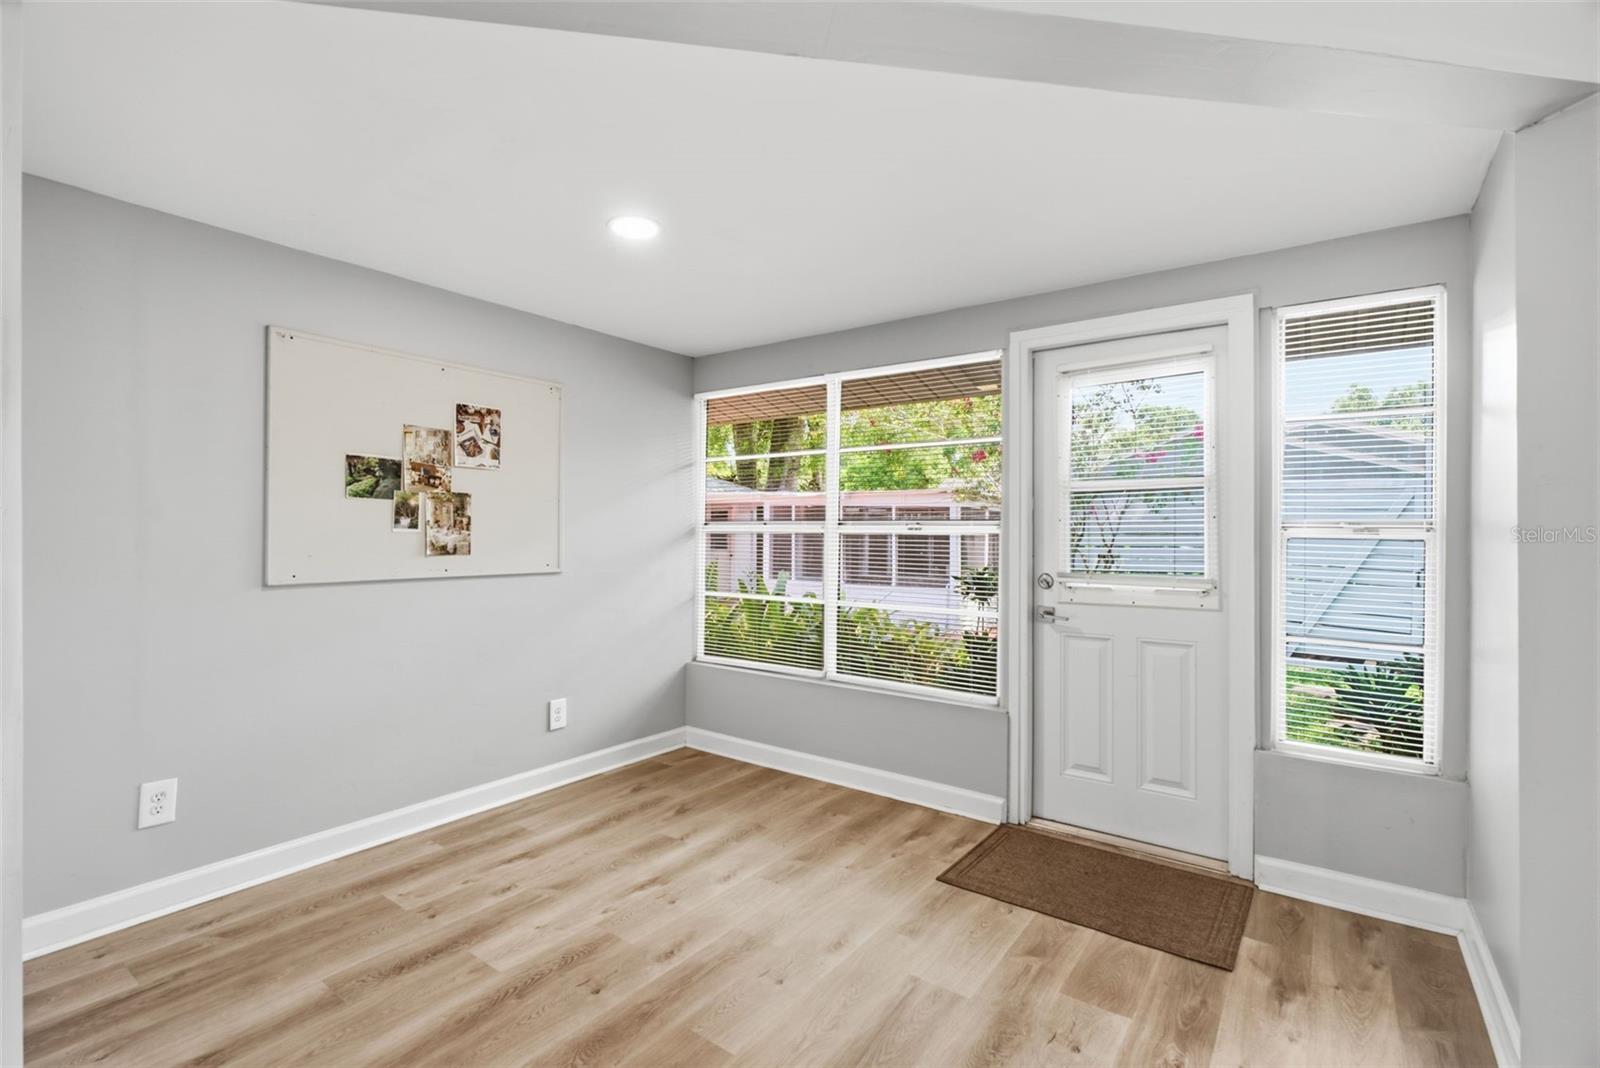
Empty entry room with light wood-look flooring, wide windows, and a white front door.
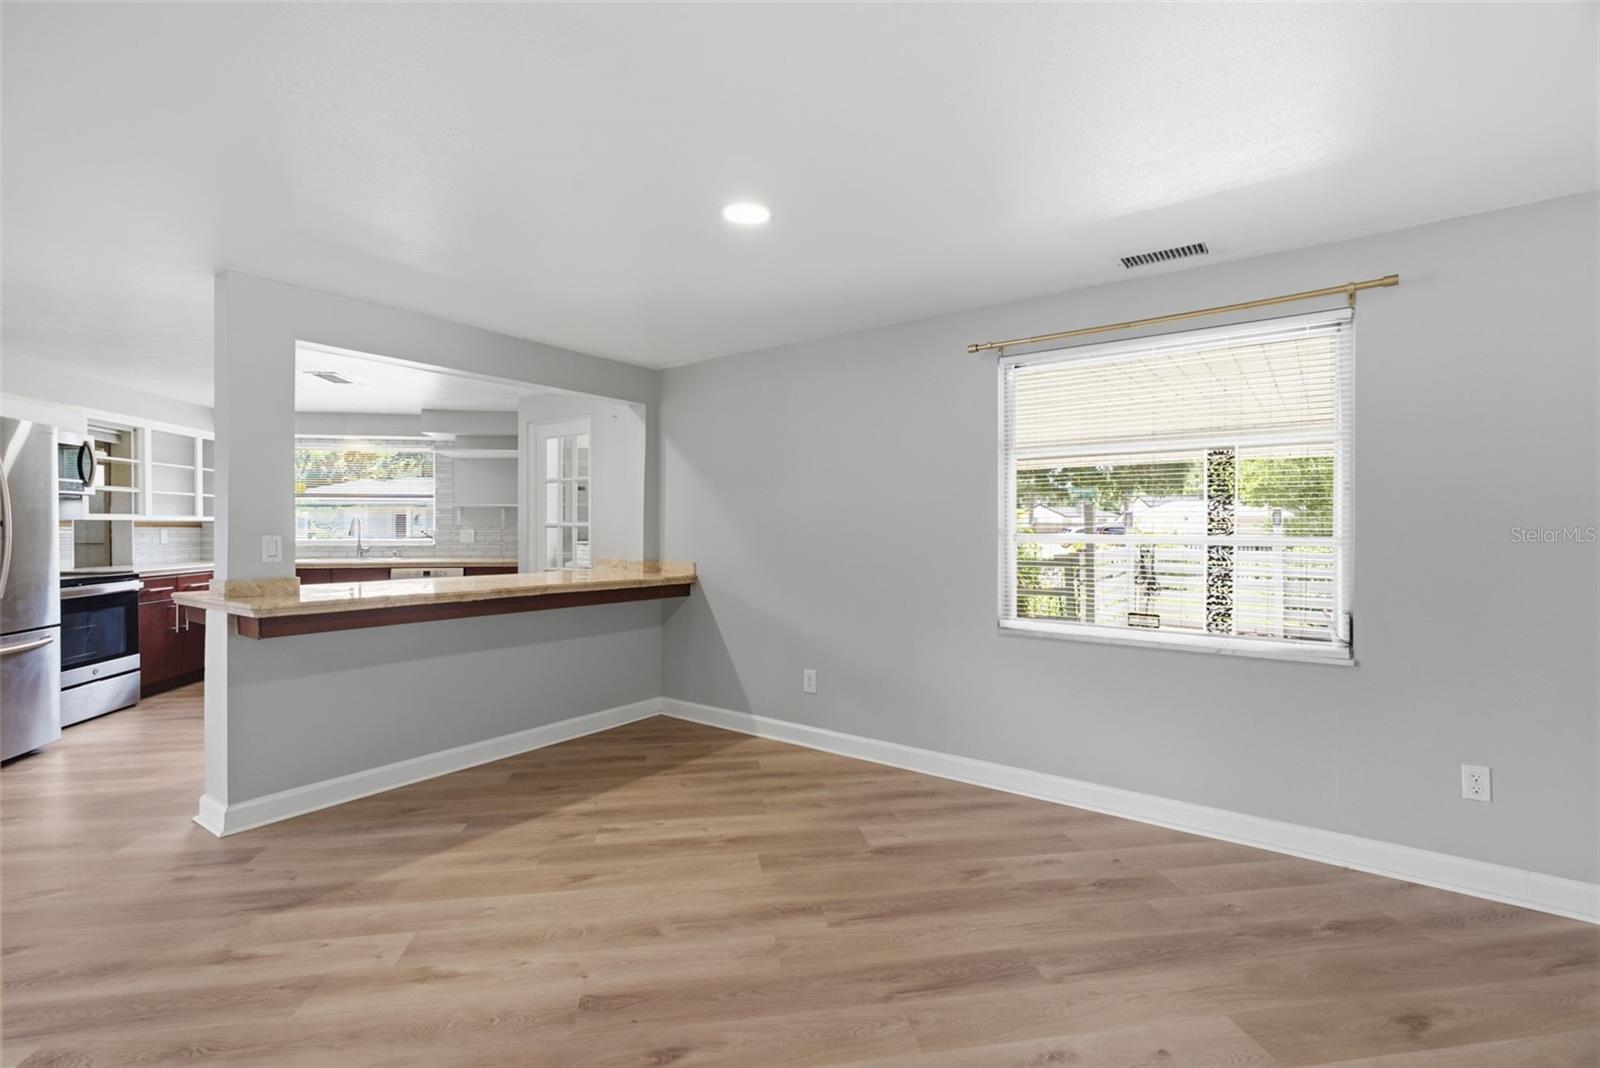
Unfurnished dining area with wood-look flooring, a granite breakfast bar, and an open kitchen.
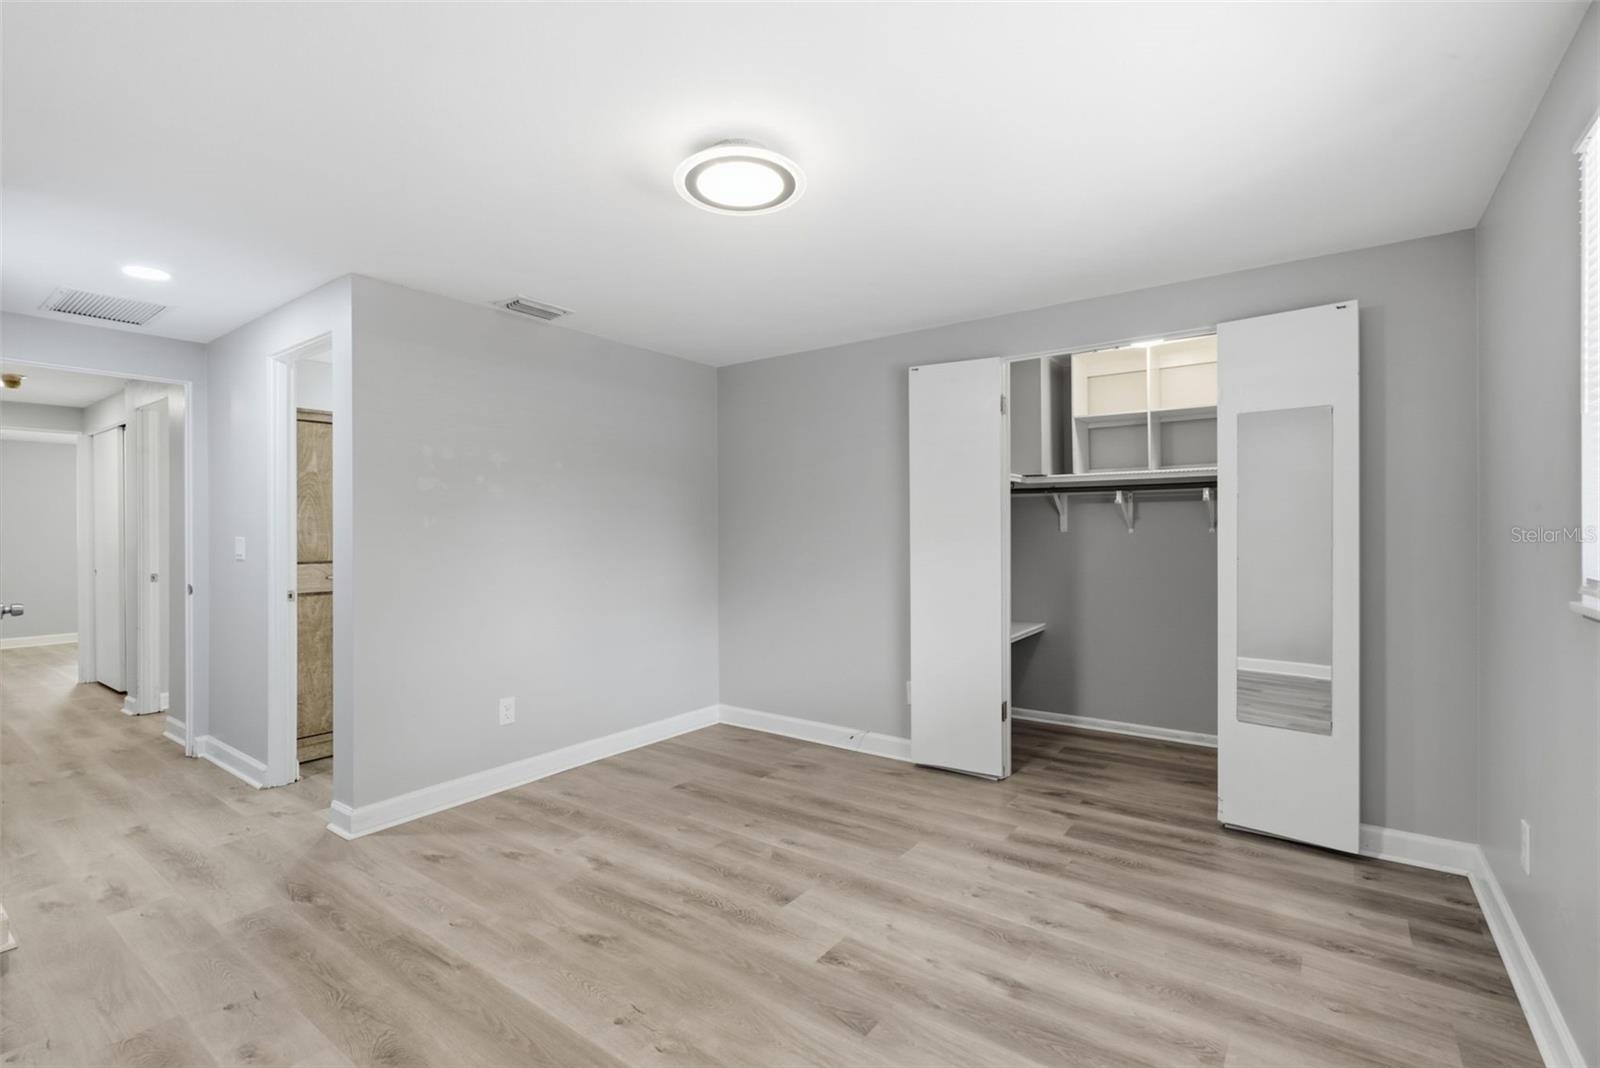
Empty bedroom with gray wood-look floors and an open closet with mirrored sliding doors.
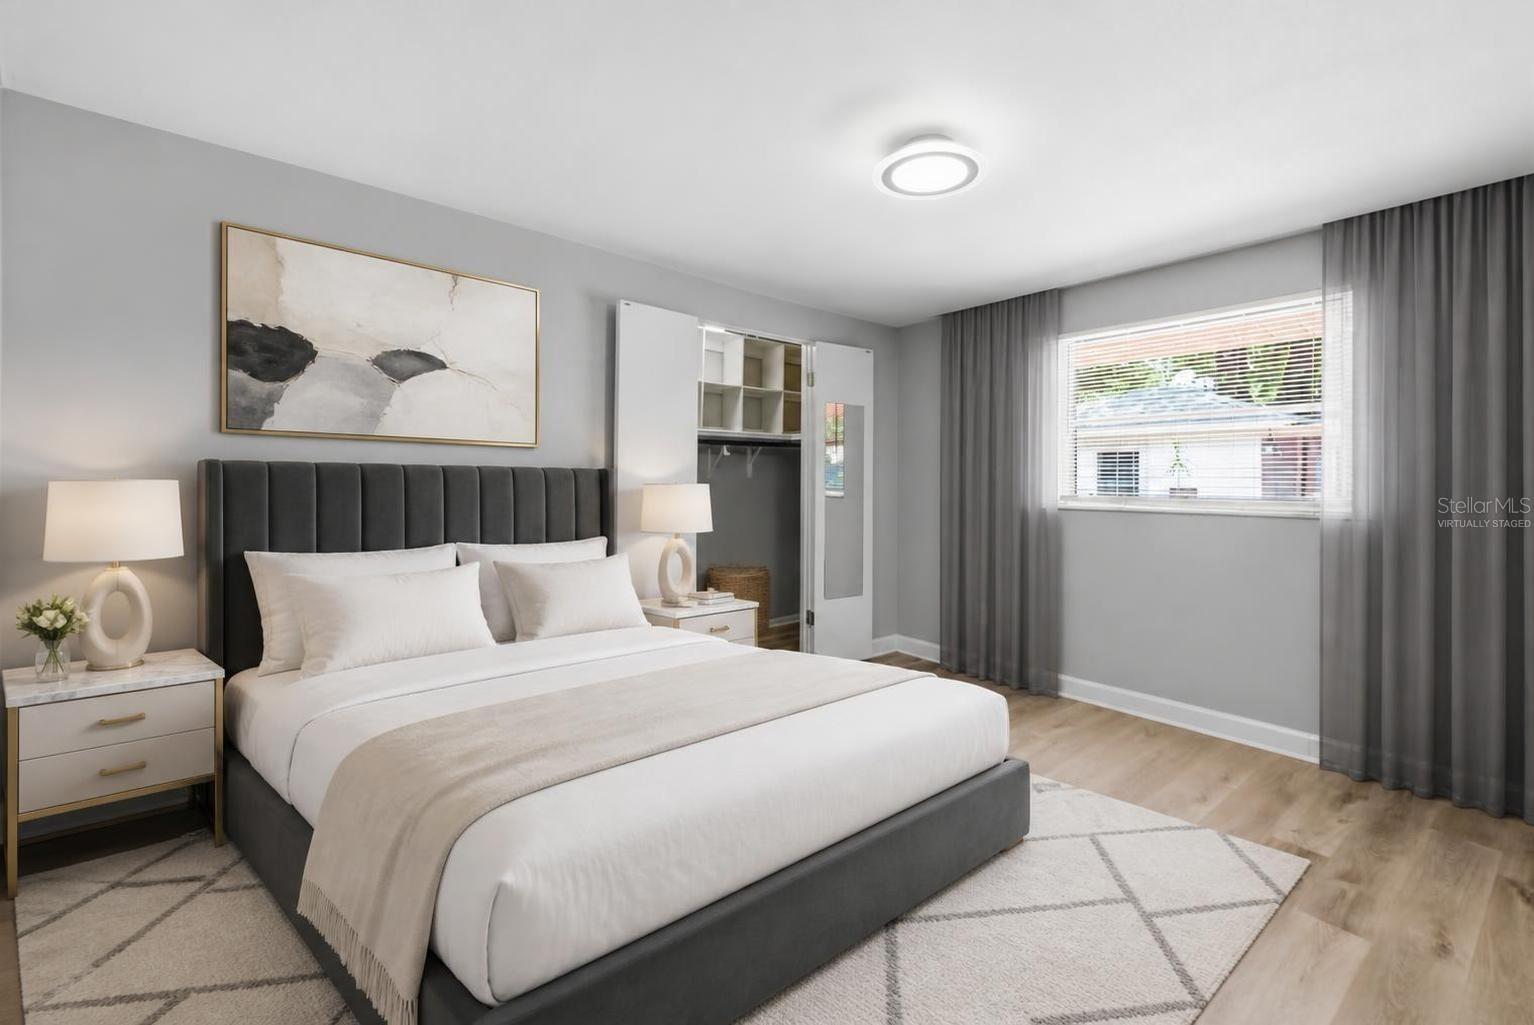
Virtually staged bedroom with a charcoal upholstered bed, white bedding, and an open closet beside the window.
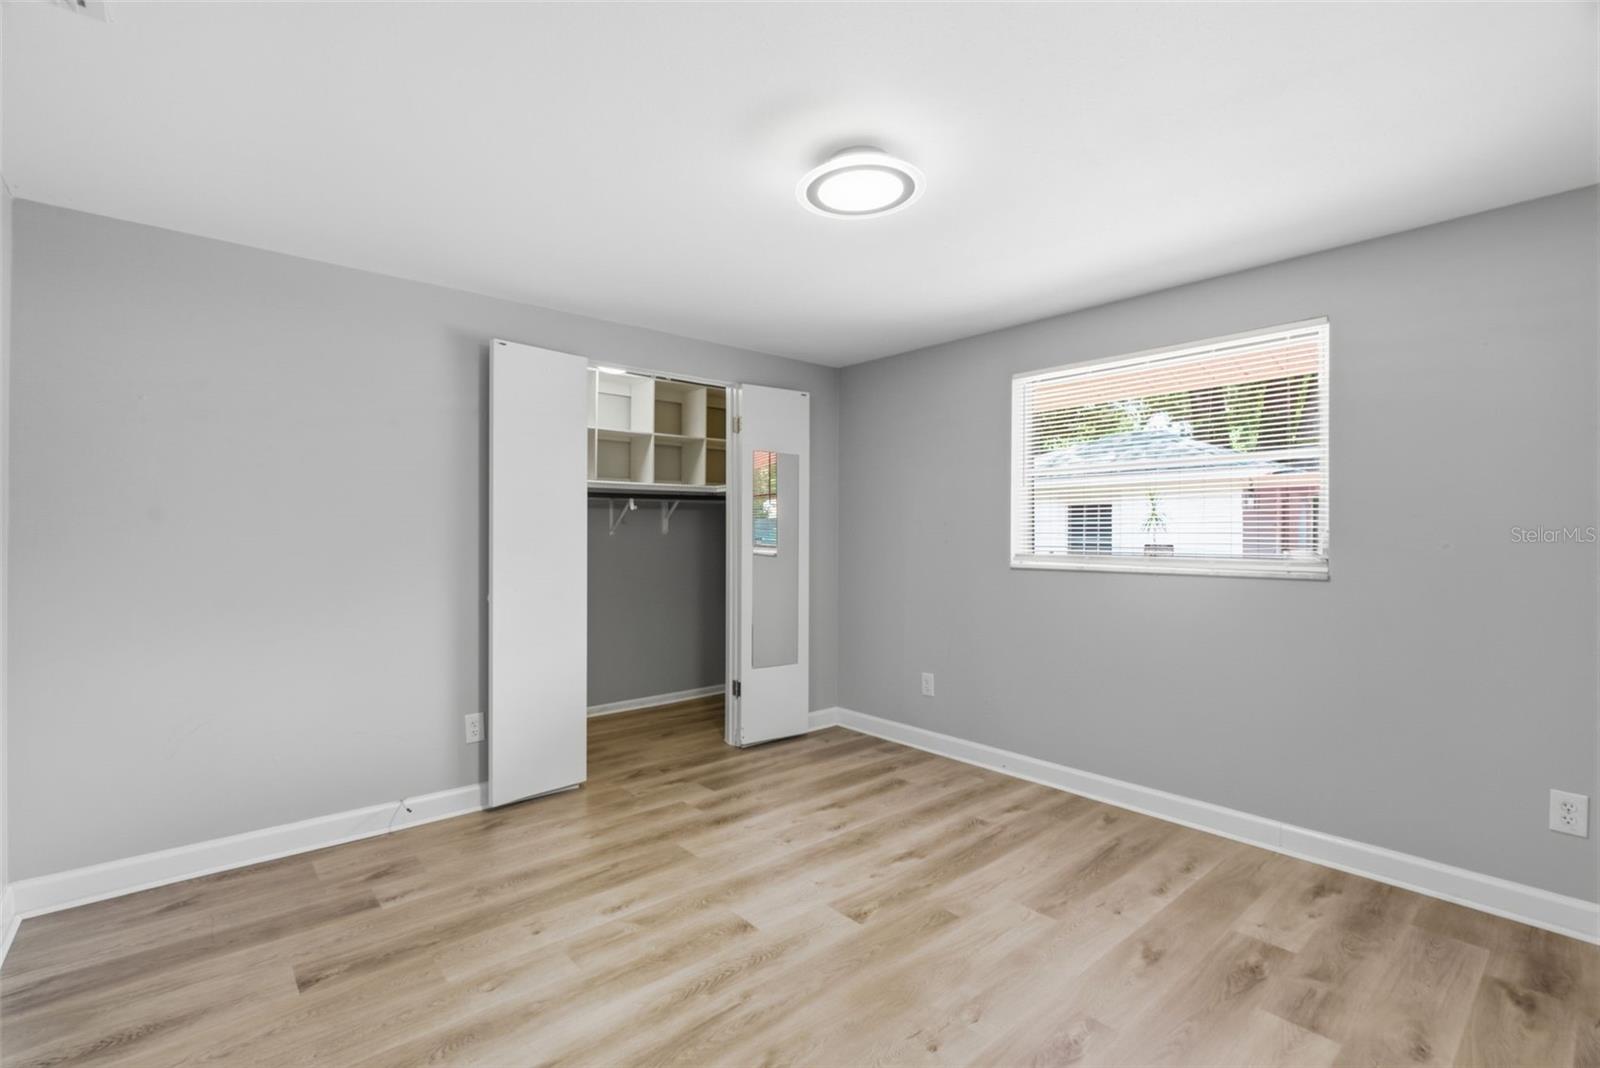
Empty bedroom with light wood-look flooring, an open closet, and a window with blinds.
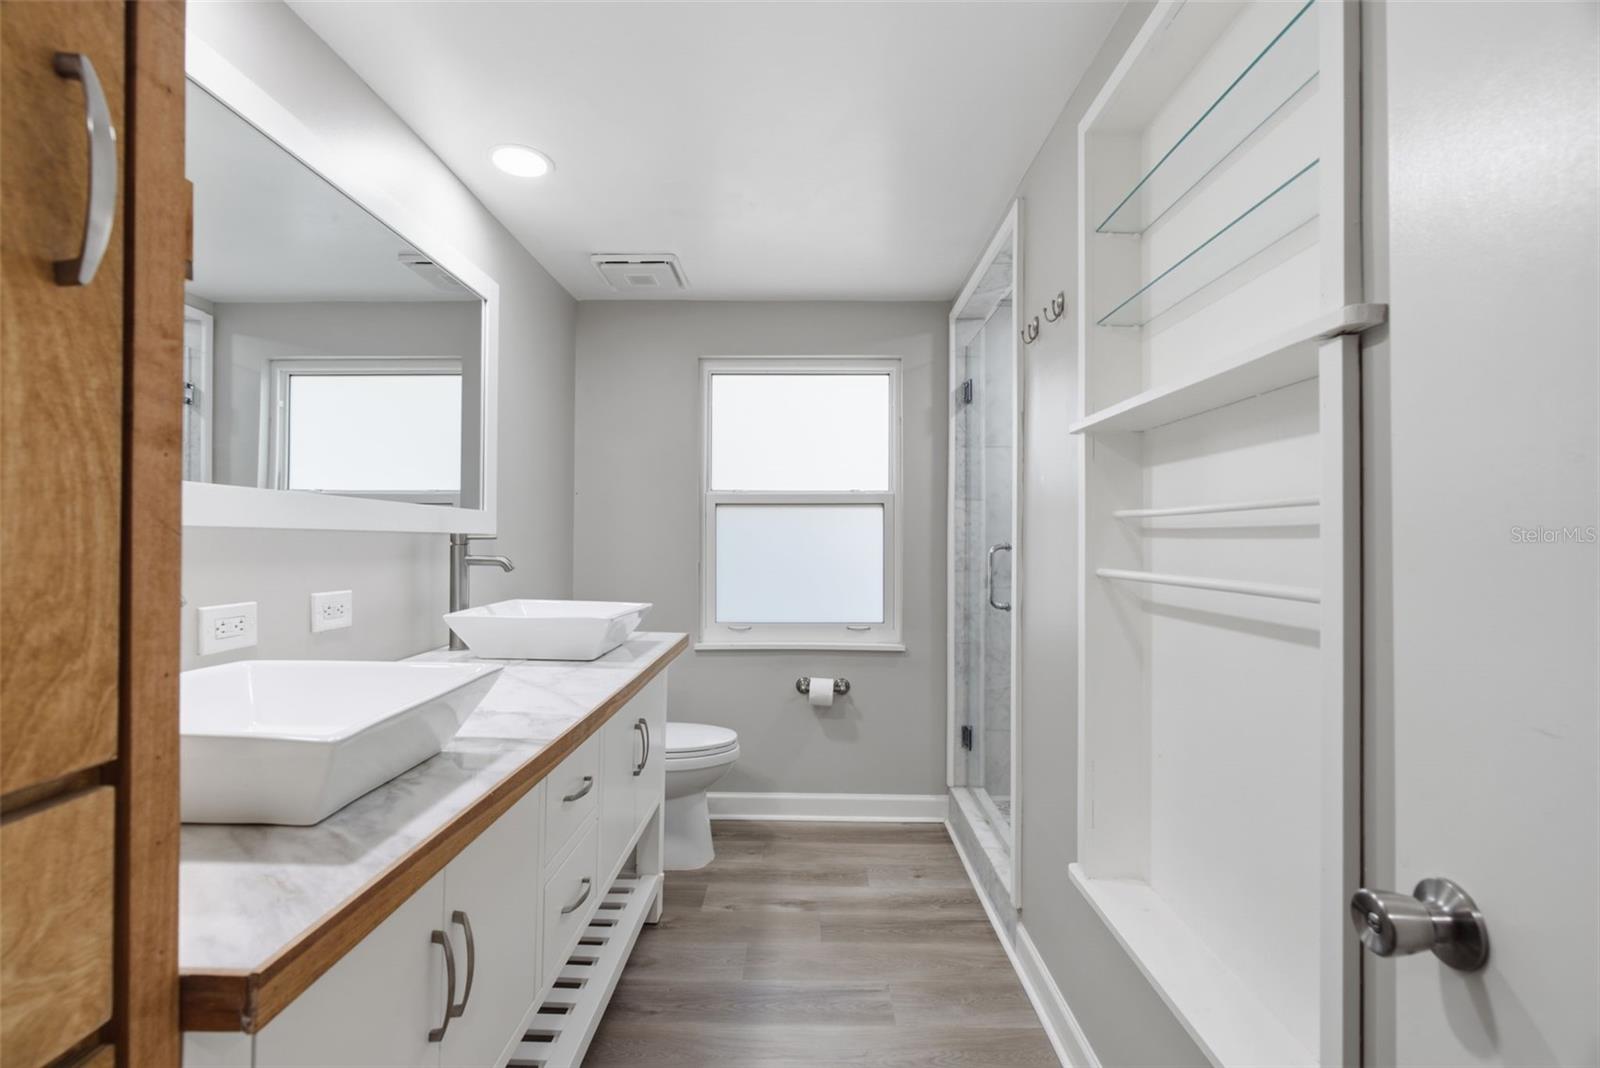
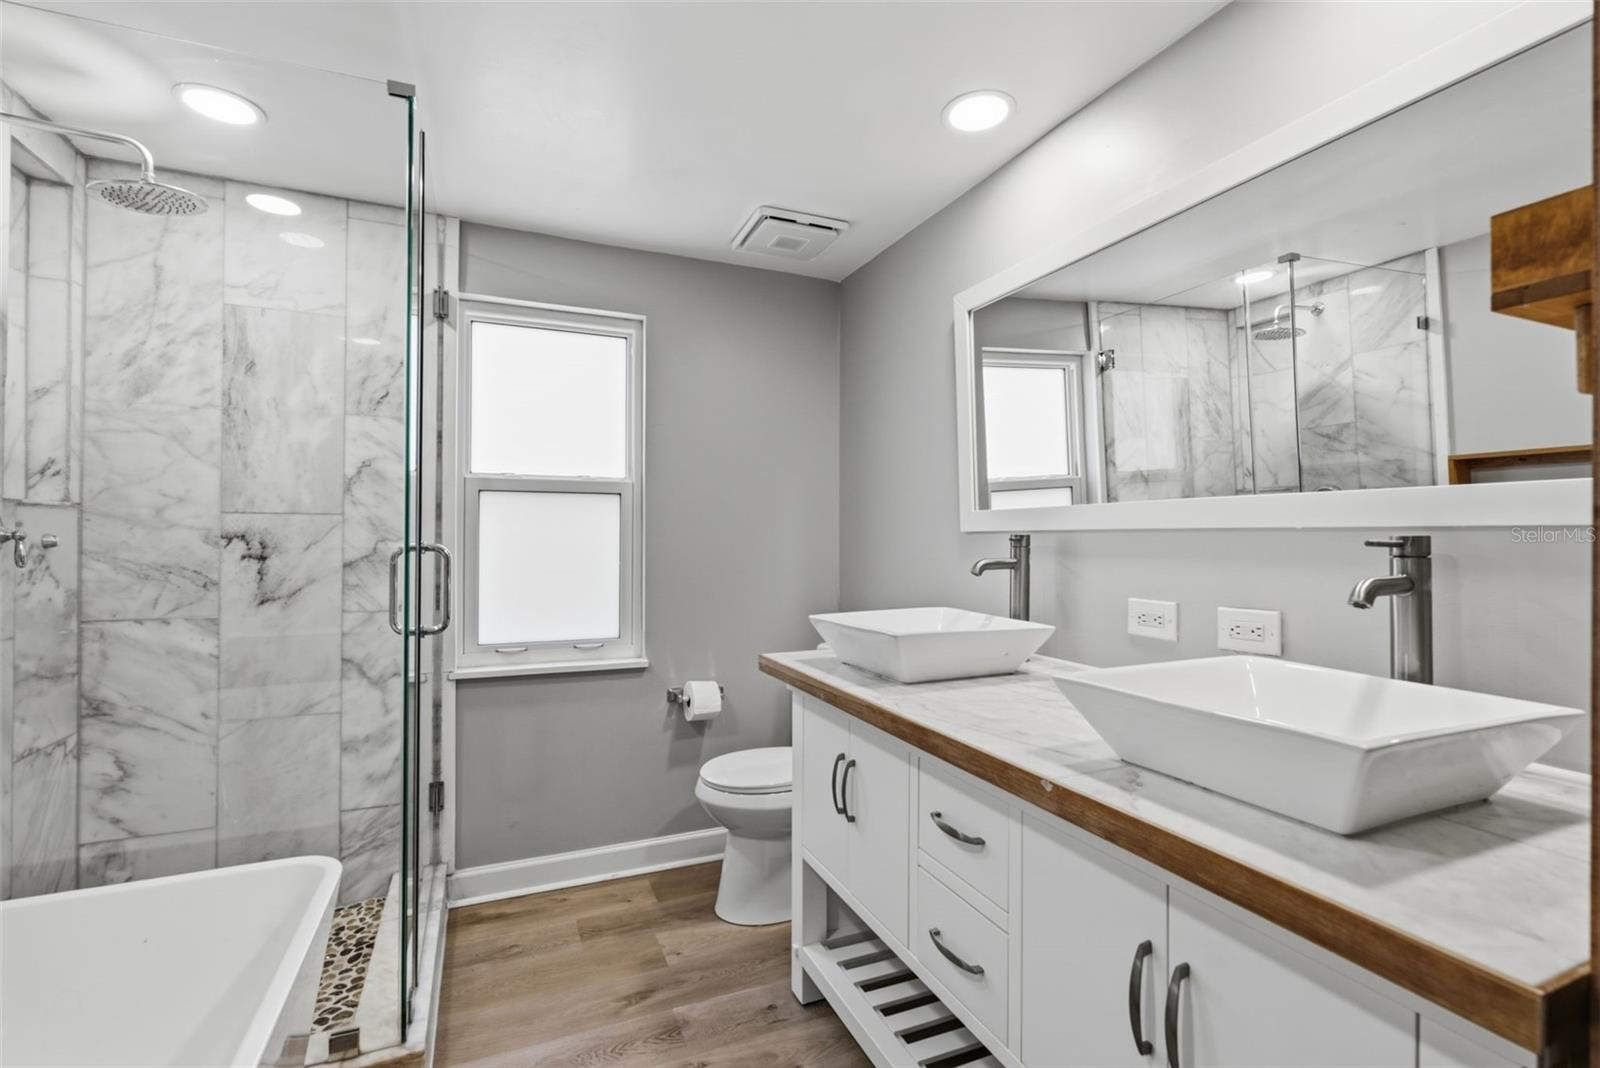
Bathroom with double vessel sinks, marble-look vanity, glass shower, and built-in shelving.
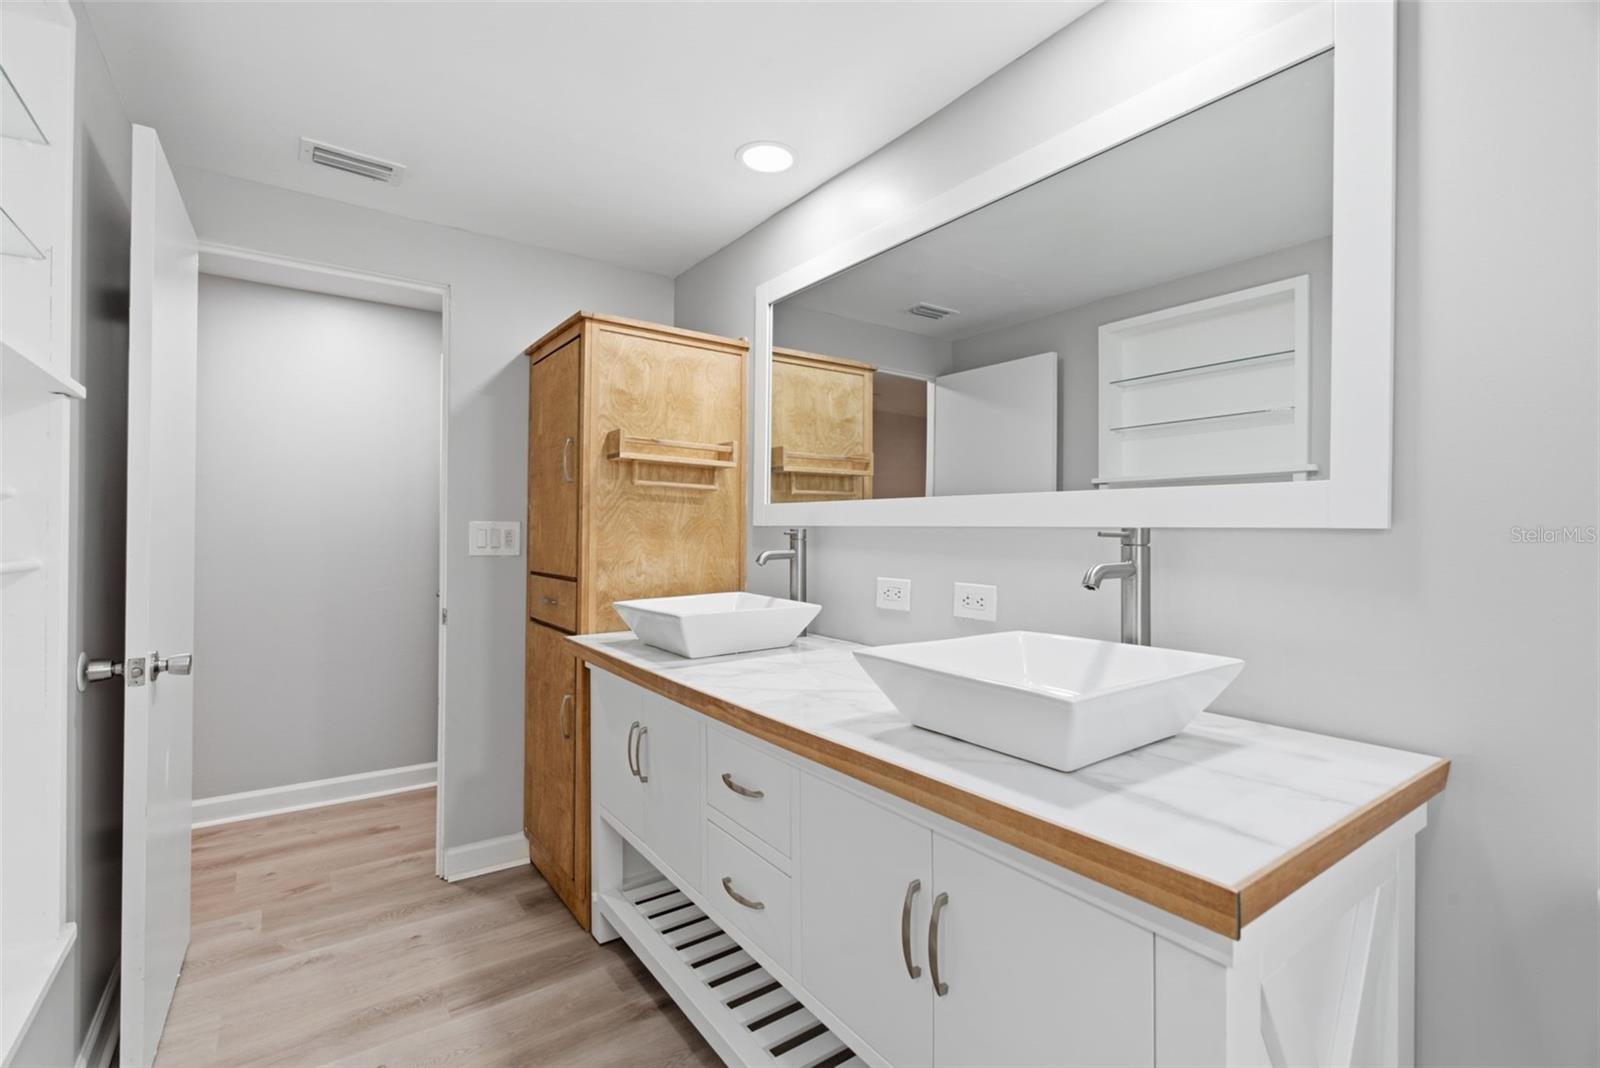
Bathroom vanity with two white vessel sinks, a large mirror, and warm wood accents.
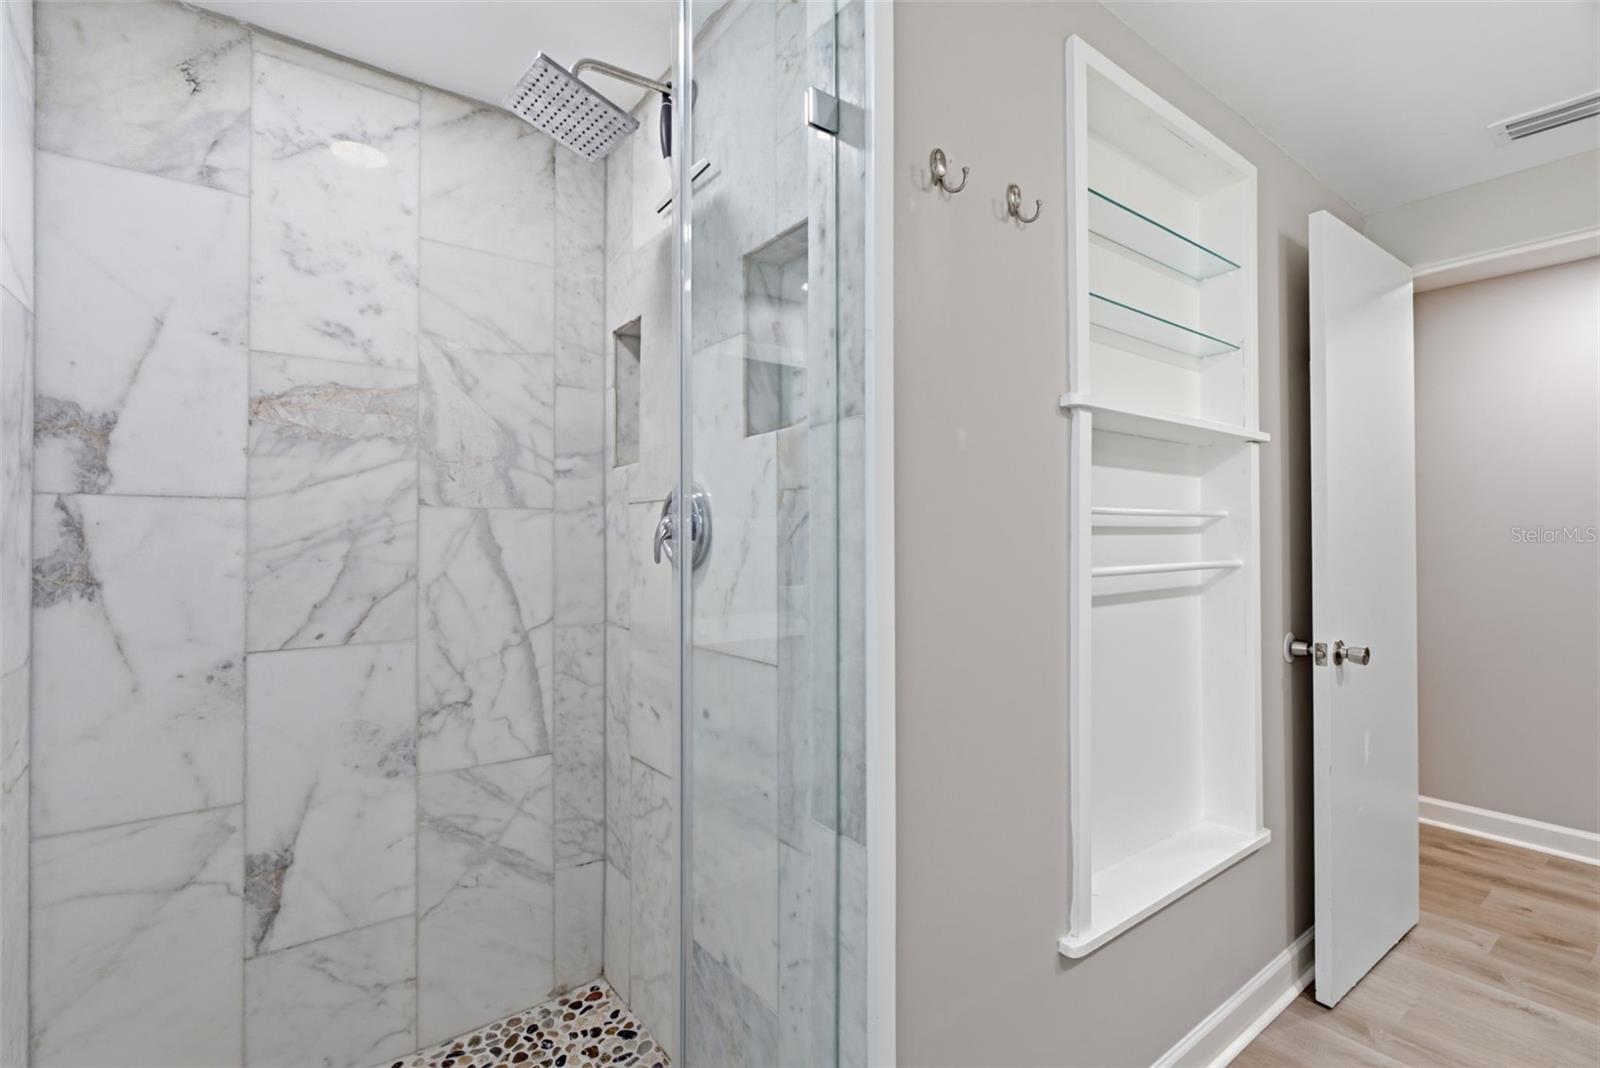
Bathroom with a marble-tiled glass shower, rainfall showerhead, pebble floor, and recessed shelving.
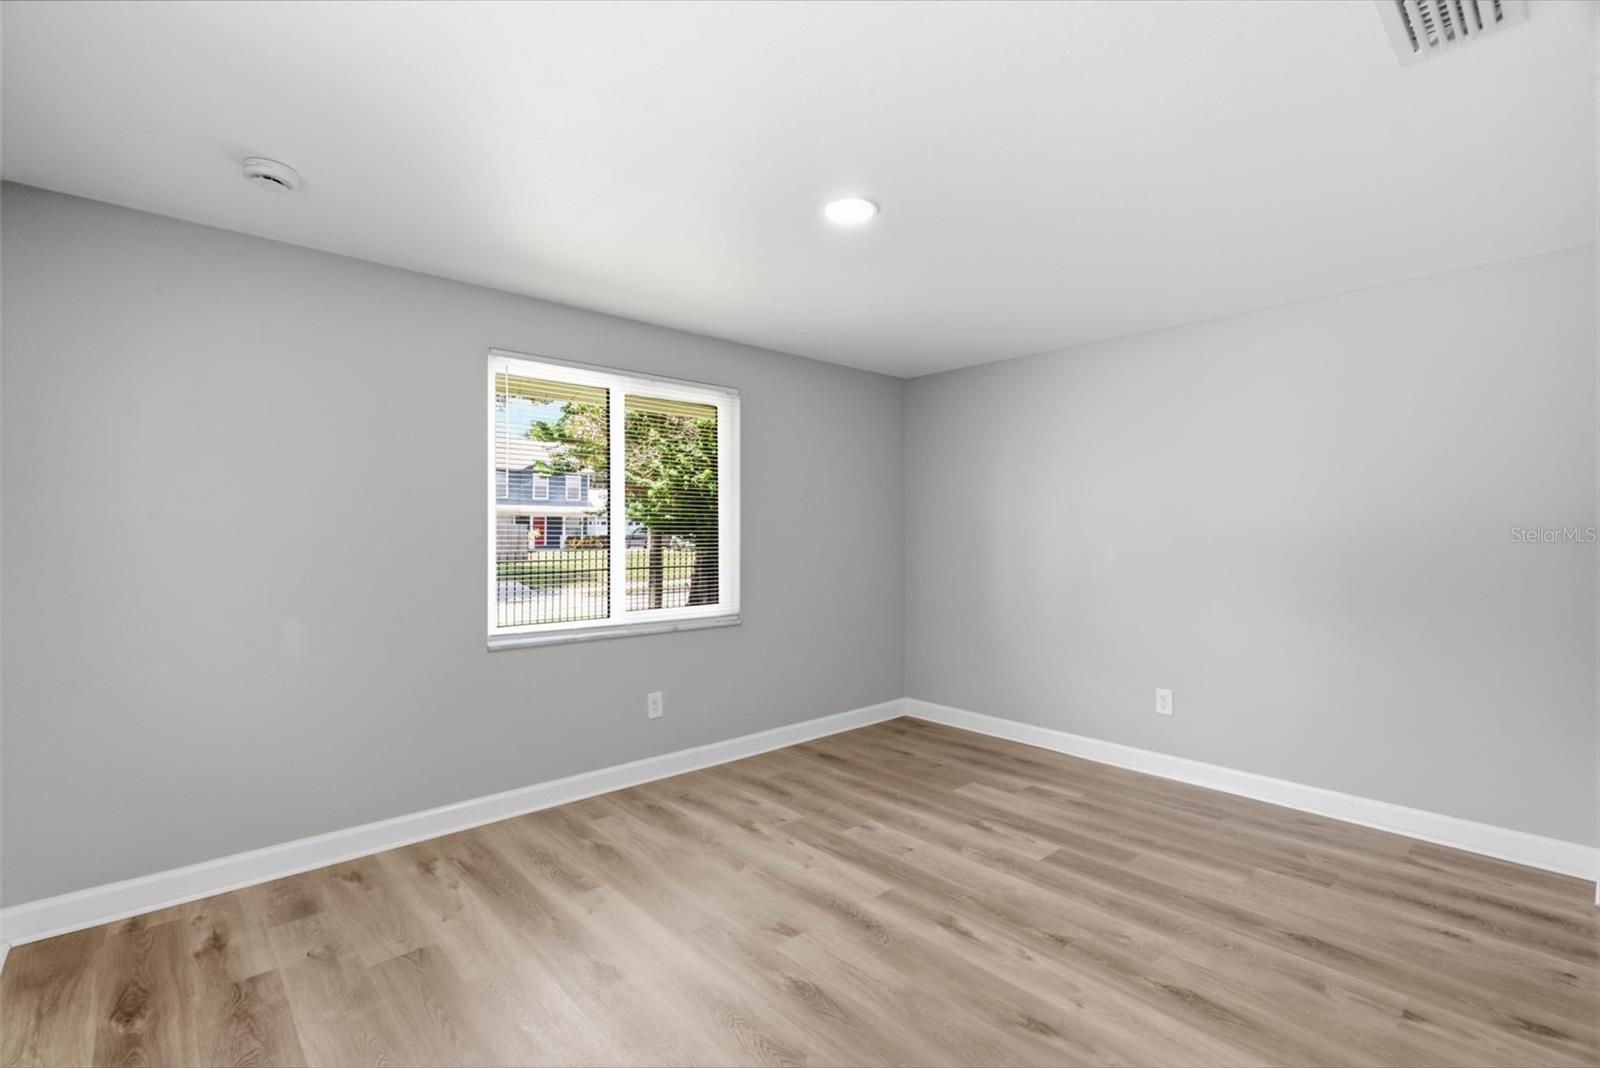
Empty room with gray walls, light wood-look flooring, and a window with blinds.
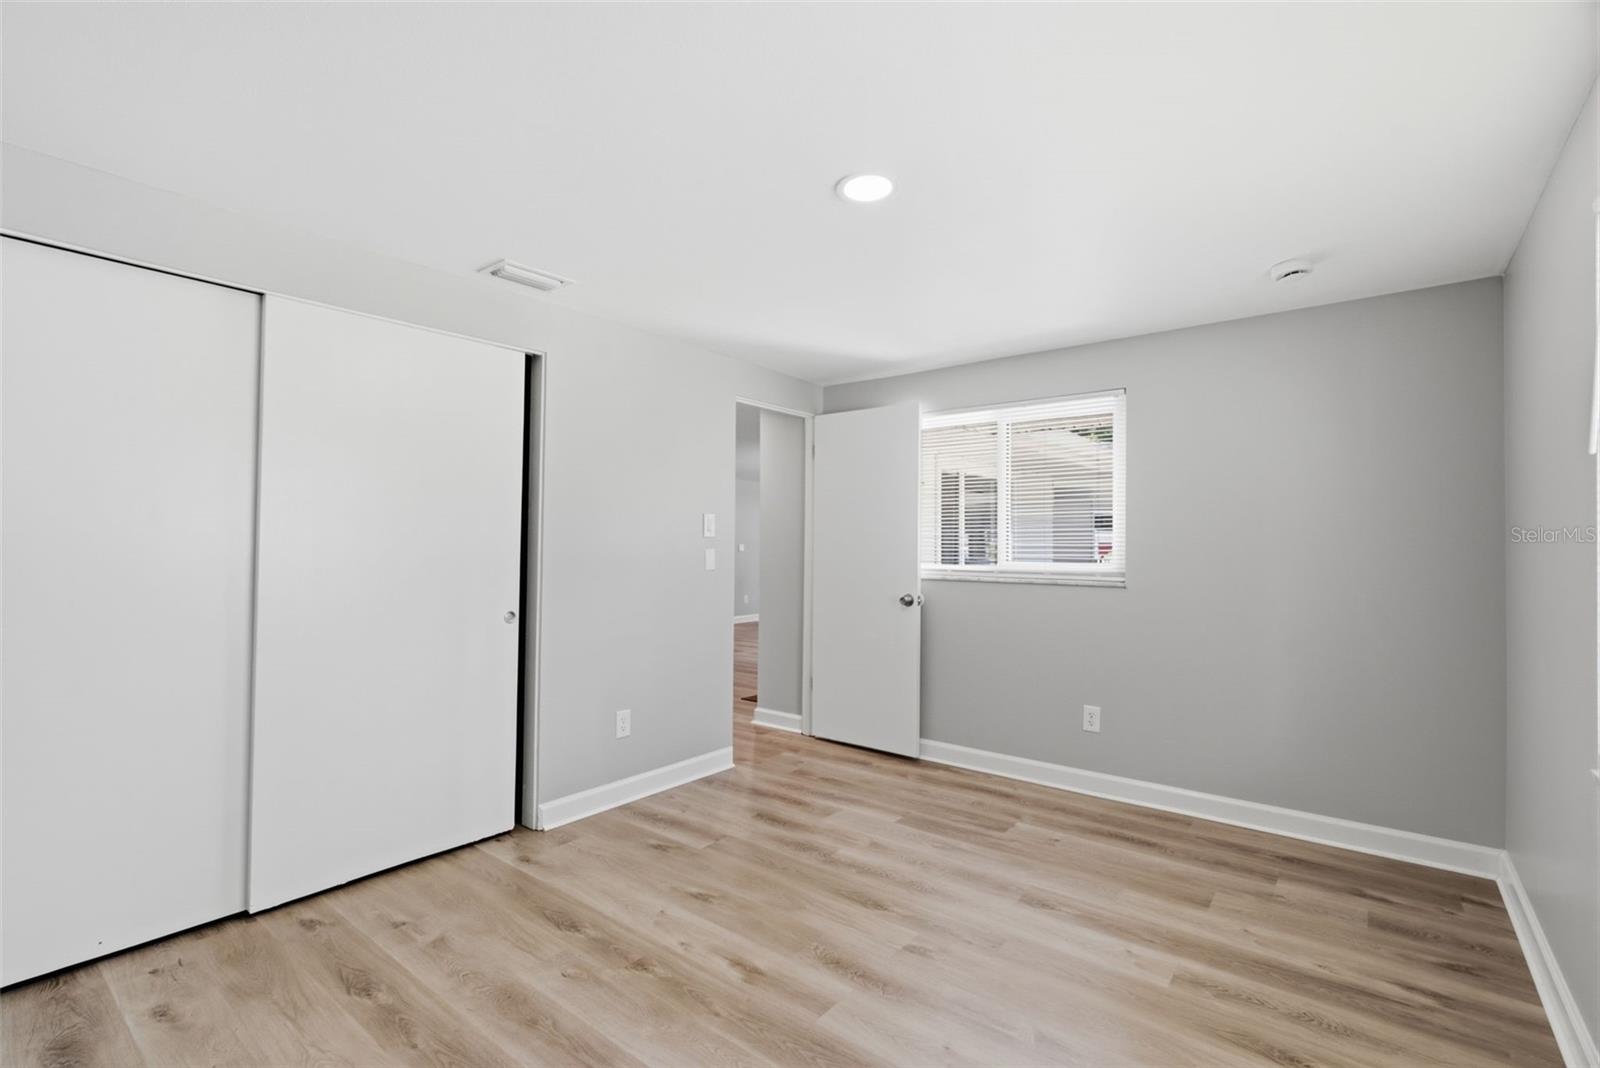
Empty bedroom with wood-look flooring, a white sliding-door closet, and a window with blinds.
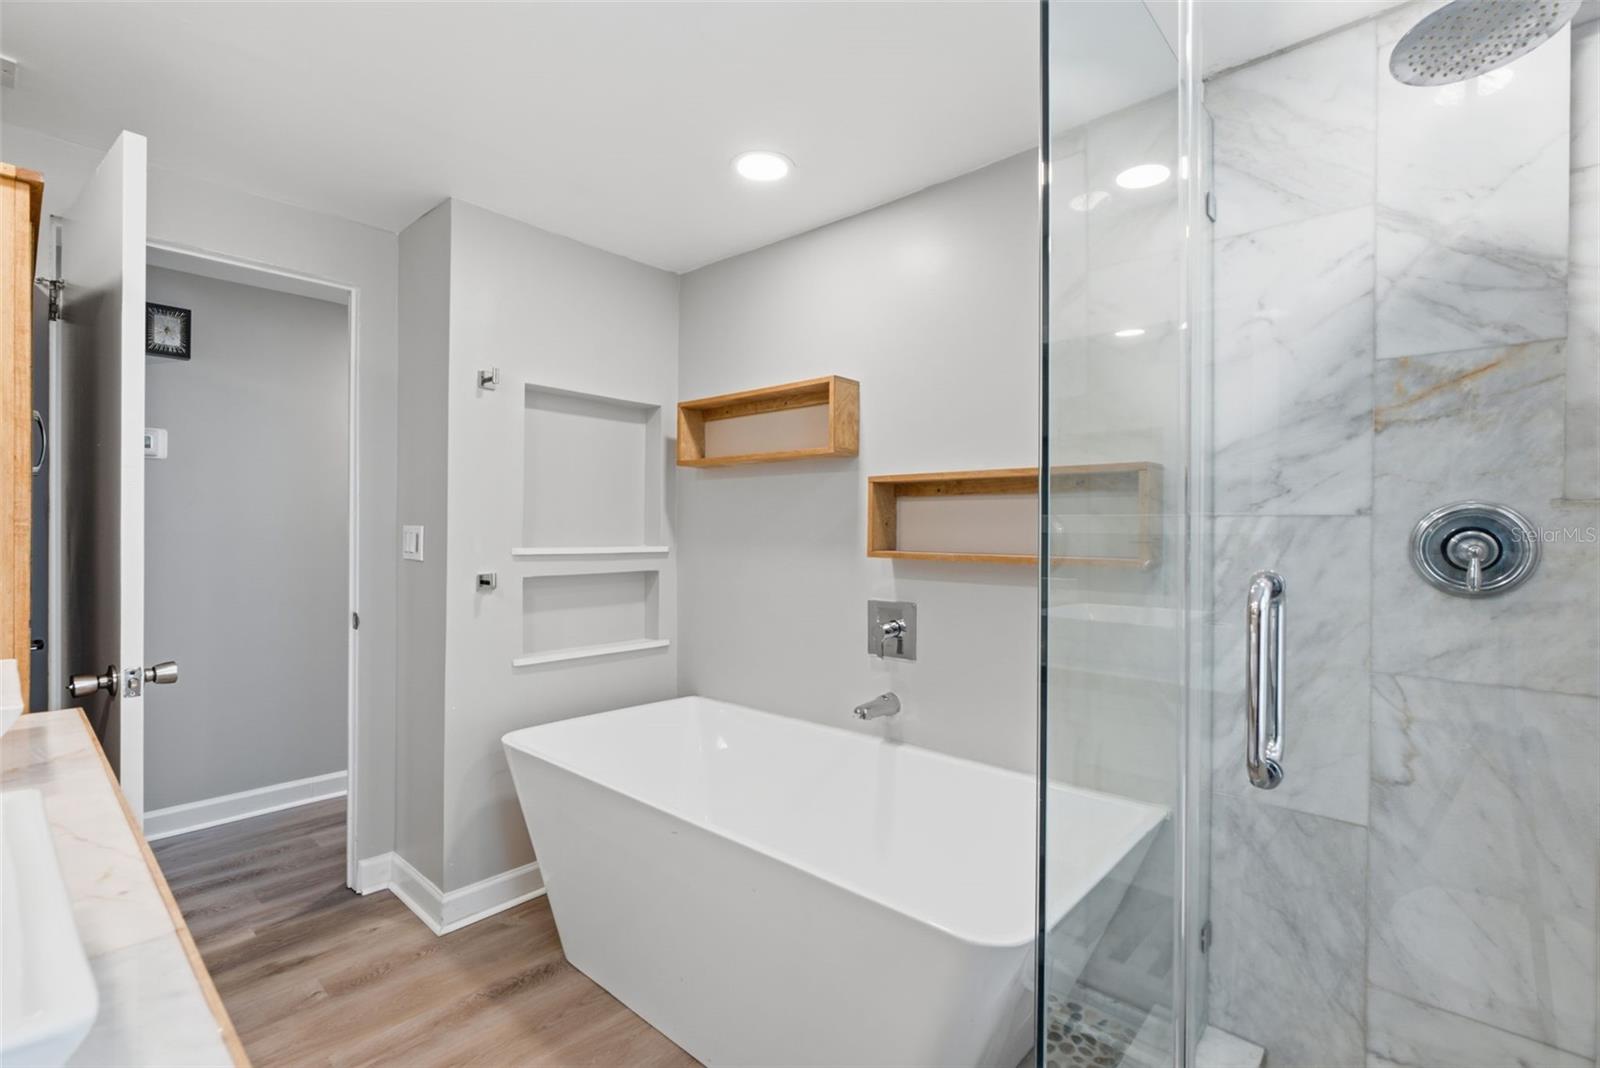
Renovated bathroom with a freestanding tub and glass-enclosed marble-look shower.
Remodeled bathroom with a marble-look glass shower and long double-sink vanity.
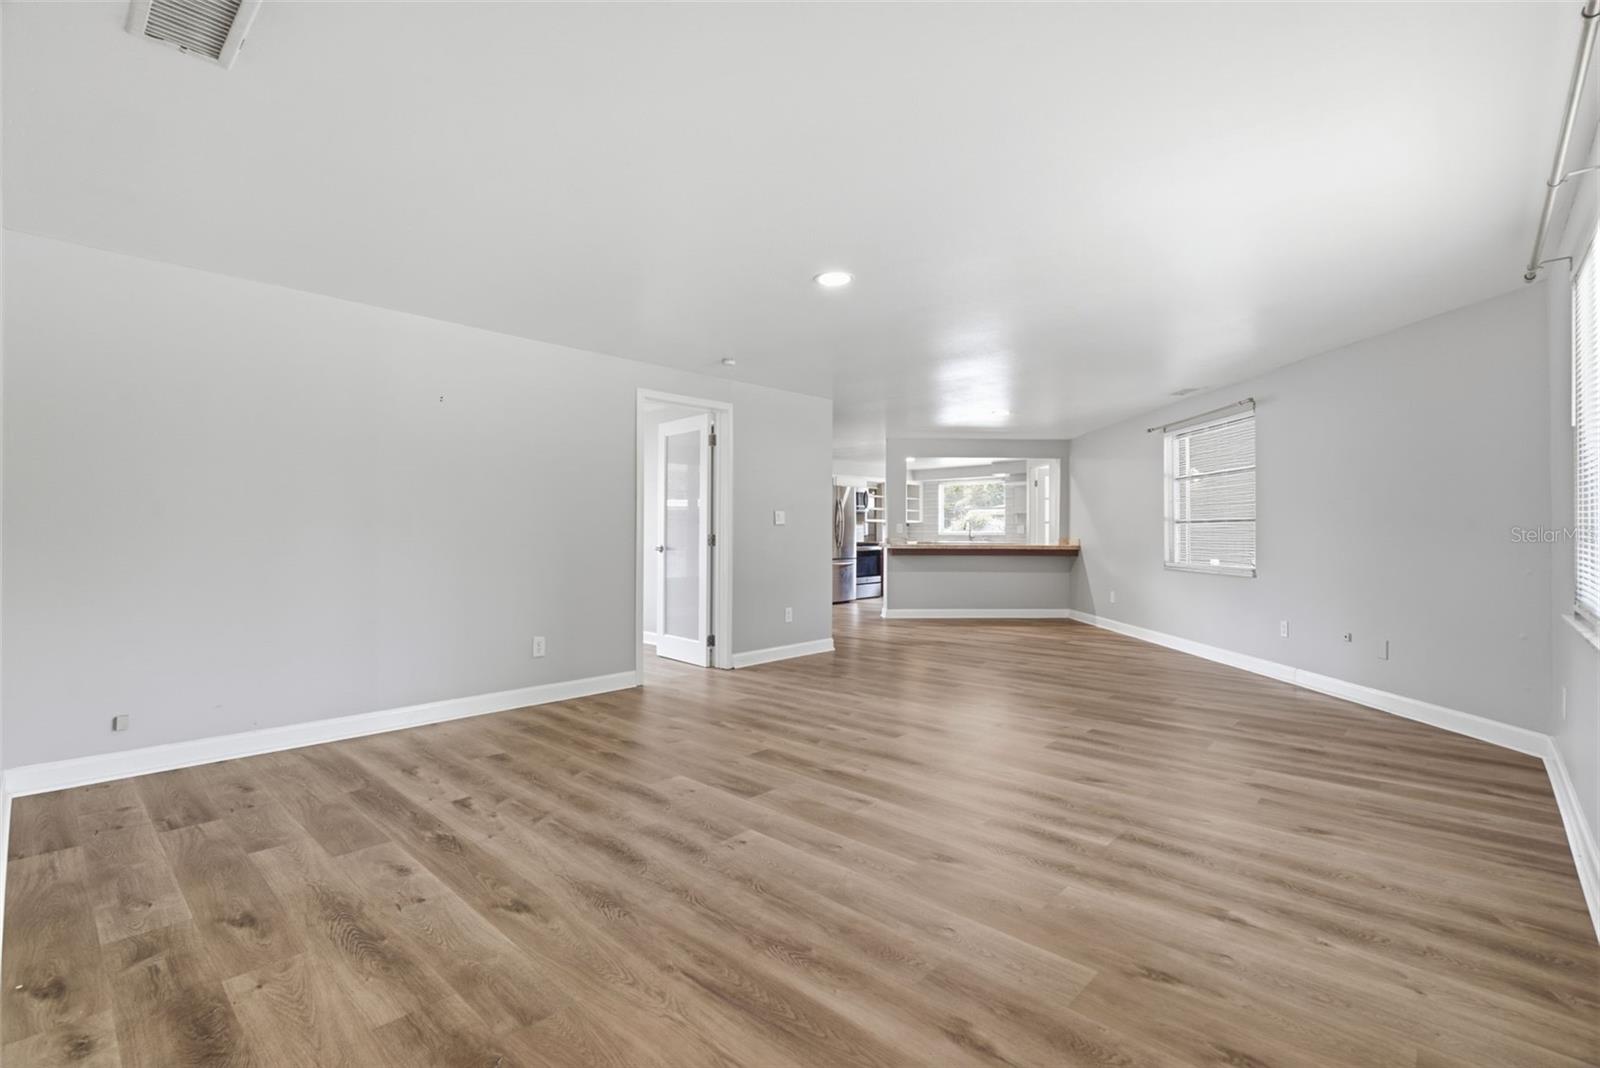
Vacant living room with wood-look flooring and an open view into the kitchen.
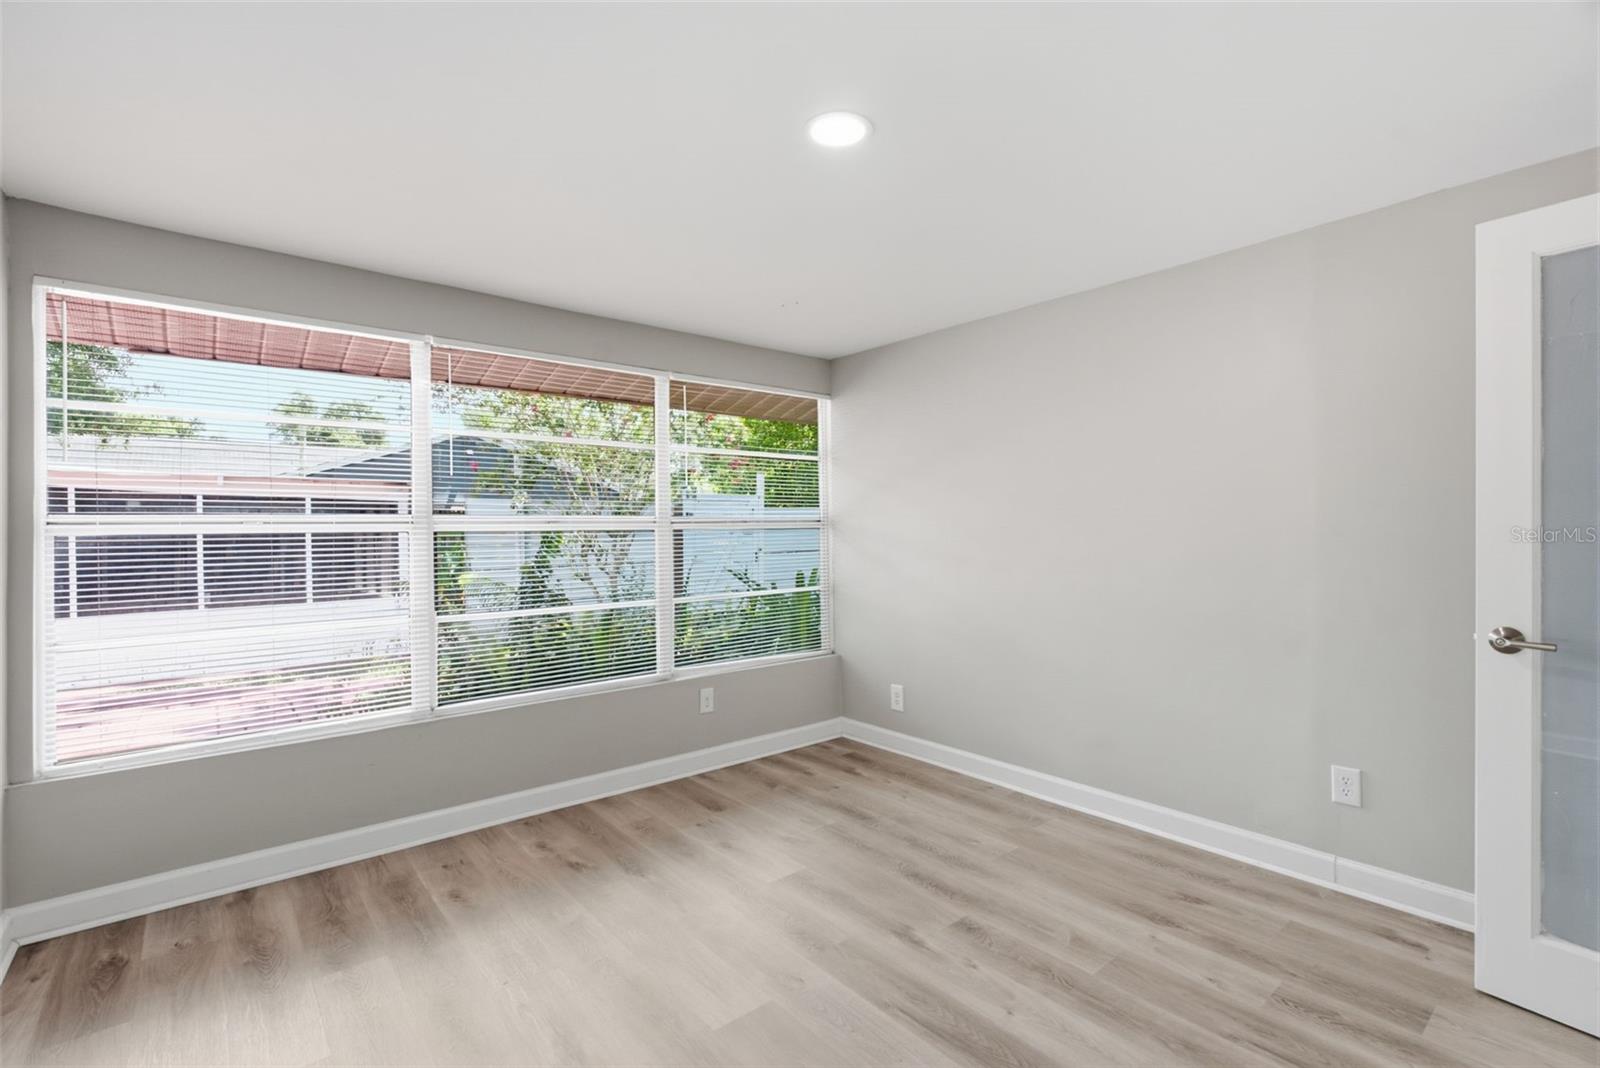
Vacant room with light wood-look flooring, large windows with blinds, and recessed lighting.
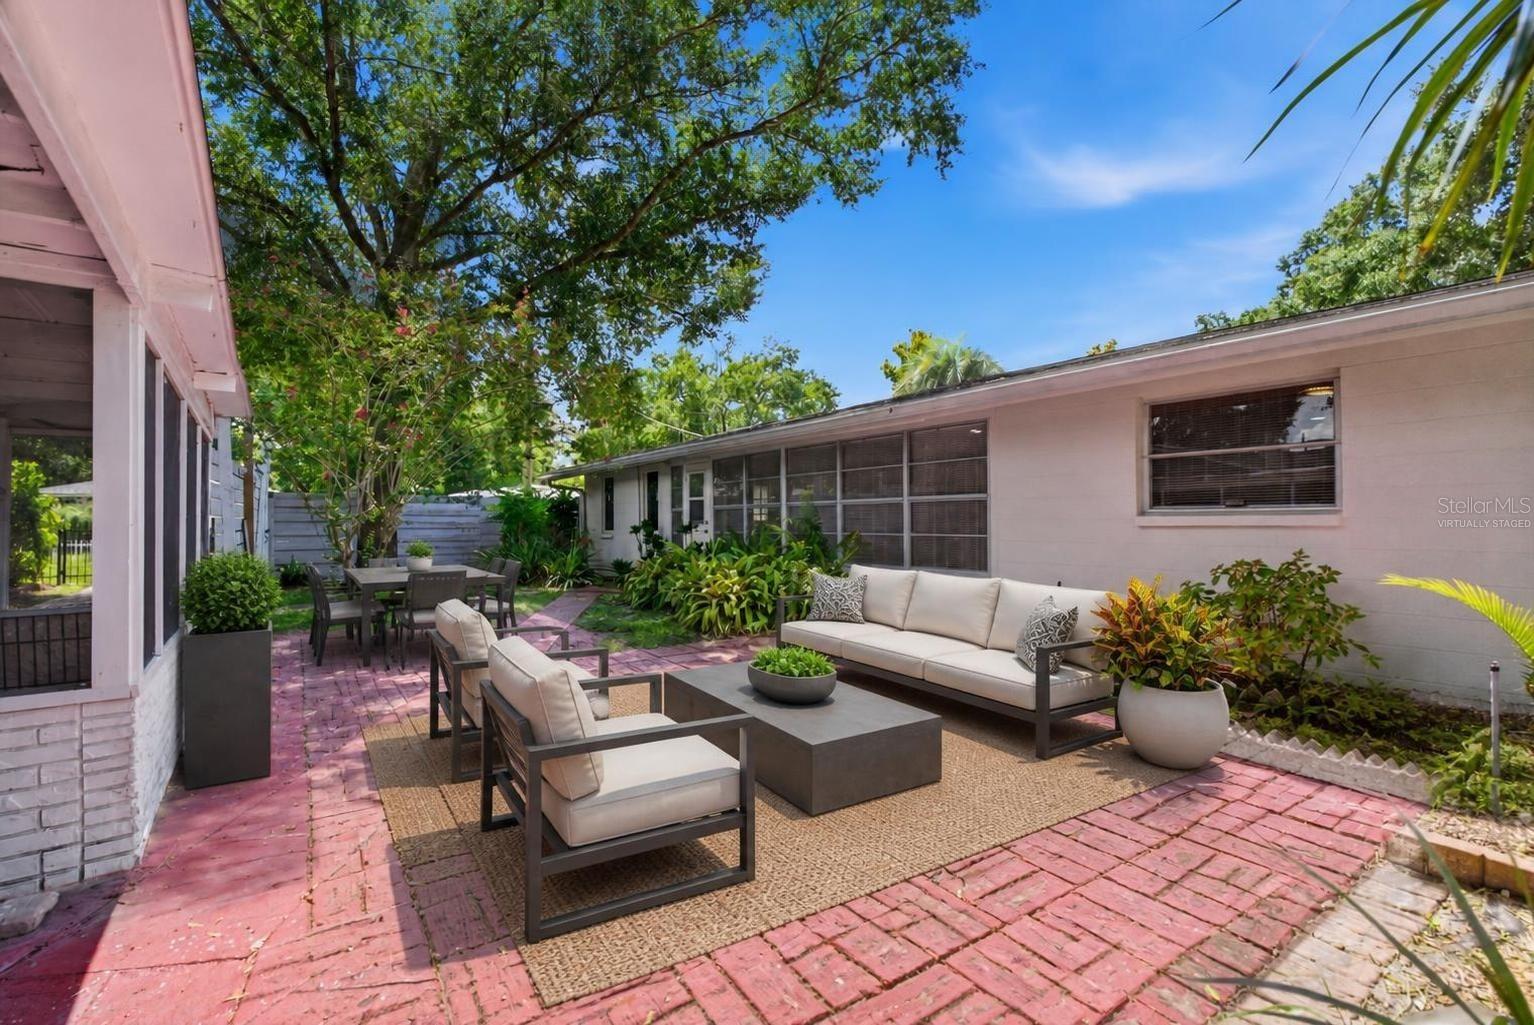
Outdoor patio with white lounge seating, a dining set, tropical plants, and red brick paving.
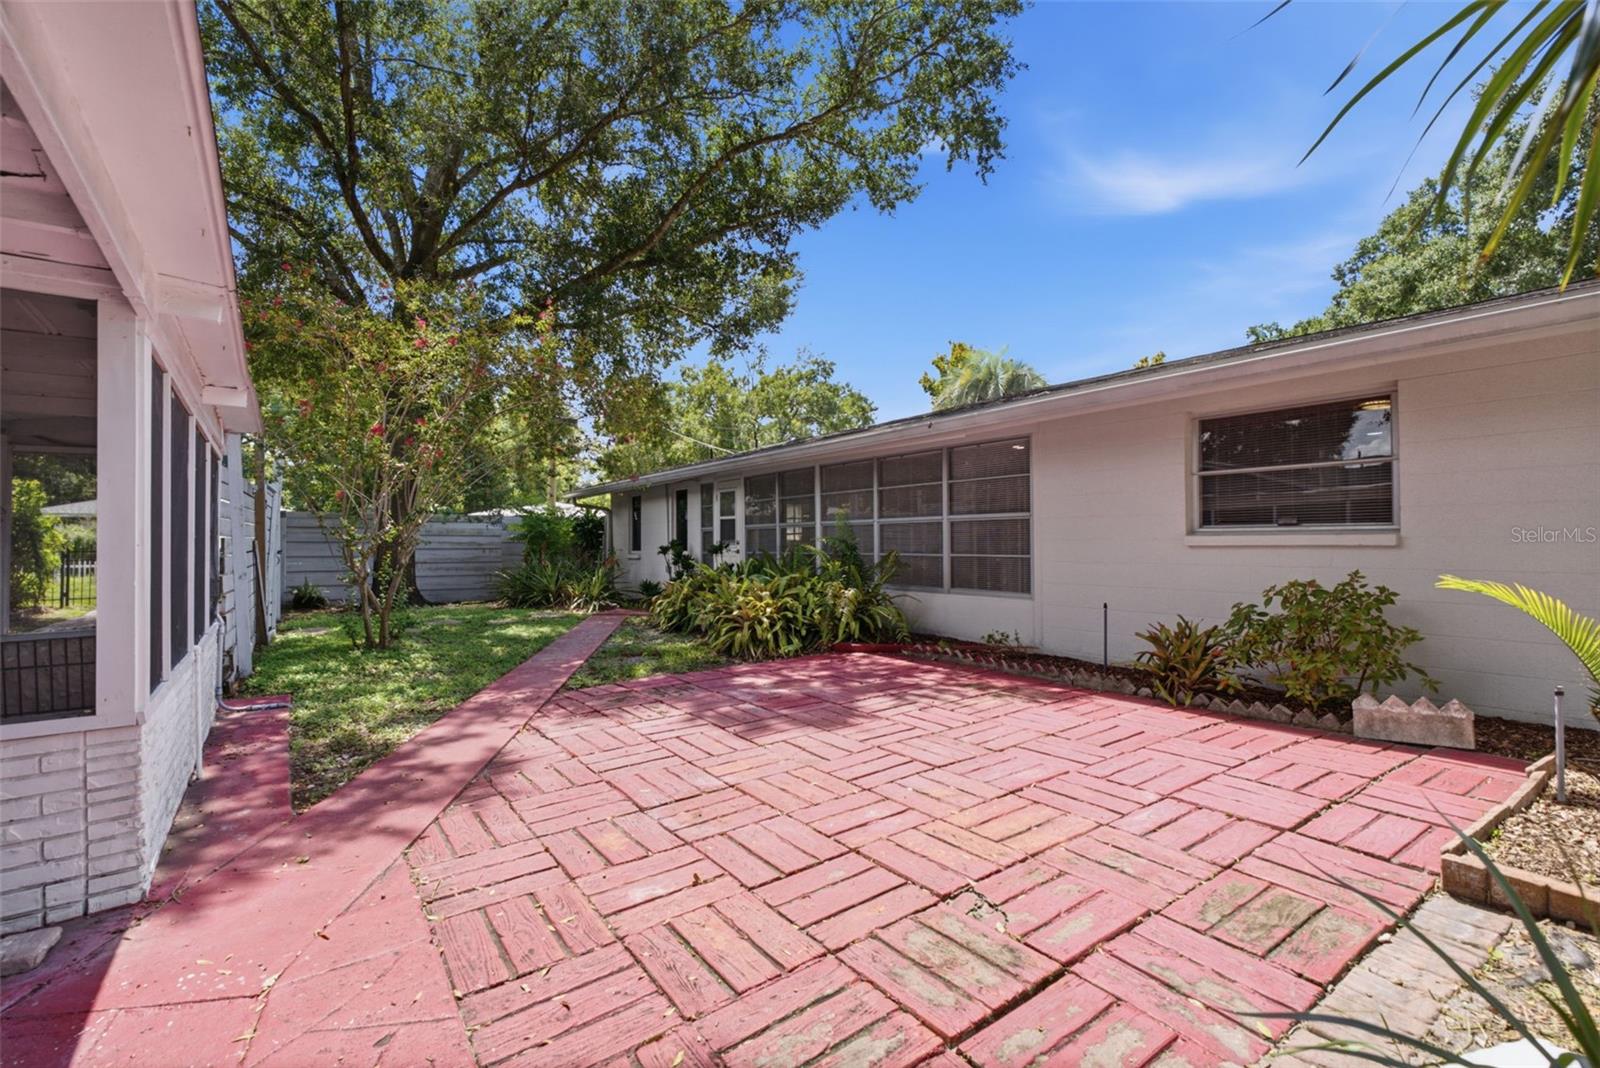
Enclosed courtyard with a red brick patio, screened windows, and mature trees.
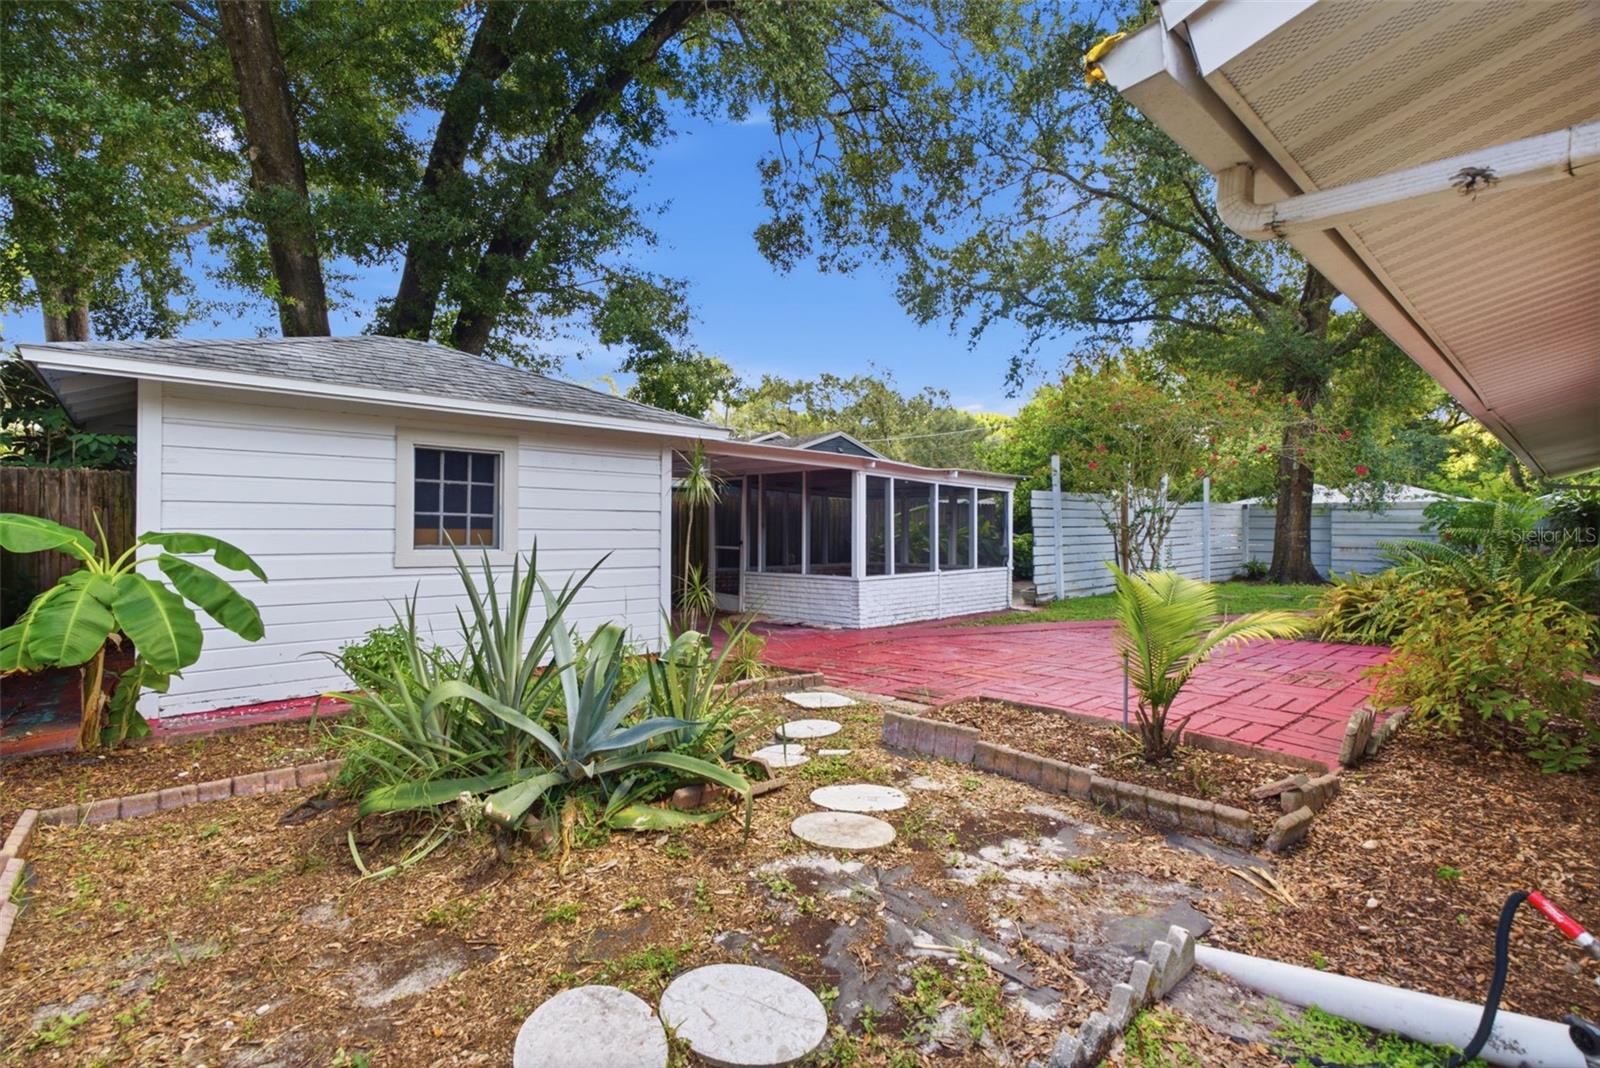
Backyard with a screened patio, red brick paving, stepping stones, and tropical garden beds.
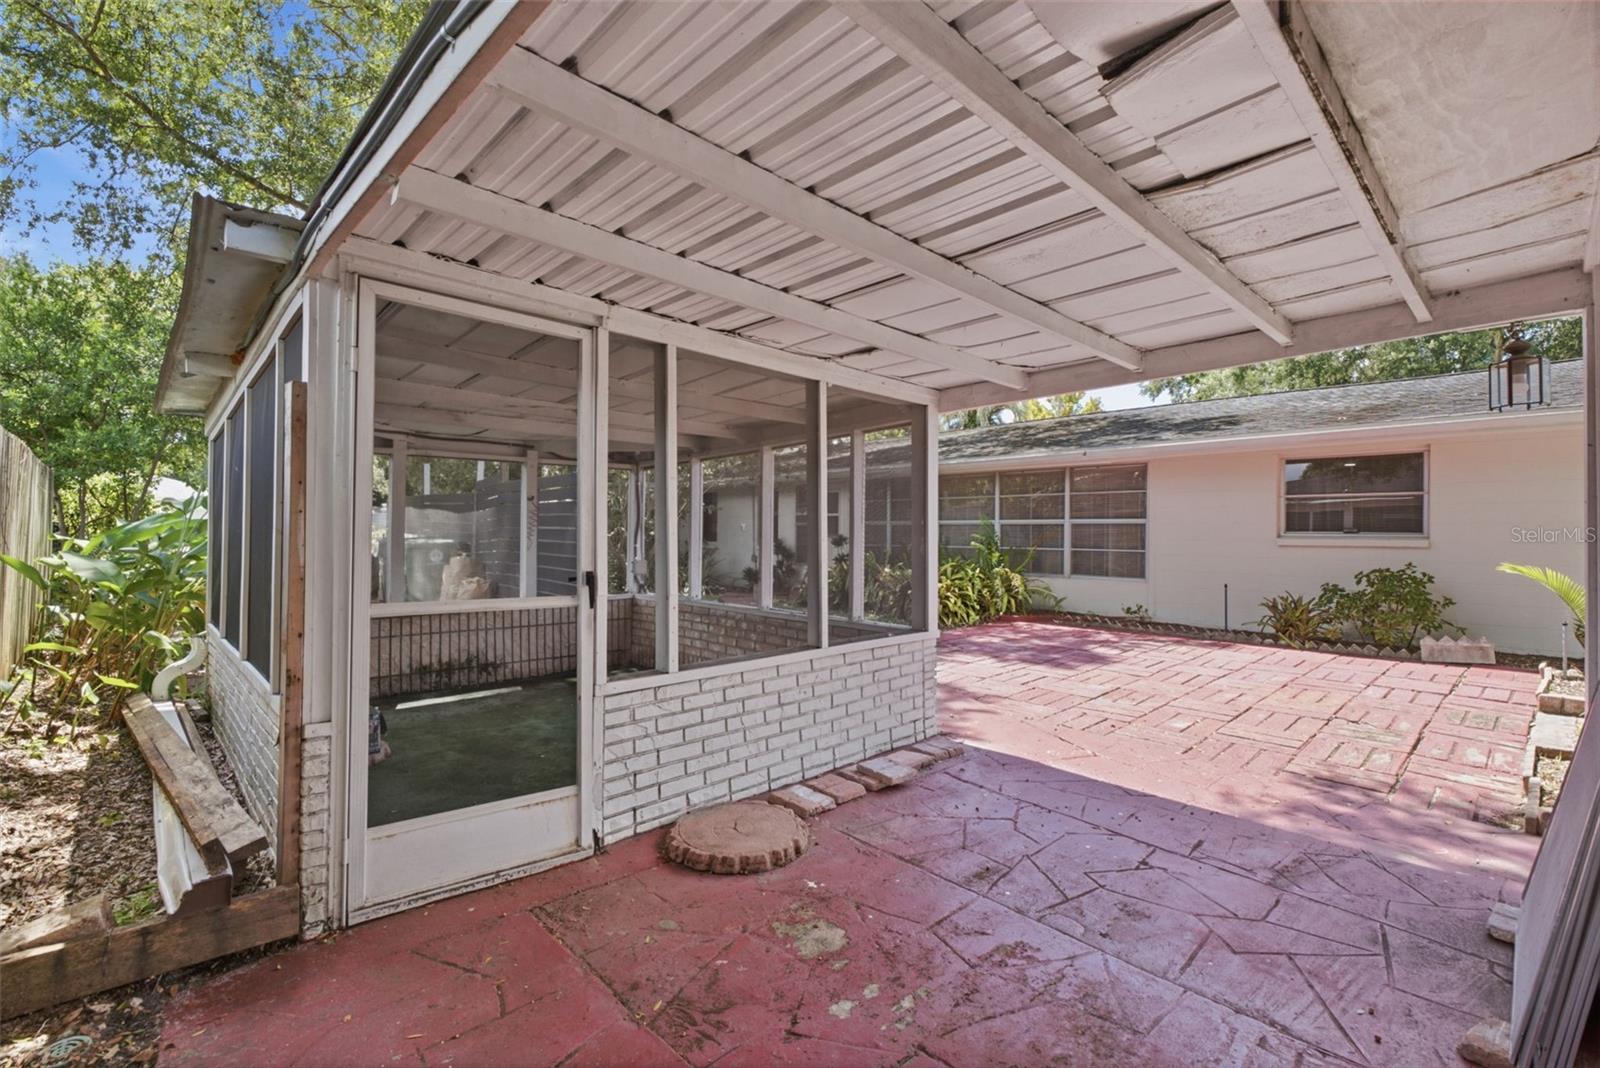
Covered screened patio with white framing, low brick walls, and a red-paved courtyard.
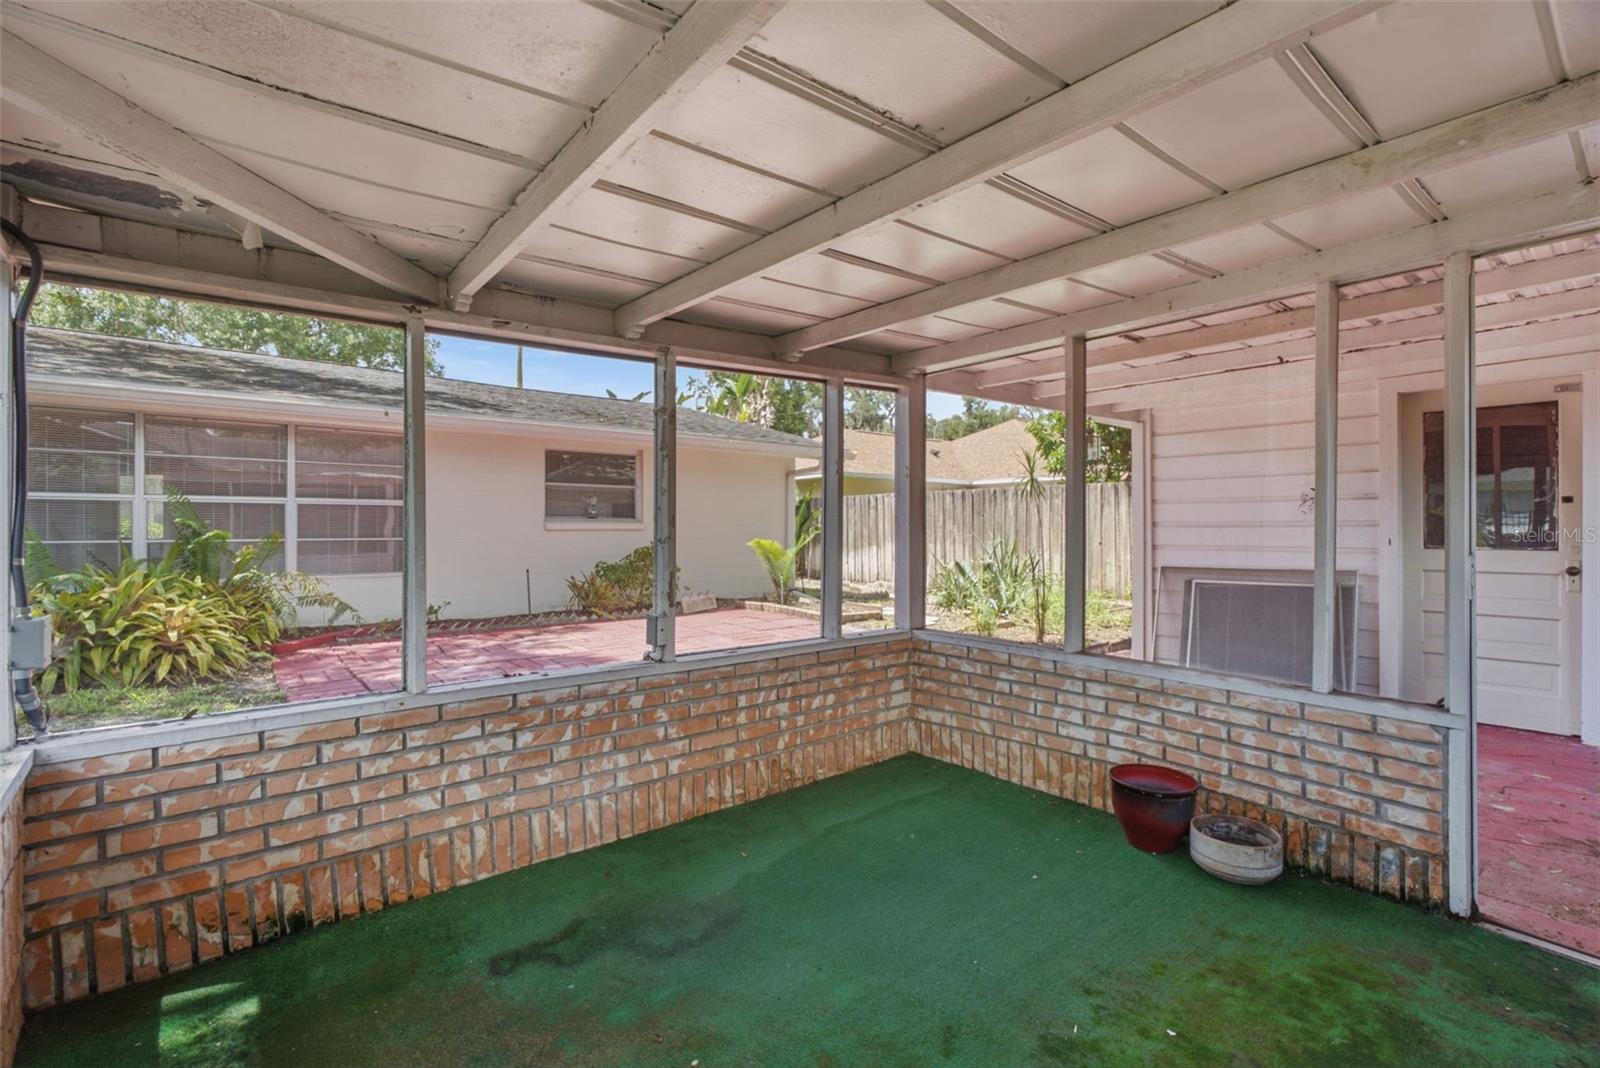
Screened-in patio with a covered ceiling, brick knee walls, green turf, and garden views.
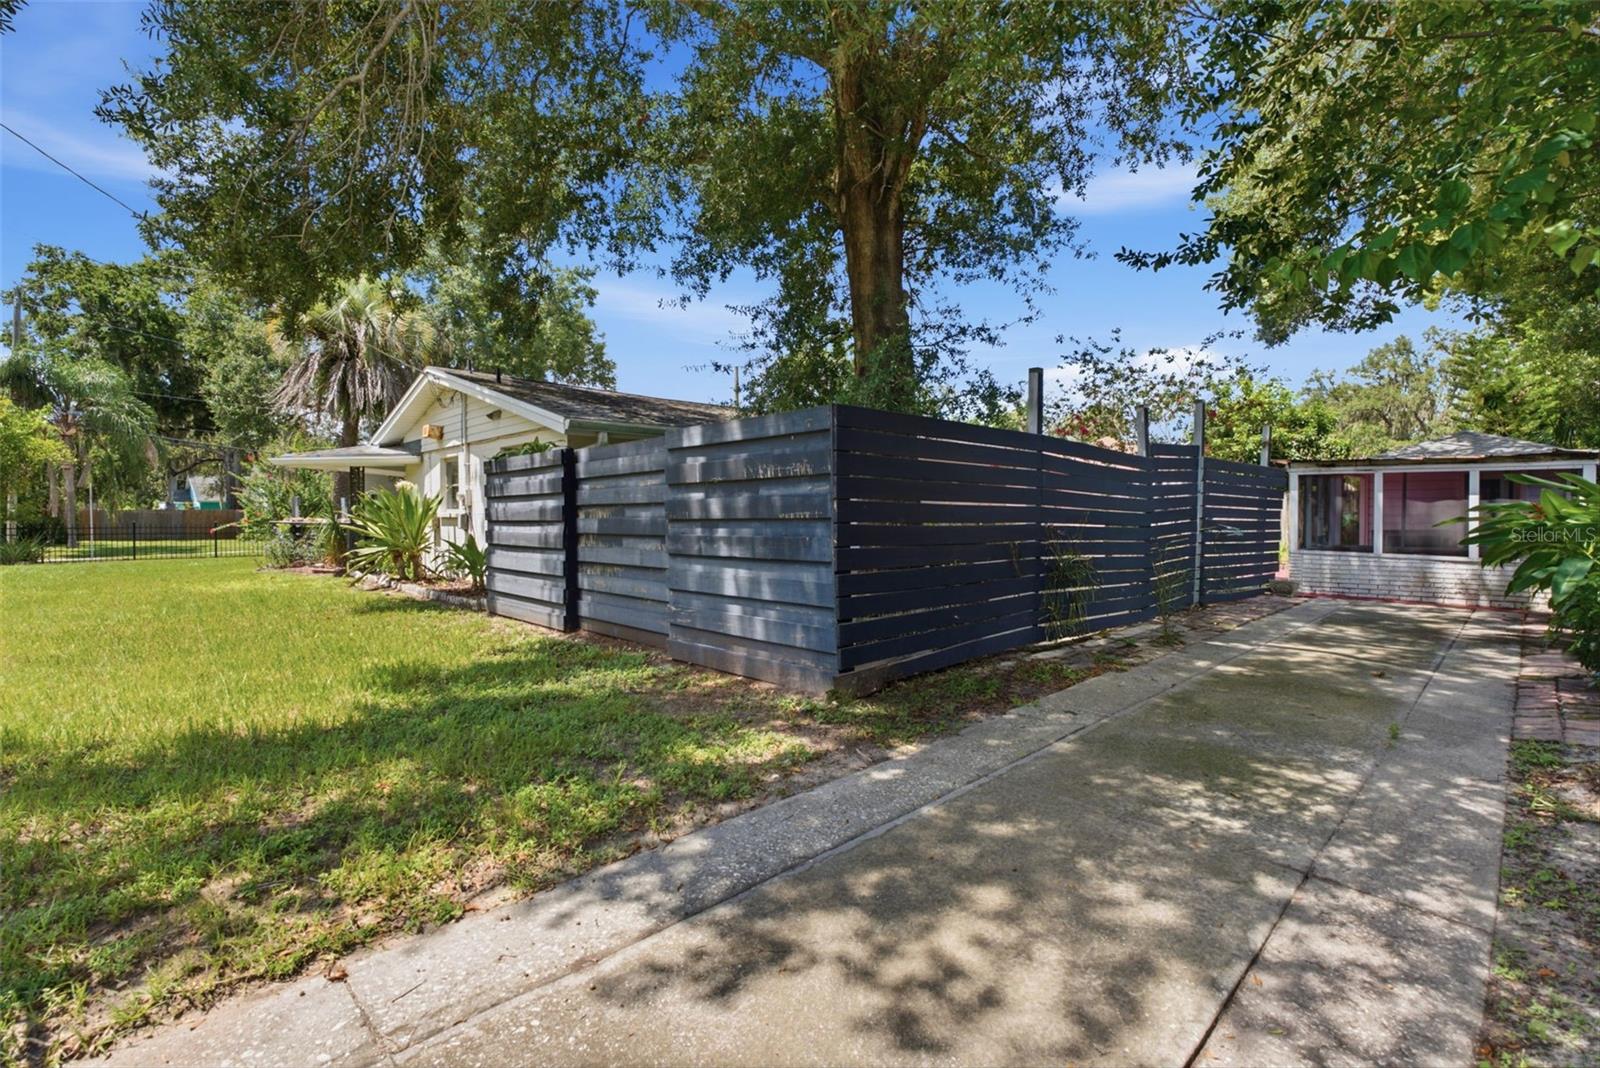
Single-story home behind a dark slat privacy fence, with a broad lawn and concrete driveway.
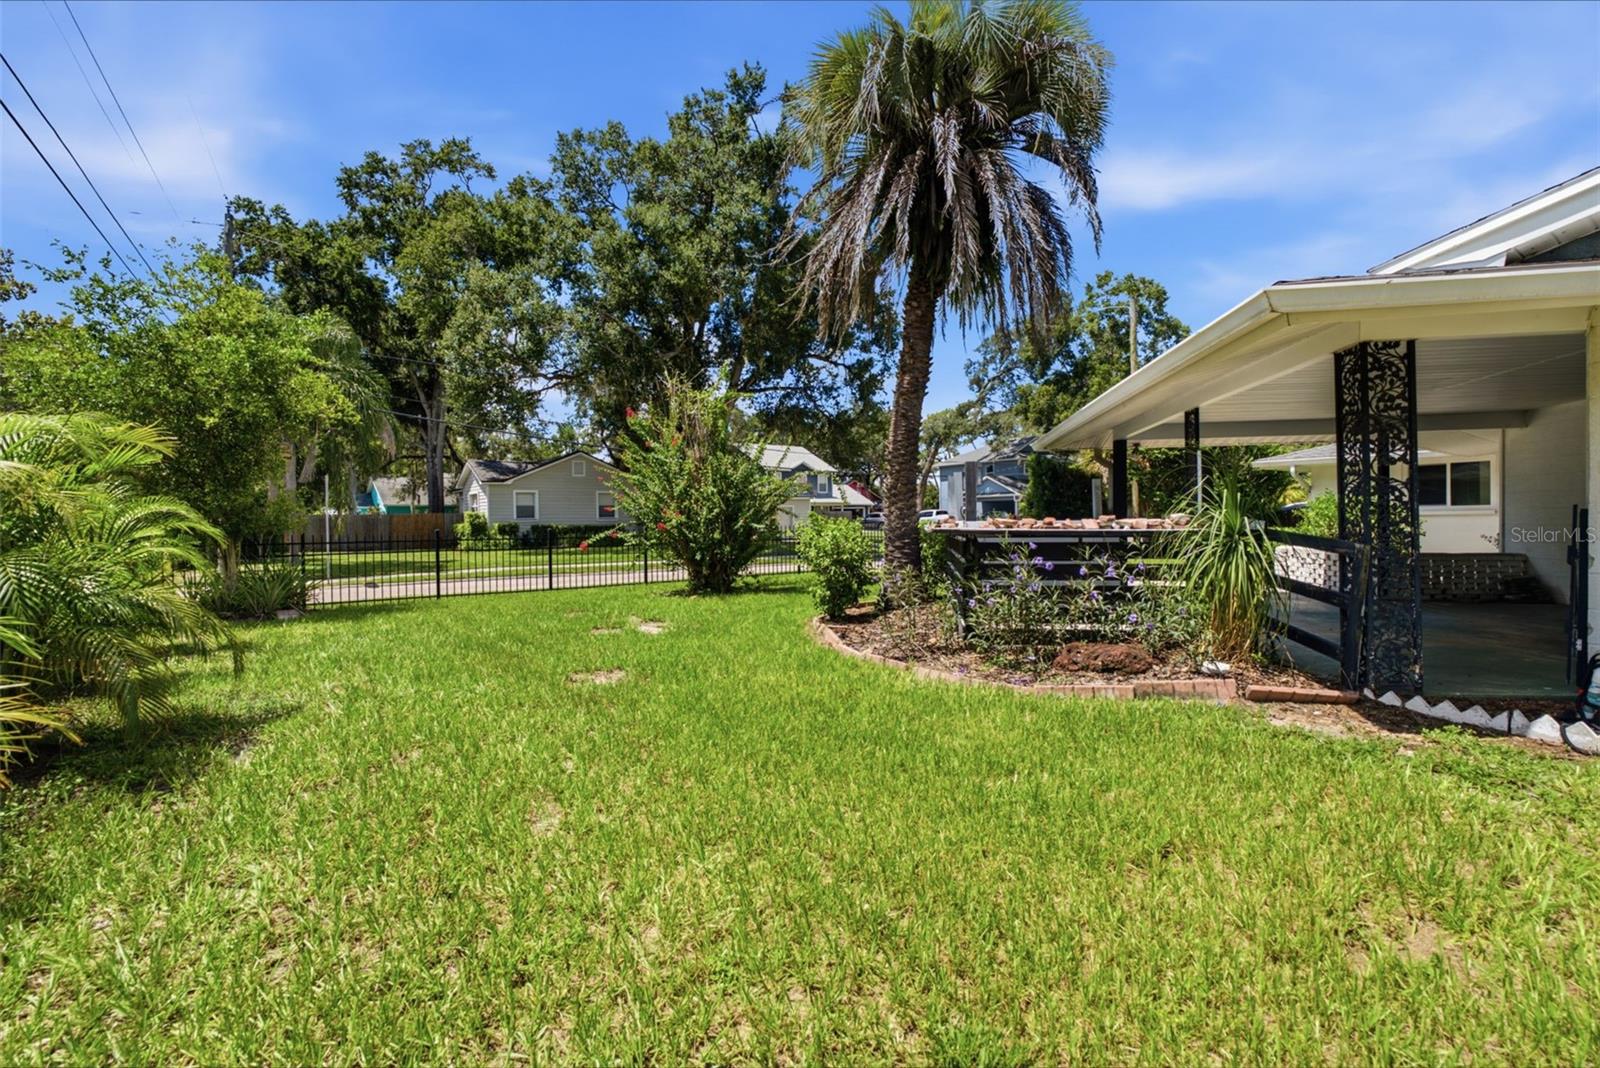
Backyard with a covered porch and swing, lawn, mature palms, and landscaped flower beds.
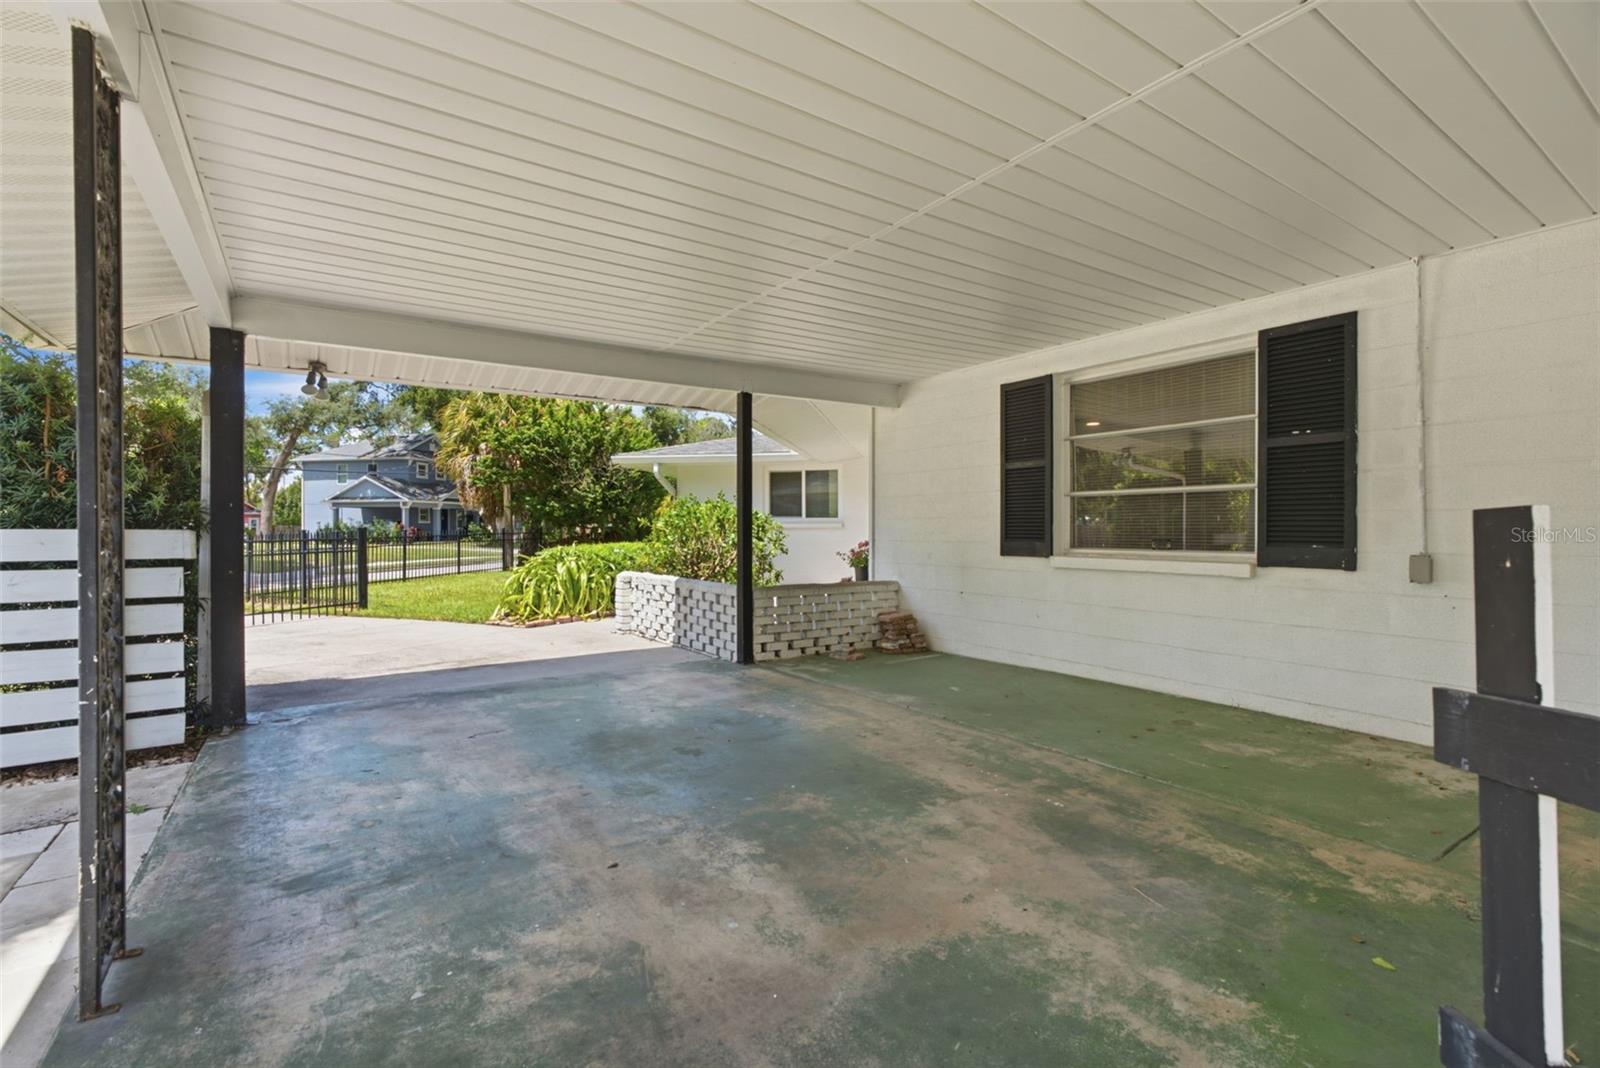
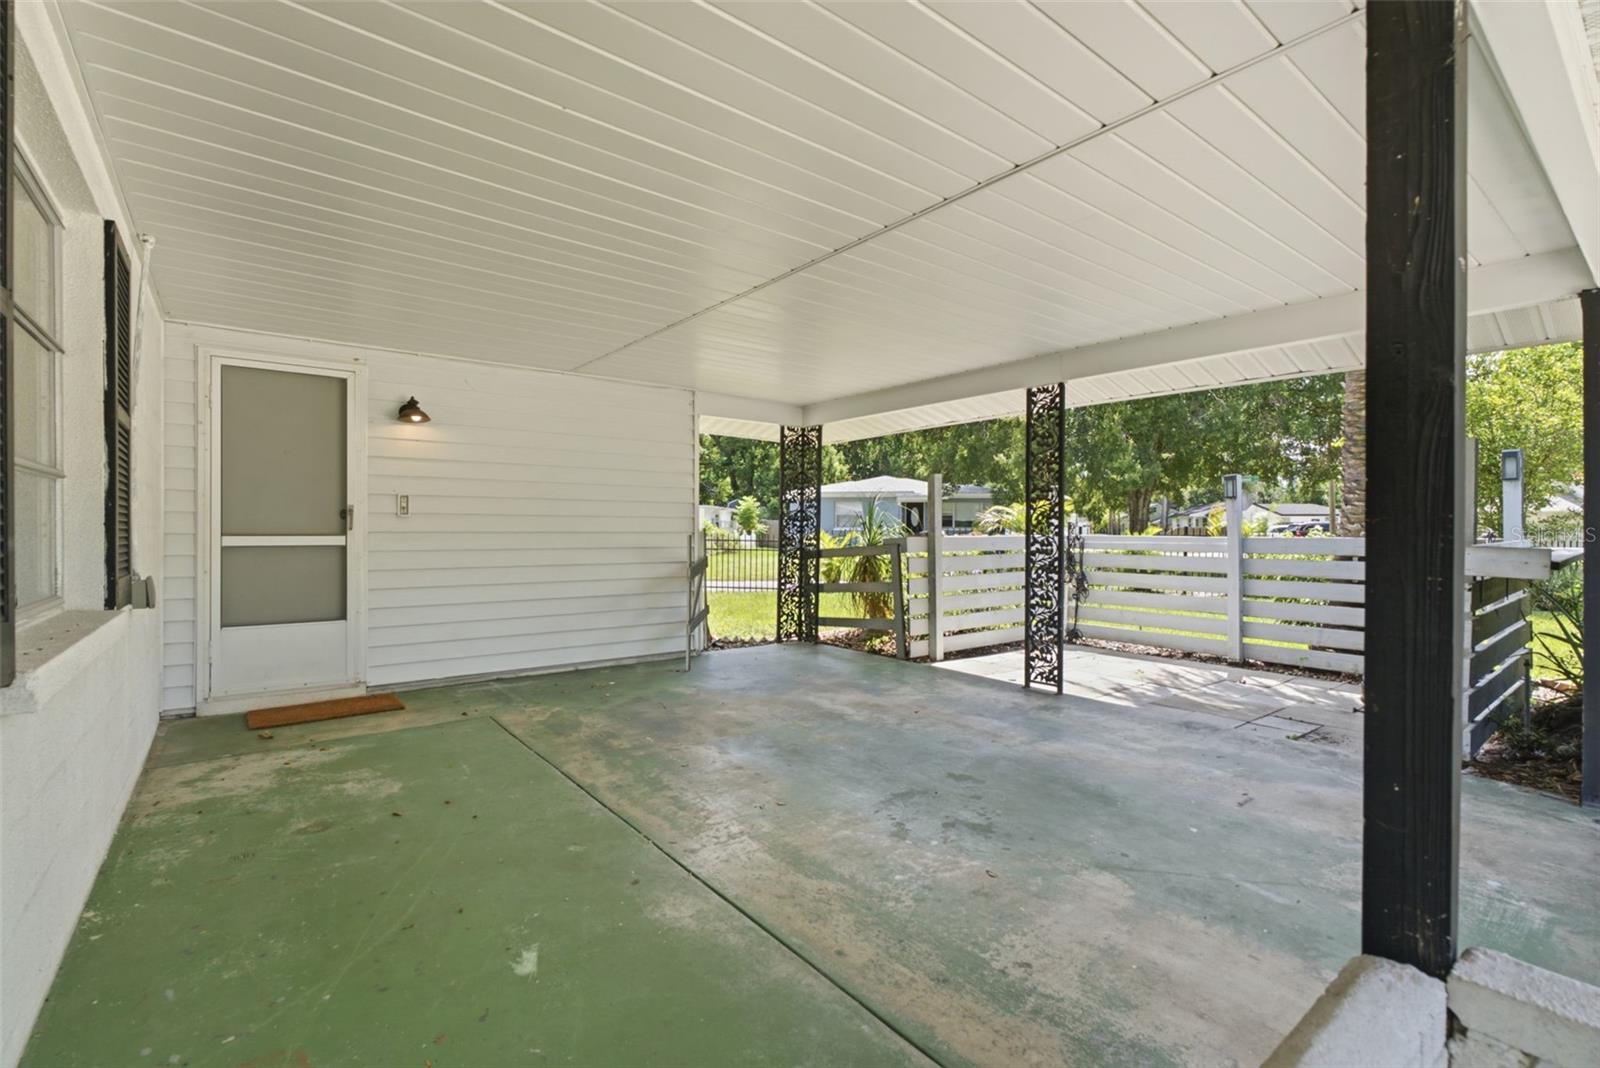
Covered carport beside a white house, with black support posts and a window with dark shutters.
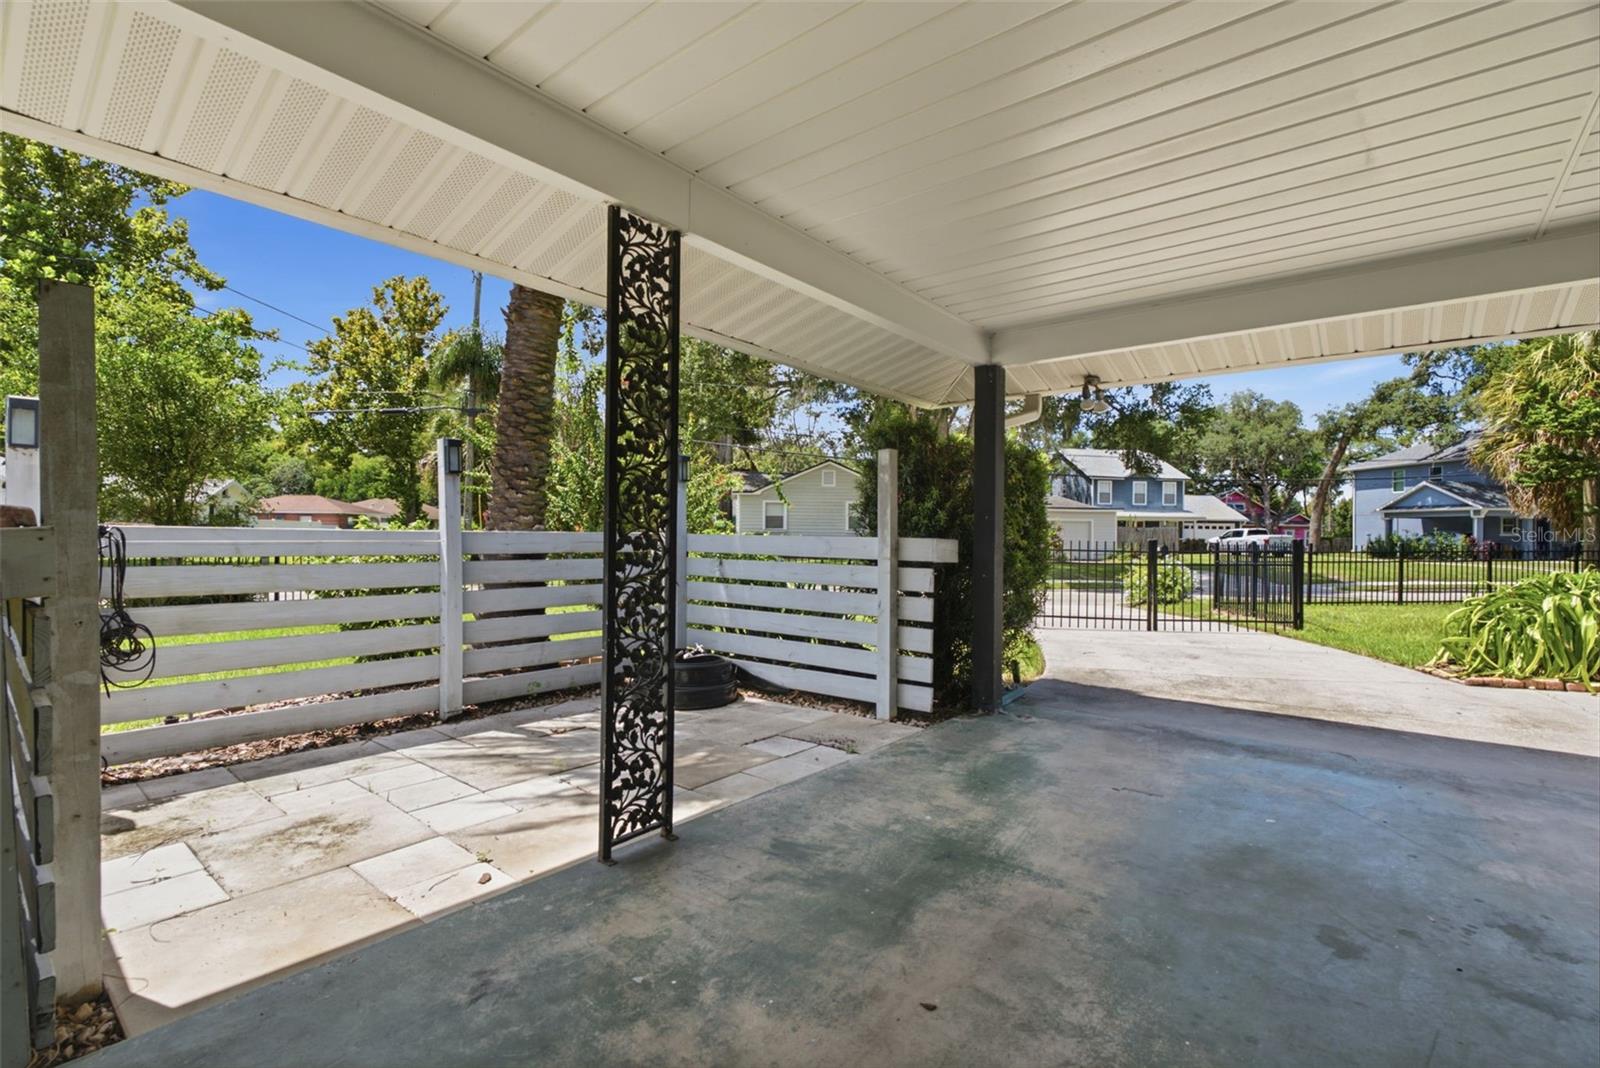
Covered patio with a white ceiling, decorative metal post, and fenced yard view.
Covered concrete patio with decorative black posts and a white slat fence.
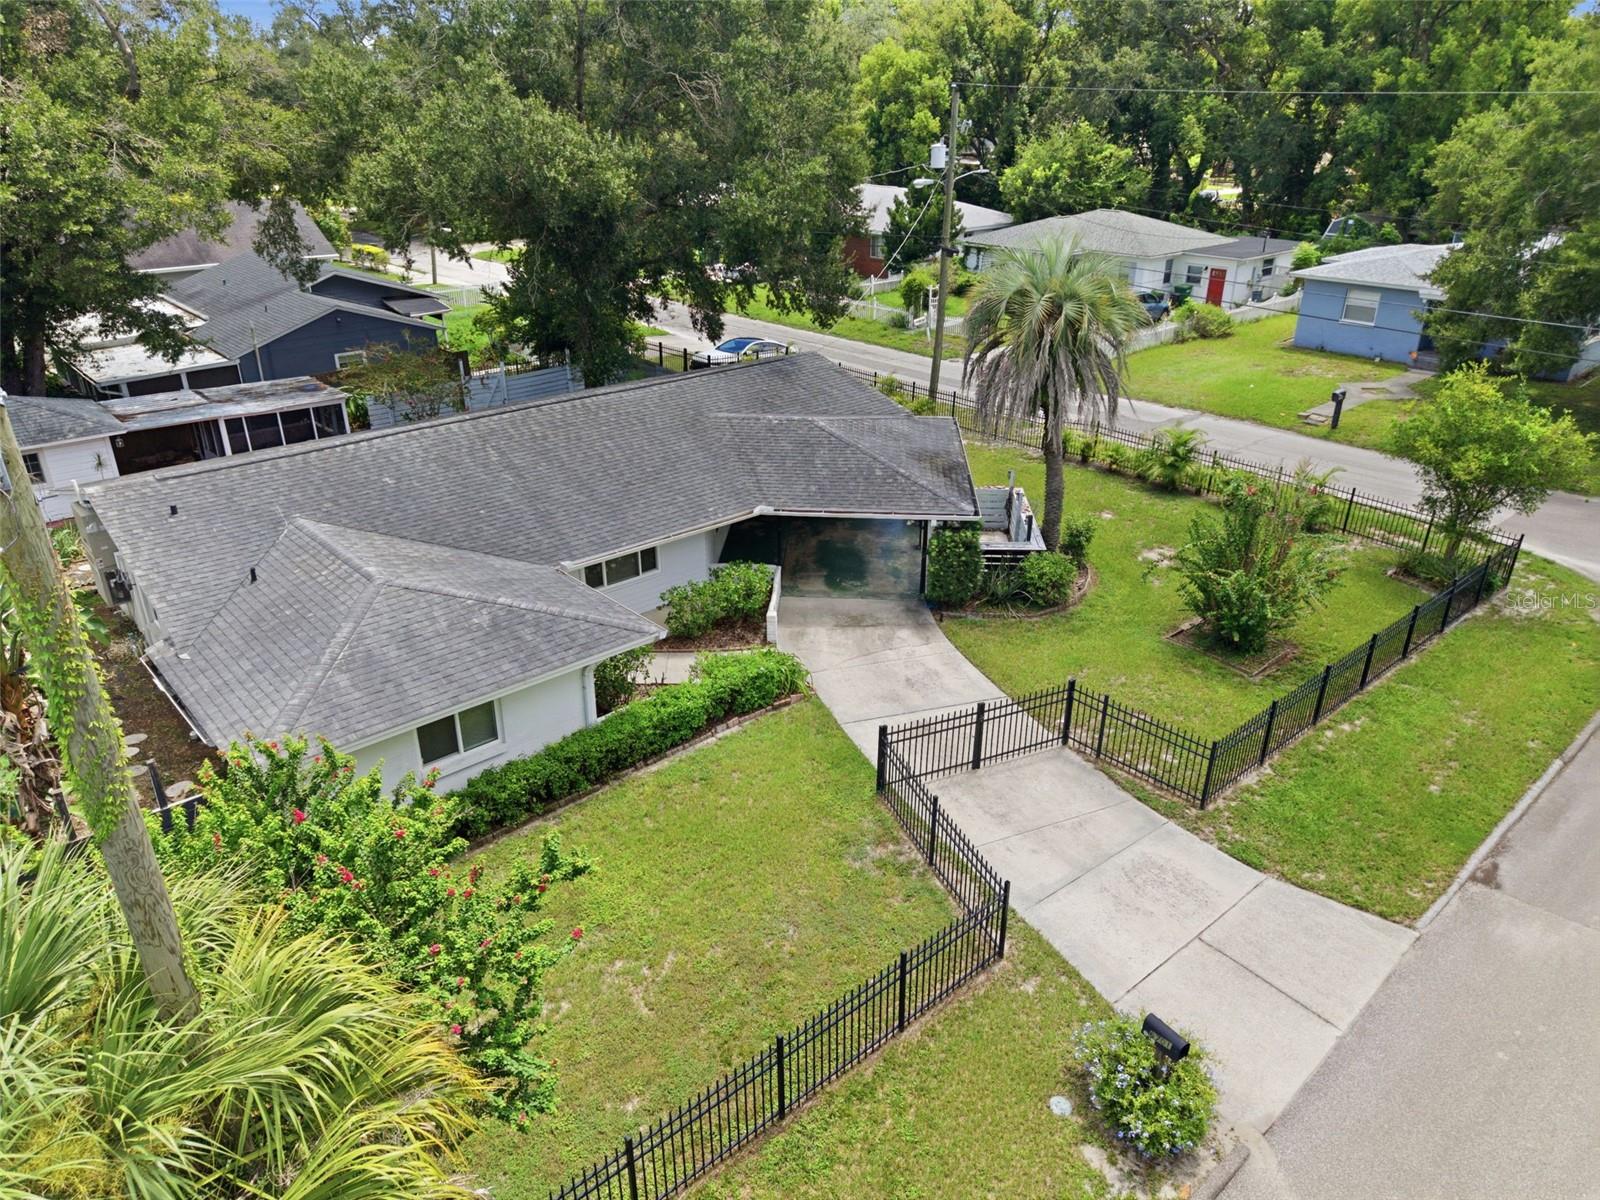
Aerial view of a single-story home with a fenced grassy yard, driveway, and carport.
Single-story home with a broad gray roof, screened carport, and fenced driveway, viewed from above.
Aerial view of a single-story home with a gray roof, fenced lawn, driveway, and palm tree.
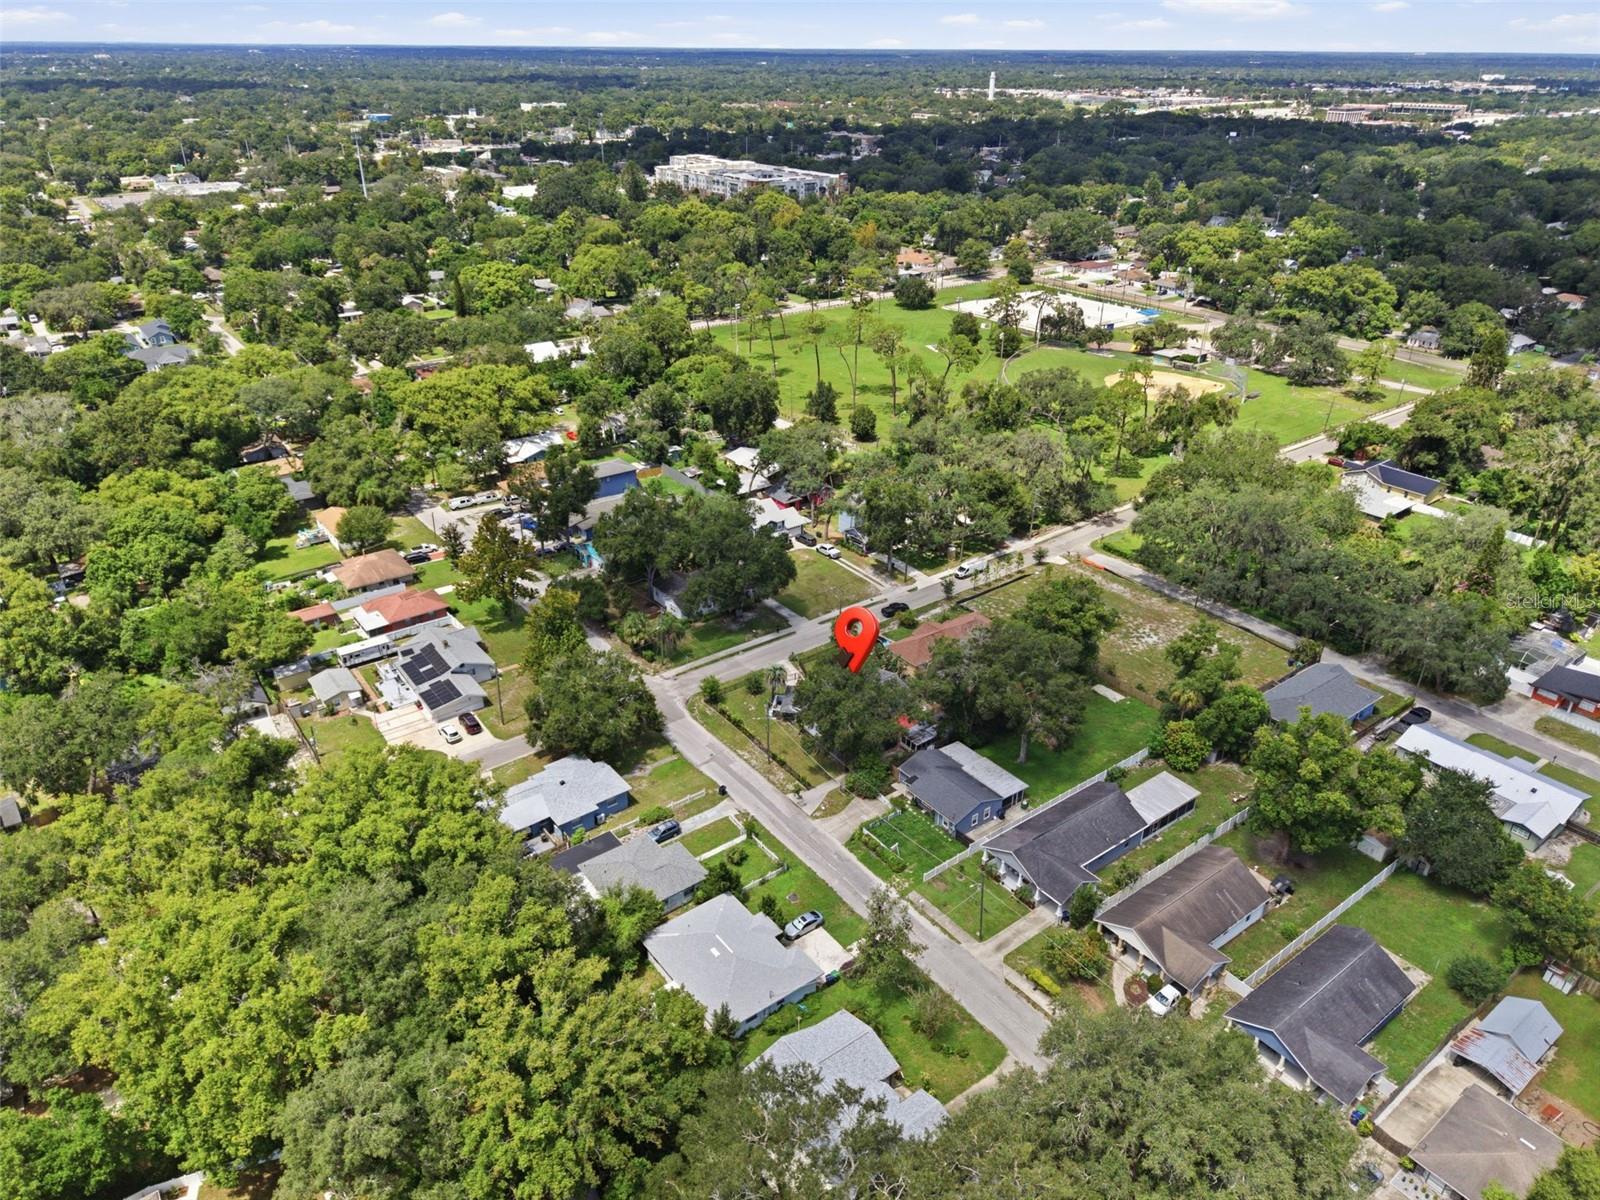
Aerial view of 6701 13th St N marked with a red pin, near a green park and tree-lined homes.
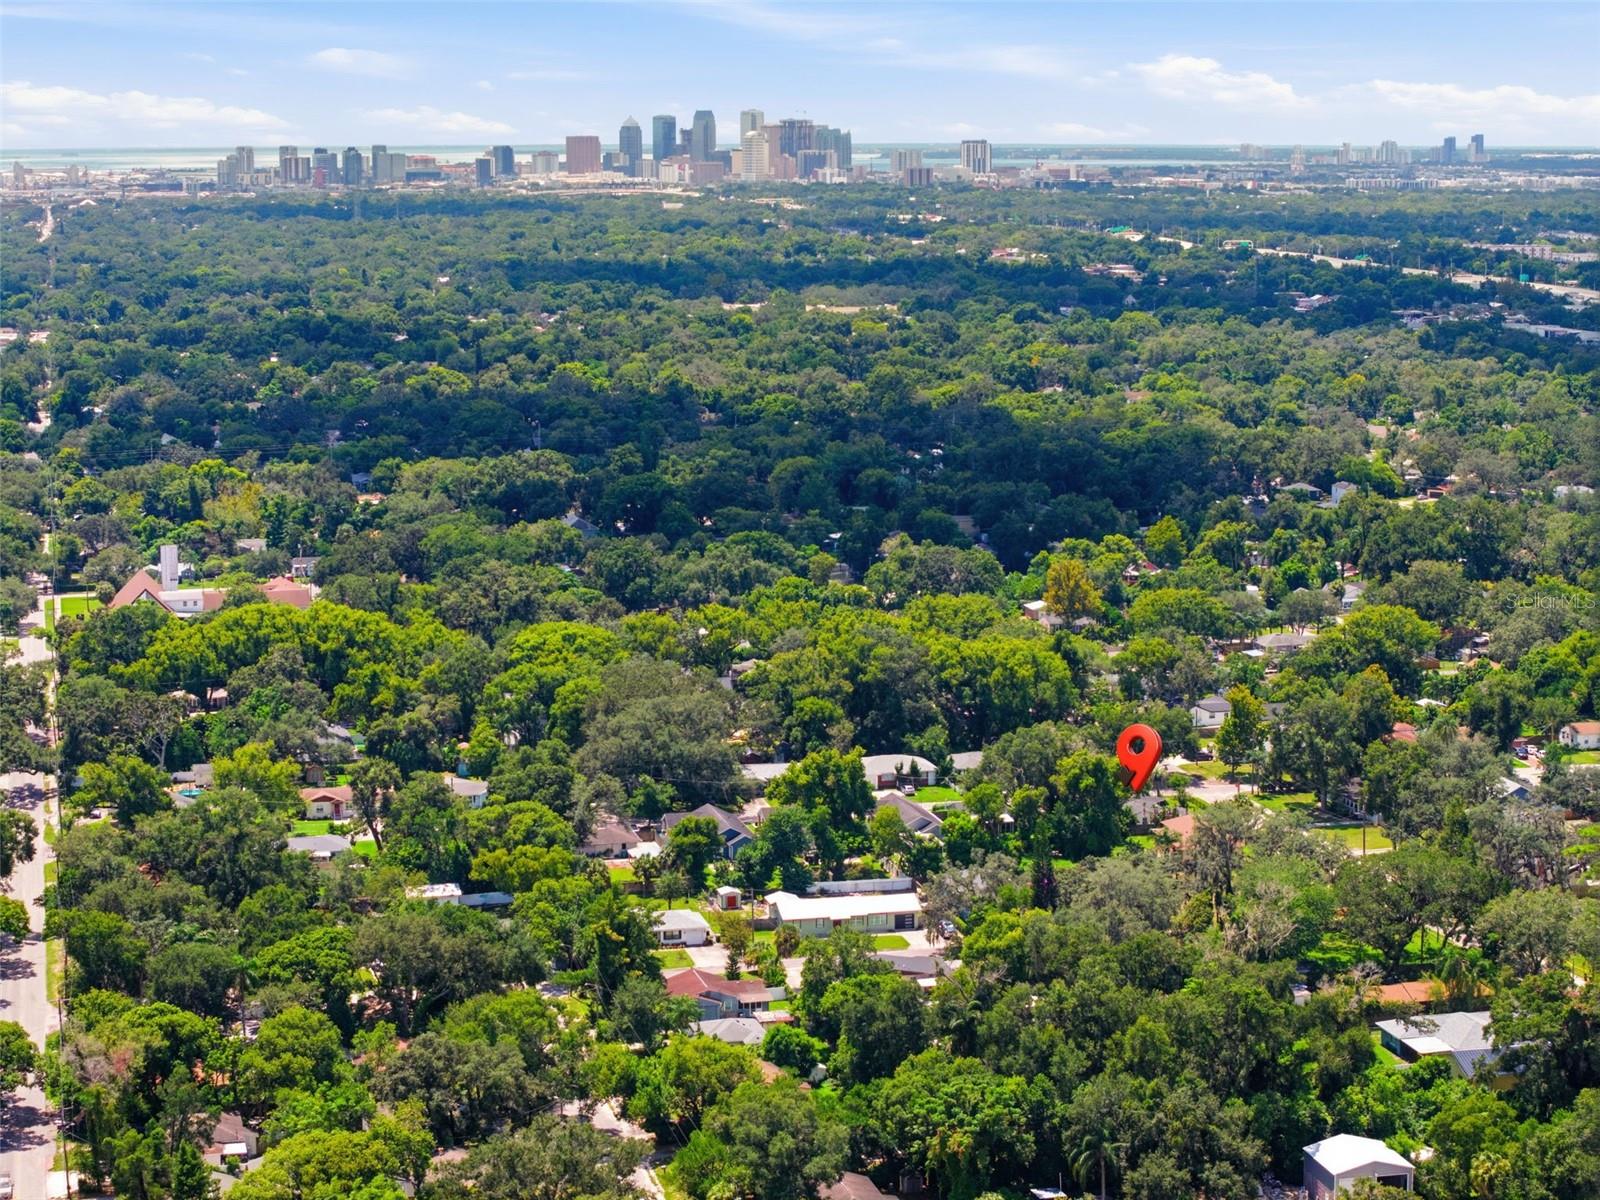
Aerial view of a tree-covered Tampa neighborhood with a red marker and downtown skyline beyond.
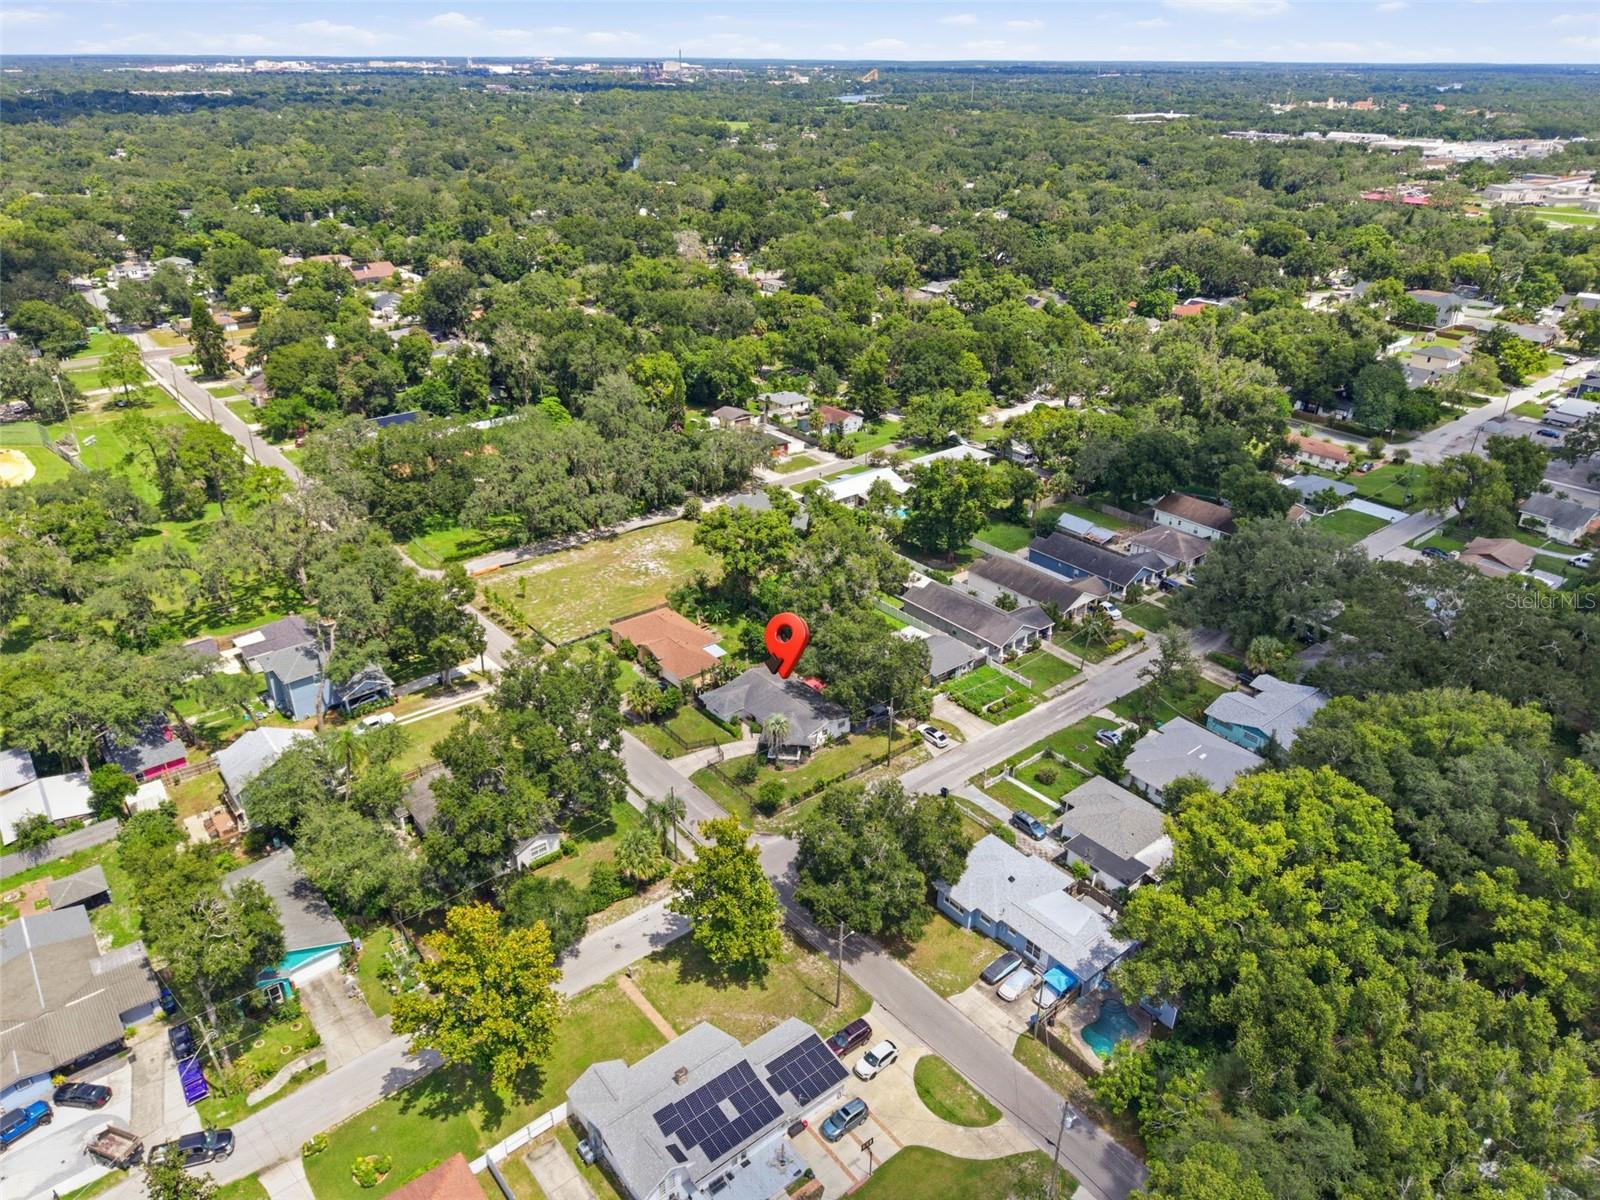
Aerial view of a leafy Tampa neighborhood, with a red marker identifying the property.
SEE ALL PHOTOS
Single-story home behind a black metal gate, with warm window lights and mature trees at dusk.
Single-story home behind a black metal fence, with a gated driveway and tall palm tree.
Single-story home behind a black metal fence, with a green lawn, driveway, and mature trees.
White single-story home with covered entry, garden plants, and a walkway leading to the front door.
Empty living room with light wood-look floors and a wide window overlooking greenery.
Virtually staged living room with beige seating, a dark coffee table, large windows, and light wood floors.
Empty living room with gray walls, wood-look flooring, and two windows with blinds.
Open kitchen with a large stone island, upholstered bar stools, stainless appliances, and adjoining dining area.
Open kitchen with a large stone island, stainless steel appliances, and dark wood cabinets.
Kitchen with stainless steel appliances, dark wood cabinets, and a large white stone breakfast bar.
Kitchen with stainless steel appliances, dark wood cabinets, white tile backsplash, and a marble-look peninsula.
Kitchen with dark wood cabinets, stainless steel appliances, white tile backsplash, and a window over the sink.
Laundry room with a top-load washer, dryer, and large water heater.
Kitchen with dark wood cabinets, open white shelving, and stainless steel appliances.
Kitchen with dark wood cabinets, white tile backsplash, and a sink beneath a wide window.
Open kitchen with stainless steel appliances, dark wood cabinets, and white subway tile backsplash.
Dining area with a round wood table, four upholstered chairs, and windows beside a white door.
Empty entry room with light wood-look flooring, wide windows, and a white front door.
Unfurnished dining area with wood-look flooring, a granite breakfast bar, and an open kitchen.
Empty bedroom with gray wood-look floors and an open closet with mirrored sliding doors.
Virtually staged bedroom with a charcoal upholstered bed, white bedding, and an open closet beside the window.
Empty bedroom with light wood-look flooring, an open closet, and a window with blinds.
Bathroom with double vessel sinks, marble-look vanity, glass shower, and built-in shelving.
Bathroom vanity with two white vessel sinks, a large mirror, and warm wood accents.
Bathroom with a marble-tiled glass shower, rainfall showerhead, pebble floor, and recessed shelving.
Empty room with gray walls, light wood-look flooring, and a window with blinds.
Empty bedroom with wood-look flooring, a white sliding-door closet, and a window with blinds.
Renovated bathroom with a freestanding tub and glass-enclosed marble-look shower.
Remodeled bathroom with a marble-look glass shower and long double-sink vanity.
Vacant living room with wood-look flooring and an open view into the kitchen.
Vacant room with light wood-look flooring, large windows with blinds, and recessed lighting.
Outdoor patio with white lounge seating, a dining set, tropical plants, and red brick paving.
Enclosed courtyard with a red brick patio, screened windows, and mature trees.
Backyard with a screened patio, red brick paving, stepping stones, and tropical garden beds.
Covered screened patio with white framing, low brick walls, and a red-paved courtyard.
Screened-in patio with a covered ceiling, brick knee walls, green turf, and garden views.
Single-story home behind a dark slat privacy fence, with a broad lawn and concrete driveway.
Backyard with a covered porch and swing, lawn, mature palms, and landscaped flower beds.
Covered carport beside a white house, with black support posts and a window with dark shutters.
Covered patio with a white ceiling, decorative metal post, and fenced yard view.
Covered concrete patio with decorative black posts and a white slat fence.
Aerial view of a single-story home with a fenced grassy yard, driveway, and carport.
Single-story home with a broad gray roof, screened carport, and fenced driveway, viewed from above.
Aerial view of a single-story home with a gray roof, fenced lawn, driveway, and palm tree.
Aerial view of 6701 13th St N marked with a red pin, near a green park and tree-lined homes.
Aerial view of a tree-covered Tampa neighborhood with a red marker and downtown skyline beyond.
Aerial view of a leafy Tampa neighborhood, with a red marker identifying the property.
Courtesy of REAL BROKER, LLC, Karen Fate  Listing Contact: 855-450-0442 
Active Under Contract

6701 13TH ST N

6701 13TH ST N, TAMPA, FL 33604

$399,000
Under contract-accepting backup offers. Virtually Staged. HUGE PRICE ADJUSTMENT! Welcome to 6701 N 13th Street, where updated style, generous outdoor space and the distinctive energy of Old Seminole Heights come together. Set on a spacious, fully fenced corner lot, this 3-bedroom, 2-bath home offers 1,570 square feet of thoughtfully designed living space--and something increasingly hard to find in the city: room to truly enjoy life both inside and out. Step inside to a light-filled, open floor plan with Luxury Vinyl Plank flooring and distinctive updated finishes throughout. The updated kitchen is designed to be as functional as it is inviting, featuring stainless steel appliances, generous cabinetry, open shelving, a breakfast bar and views of the surrounding gardens. An adjacent breakfast room overlooks the spacious privacy fenced rear yard. A convenient laundry room is adjacent to the kitchen with direct entry from the exterior. Perfect for dropping your gardening or sports clothing! The primary suite creates a private retreat of its own, complete with a custom walk-in closet and a beautifully appointed bath featuring dual sinks and a seamless glass shower with custom stone flooring. Outside is where this property really sets itself apart. Gated front and rear driveways with access and a large privacy-fenced backyard create a remarkably versatile space for entertaining, pets, play or gardening. If you are into Homesteading this could be the perfect opportunity. Established growing areas offer the opportunity for vegetables, herbs and flowers, while a screened backyard structure could become a shaded sitting area, garden retreat or creative outdoor space of your own...maybe even chickens!! New HVAC for peace of mind and energy efficiency. And then there's the location. Old Seminole Heights is known for its independent restaurants, breweries, coffee shops and neighborhood personality, with popular destinations including Rooster & the Till, Mekenita Cantina, Trip's Diner, Ology Brewing Co. and Magnanimous Brewing's Seminole Heights taproom nearby. Parks and recreation add even more ways to enjoy the neighborhood with a City playground and sand Volleyball courts at the end of the street. Downtown Tampa, Armature Works and major commuter routes are easily accessible and just minutes away. With its combination of an updated interior, modern conveniences, an unusually versatile corner lot and access to one of Tampa's most distinctive neighborhoods, 6701 N 13th Street offers more than a place to live--it offers room to create the lifestyle you've been looking for. Schedule your private showing and come experience what makes this Old Seminole Heights home so special.

3
beds

2
baths

1,570 Sq.Ft. LIVING AREA

9,234 Sq.Ft. lot

Karen Fate

Karen Fate

Features & Amenities

Interior

  • total bedrooms3
  • Total bathrooms2
  • full bathrooms2
  • Laundry room Inside
  • Flooring Luxury Vinyl, Tile
  • APPLIANCES Dishwasher, Disposal, Dryer, Electric Water Heater, Microwave, Range, Refrigerator, Washer
  • other interior Features Eat-in Kitchen, Kitchen/Family Room Combo, Open Floorplan, Primary Bedroom Main Floor, Solid Surface Counters, Split Bedroom, Thermostat

Area & Lot

  • Status Active Under Contract
  • Living Area1,570 Sq.Ft.
  • Total Area1,570 Sq.Ft.
  • Lot Area9,234 Sq.Ft.
  • MLS® IDTB8542699
  • TypeResidential
  • YEAR BUILT1966
  • Architecture StylesRanch, Traditional
  • Elementary SchoolFoster-HB
  • Middle SchoolSligh-HB
  • High SchoolHillsborough-HB

Exterior

  • STORIES1
  • water SourcePublic
  • utilitiesBB/HS Internet Available, Cable Available, Electricity Connected, Sewer Connected, Water Connected
  • roofShingle
  • lot featuresCorner Lot, Private, Paved
  • parkingCovered, Driveway
  • HEAT TYPECentral
  • AIR CONDITIONINGCentral Air
  • sewerPublic Sewer
  • SubstructureSlab

Financial

  • Sales Price$399,000
  • Real Estate Tax $6,264/yr
  • Zoning SH-RS
View Virtual Tour
Single-story home behind a black metal fence, with a gated driveway and tall palm tree.

Schedule a Showing

We would love to show you our beautiful property. Please select your preferred date and time below. An agent will be in touch shortly to confirm your appointment.

Schedule a Showing

We would love to show you our beautiful property. Please select your preferred date and time below. An agent will be in touch shortly to confirm your appointment.

Thank you for your interest in 6701 13TH ST N, TAMPA, FL 33604. We are reviewing your request and will be in touch shortly!

Mortgage Calculator

Estimate your monthly mortgage payment, including the principal and interest, property taxes, and HOA. Adjust the values to generate a more accurate rate.

All estimates are provided for informational purposes only. Actual amounts may vary.
$0,000 Your Payment 20 15 65
$0,000 Your Payment

Work With Us

Looking to buy or sell? Work with a dedicated team of real estate professionals who combine local expertise, market insights, and top-tier service to help you achieve your goals.

Follow Me on Instagram