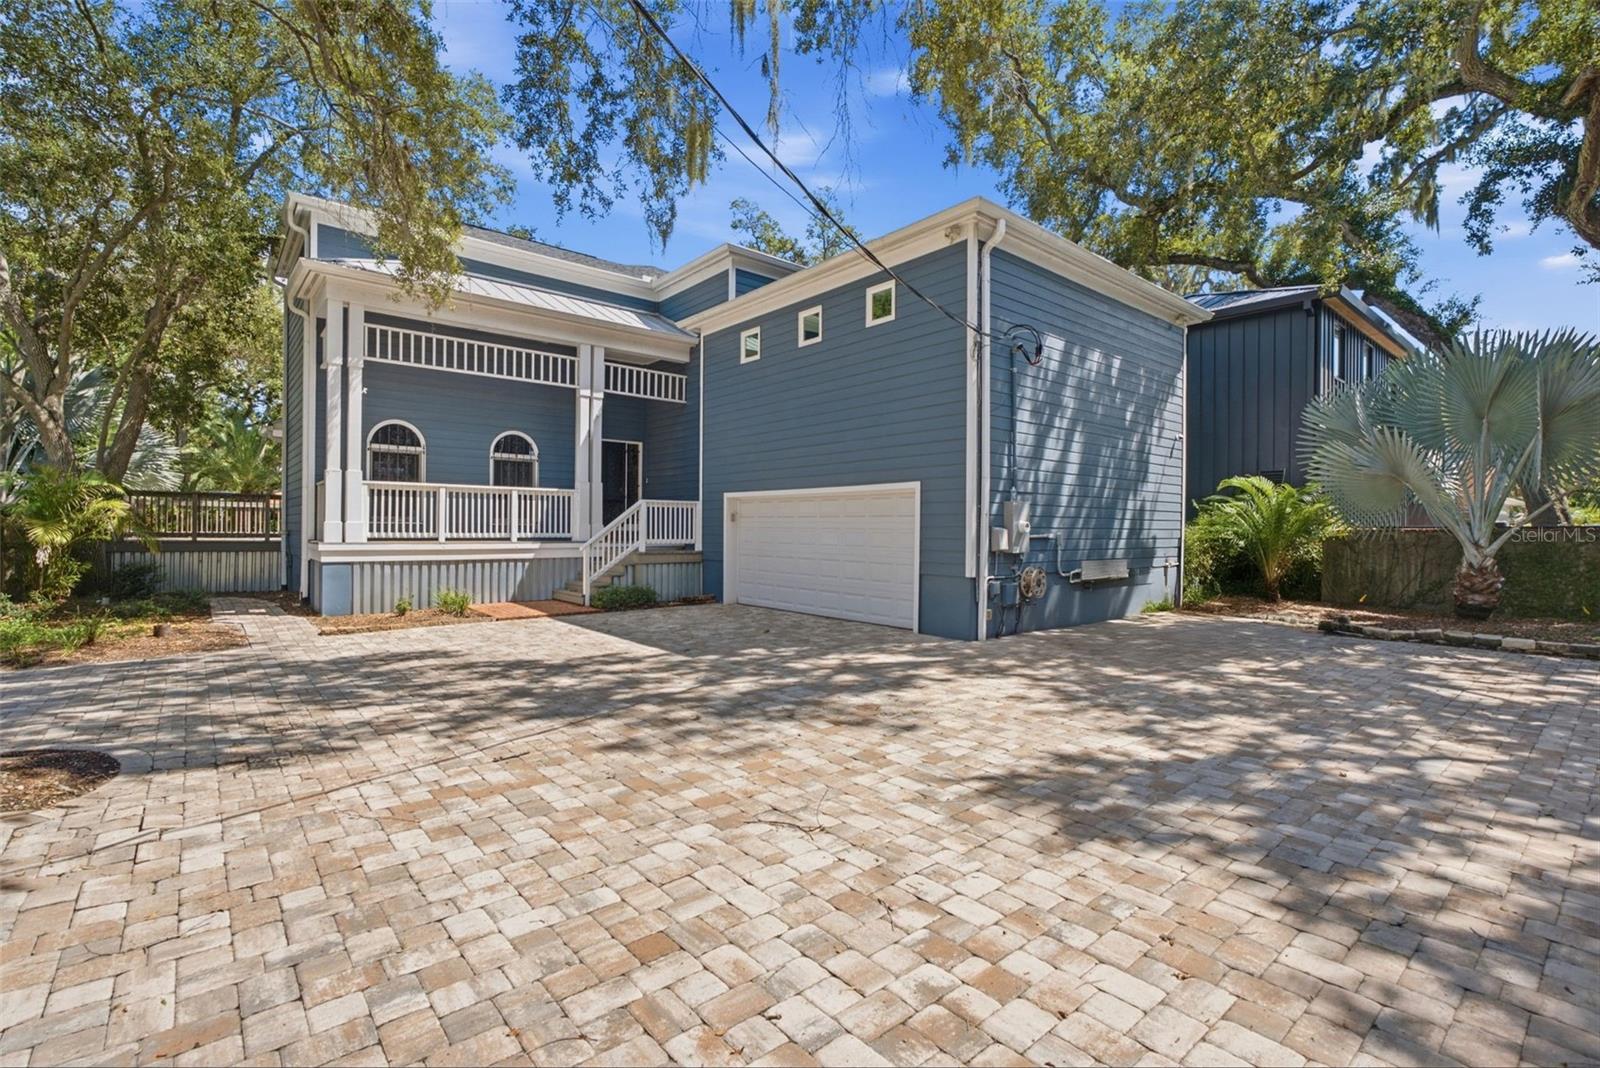
Blue raised home with a covered porch, white garage door, and broad paver driveway.
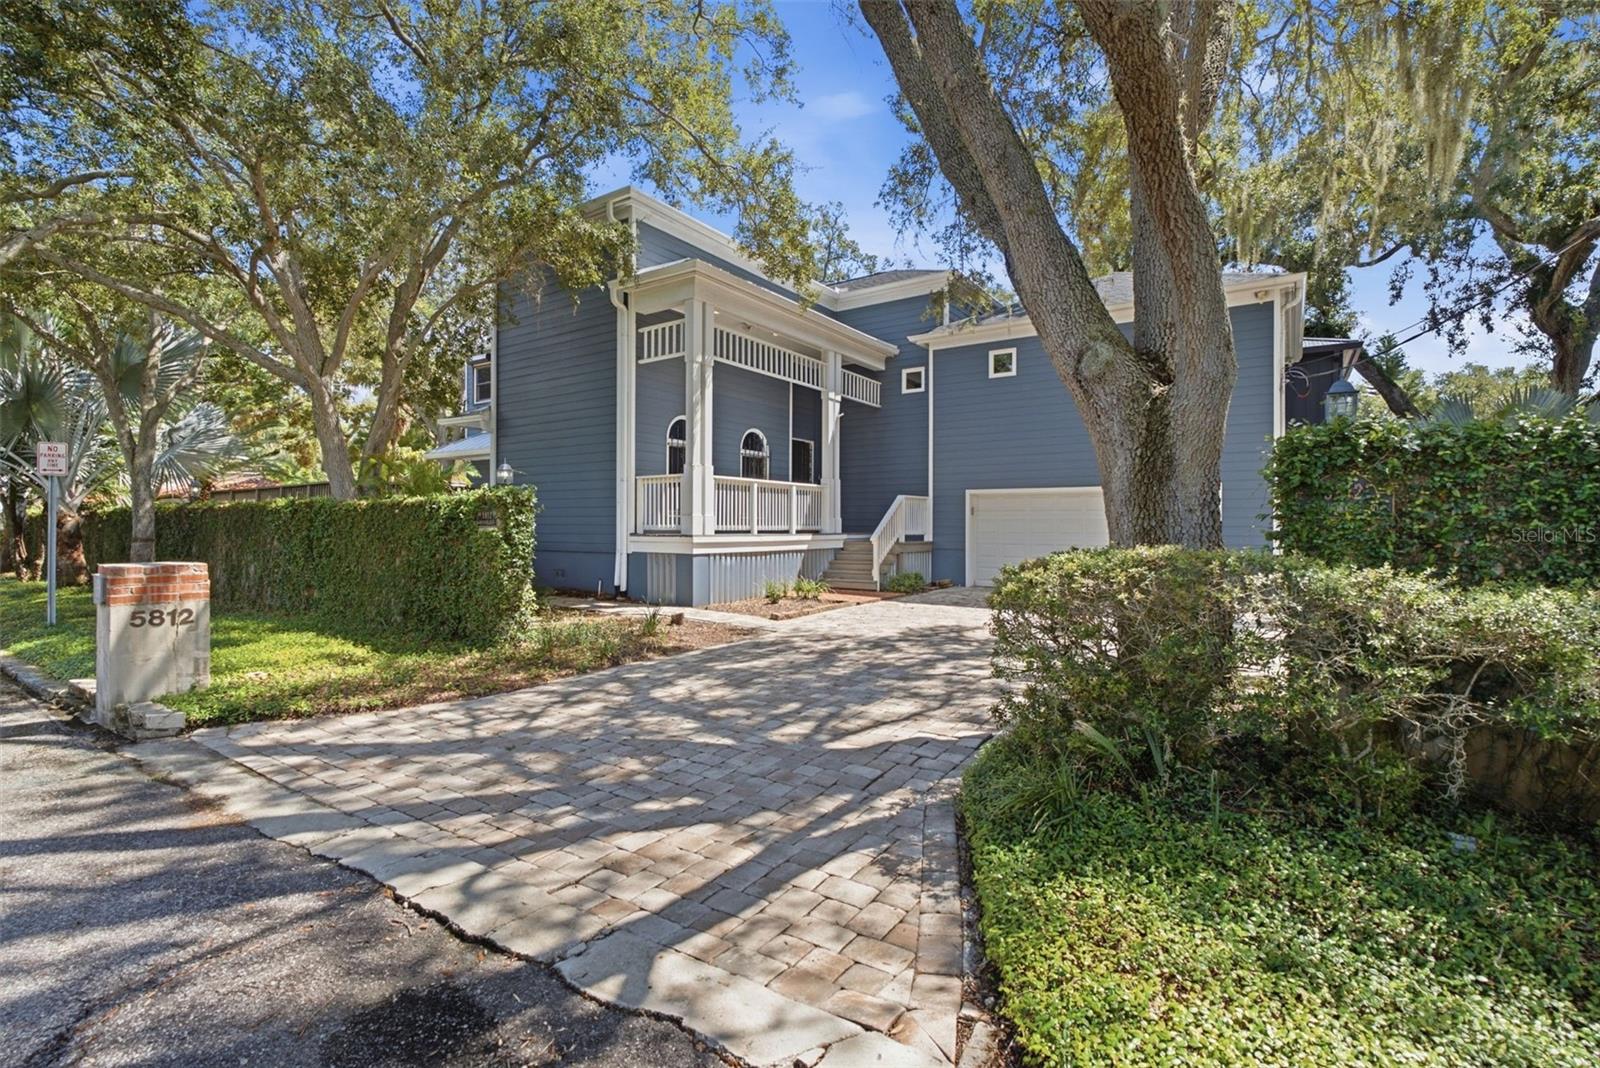
Blue house with a white-trimmed porch and paver driveway beneath large oak trees.
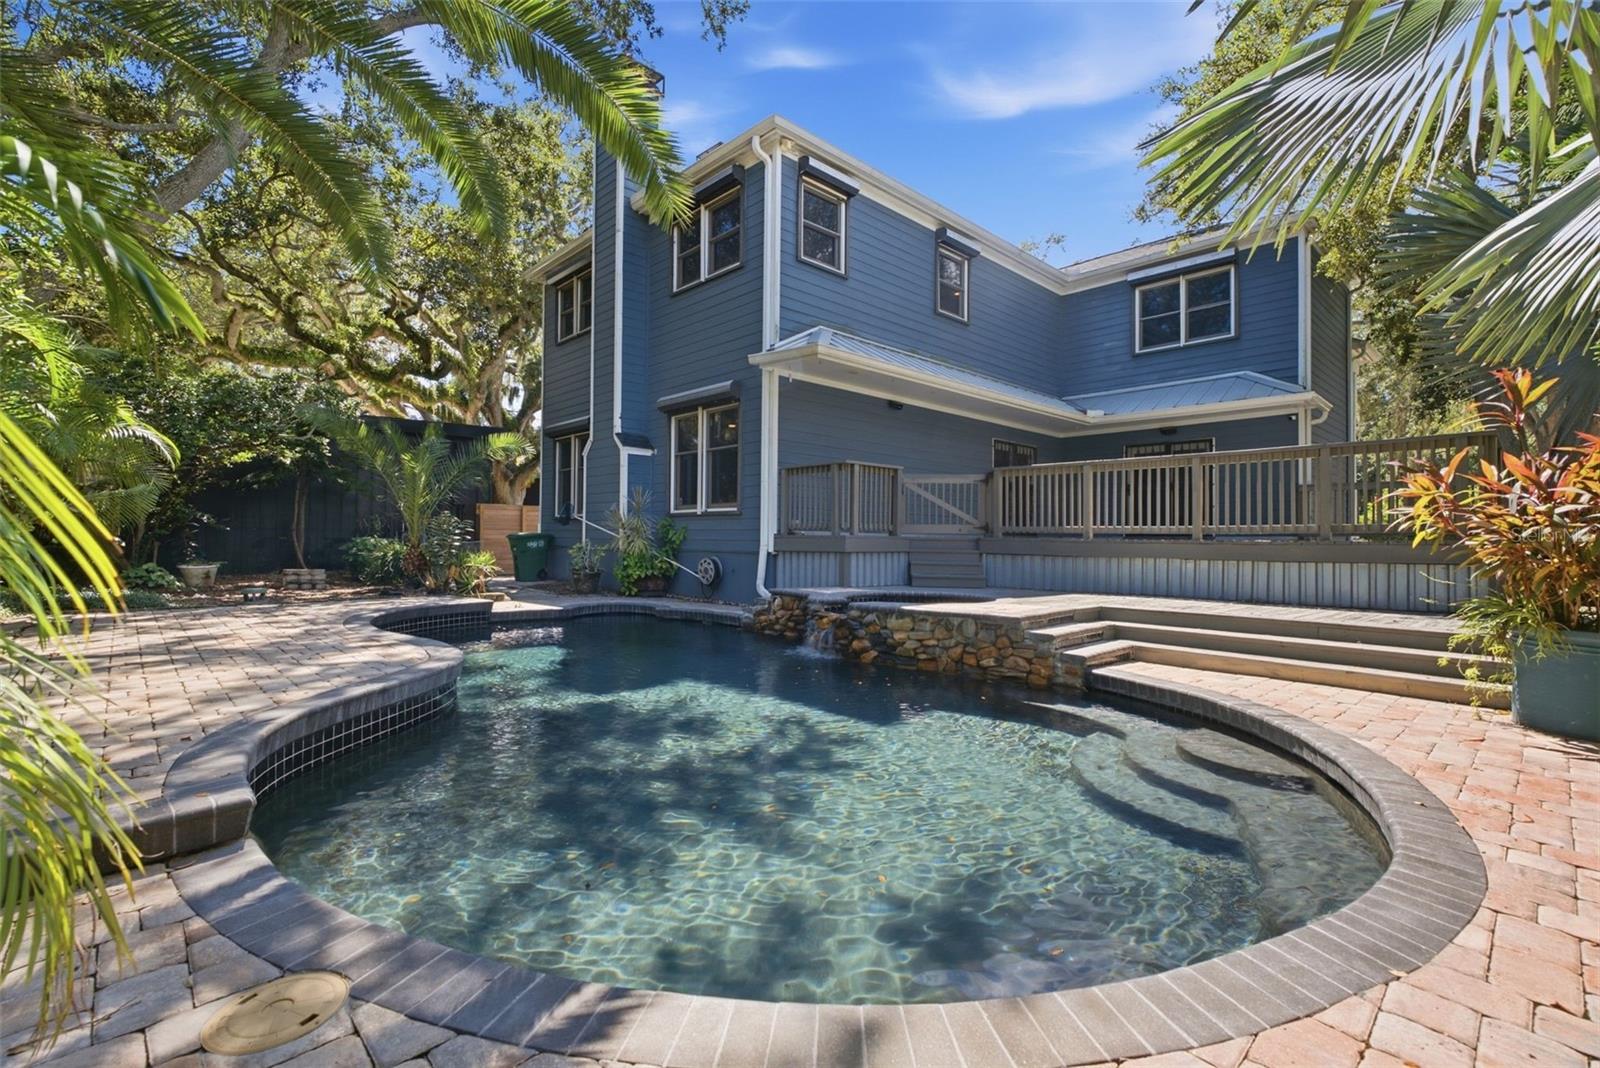
Two-story blue house beside a curved swimming pool and raised wooden deck.
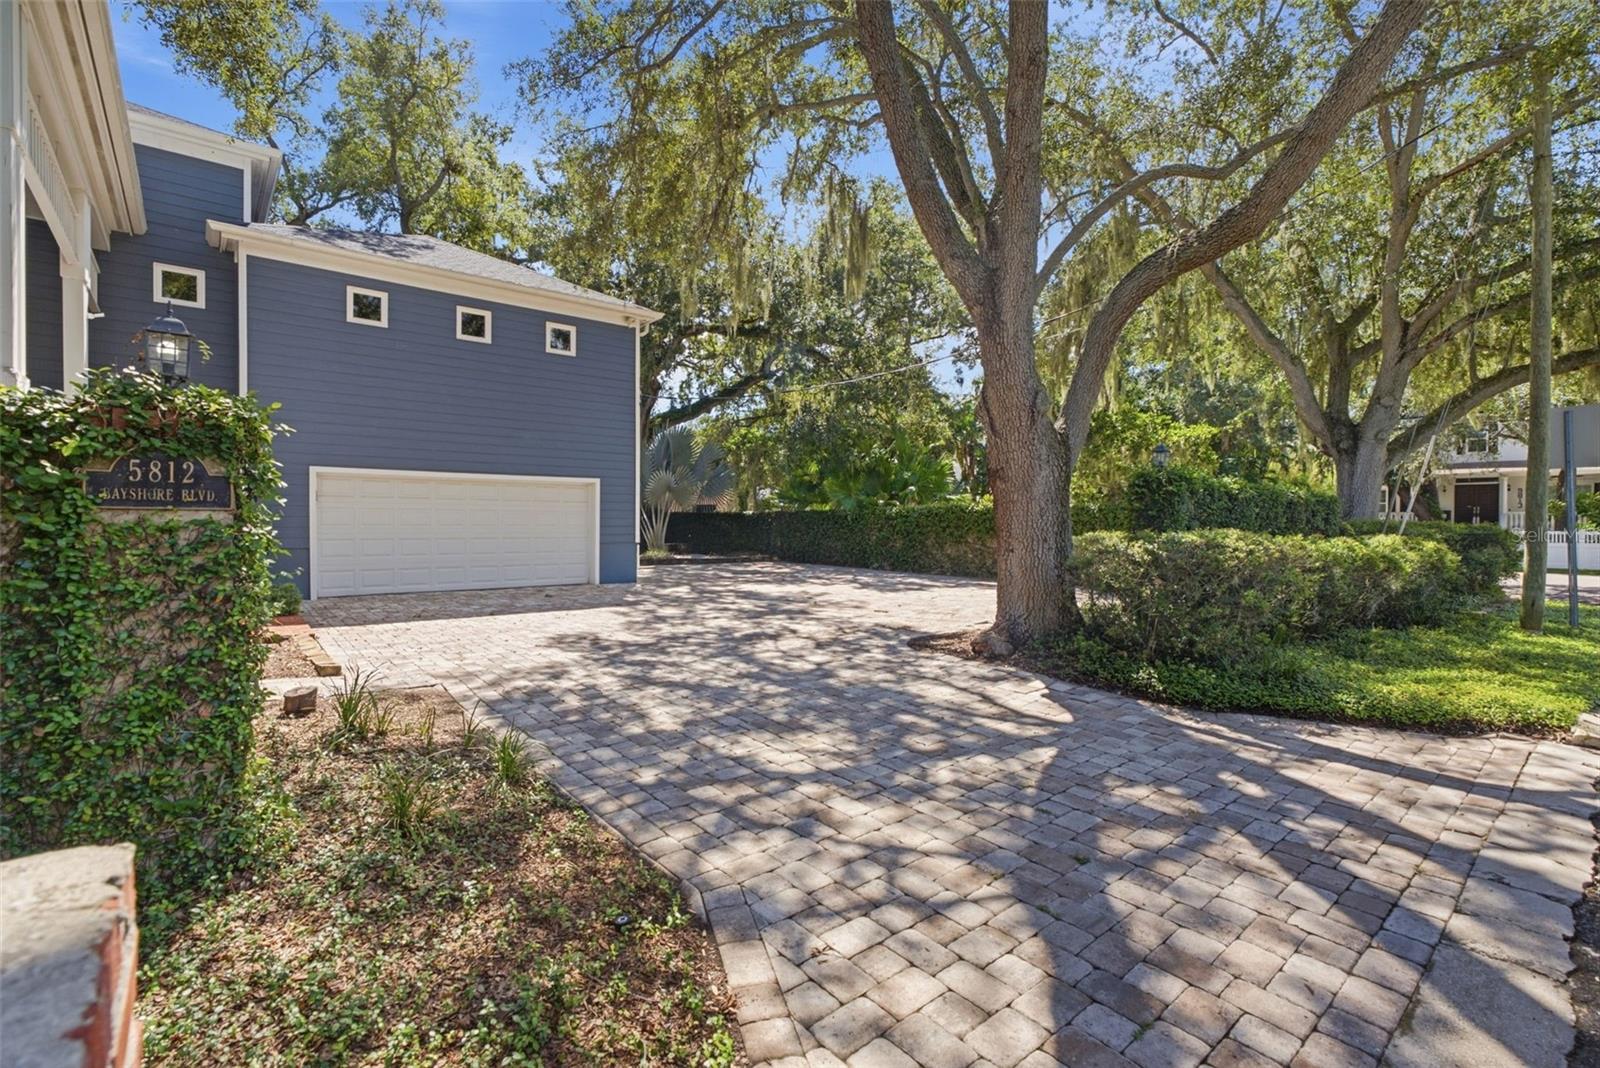
Blue-sided home with a paved driveway beneath mature oak trees.
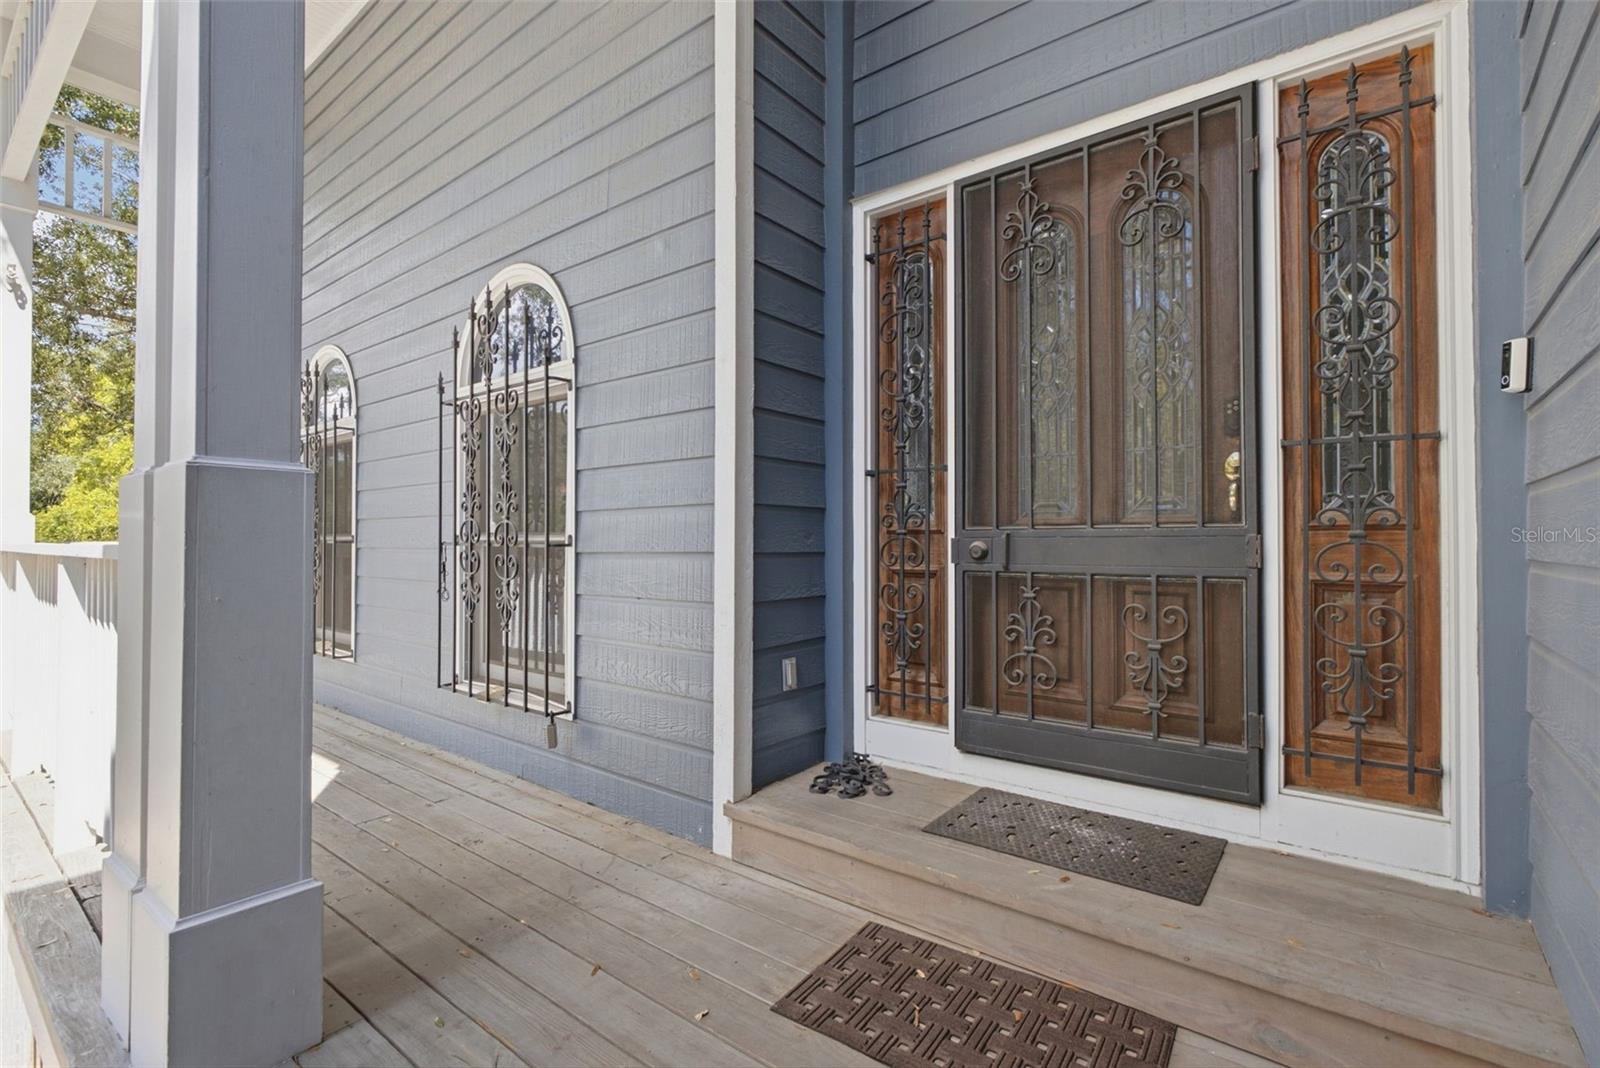
Home entrance with a dark wood door, decorative ironwork, and a covered gray porch.
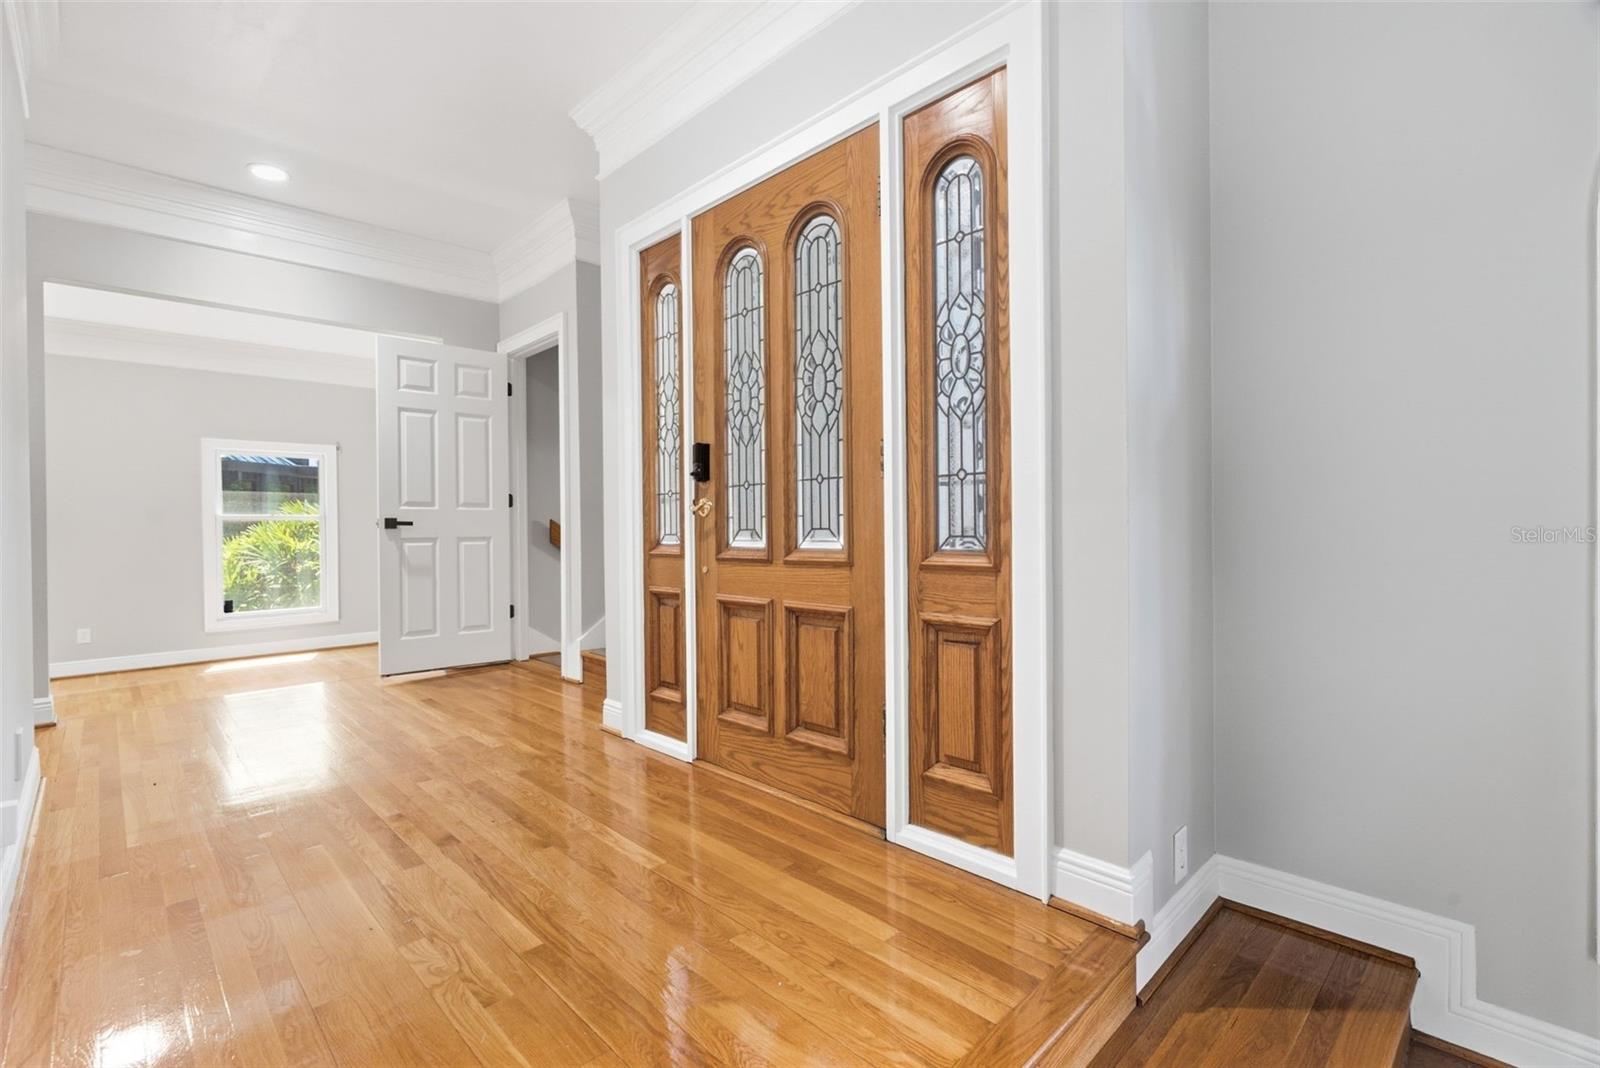
Entry foyer with ornate wood-and-glass double doors and glossy hardwood floors.
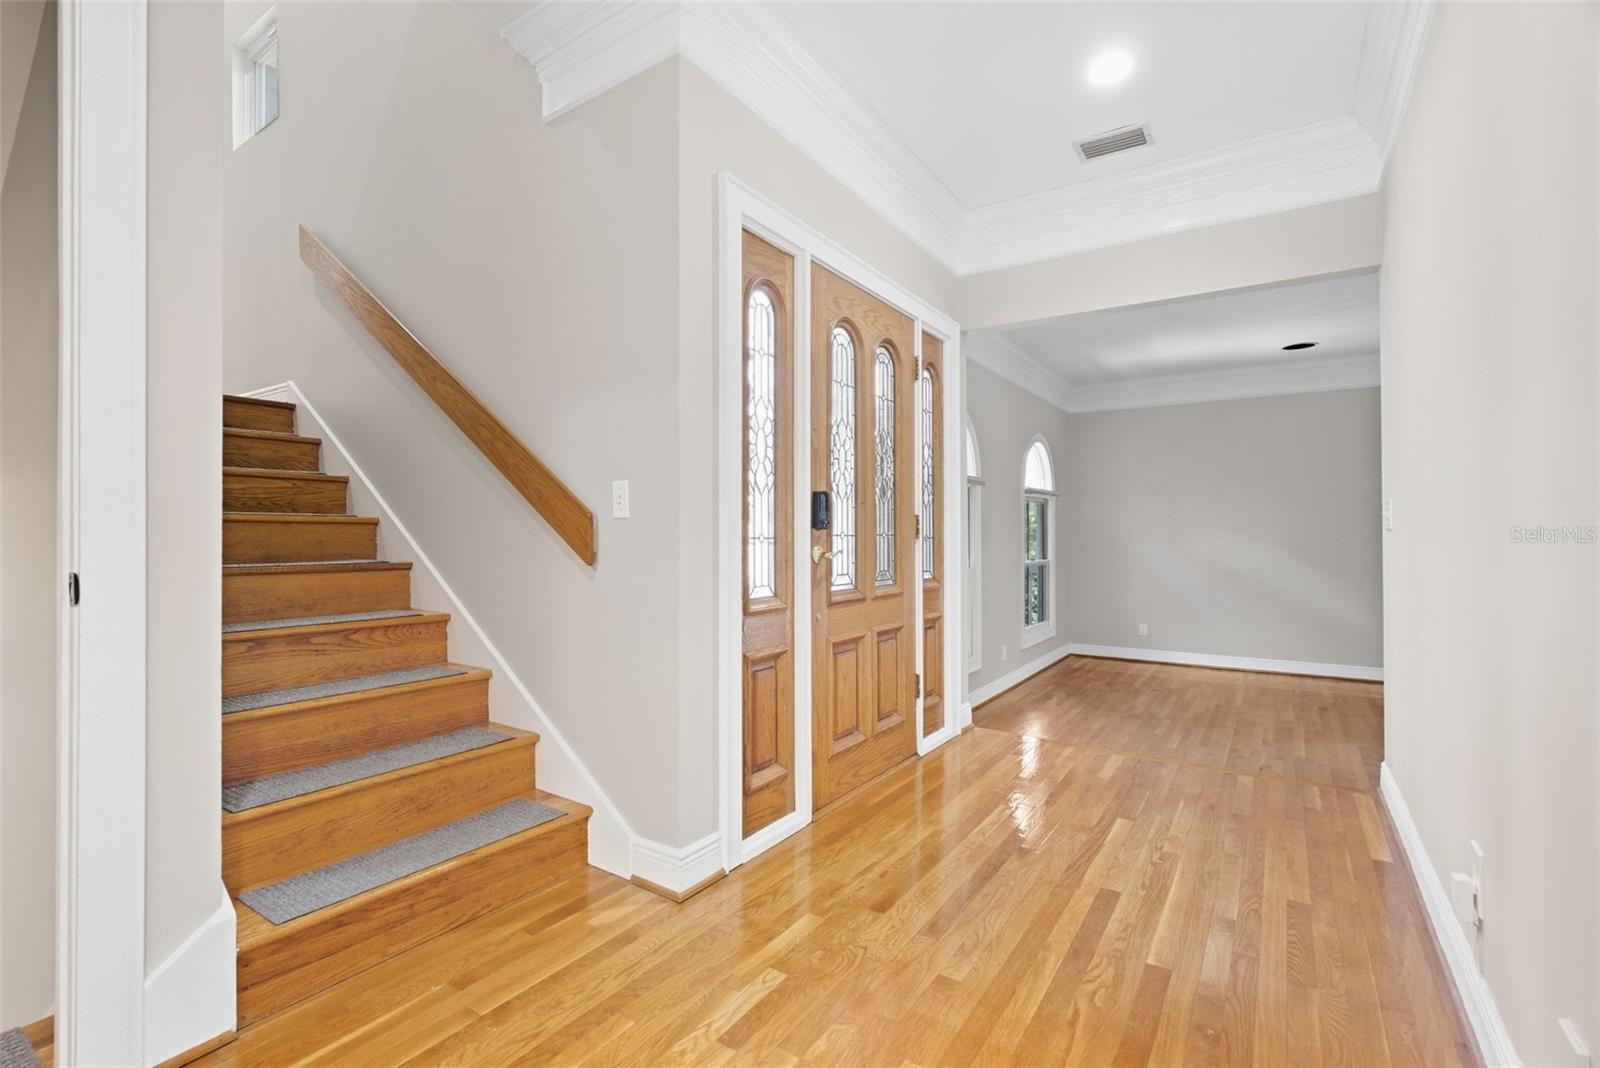
Entry foyer with a wood staircase, hardwood floors, and a glass-paneled front door.
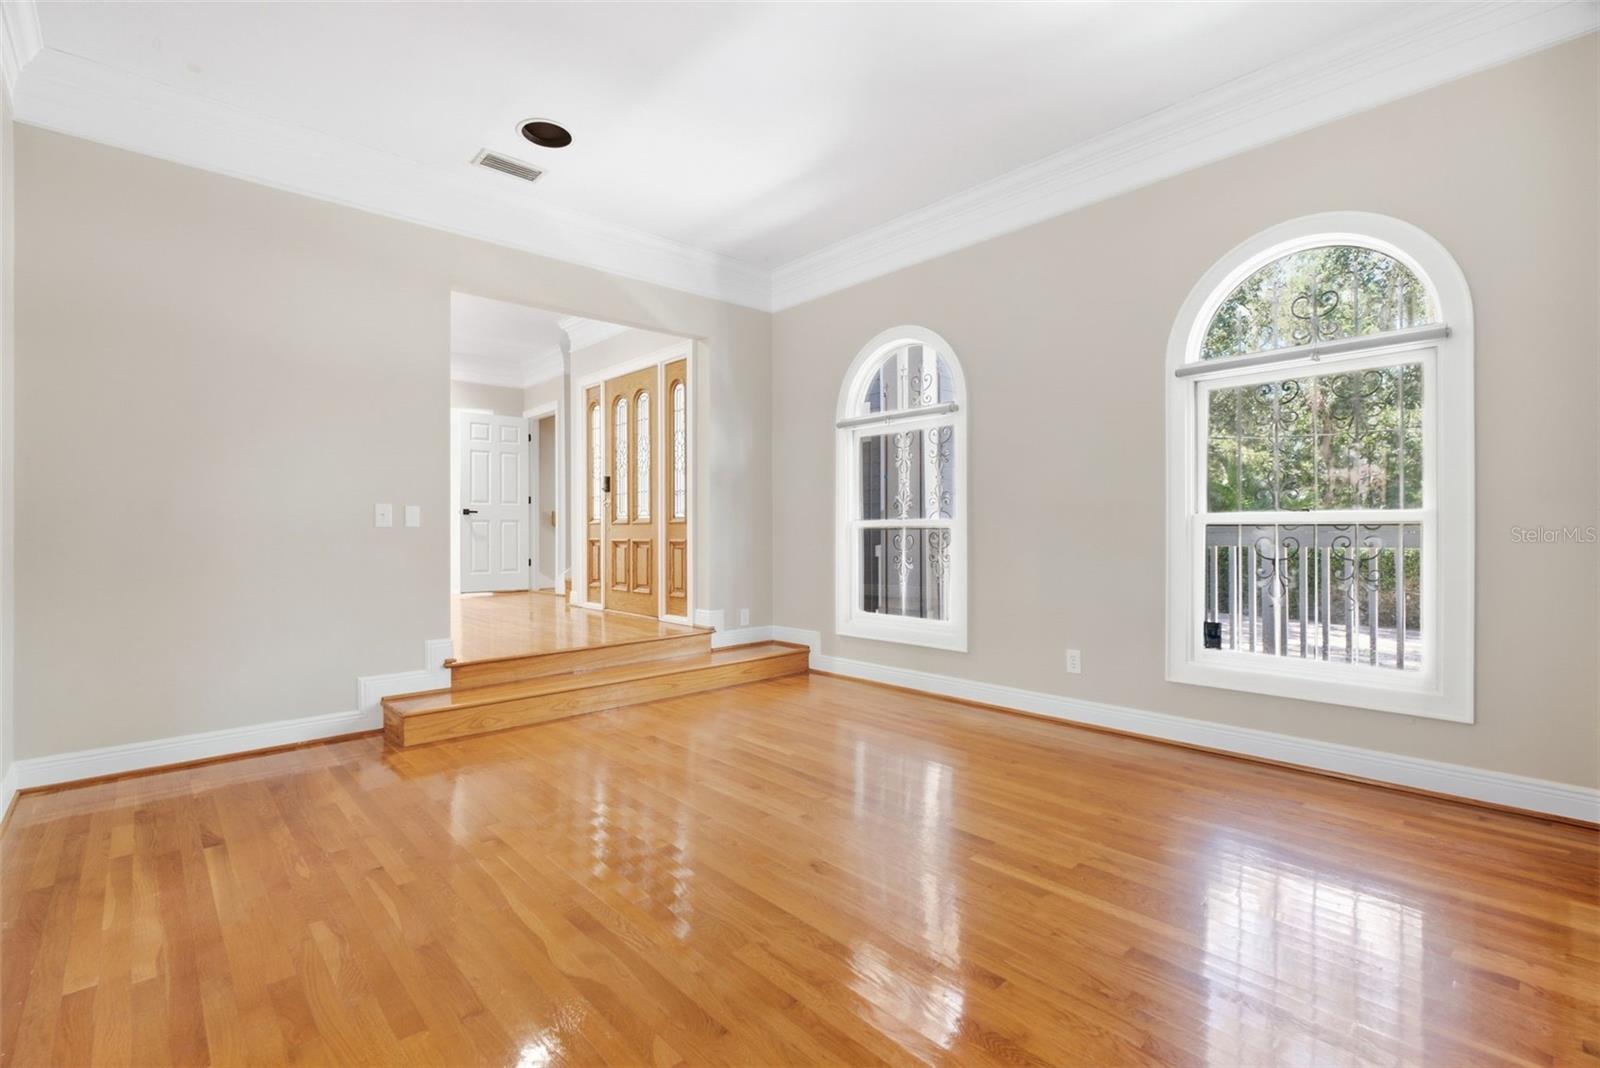
Bright empty room with polished hardwood floors, arched windows, and a raised entryway.
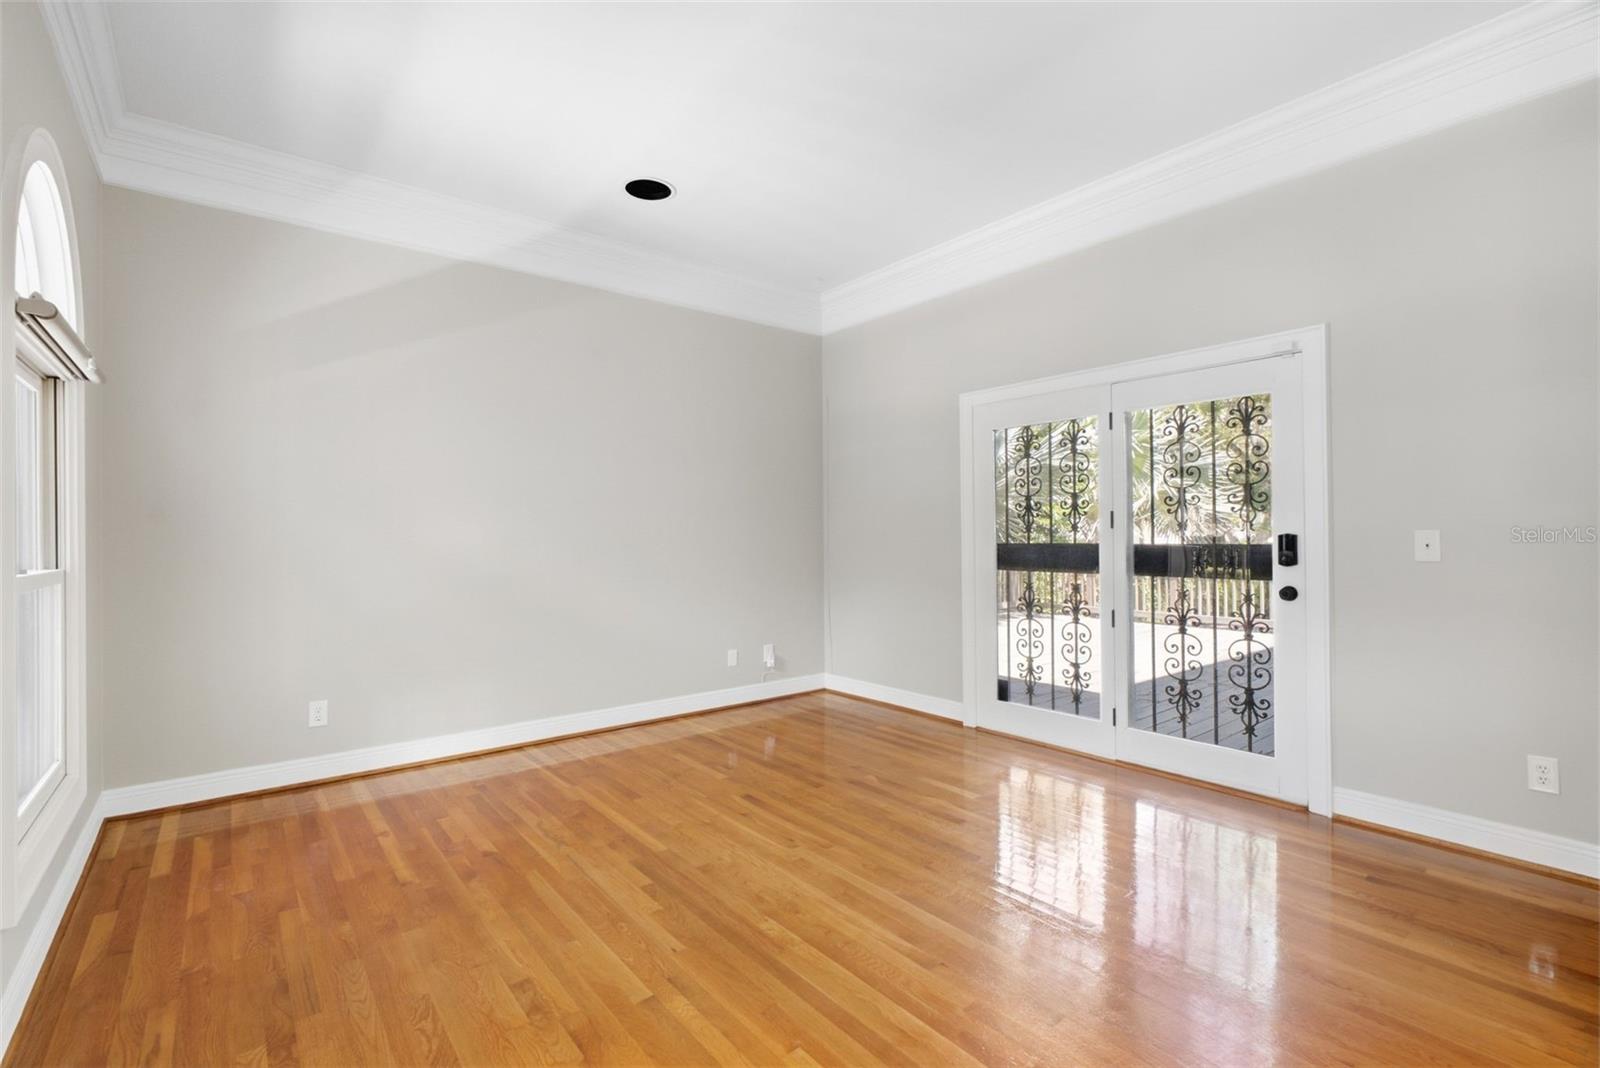
Empty room with polished hardwood floors, a tall arched window, and glass double doors.
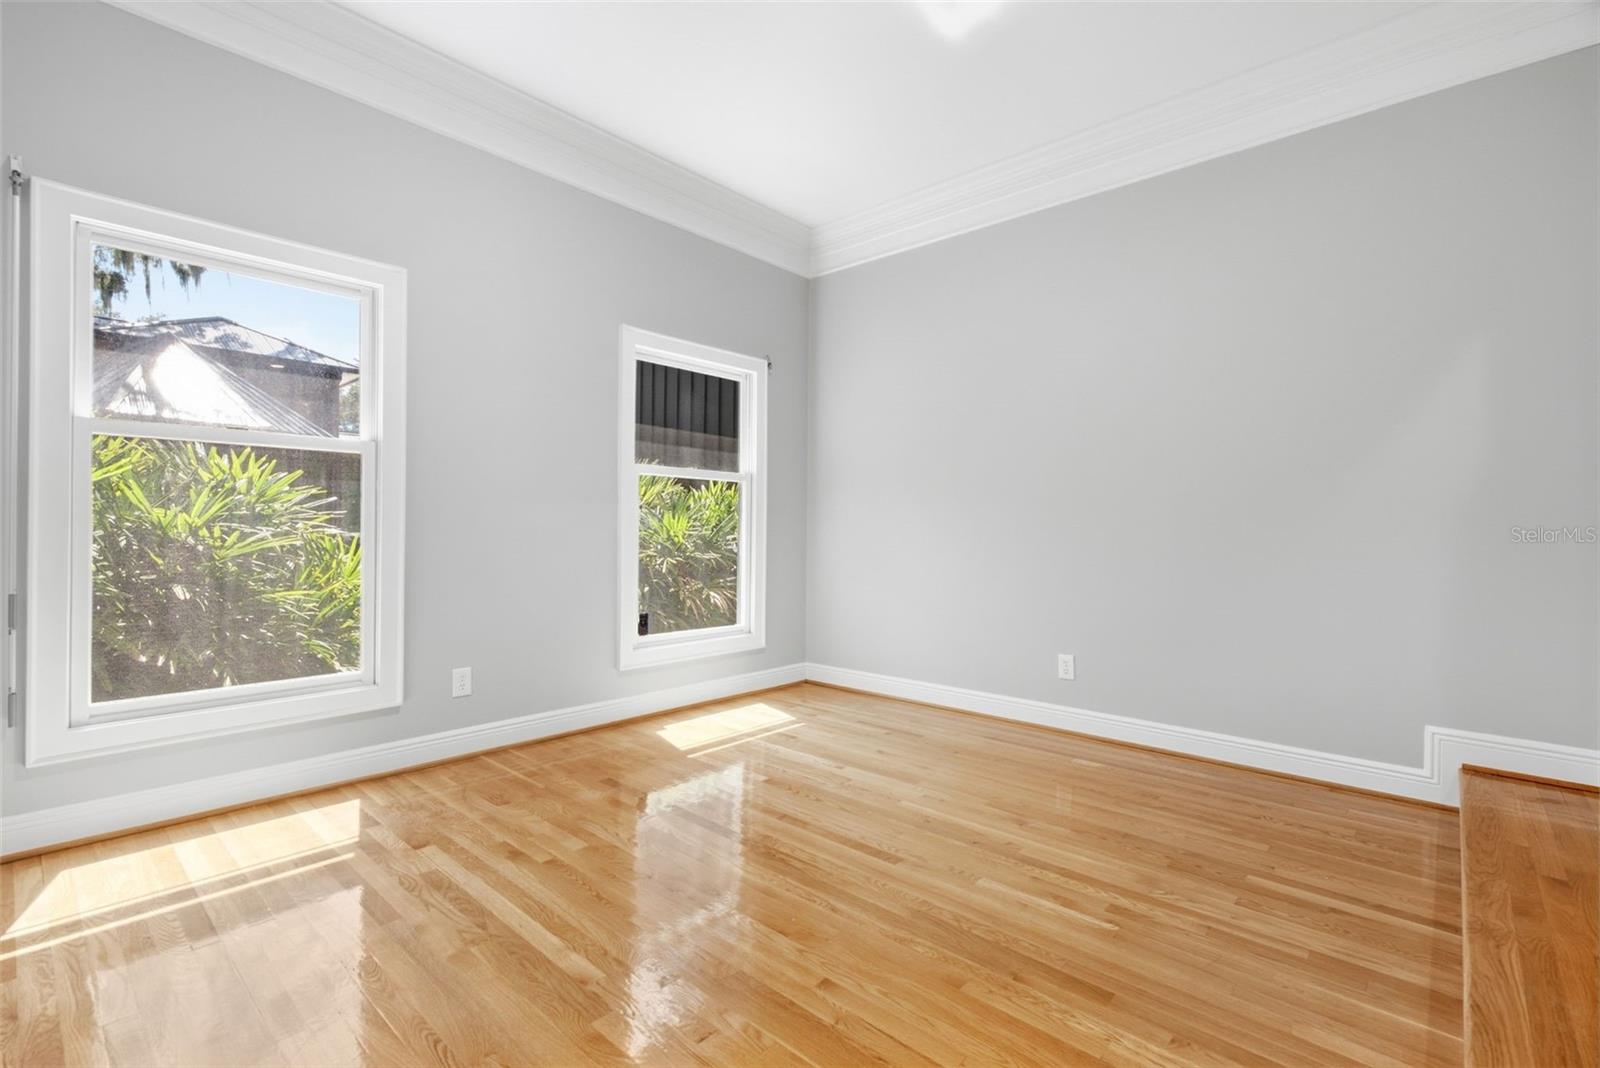
Empty room with polished hardwood floors, gray walls, and two windows overlooking greenery.
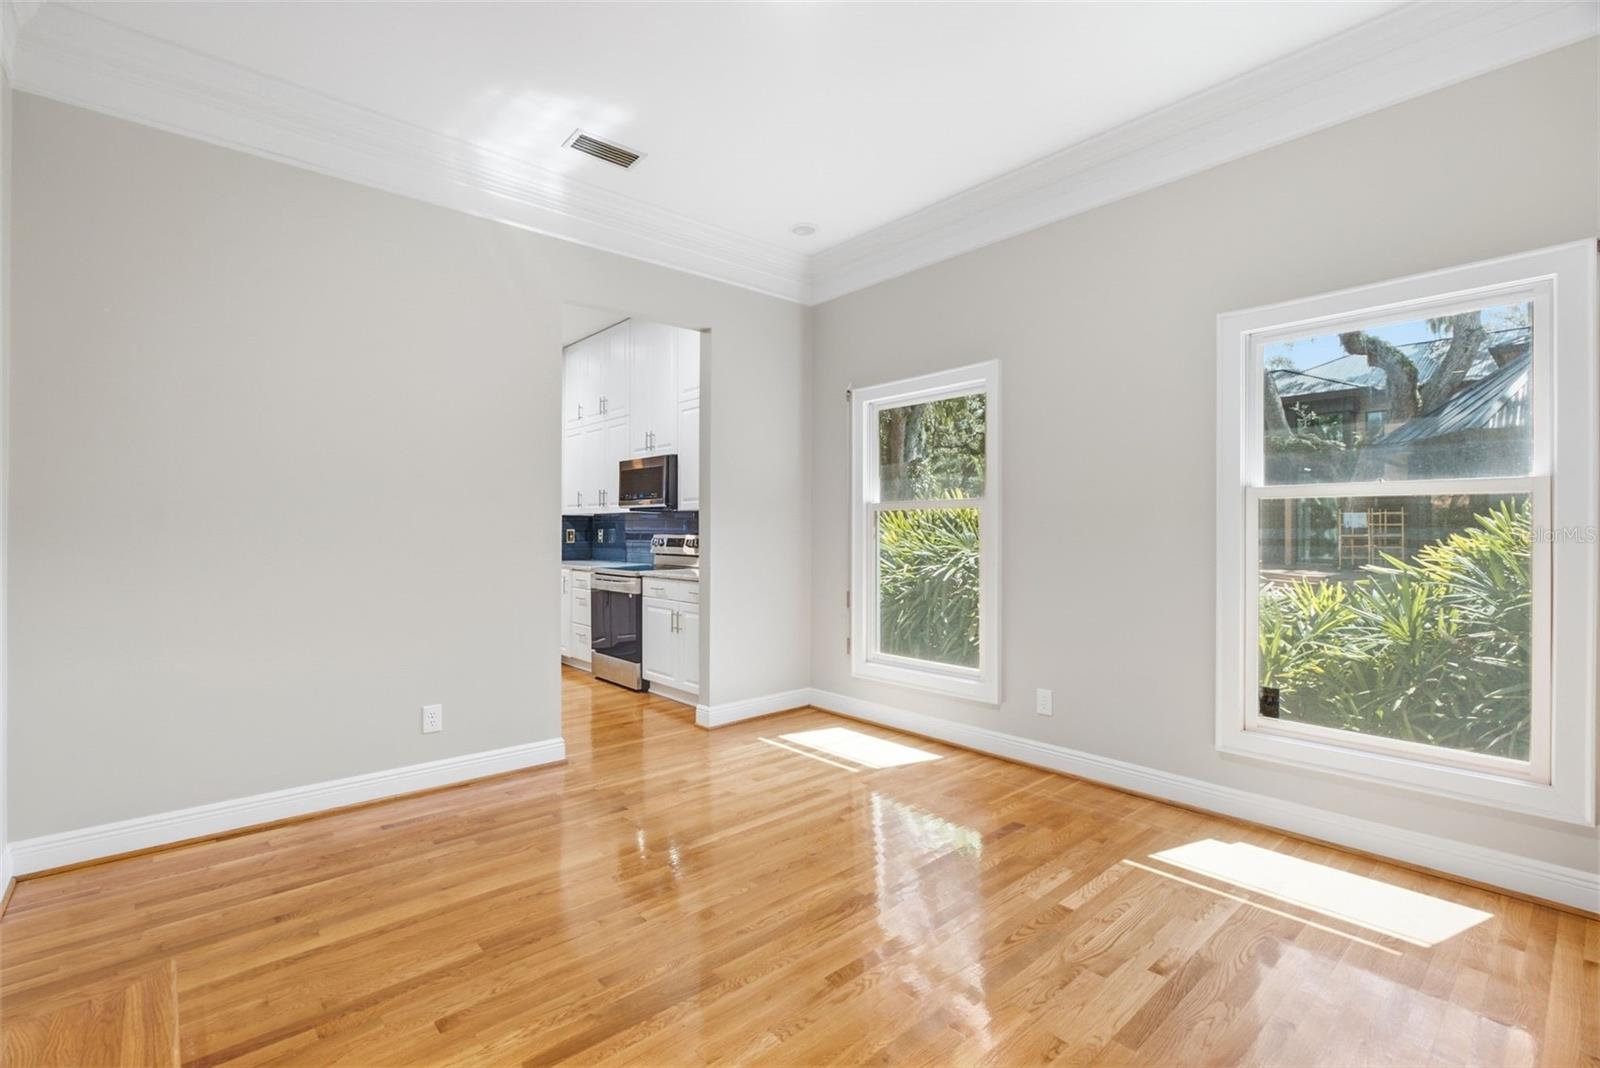
Bright empty room with polished hardwood floors, two windows, and an adjoining kitchen.
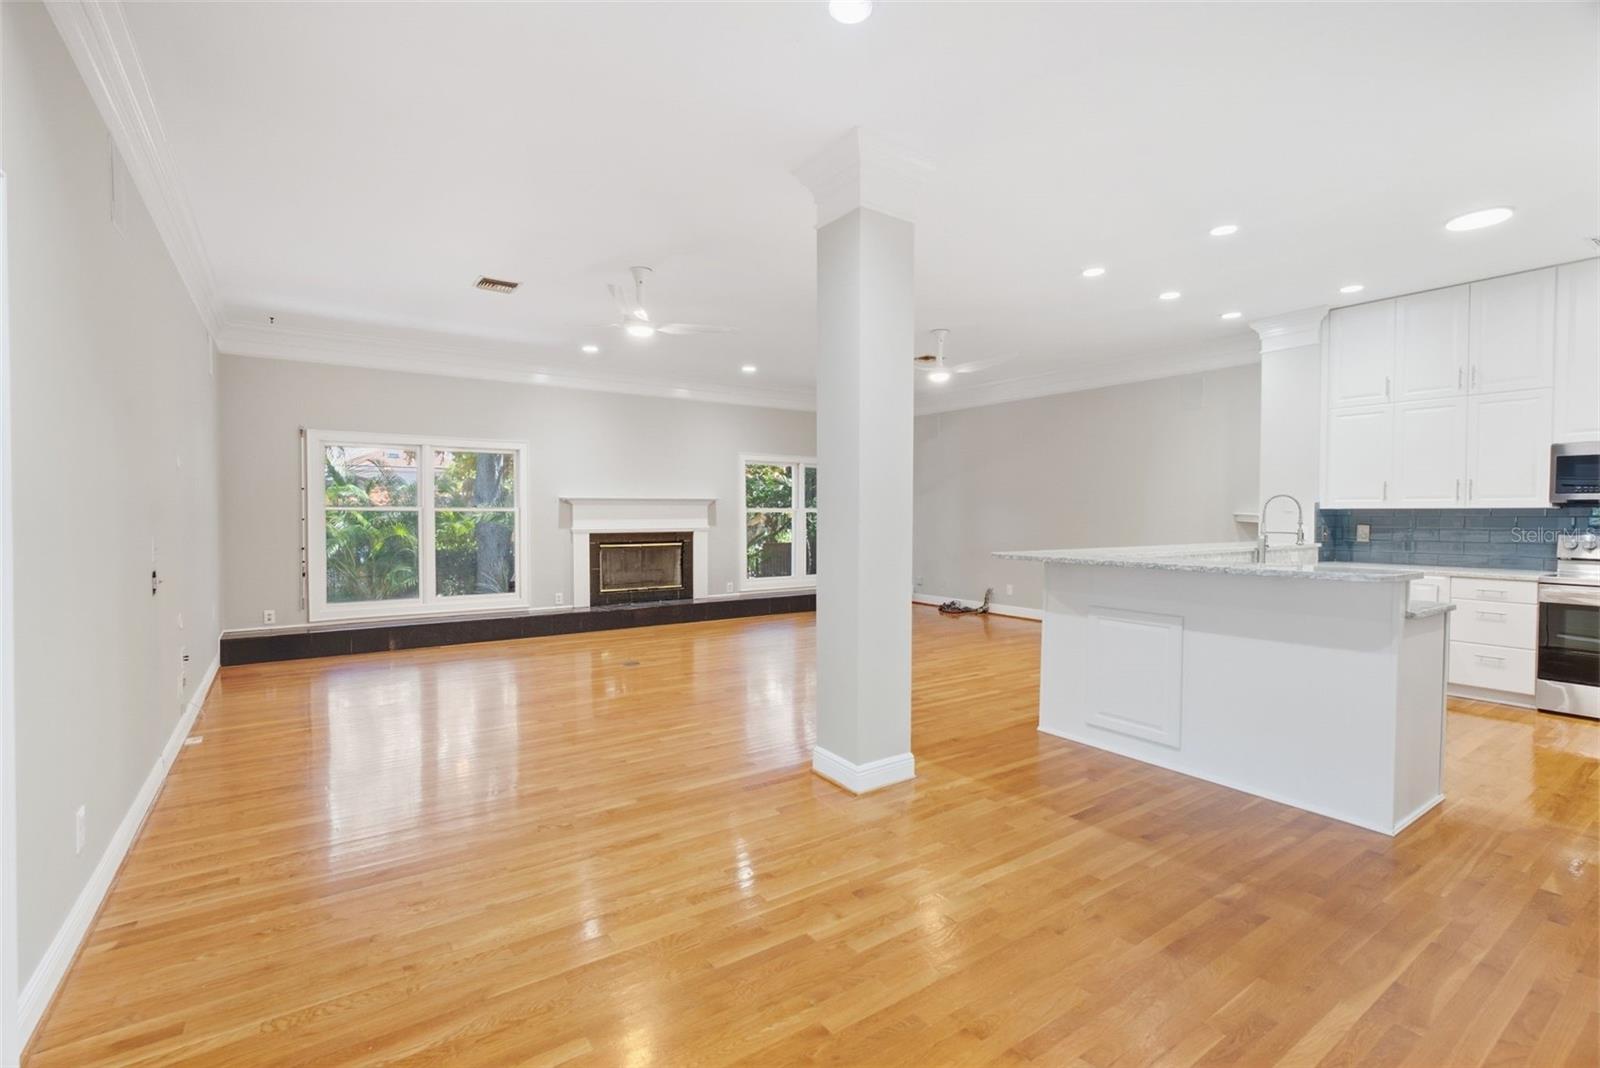
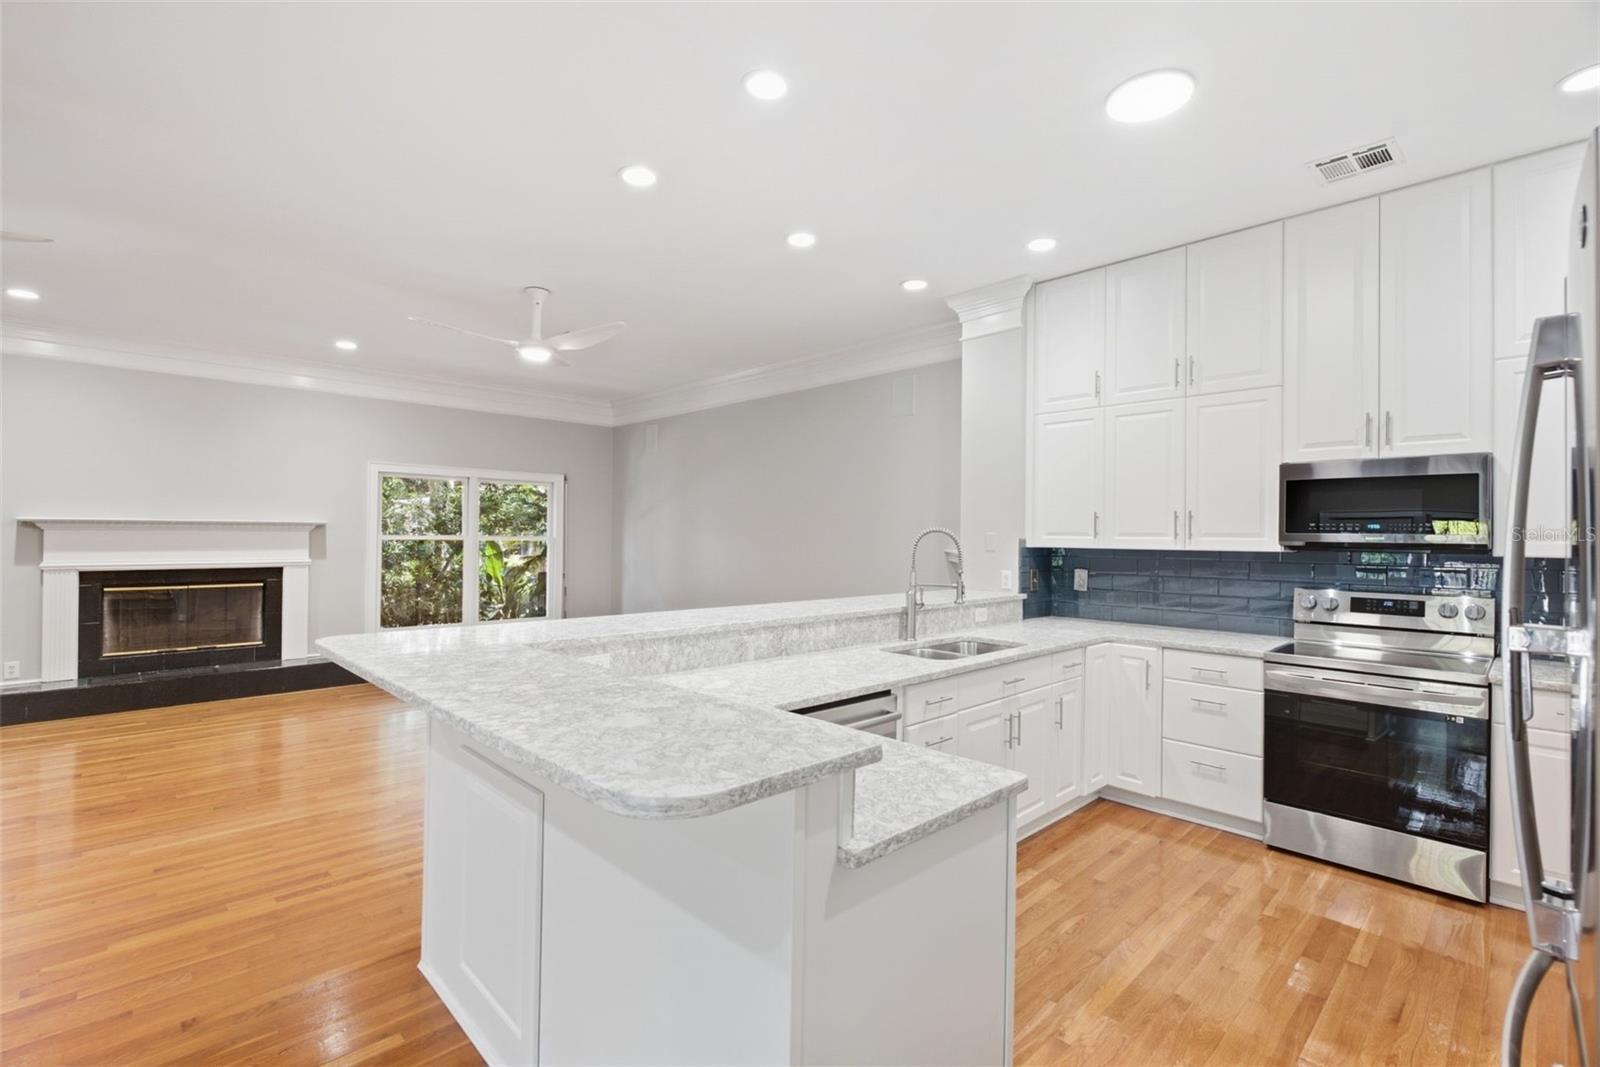
Open living room and kitchen with hardwood floors, a fireplace, and a large island.
Kitchen with a large stone island, blue tile backsplash, stainless appliances, and an adjacent fireplace.
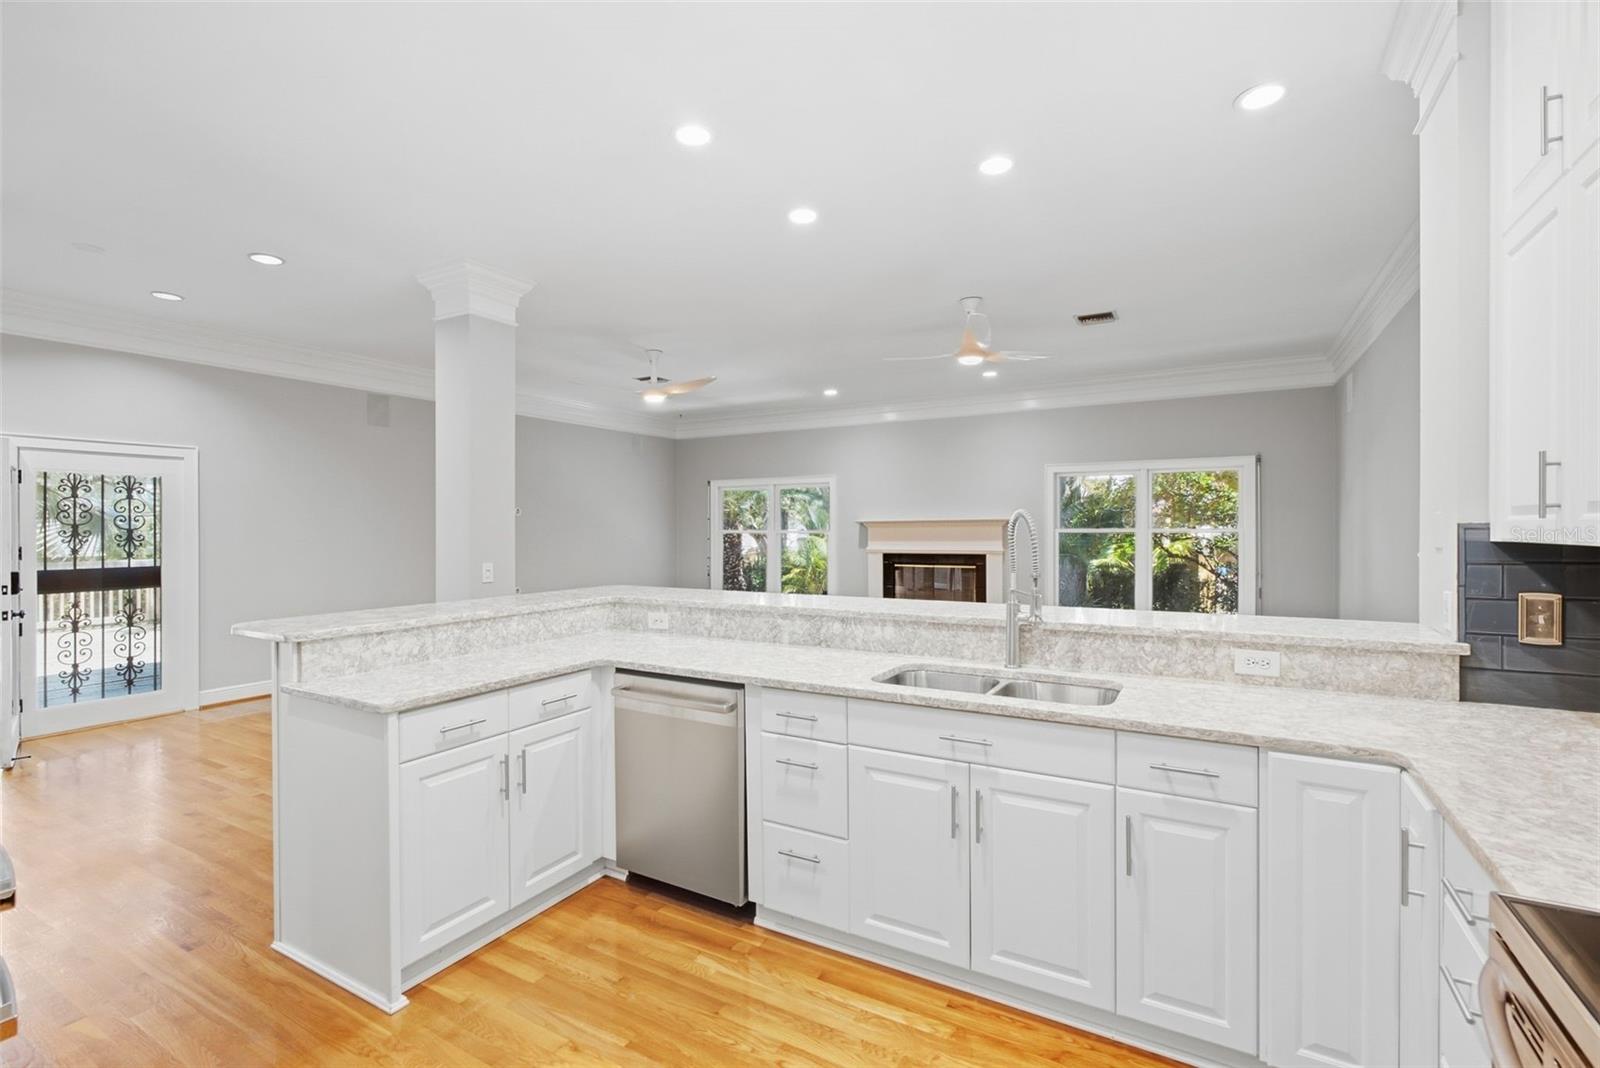
Kitchen with white cabinets, a broad stone island, stainless appliances, and a fireplace beyond.
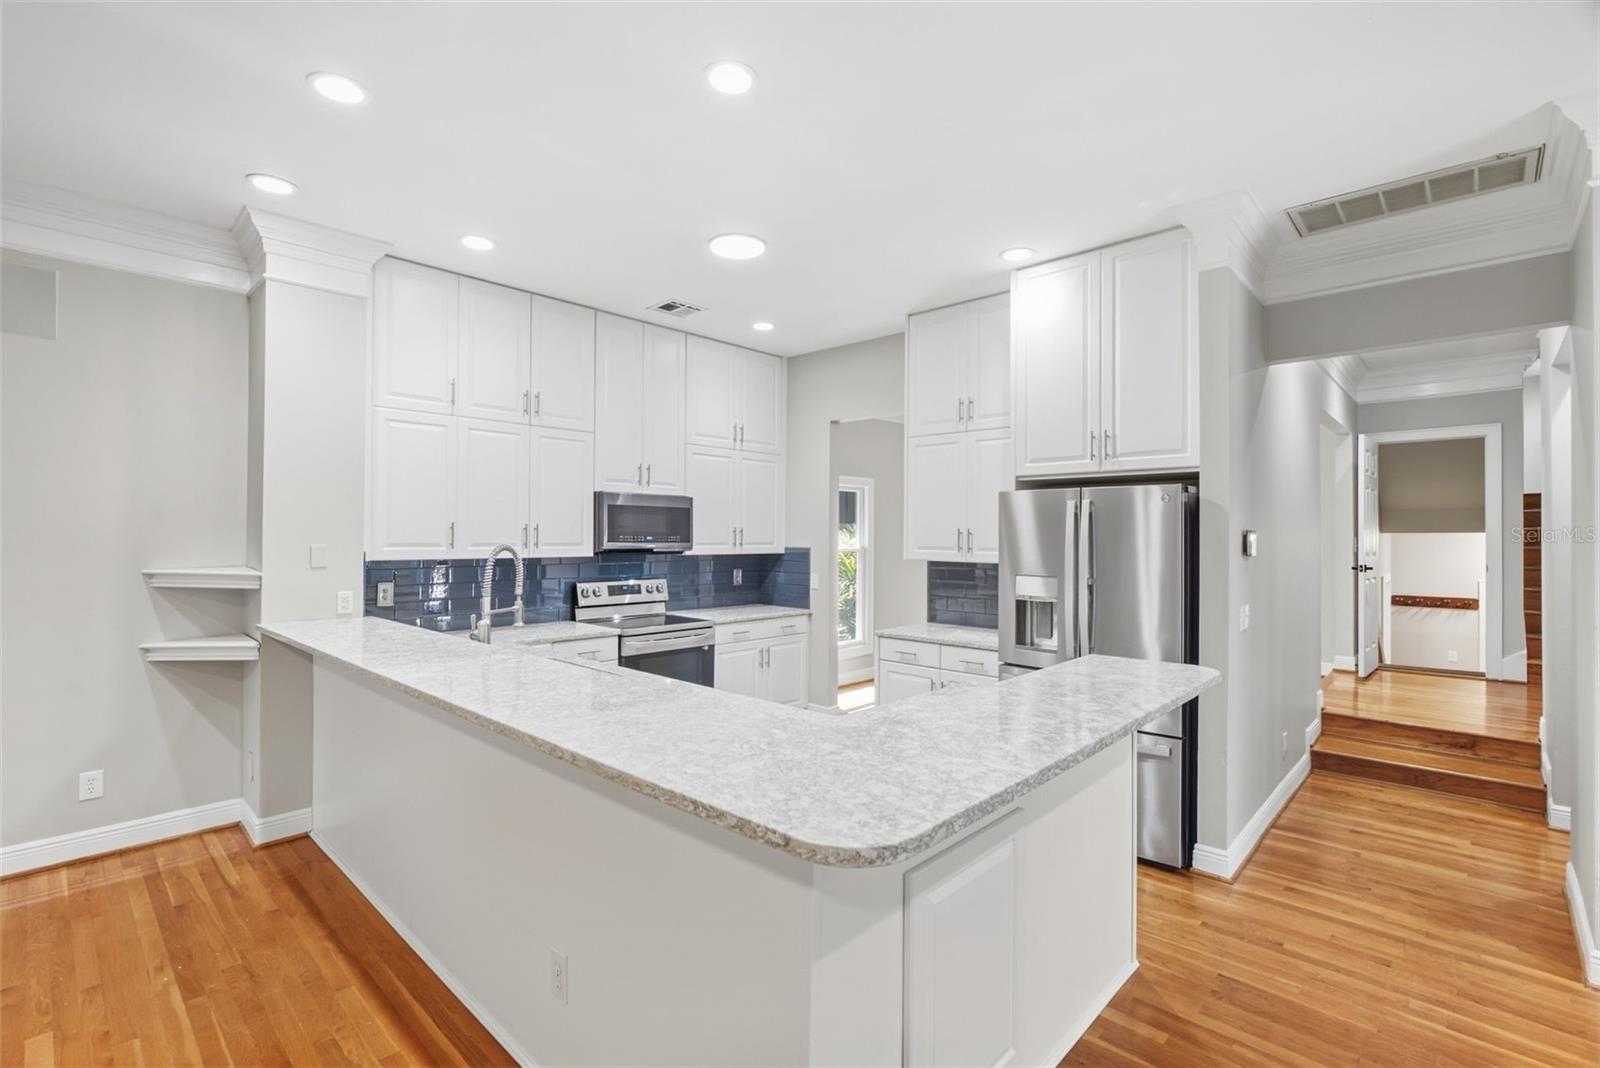
Kitchen with white cabinetry, blue tile backsplash, stainless appliances, and a large stone island.
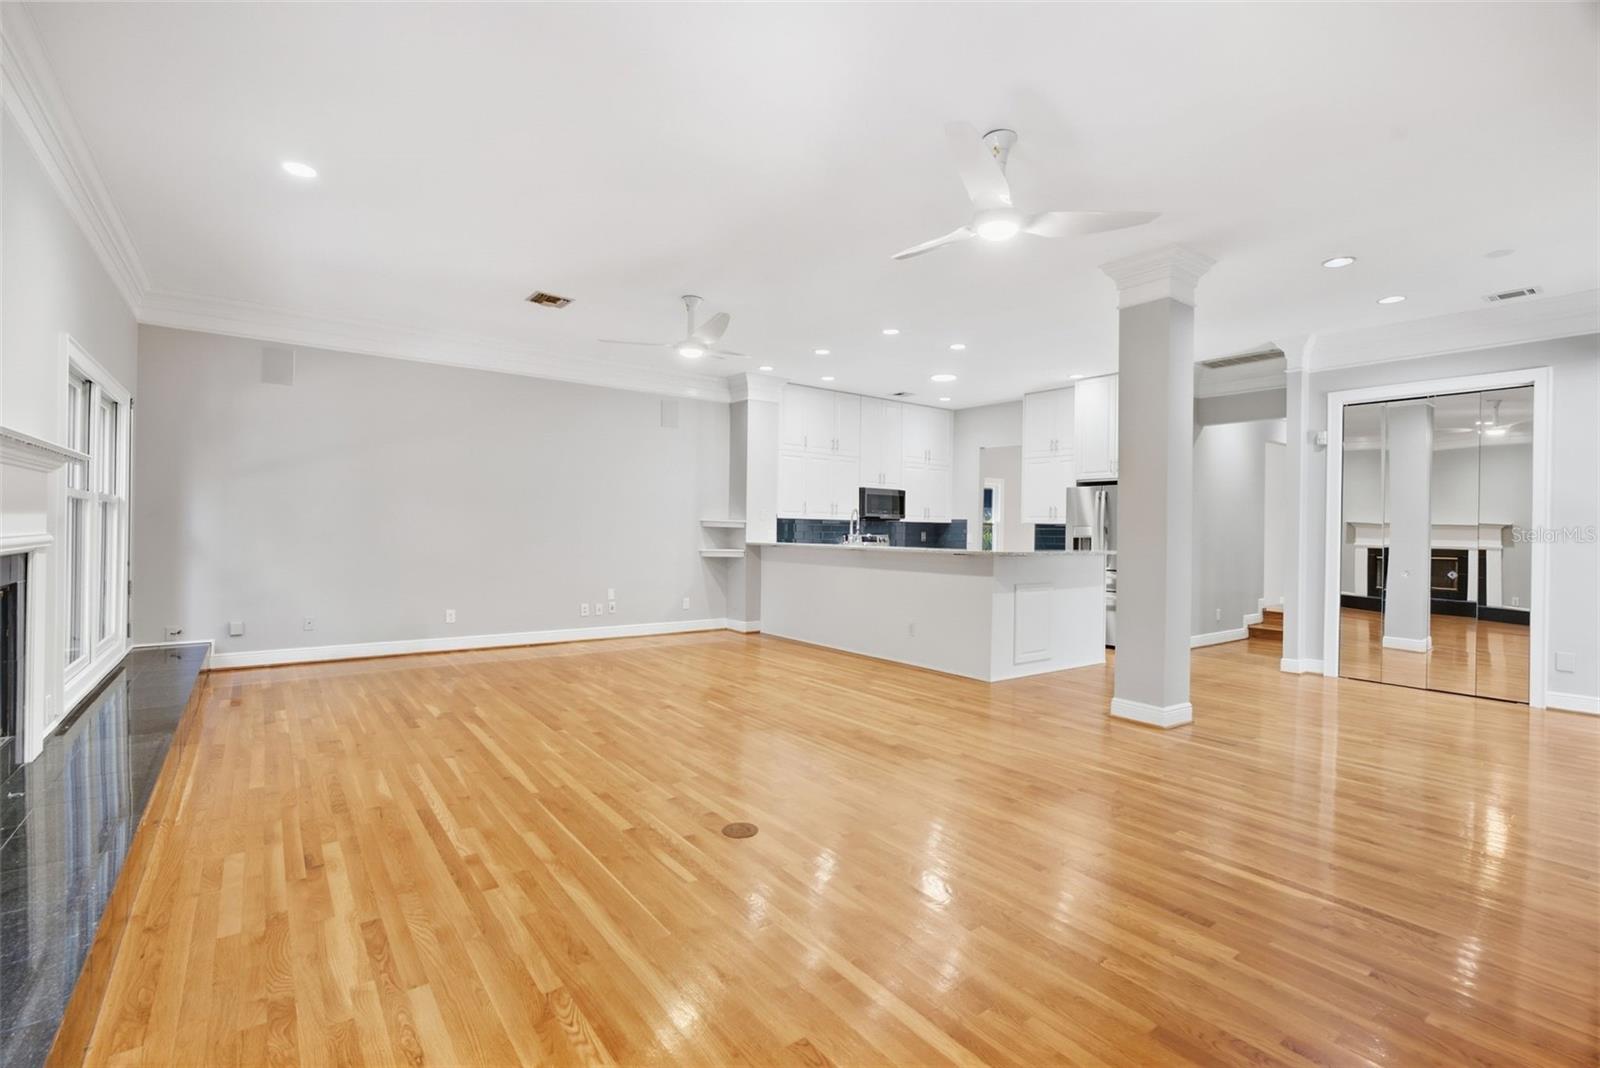
Open living area with hardwood floors, a white kitchen, and ceiling fans.
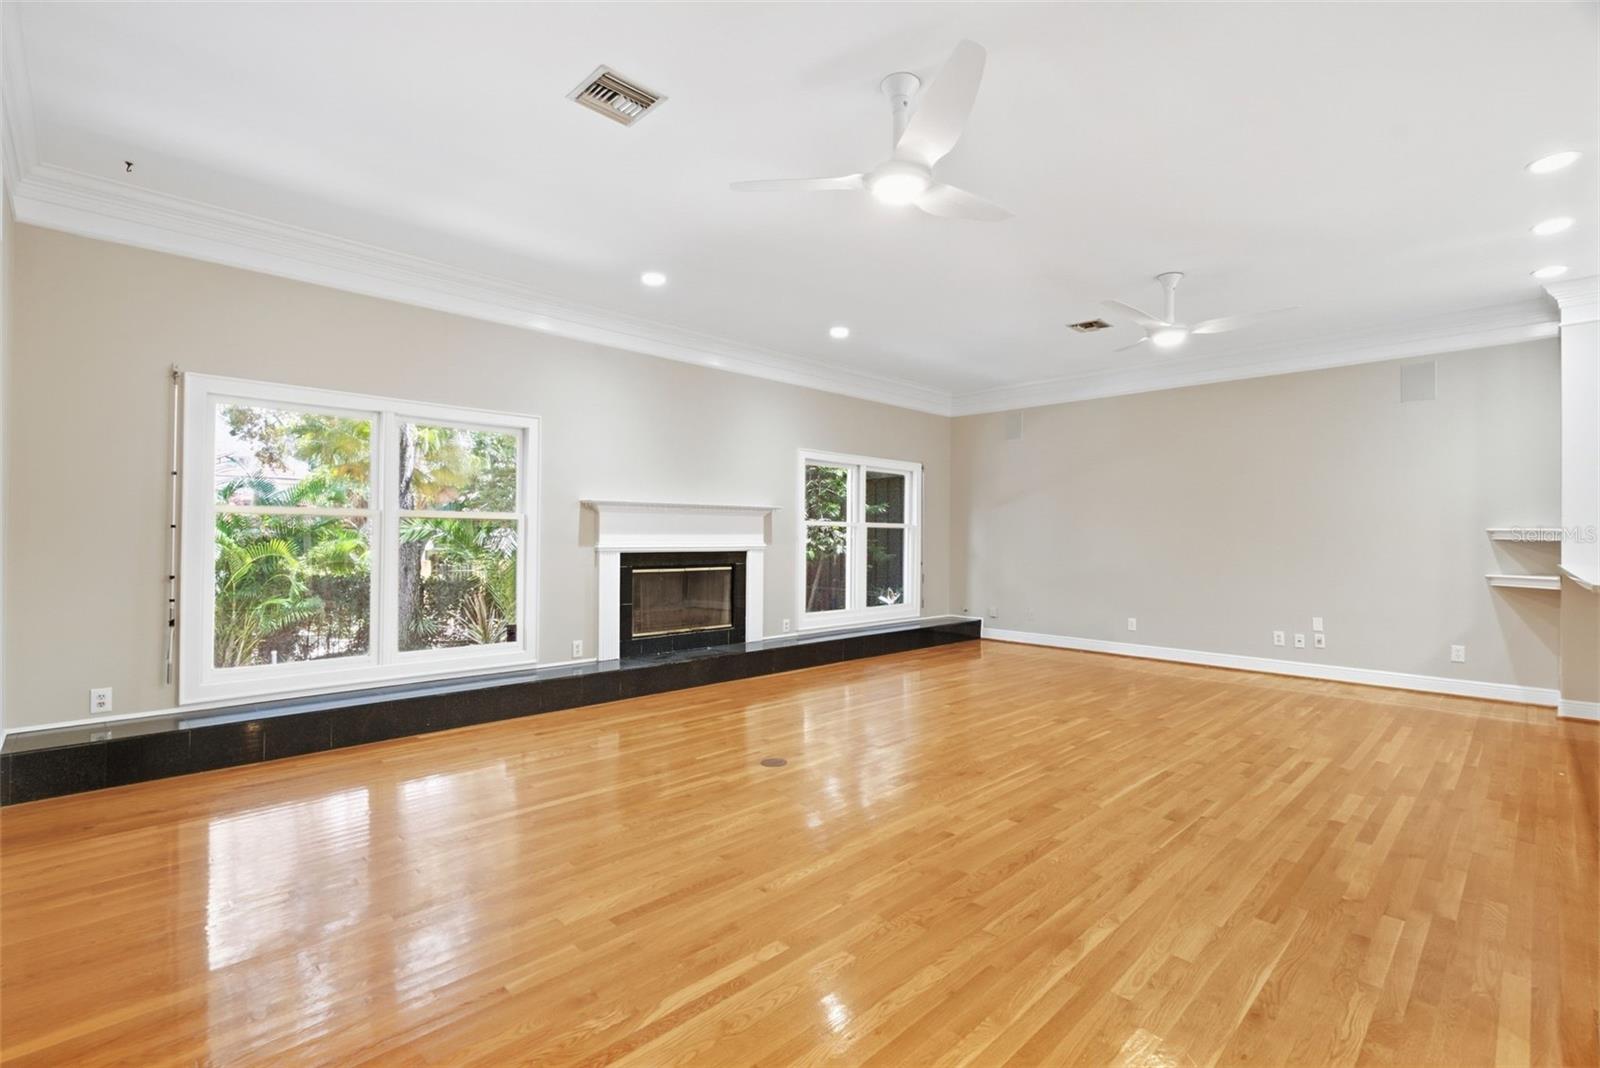
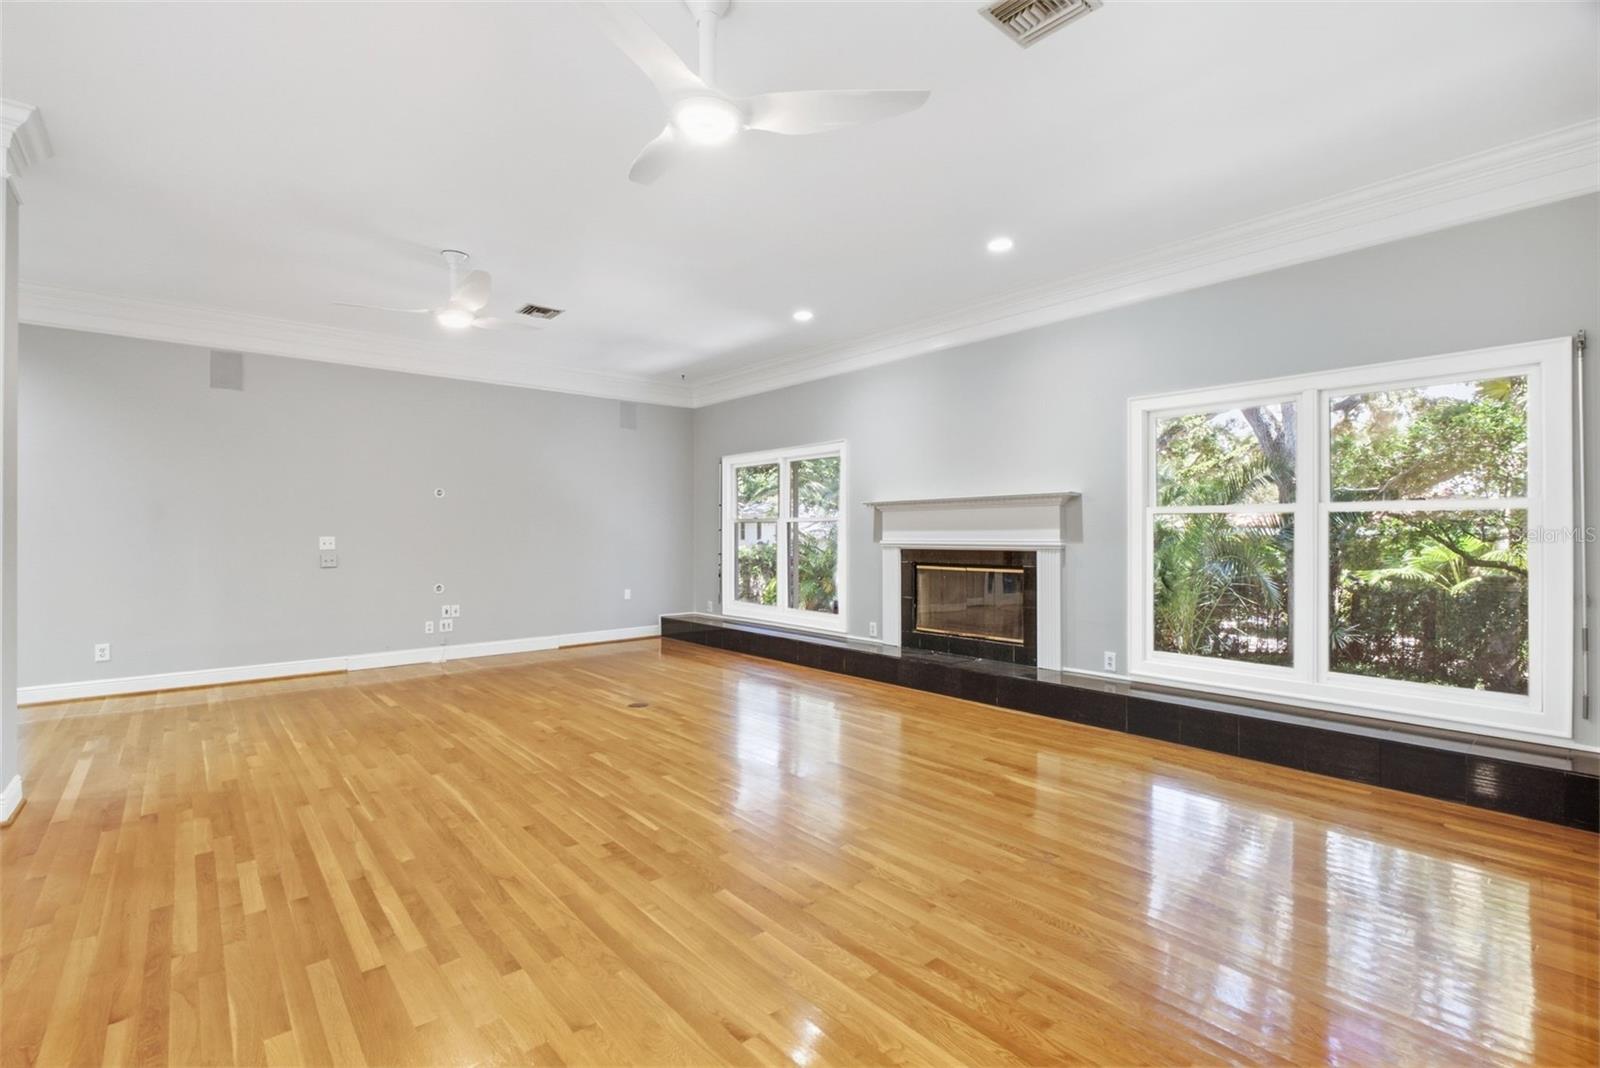
Empty living room with hardwood floors, a fireplace, and large windows overlooking greenery.
Empty living room with polished hardwood floors, a fireplace, and large garden-view windows.
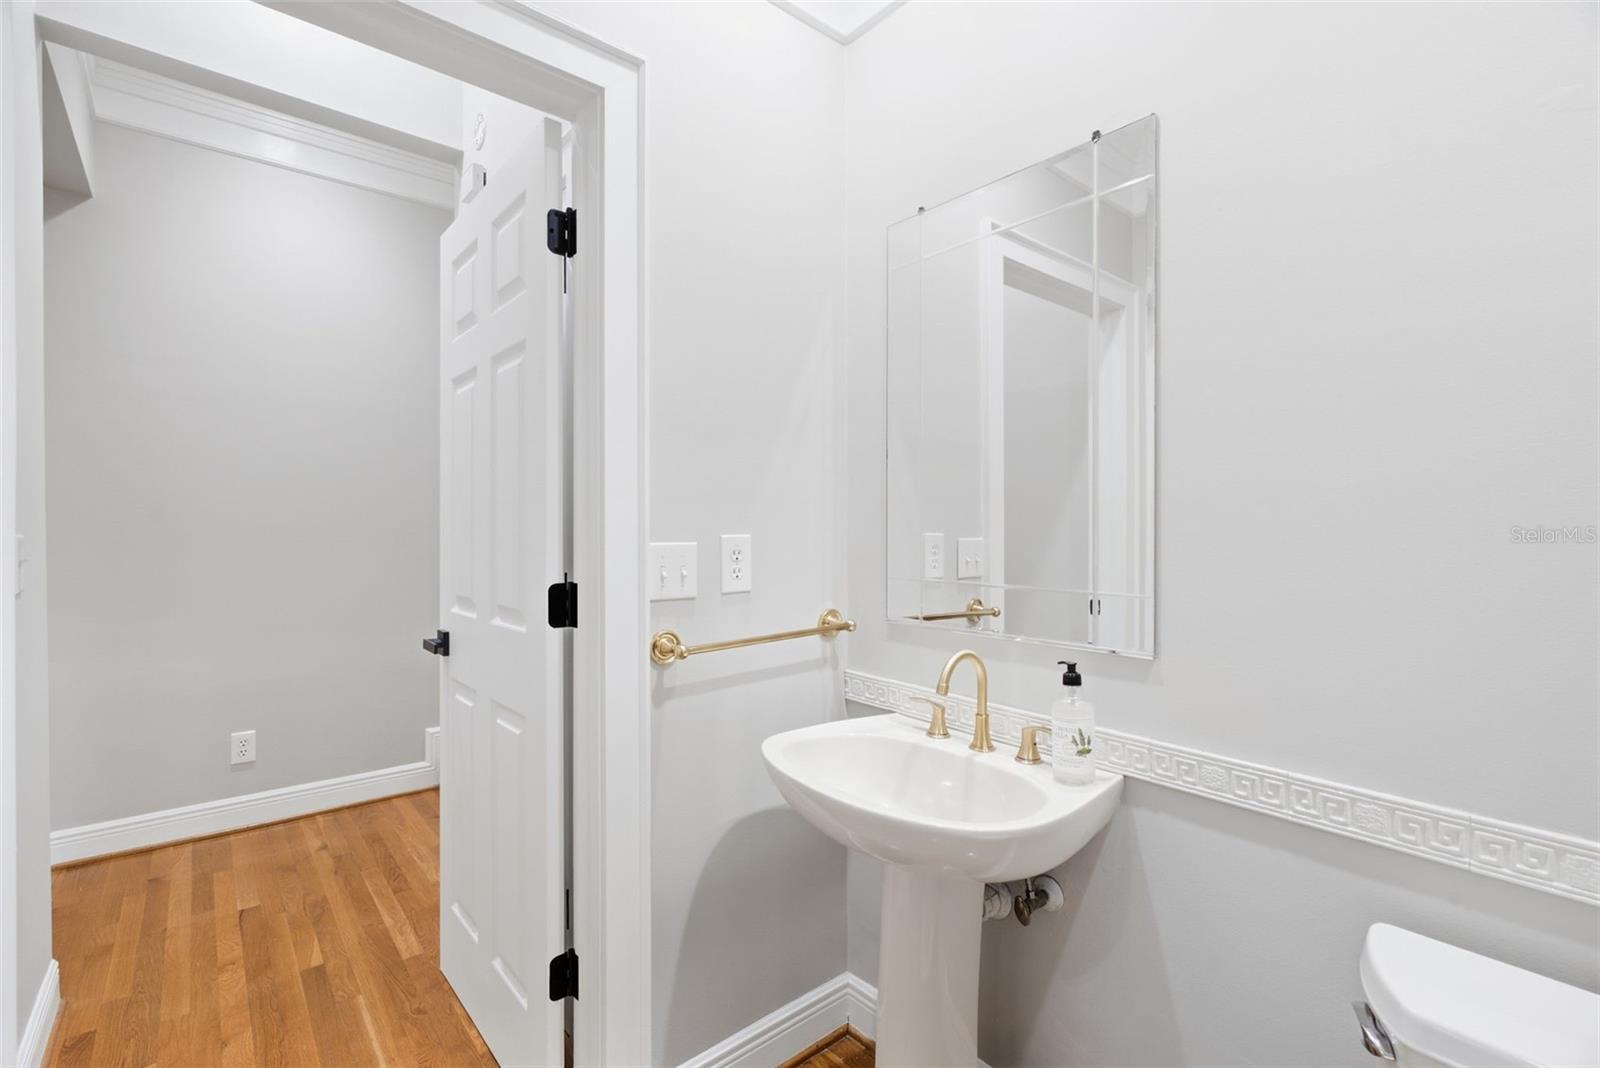
Bathroom with a white pedestal sink, gold fixtures, and a large wall mirror.
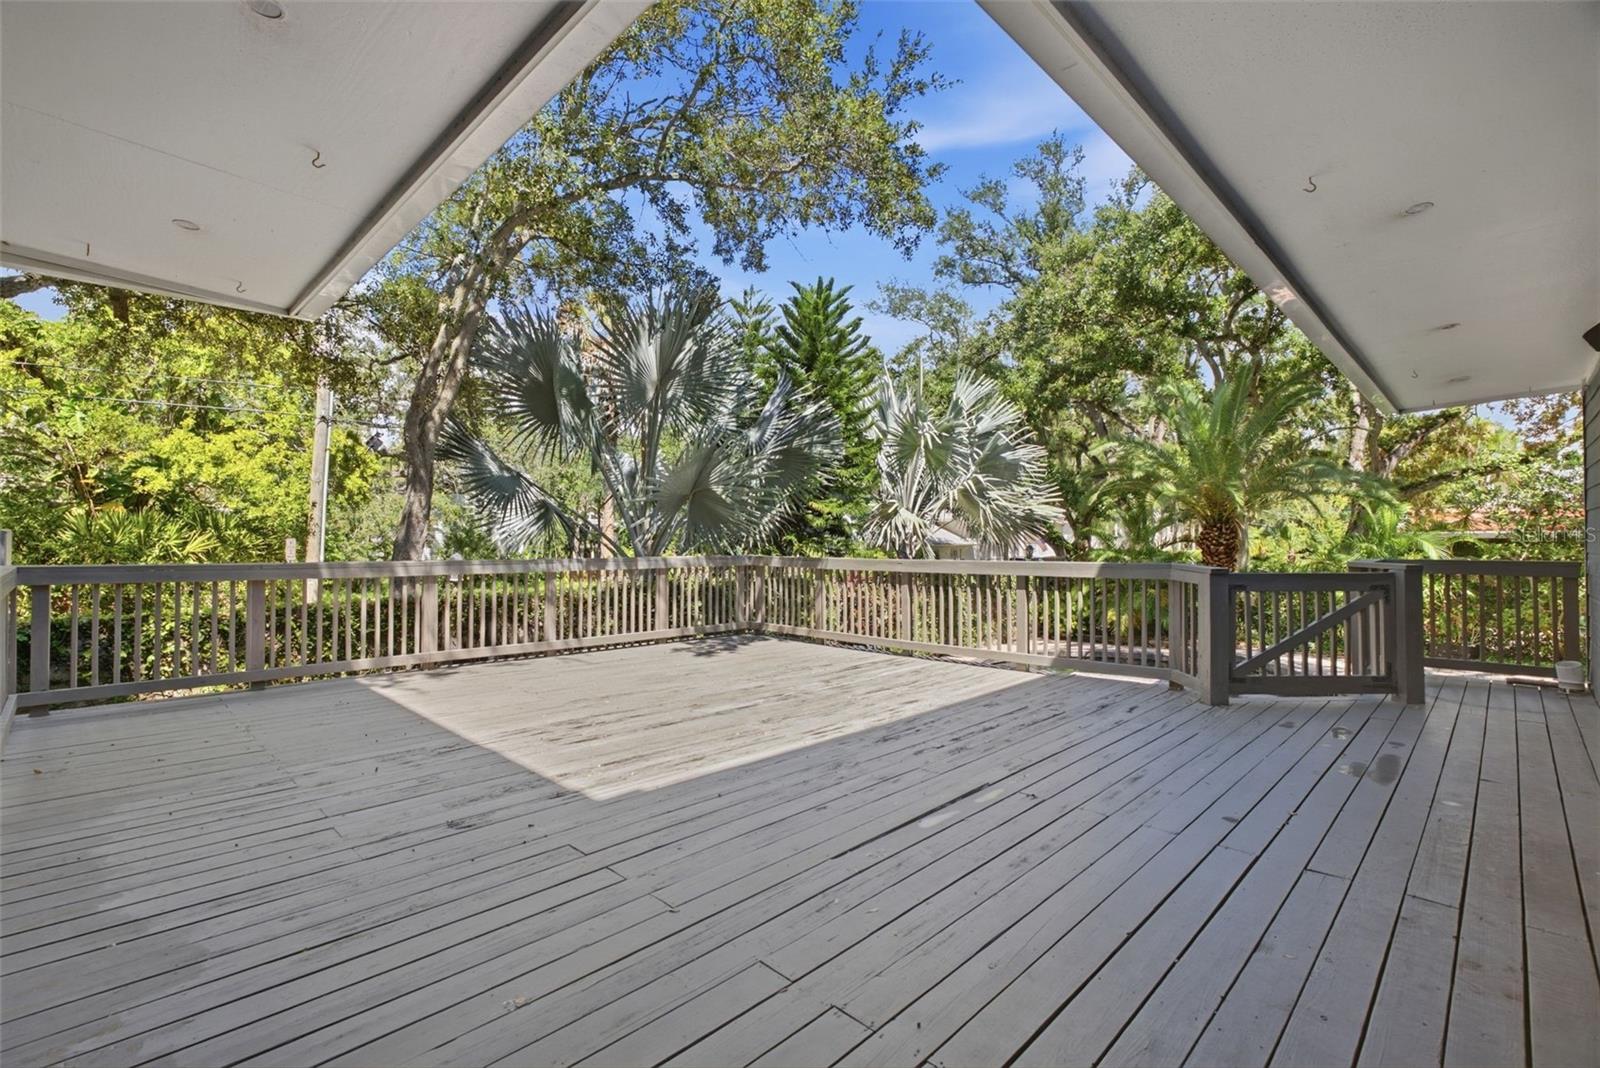
Covered gray deck with a wooden railing overlooking lush tropical trees and palms.
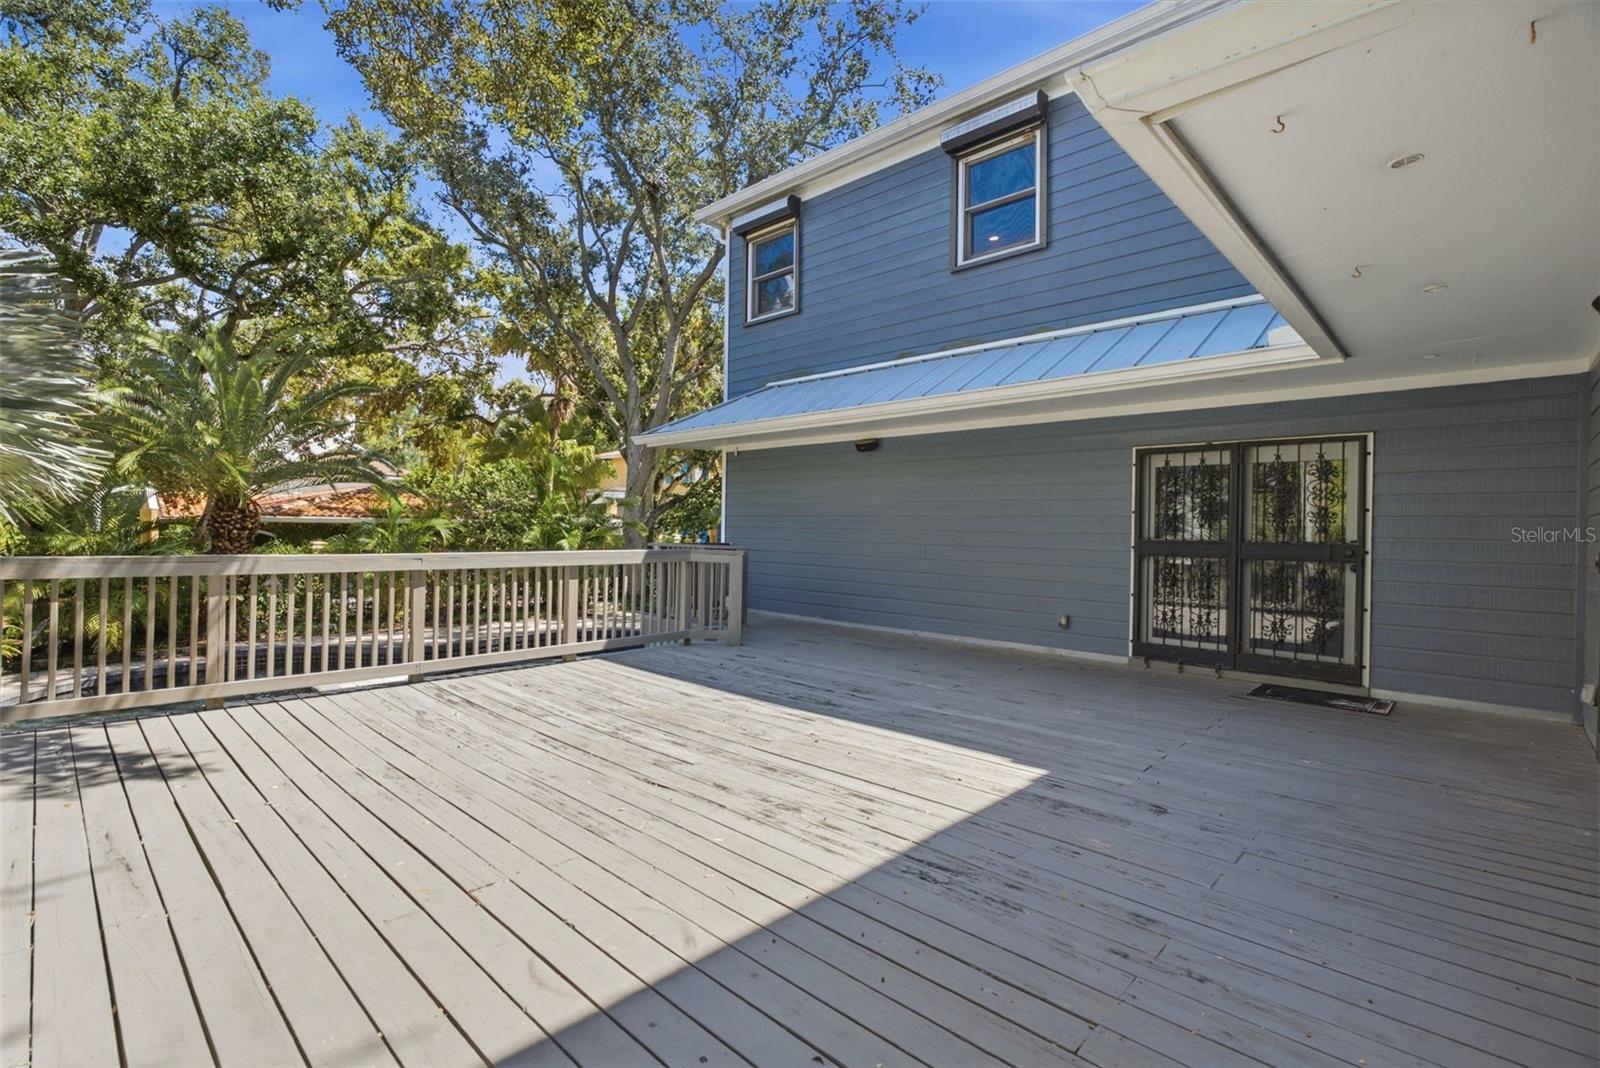
Spacious raised wooden deck beside a blue-sided home, with a covered entry and surrounding trees.
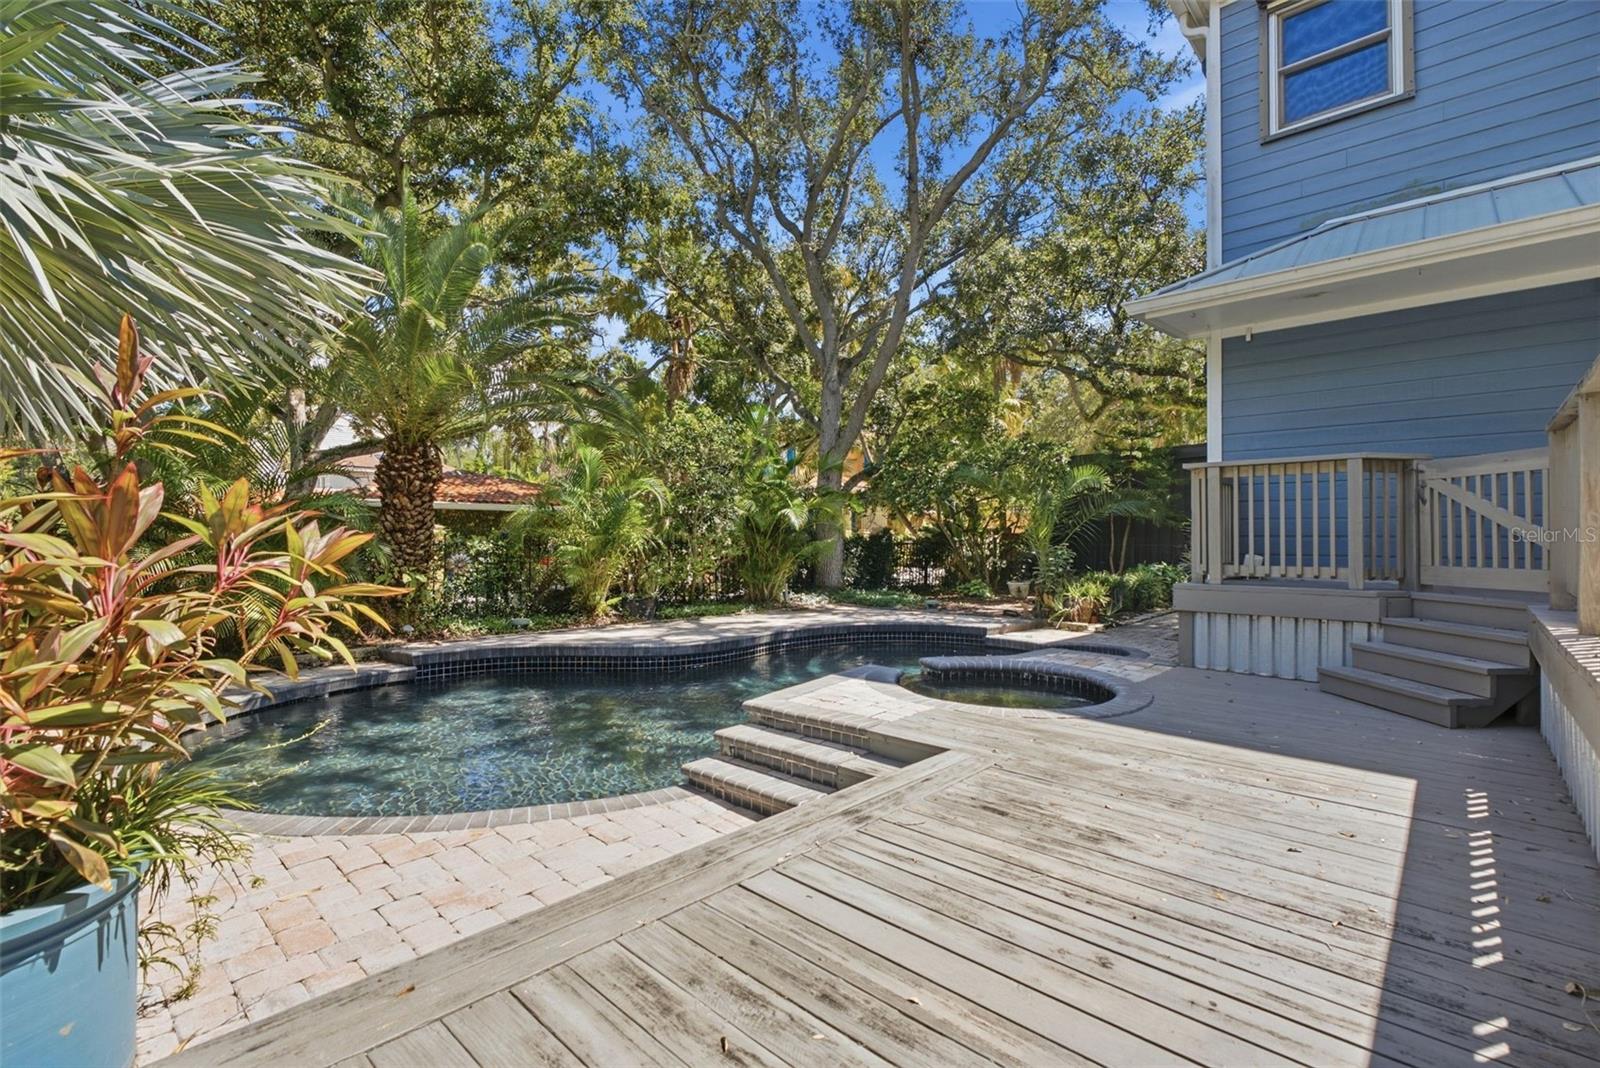
Backyard pool and spa beside a weathered wood deck, blue-sided house, and tropical landscaping.
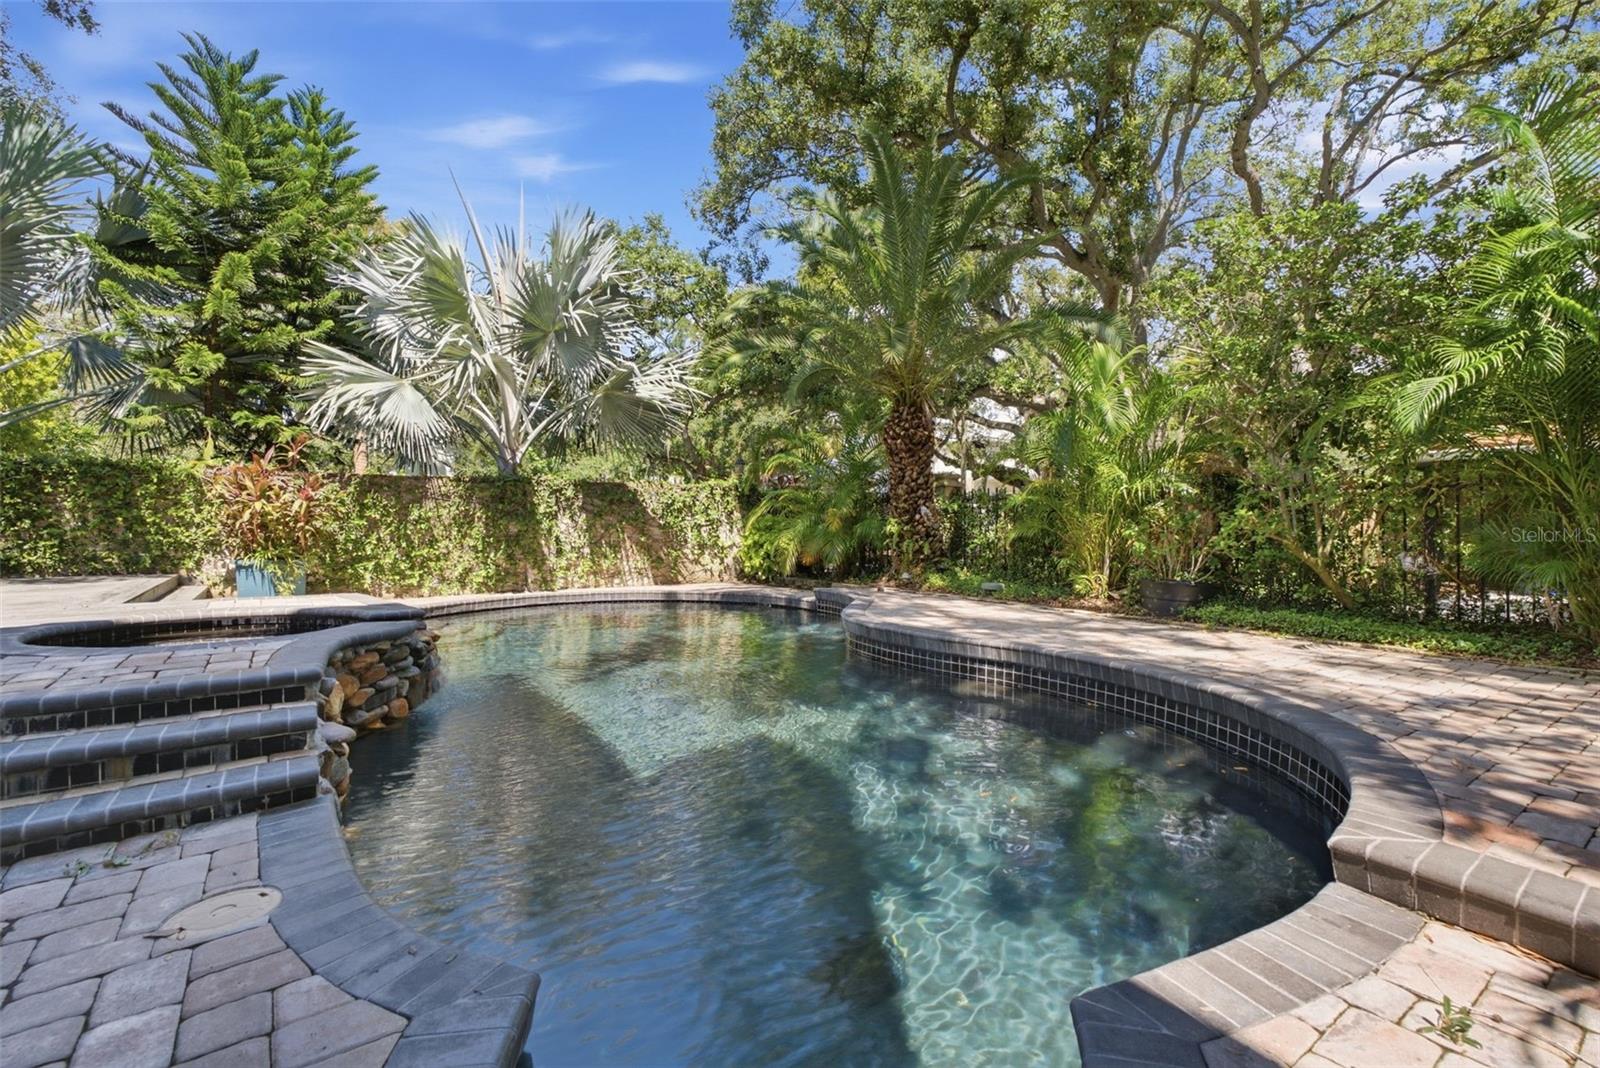
Backyard swimming pool with curved stone coping, surrounded by palms and mature trees.
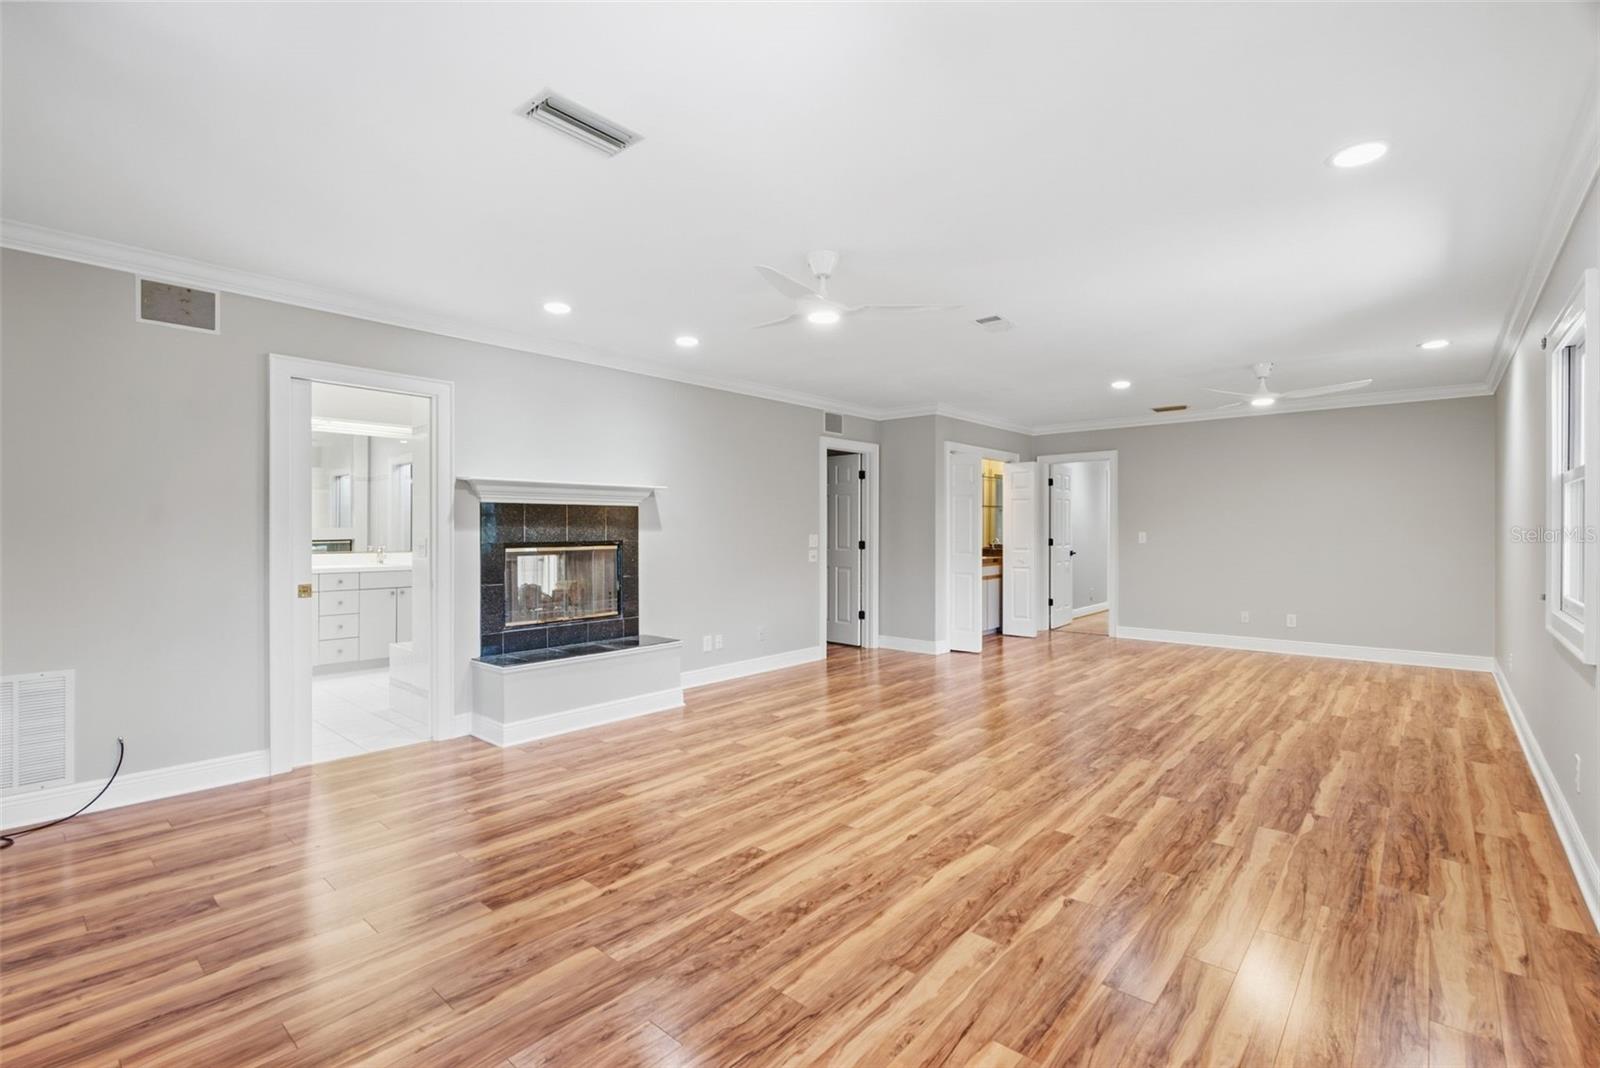
Empty living room with wood flooring, a dark-tiled fireplace, and ceiling fans.
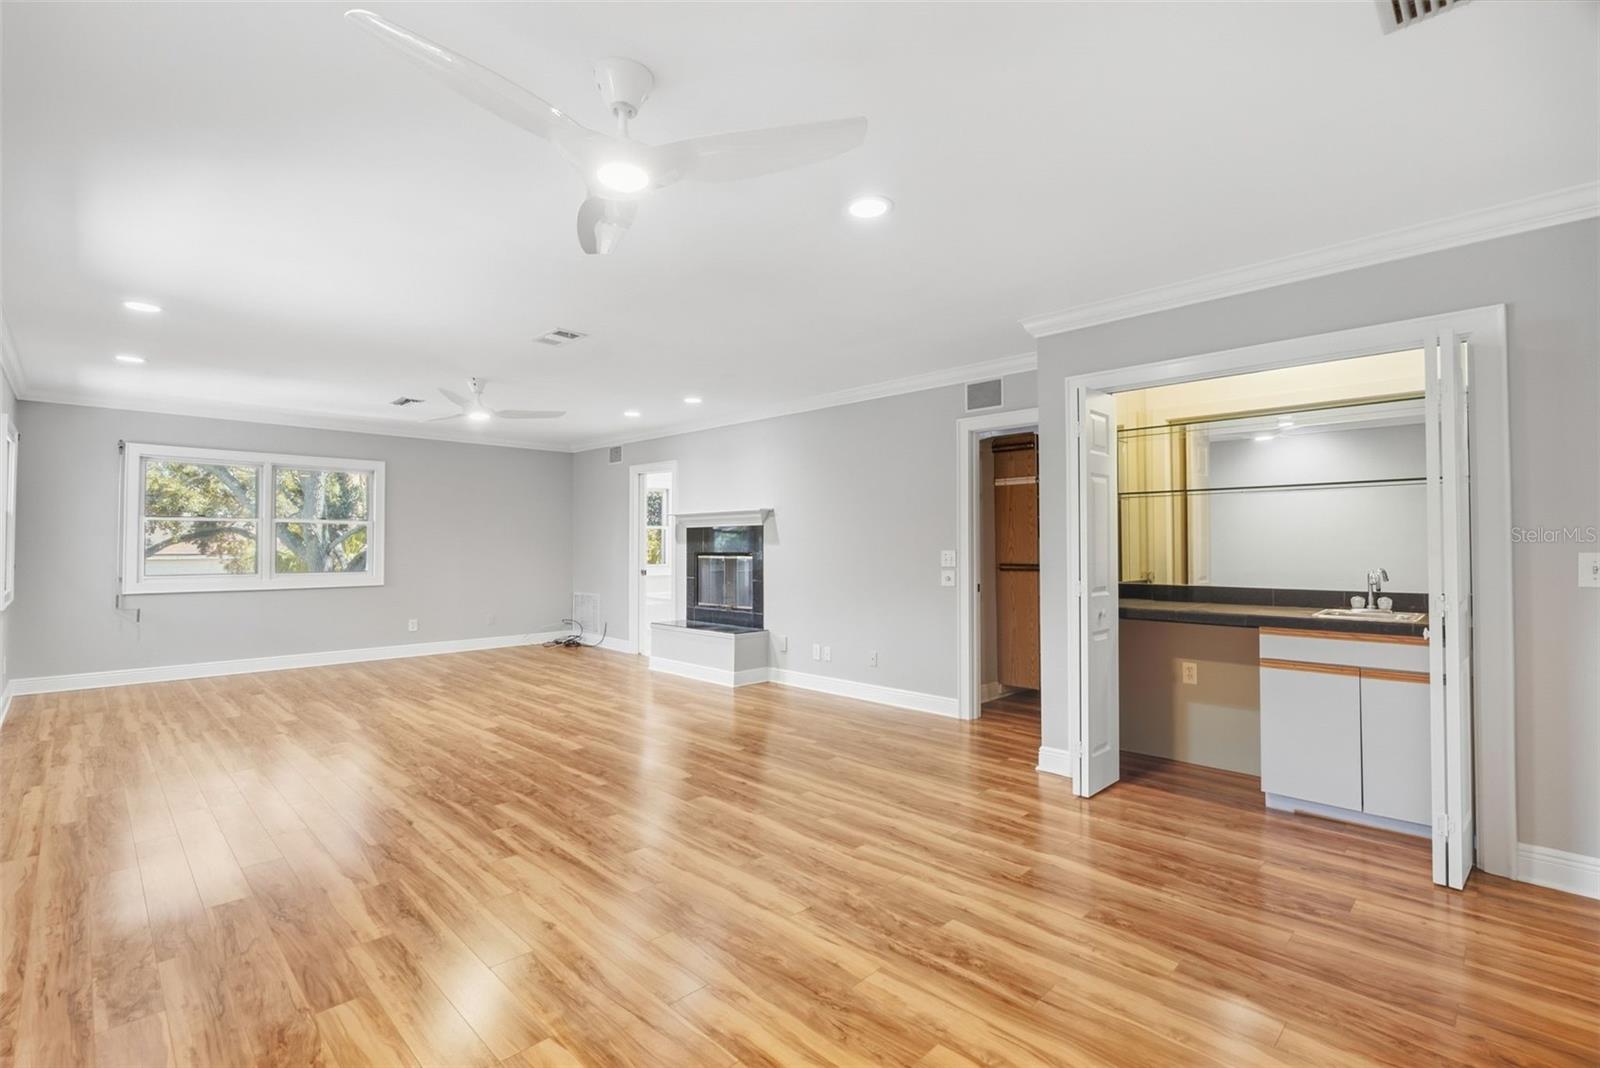
Living room with hardwood floors, a fireplace, and an open wet bar.
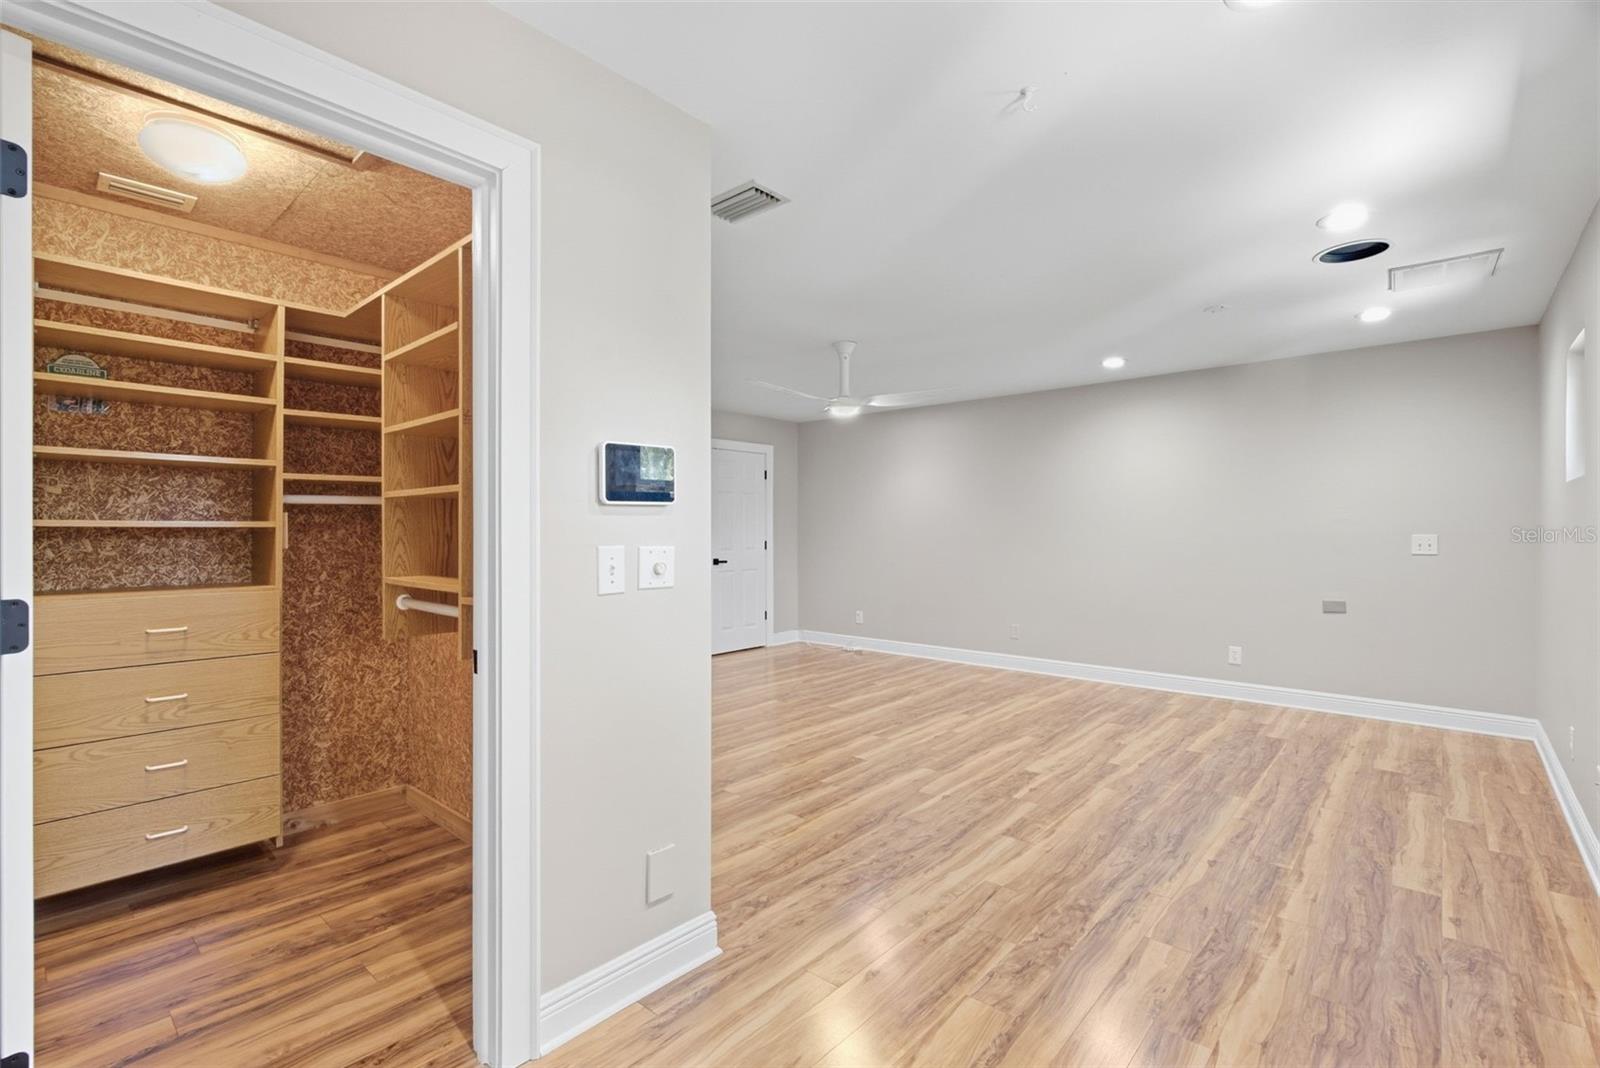
Empty room with wood-look flooring and a built-in walk-in closet with drawers and shelving.
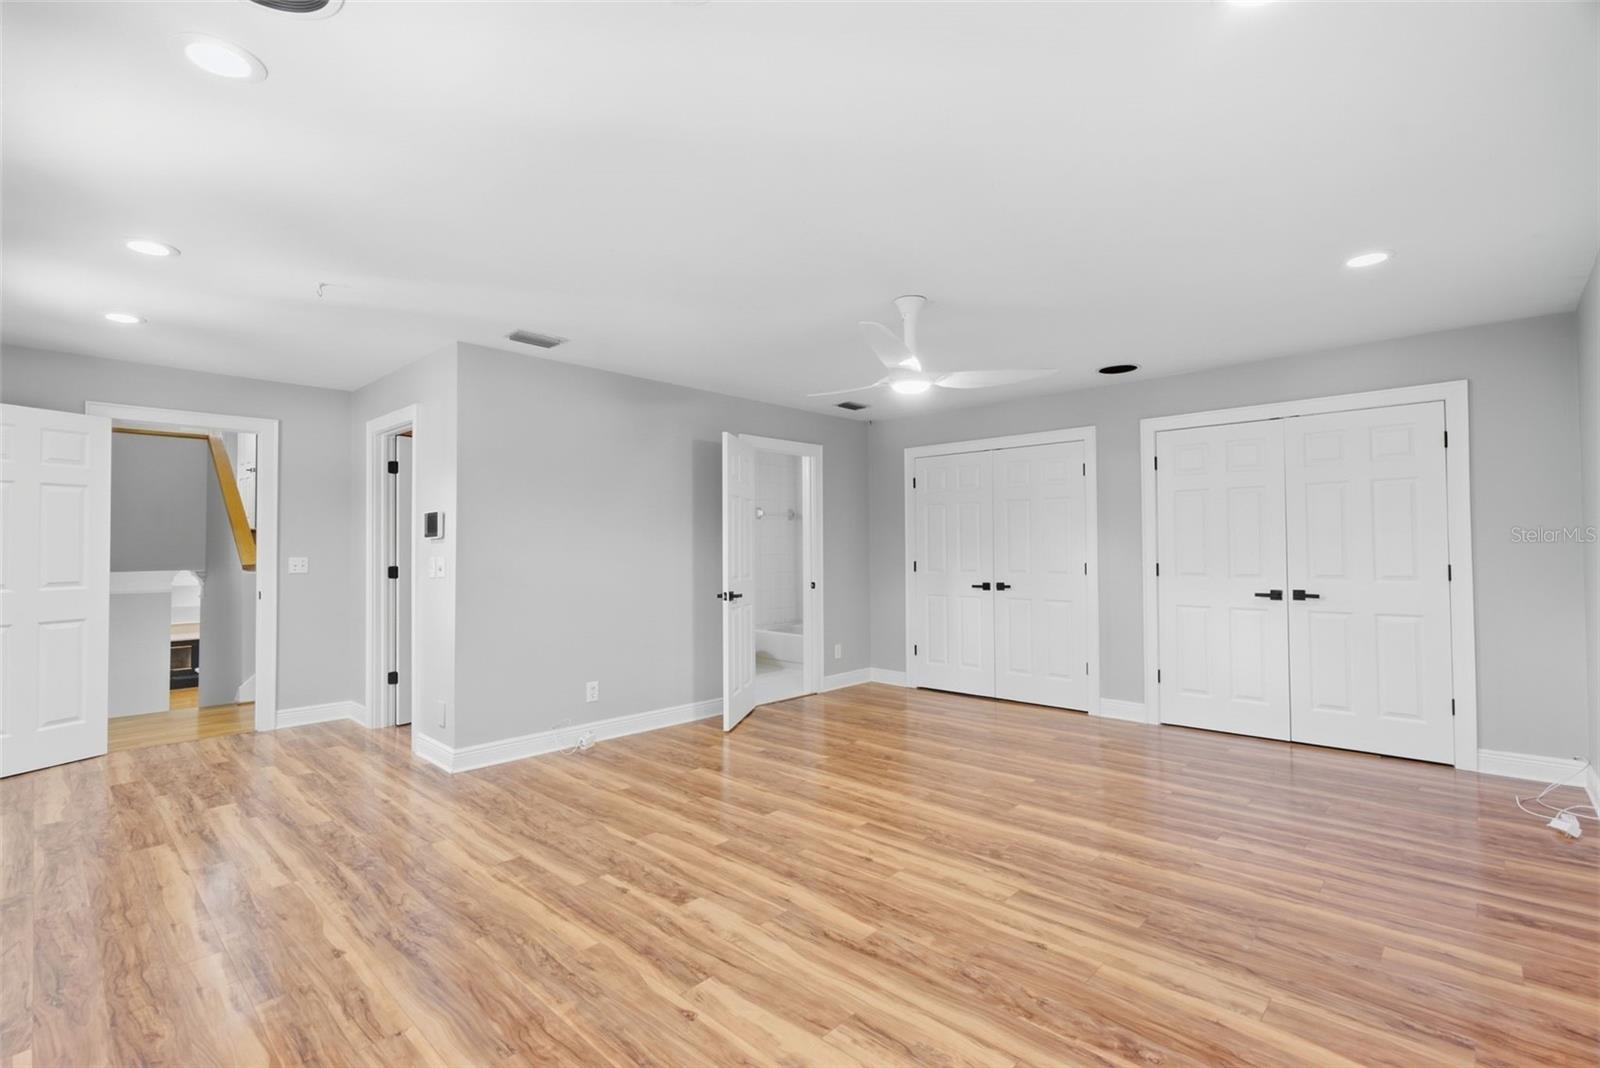
Vacant room with wood flooring, a ceiling fan, and white double closet doors.
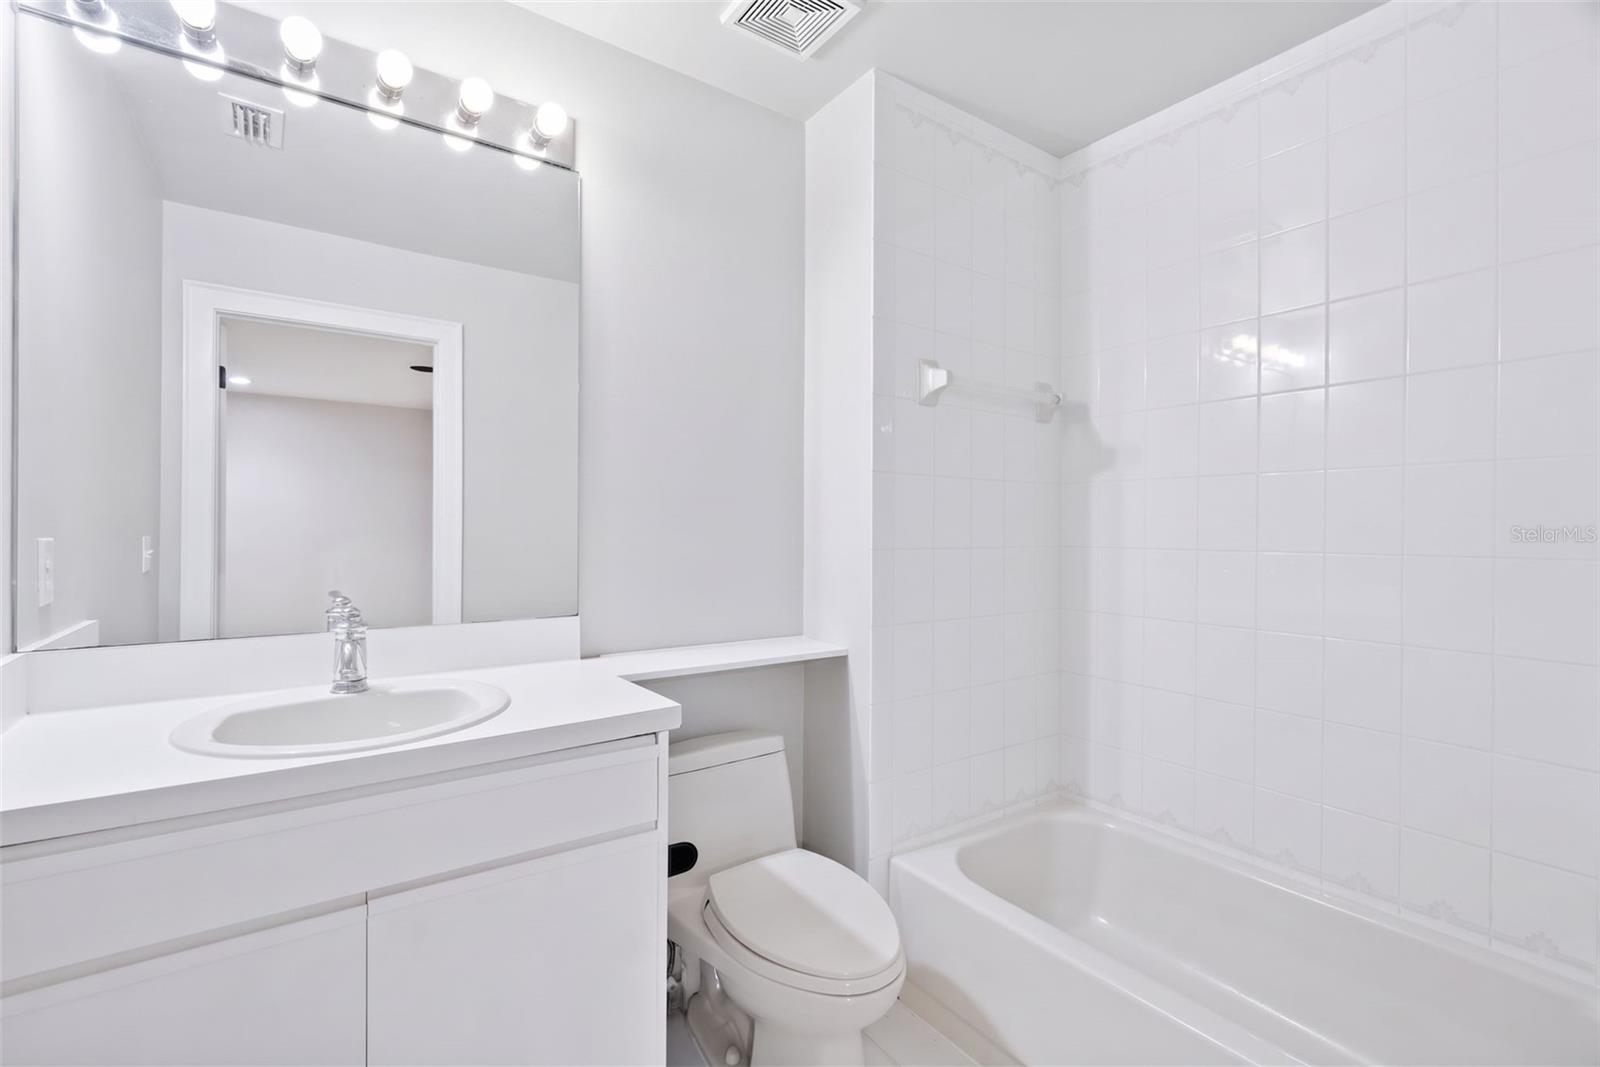
Bright white bathroom with a single-sink vanity, toilet, and tiled tub-shower.
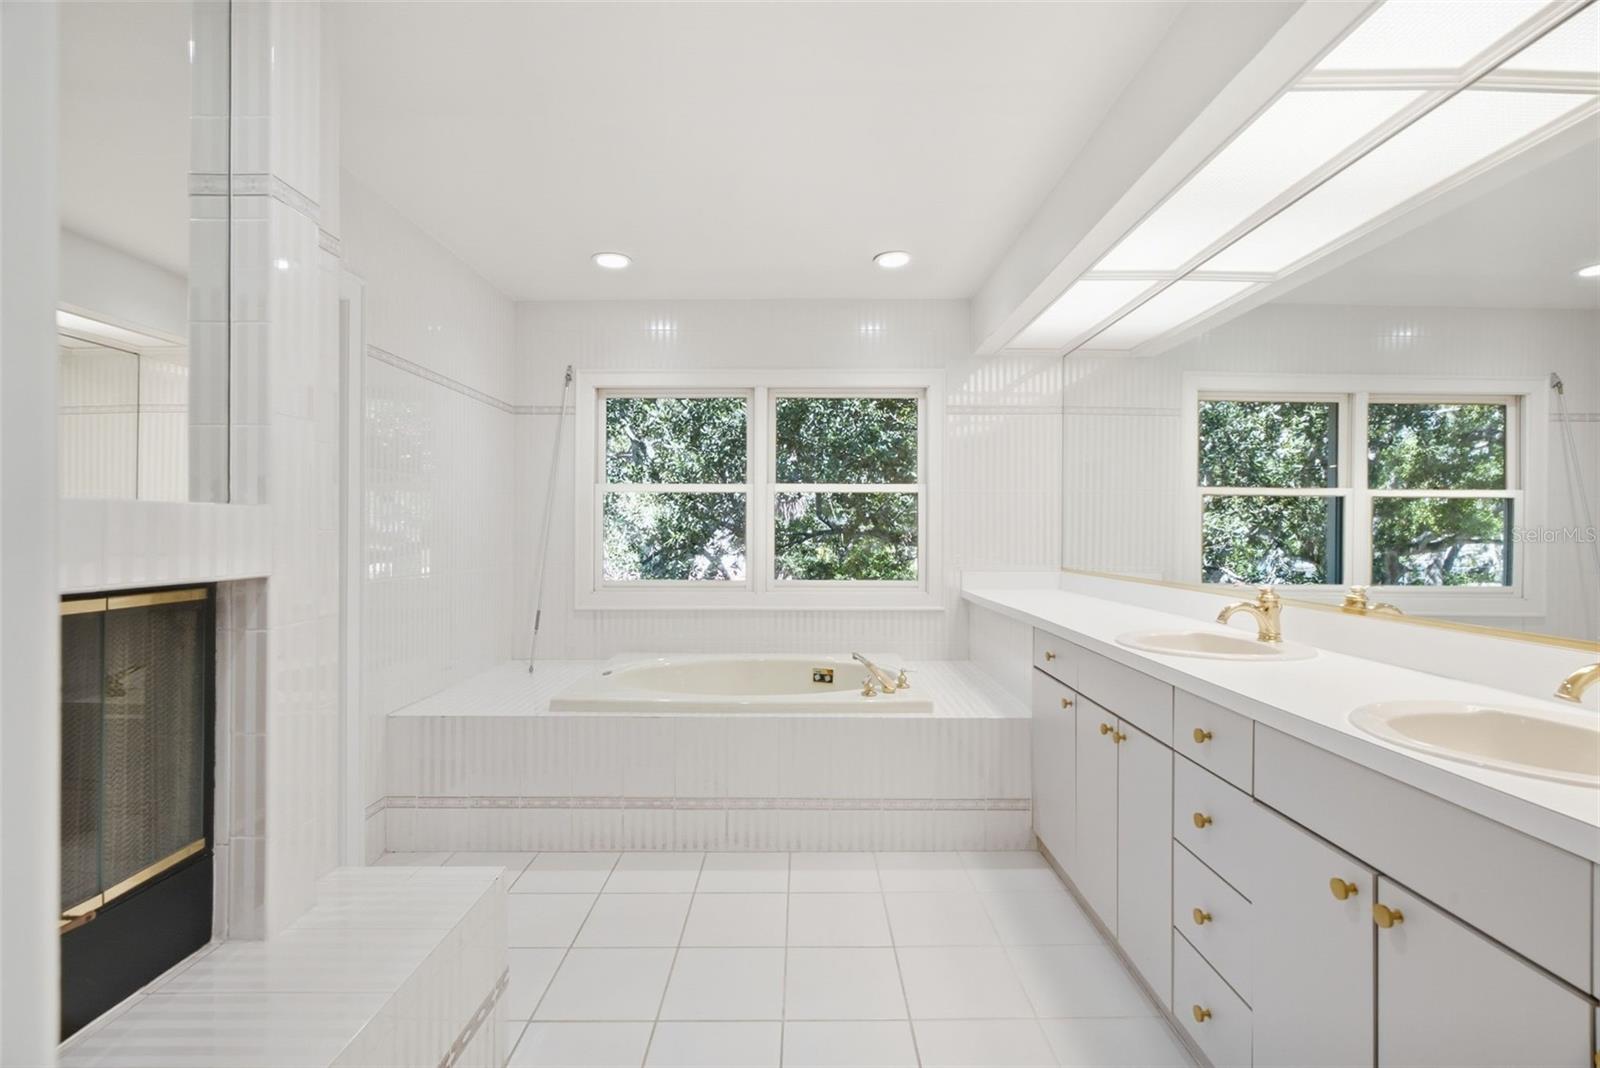
Bright tiled bathroom with a soaking tub, double vanity, and built-in fireplace.
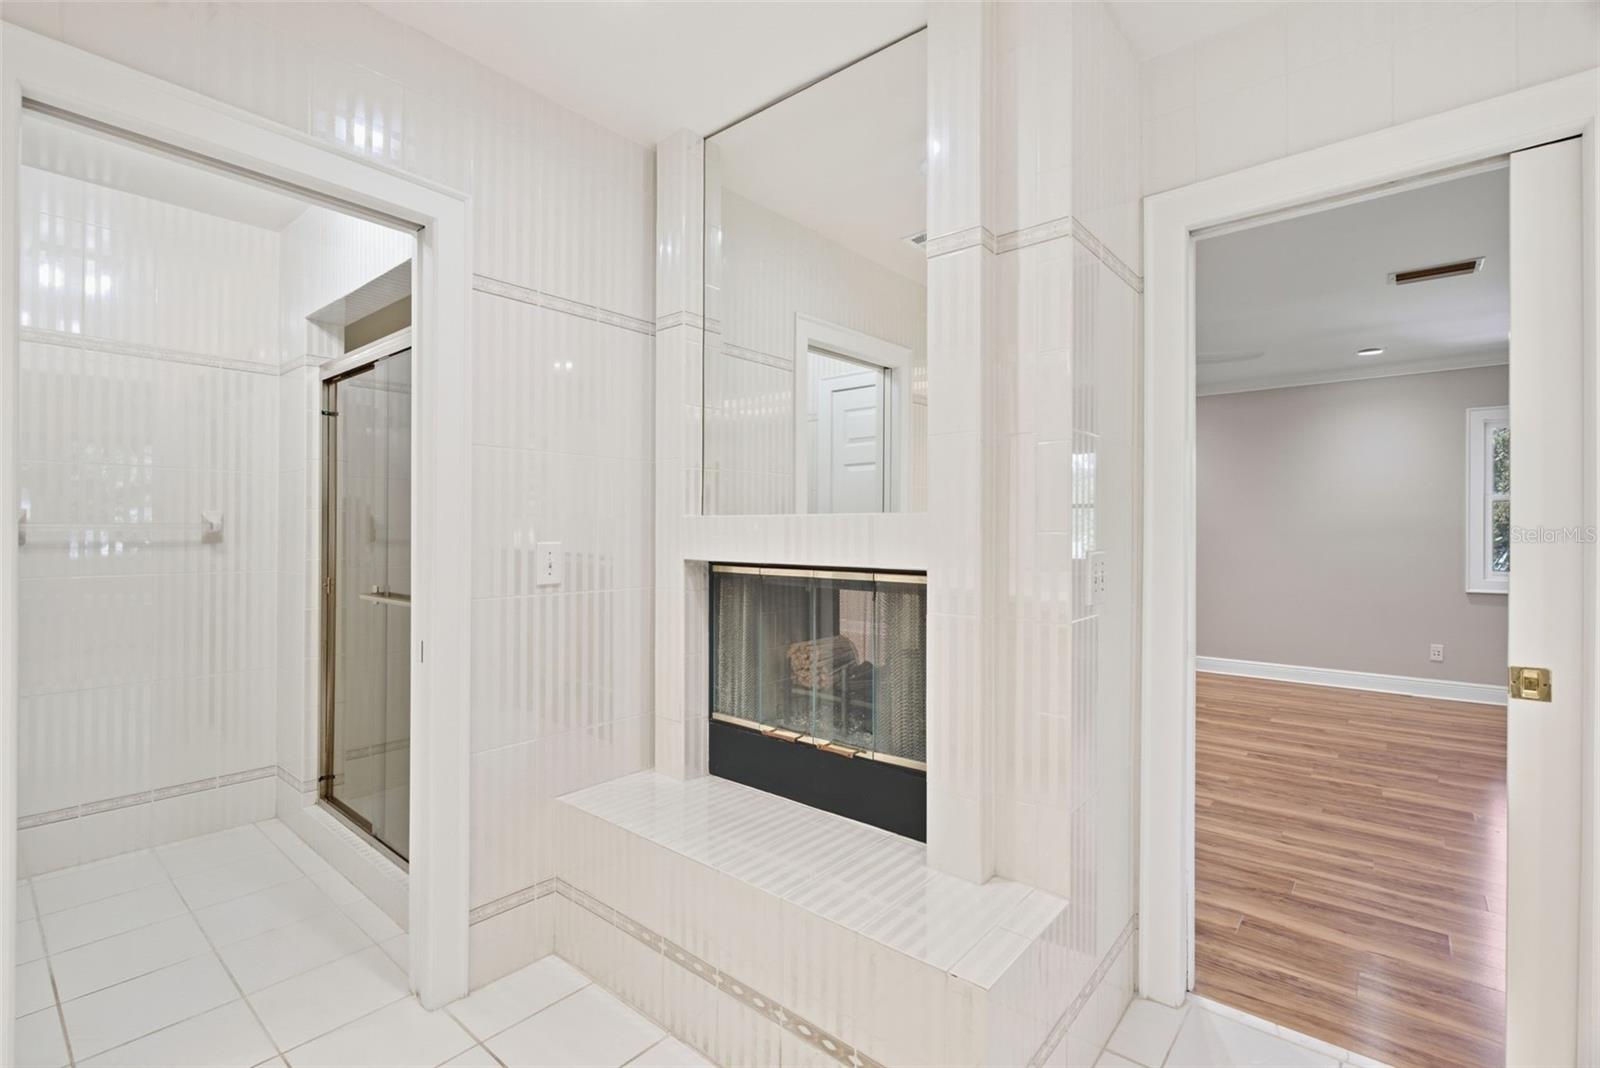
Bathroom with white tile, glass shower, and a built-in fireplace beside an adjoining wood-floored room.
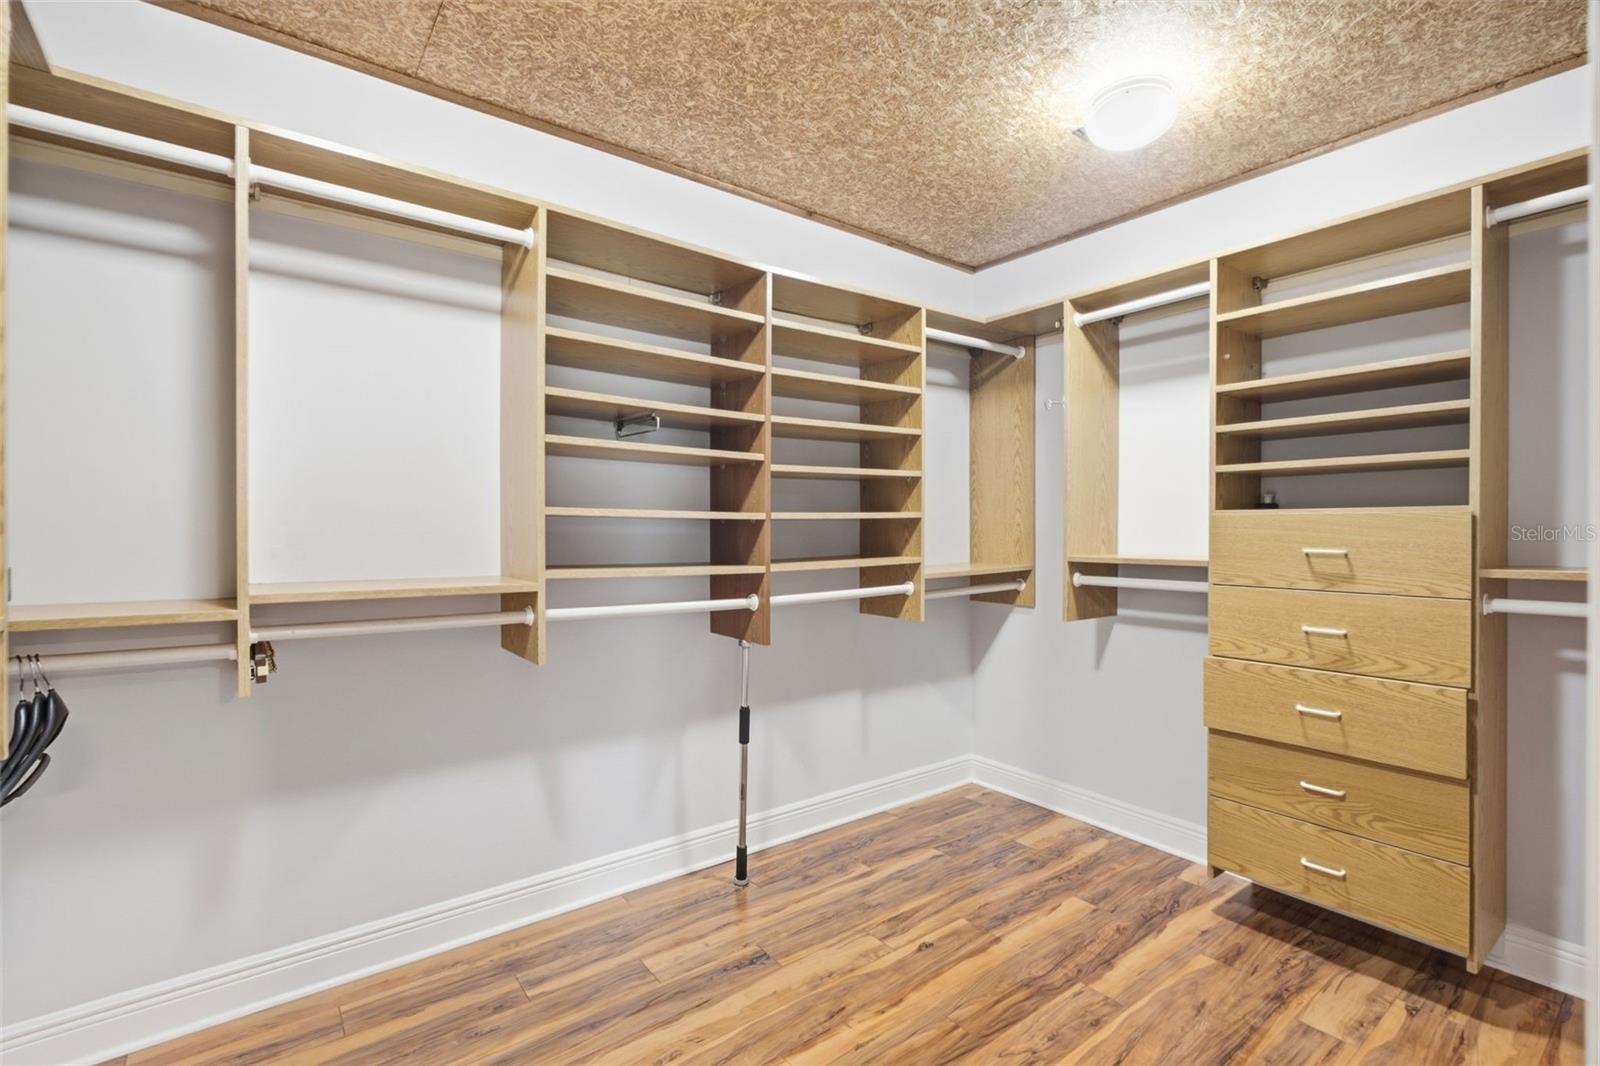
Walk-in closet with built-in wood shelving, hanging rods, and a bank of drawers.
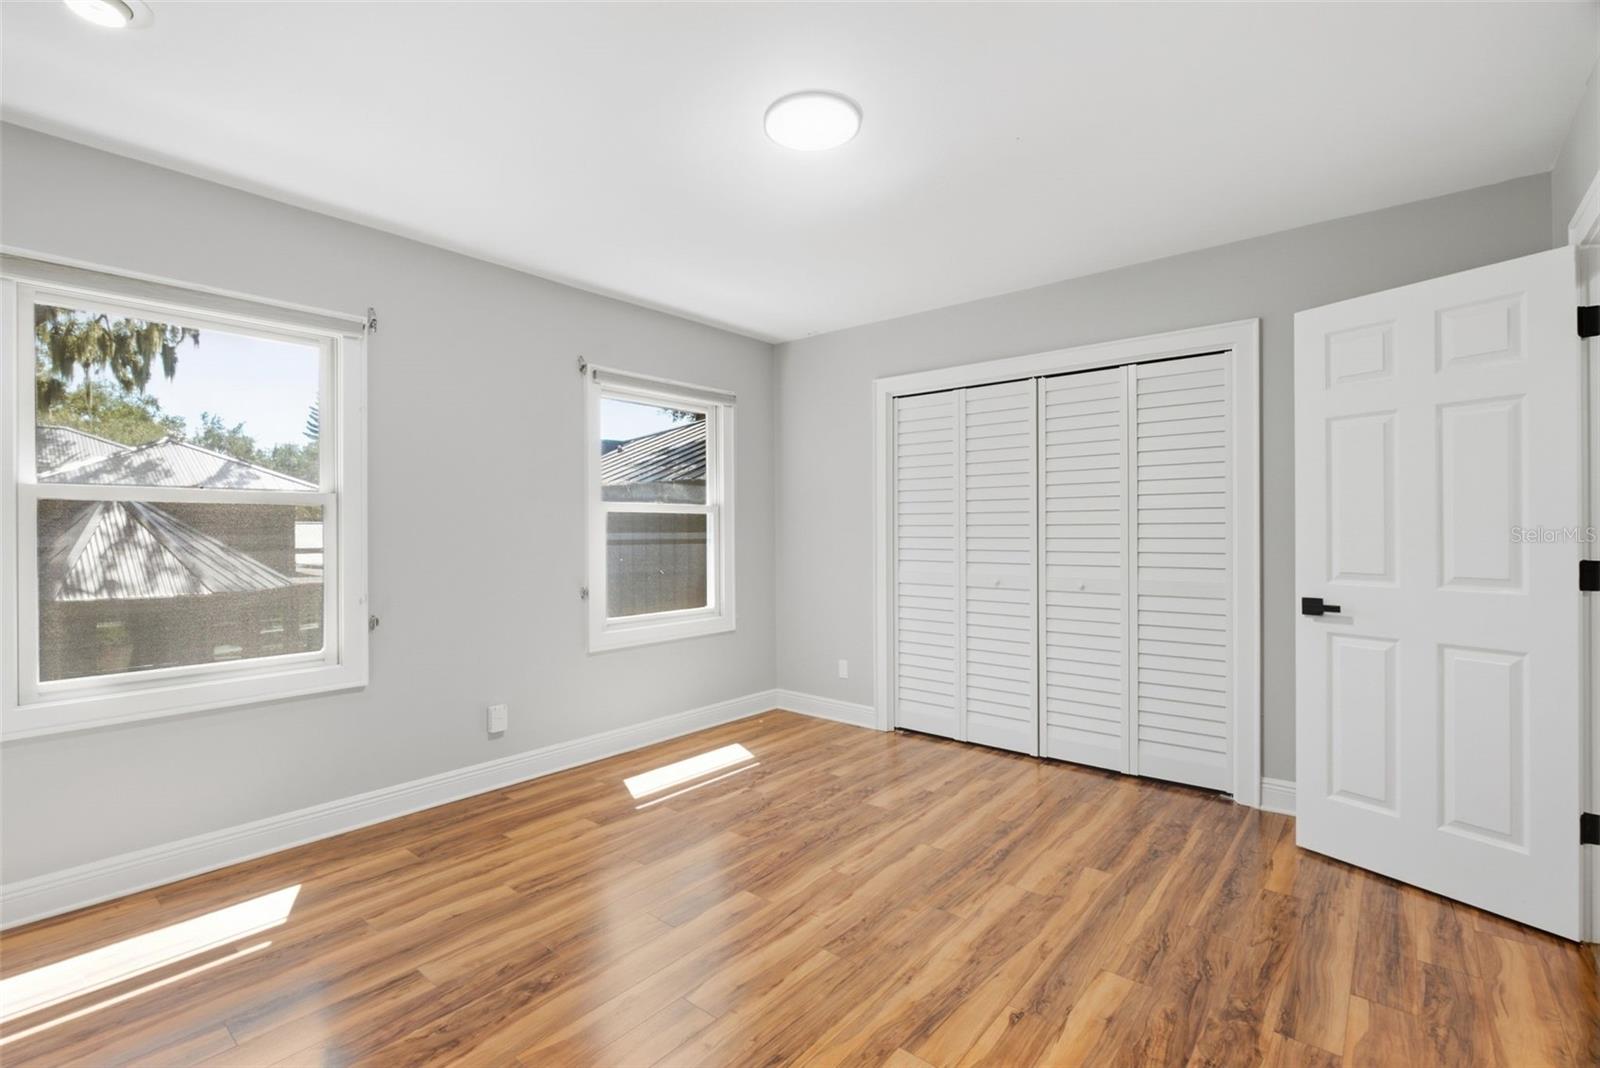
Empty bedroom with wood-look floors, two windows, and white louvered closet doors.
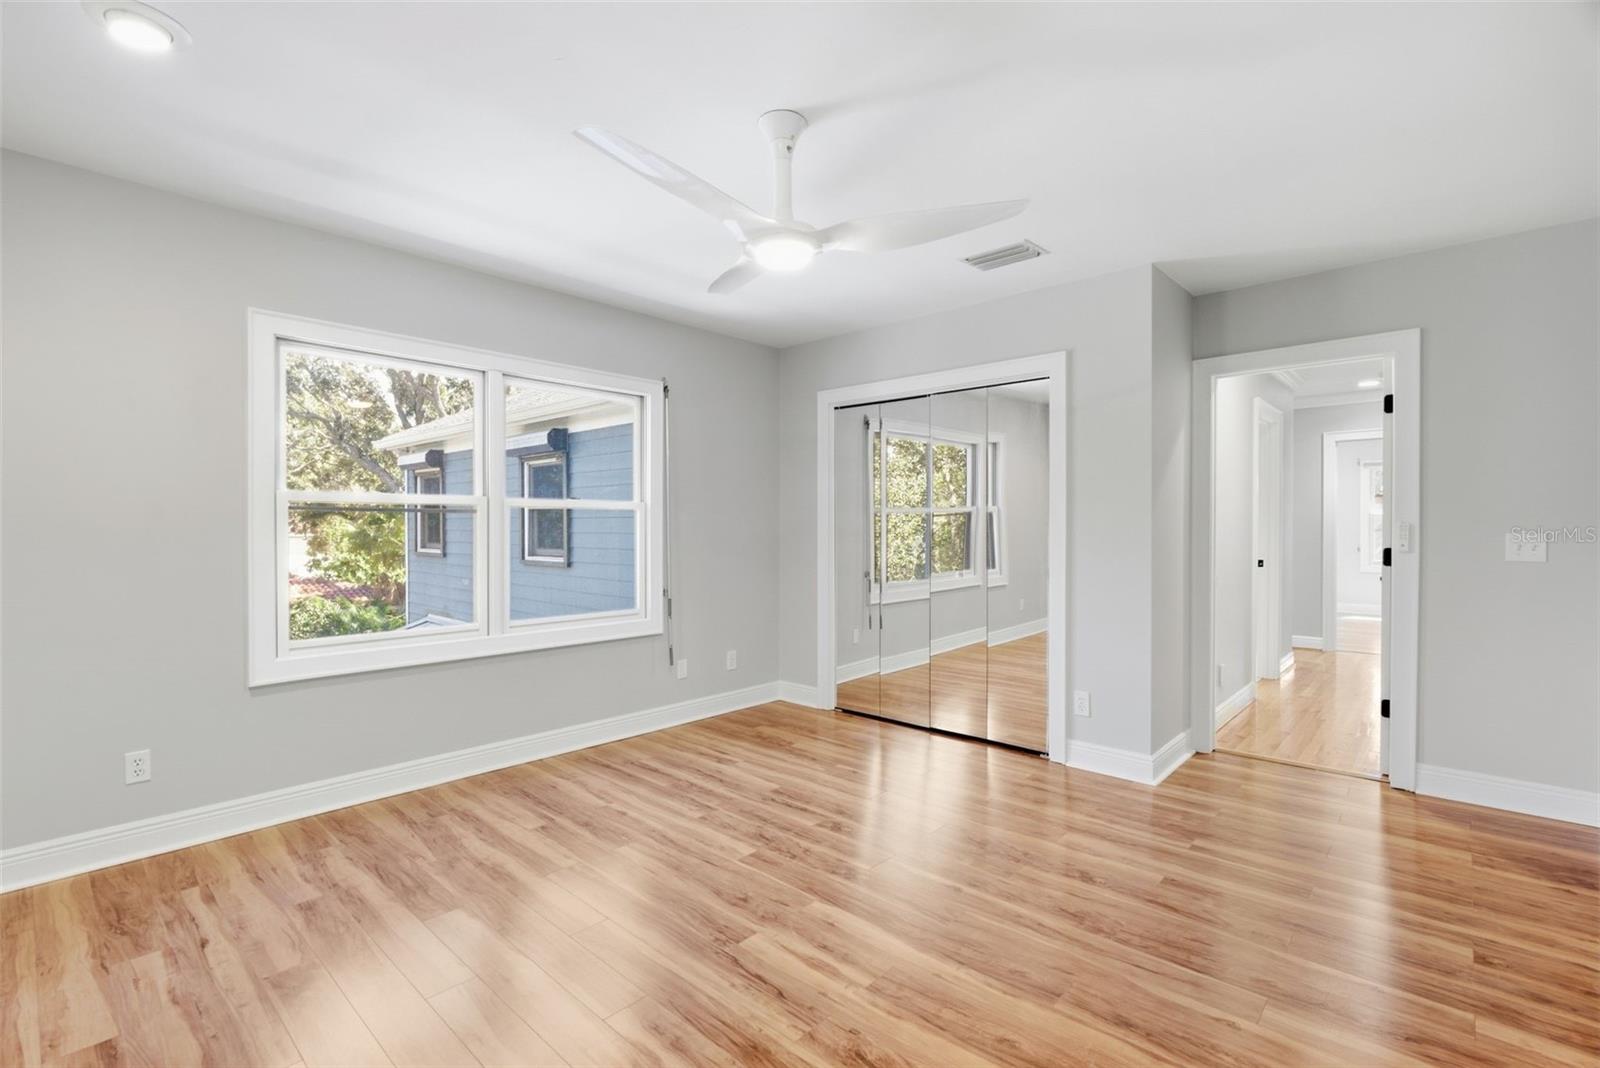
Empty bedroom with mirrored closet doors, hardwood flooring, and a ceiling fan.
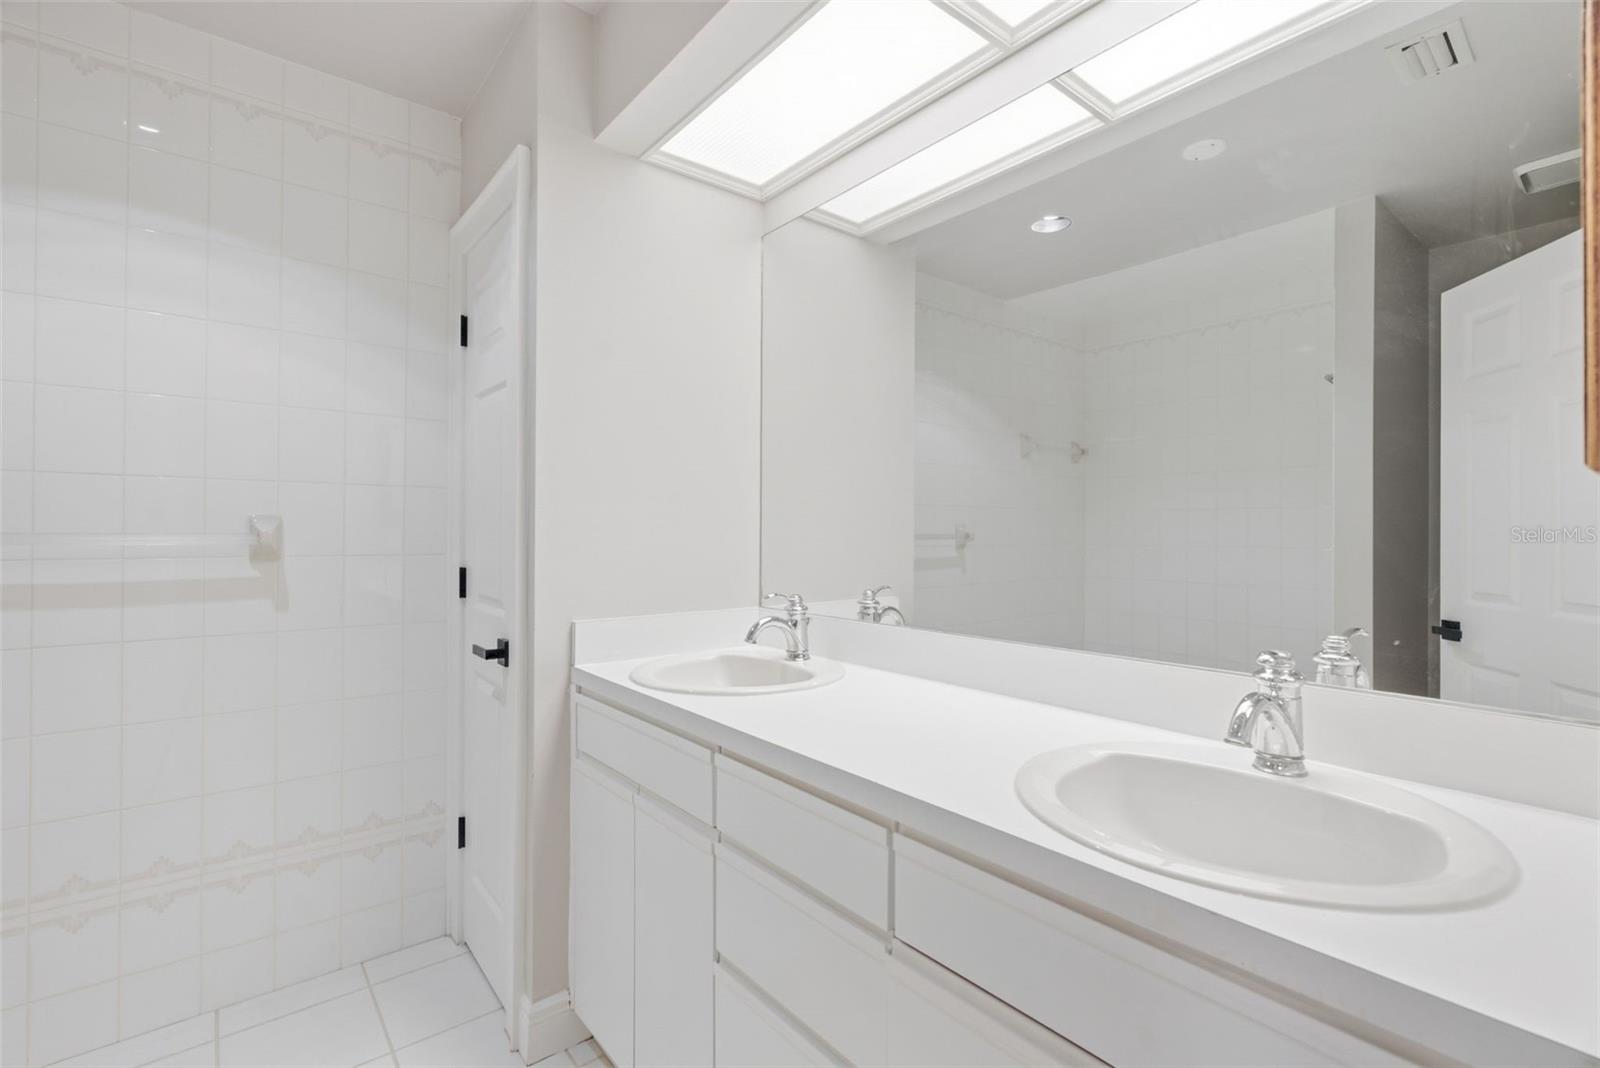
Bathroom with a double-sink vanity, large mirror, tiled shower, and skylights.
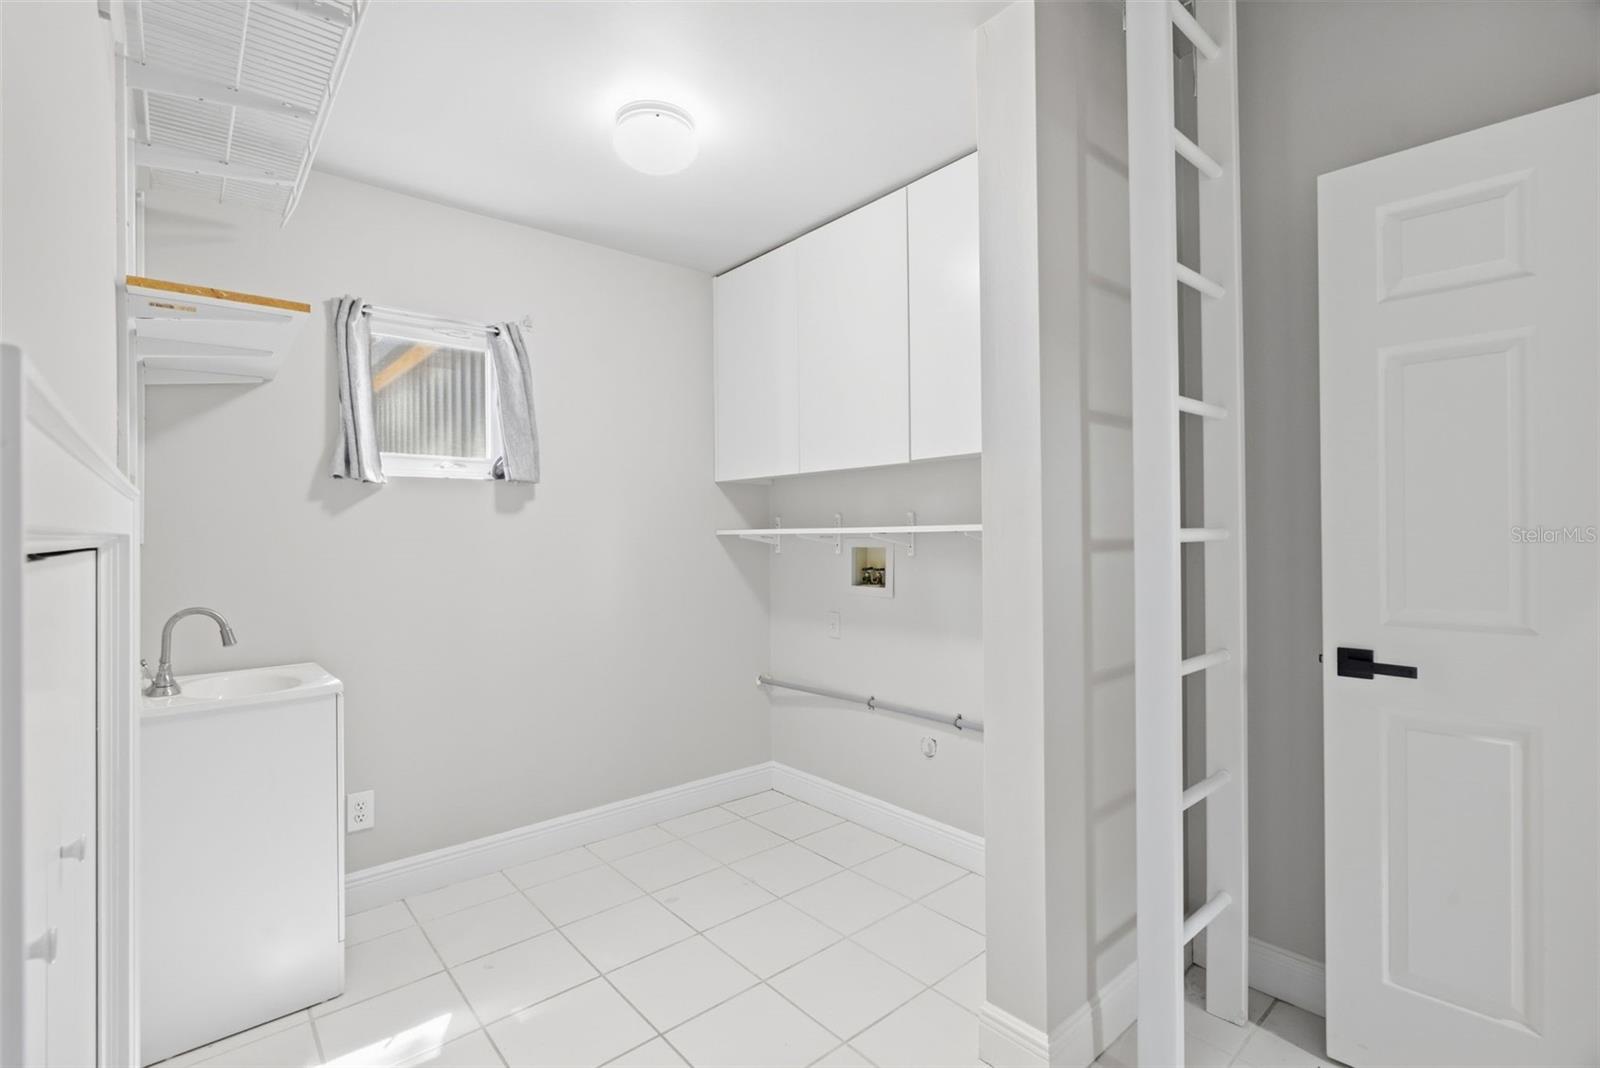
Laundry room with a utility sink, white cabinets, washer hookups, and tiled floor.
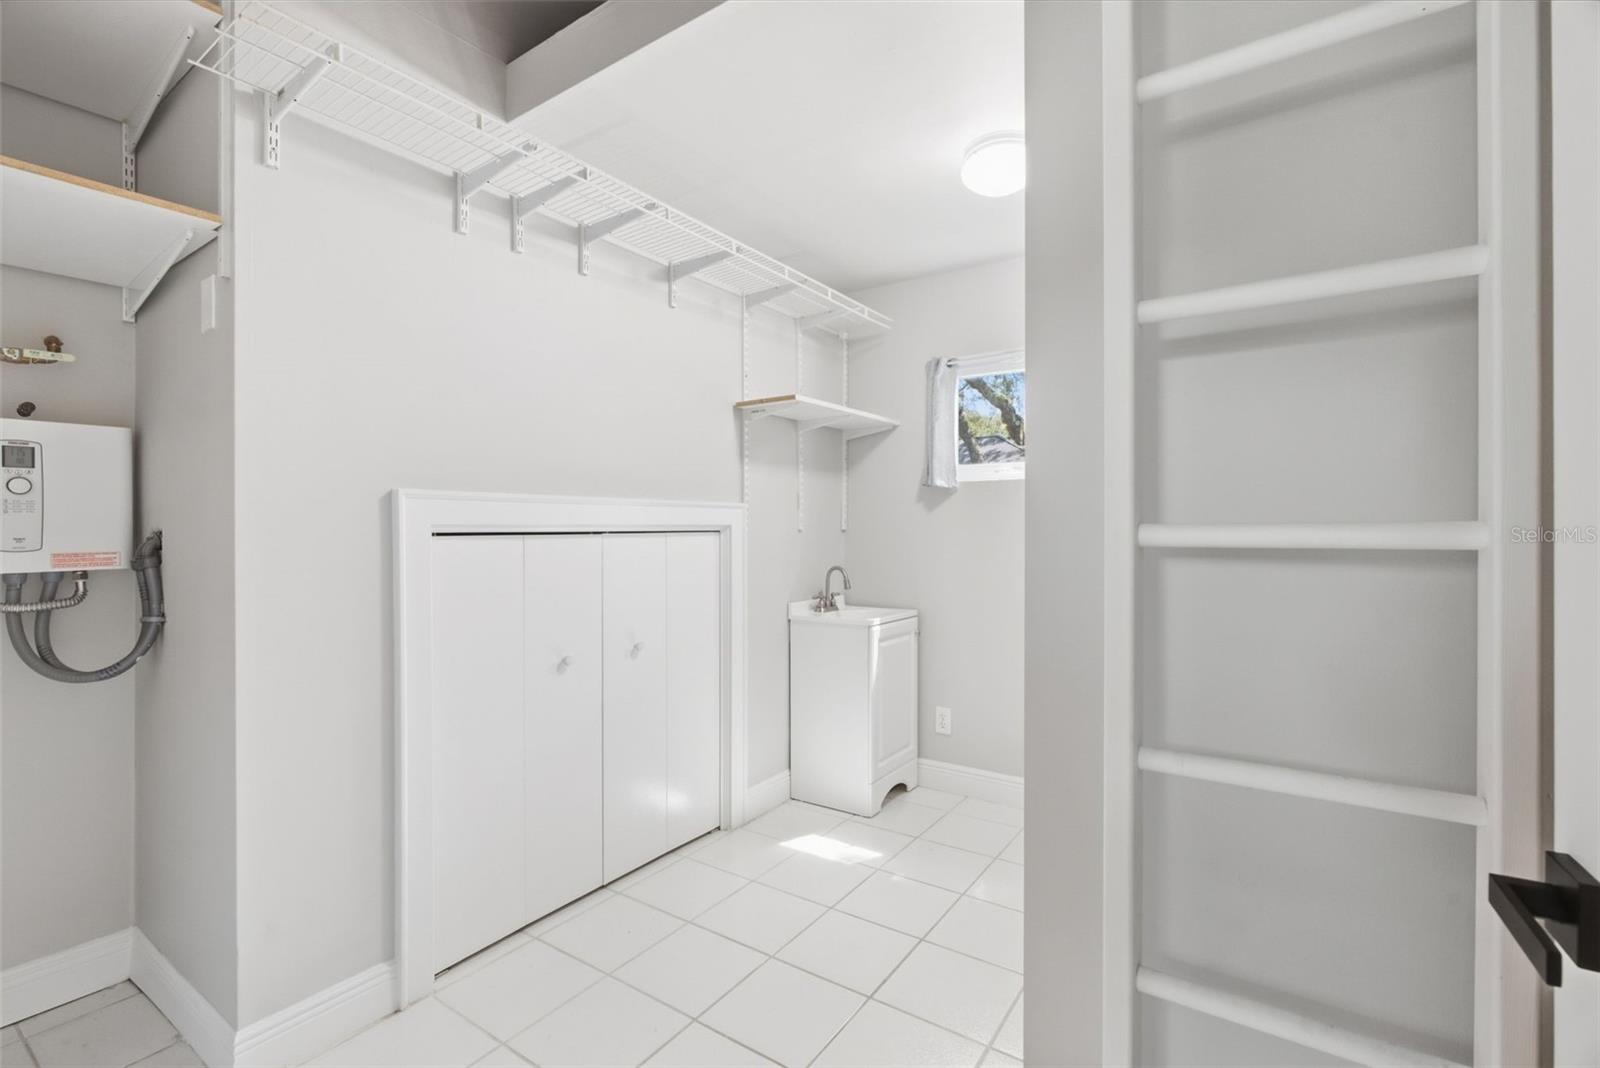
Laundry room with white wire shelving, utility sink, and built-in storage cabinets.
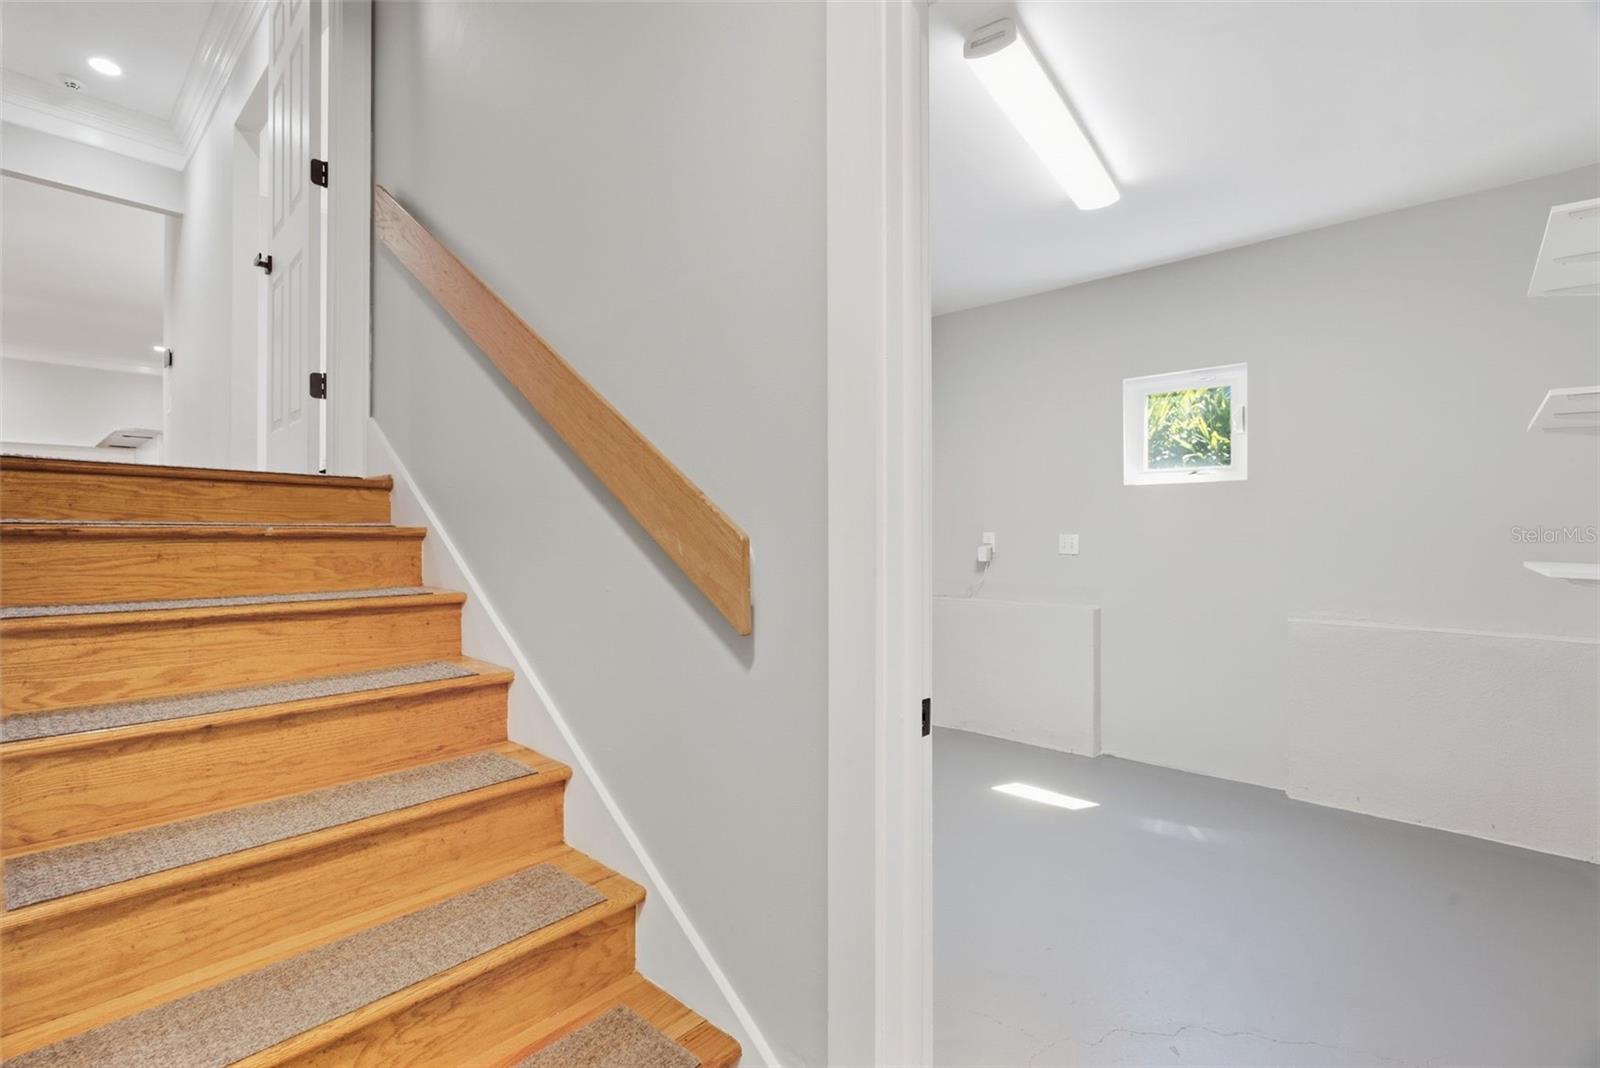
Wooden staircase with carpet runners beside a bright, empty room with gray flooring.
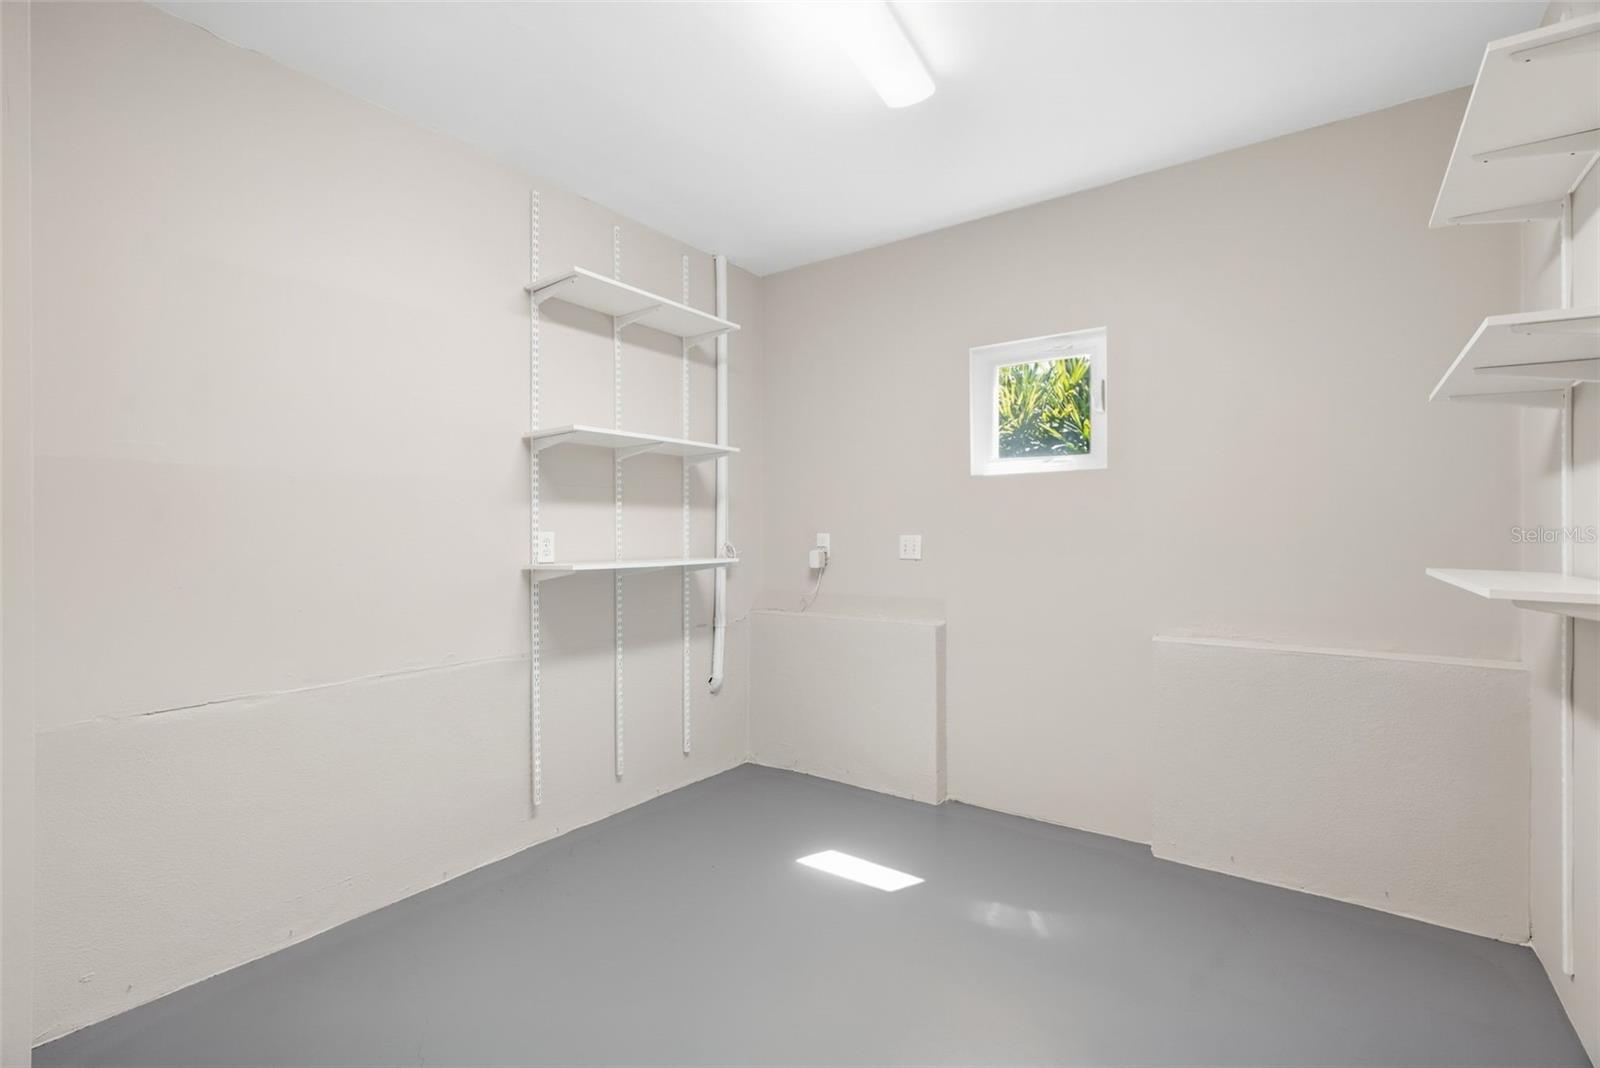
Empty storage room with white wall shelves, a small window, and gray flooring.
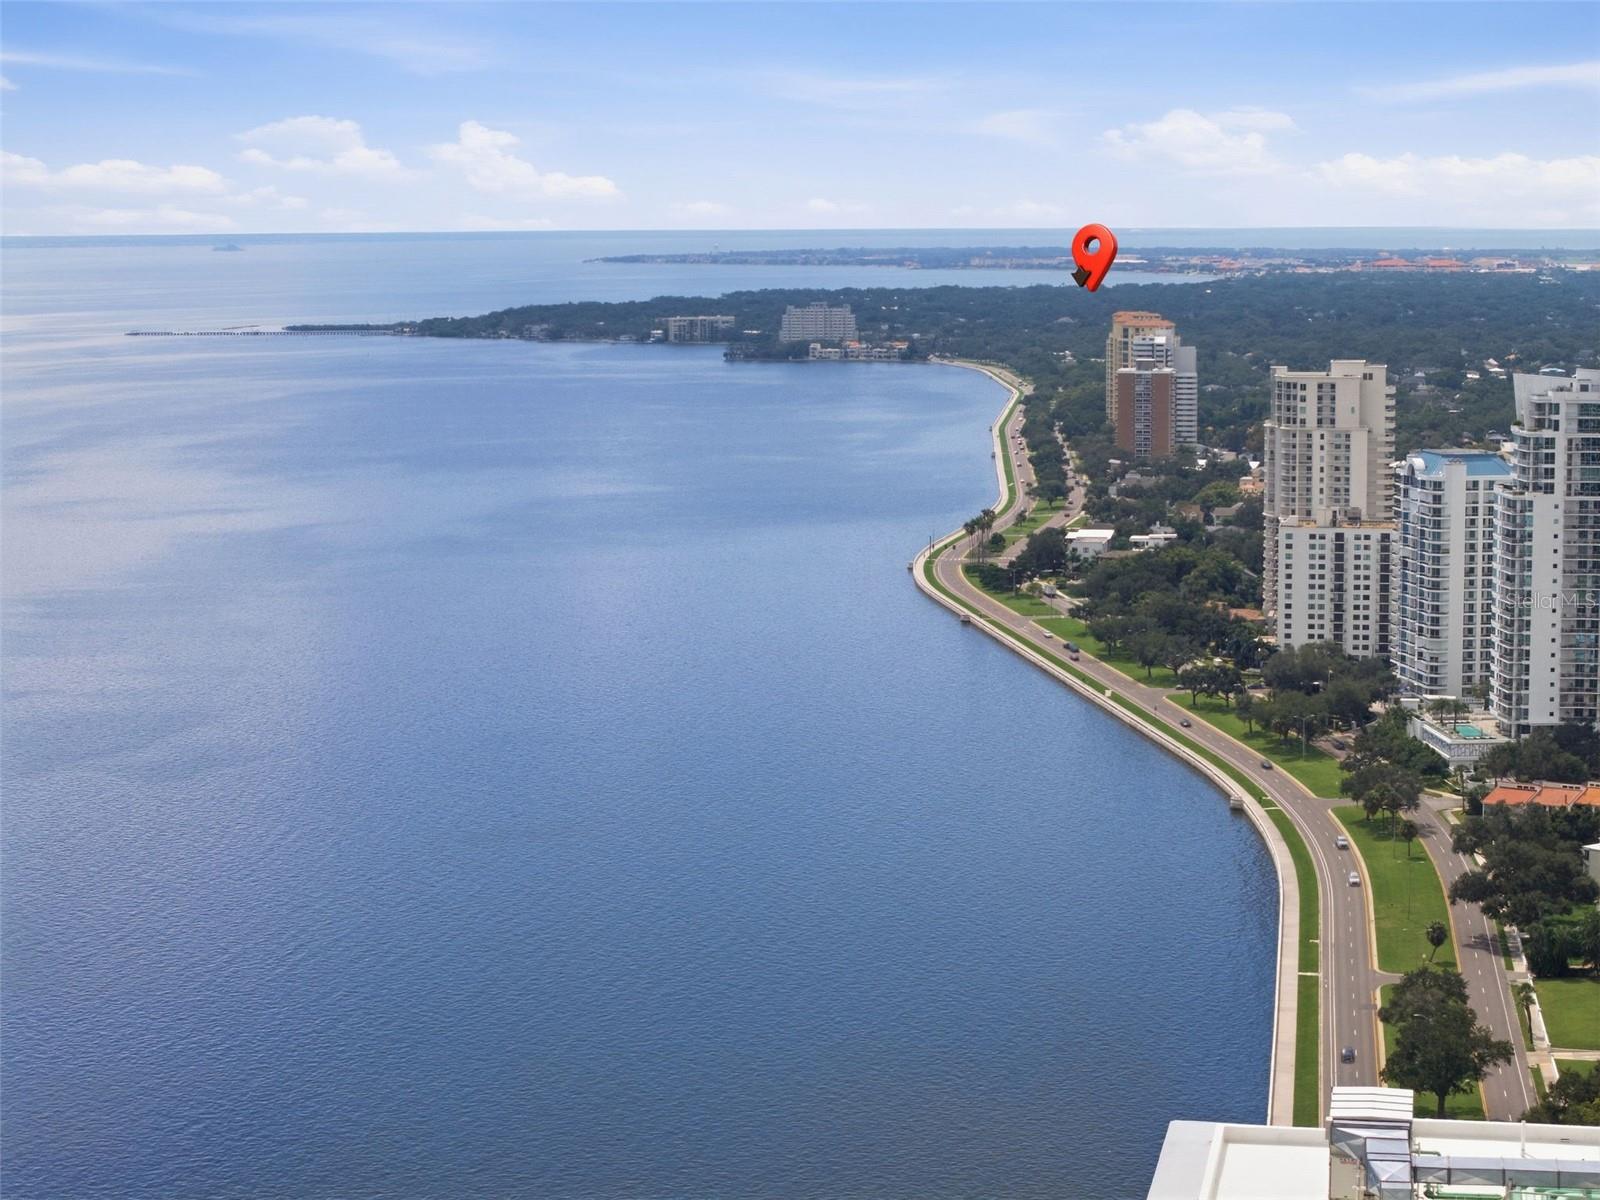
Aerial view of Tampa Bay shoreline, with Bayshore Boulevard curving past waterfront towers and a location pin.
SEE ALL PHOTOS
Blue raised home with a covered porch, white garage door, and broad paver driveway.
Blue house with a white-trimmed porch and paver driveway beneath large oak trees.
Two-story blue house beside a curved swimming pool and raised wooden deck.
Blue-sided home with a paved driveway beneath mature oak trees.
Home entrance with a dark wood door, decorative ironwork, and a covered gray porch.
Entry foyer with ornate wood-and-glass double doors and glossy hardwood floors.
Entry foyer with a wood staircase, hardwood floors, and a glass-paneled front door.
Bright empty room with polished hardwood floors, arched windows, and a raised entryway.
Empty room with polished hardwood floors, a tall arched window, and glass double doors.
Empty room with polished hardwood floors, gray walls, and two windows overlooking greenery.
Bright empty room with polished hardwood floors, two windows, and an adjoining kitchen.
Open living room and kitchen with hardwood floors, a fireplace, and a large island.
Kitchen with a large stone island, blue tile backsplash, stainless appliances, and an adjacent fireplace.
Kitchen with white cabinets, a broad stone island, stainless appliances, and a fireplace beyond.
Kitchen with white cabinetry, blue tile backsplash, stainless appliances, and a large stone island.
Open living area with hardwood floors, a white kitchen, and ceiling fans.
Empty living room with hardwood floors, a fireplace, and large windows overlooking greenery.
Empty living room with polished hardwood floors, a fireplace, and large garden-view windows.
Bathroom with a white pedestal sink, gold fixtures, and a large wall mirror.
Covered gray deck with a wooden railing overlooking lush tropical trees and palms.
Spacious raised wooden deck beside a blue-sided home, with a covered entry and surrounding trees.
Backyard pool and spa beside a weathered wood deck, blue-sided house, and tropical landscaping.
Backyard swimming pool with curved stone coping, surrounded by palms and mature trees.
Empty living room with wood flooring, a dark-tiled fireplace, and ceiling fans.
Living room with hardwood floors, a fireplace, and an open wet bar.
Empty room with wood-look flooring and a built-in walk-in closet with drawers and shelving.
Vacant room with wood flooring, a ceiling fan, and white double closet doors.
Bright white bathroom with a single-sink vanity, toilet, and tiled tub-shower.
Bright tiled bathroom with a soaking tub, double vanity, and built-in fireplace.
Bathroom with white tile, glass shower, and a built-in fireplace beside an adjoining wood-floored room.
Walk-in closet with built-in wood shelving, hanging rods, and a bank of drawers.
Empty bedroom with wood-look floors, two windows, and white louvered closet doors.
Empty bedroom with mirrored closet doors, hardwood flooring, and a ceiling fan.
Bathroom with a double-sink vanity, large mirror, tiled shower, and skylights.
Laundry room with a utility sink, white cabinets, washer hookups, and tiled floor.
Laundry room with white wire shelving, utility sink, and built-in storage cabinets.
Wooden staircase with carpet runners beside a bright, empty room with gray flooring.
Empty storage room with white wall shelves, a small window, and gray flooring.
Aerial view of Tampa Bay shoreline, with Bayshore Boulevard curving past waterfront towers and a location pin.
Courtesy of REAL BROKER, LLC, Karen Fate  Listing Contact: 855-450-0442 
For Lease

5812 BAYSHORE BLVD

5812 BAYSHORE BLVD, TAMPA, FL 33611

$6,800/month
Contact Realtor directly for showings and more info. Welcome to 5812 Bayshore Boulevard, Tampa, FL 33611, a spacious 4-BEDROOM, 3.5-BATH, two-story POOL home ideally situated along picturesque Bayshore Boulevard, in Tampa's desirable Ballast Point neighborhood of Shell Point. A home is perfectly appointed as an Executive or Military residence offering plenty of room for flexible use of space and privacy for guests or extended family. Working from home, overlook the pool, the formal living room would serve as a perfect home office. The formal dining room will accommodate 10+ person seating for the holidays. The fully renovated kitchen with solid stone countertops and stainless steel appliances, and breakfast bar opens directly to the family room with French doors leading to your own Florida retreat. An in-ground private pool, spacious deck and tropically landscaped backyard are enclosed within privacy fencing to make this space perfect for Tampa's indoor/outdoor lifestyle. The home has solid hardwood flooring throughout the main living spaces and has a freshly painted interior. The main primary suite is a retreat of its own, complete with a full wet bar and a dramatic two-sided fireplace shared between the bedroom and en-suite bath. The spacious primary bath features a large soaking tub, separate shower and oversized walk-in cedar lined closet, creating a private and relaxing space. The room itself will accommodate a king size bed and furniture in addition to a seating area for reading or tv viewing. The second ensuite has a cedar lined closet and private bathroom with a bathtub/shower combination. The two additional bedrooms share a hall bath with dual sinks. The laundry room has additional loft storage, in addition to a dedicated storage room on the ground level. The two-car garage, with Tesla battery charging outlet, leads directly into the home for convenience of unloading the car. Located in an area with well-regarded schools, the location of the home also offers quick access to waterfront sidewalk of Bayshore Boulevard or running, walking or biking. Ballast Point Park with playground, covered picnic areas, snack/ice cream shop, and benches to relax and watch the stunning sunsets over both downtown Tampa and St. Petersburg. You are minutes to Downtown Tampa, I-275, St. Petersburg, shopping, dining, sporting events and recreation that only this location offers. With two primary suites, a spacious open floor plan, a private pool and an exceptional South Tampa location, 5812 Bayshore Boulevard offers the space, comfort and convenience that make this property feel like home.

4
beds

4
baths

3,640 Sq.Ft. LIVING AREA

8,712 Sq.Ft. lot

Karen Fate

Karen Fate

Features & Amenities

Interior

  • total bedrooms4
  • Total bathrooms4
  • full bathrooms3
  • half bathroom1
  • Laundry room Electric Dryer Hookup, Inside, Laundry Room, Washer Hookup
  • Fireplace Electric, Family Room, Non Wood Burning, Primary Bedroom
  • APPLIANCES Dishwasher, Disposal, Dryer, Electric Water Heater, Microwave, Range, Refrigerator, Washer
  • other interior Features Built-in Features, Ceiling Fans(s), Crown Molding, Eat-in Kitchen, High Ceilings, Kitchen/Family Room Combo, Primary Bedroom Upstairs, Solid Surface Counters, Solid Wood Cabinets, Split Bedroom, Stone Counters, Thermostat, Walk-In Closet(s)

Area & Lot

  • Status For Lease
  • Living Area3,640 Sq.Ft.
  • Total Area4,398 Sq.Ft.
  • Lot Area8,712 Sq.Ft.
  • MLS® IDTB8540922
  • TypeResidential
  • YEAR BUILT1988
  • NeighborhoodBallast Point
  • Elementary SchoolBallast Point-HB
  • Middle SchoolMadison-HB
  • High SchoolHillsborough-HB

Exterior

  • STORIES2
  • utilitiesBB/HS Internet Available, Cable Available, Electricity Connected, Public, Sewer Connected, Water Connected
  • PoolIn Ground, Deck, Gunite, Lighting
  • lot featuresCity Limits, Landscaped, Private, Sidewalk, Paved
  • parkingDriveway, Electric Vehicle Charging Station(s), Garage Door Opener, Garage Faces Side, Ground Level
  • HEAT TYPECentral
  • AIR CONDITIONINGCentral Air
  • sewerPublic Sewer
  • other exterior FeaturesHurricane Shutters, Lighting, Private Mailbox, Private Yard, Sidewalk

Financial

  • Lease Price$6,800/mo
View Virtual Tour
Blue house with a white-trimmed porch and paver driveway beneath large oak trees.

Schedule a Showing

We would love to show you our beautiful property. Please select your preferred date and time below. An agent will be in touch shortly to confirm your appointment.

Schedule a Showing

We would love to show you our beautiful property. Please select your preferred date and time below. An agent will be in touch shortly to confirm your appointment.

Thank you for your interest in 5812 BAYSHORE BLVD, TAMPA, FL 33611. We are reviewing your request and will be in touch shortly!

Ballast Point

Explore

Work With Us

Looking to buy or sell? Work with a dedicated team of real estate professionals who combine local expertise, market insights, and top-tier service to help you achieve your goals.

Follow Me on Instagram