Leave a Message

Thank you for your message. We will be in touch with you shortly.

3916 W IOWA AVE
Courtesy of REAL BROKER, LLC, Karen Fate  Listing Contact: 855-450-0442 
Sold

3916 W IOWA AVE

3916 IOWA AVE W, TAMPA, FL 33616

$436,000
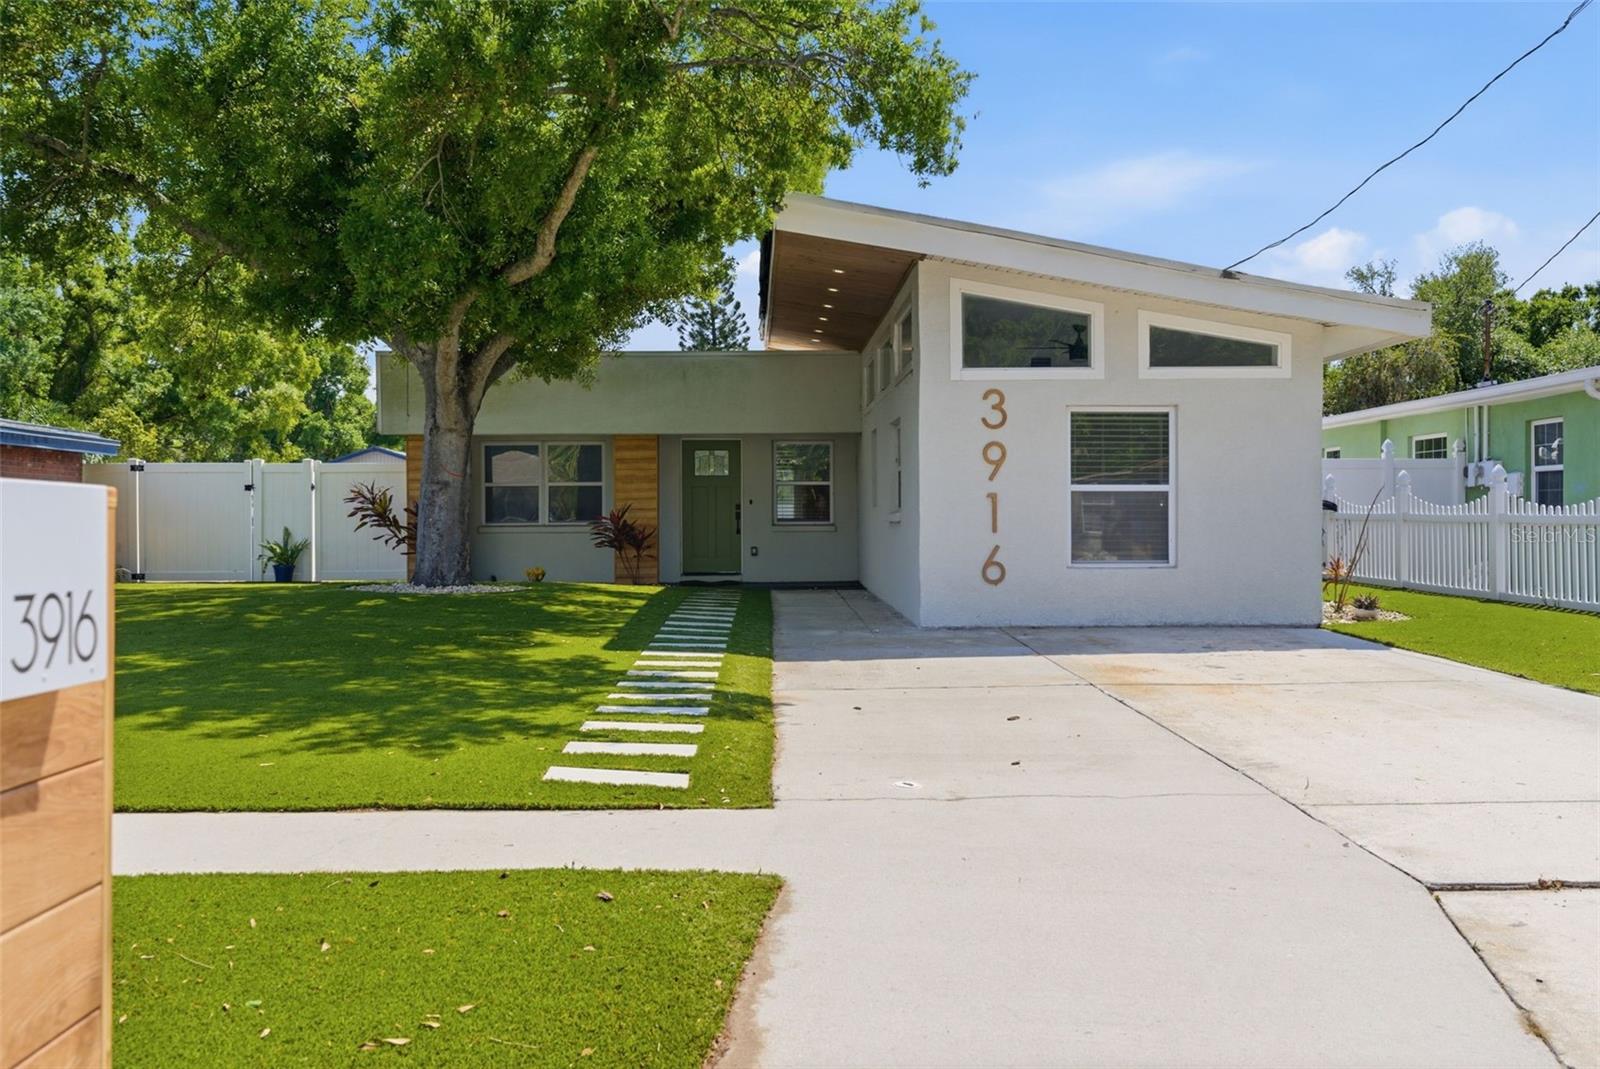
Located in a non-flood zone in the heart of South Tampa, you will find a home where contemporary style meets timeless mid-century modern design. This one story, concrete block home has been beautifully renovated and is move-in ready! Ideally located just one mile from MacDill Air Force Base, this move-in-ready residence offers exceptional convenience with quick access to the Selmon Expressway, Gandy Bridge, Downtown Tampa, Tampa General Hospital, Bayshore Boulevard, shopping, dining, and more.Inside, you'll find a bright, open-concept floor plan designed for today's lifestyle. The fully remodeled kitchen, with stainless steel appliances and white shaker cabinetry, flows seamlessly into the main living areas, creating the perfect space for everyday living and entertaining. Thoughtfully updated throughout, the home showcases clean lines, modern finishes, and an abundance of natural light. The spacious primary suite serves as a relaxing retreat with volume ceiling and an ensuite bath with dual sinks and oversized step-in shower. You will llove the spacious walk-in closet!Two additional bedrooms offer flexibility for family, guests, or work from home space. Open the french doors to a large, fully vinyl privacy fenced backyard with endless possibilities. Whether you envision adding a pool, creating an outdoor kitchen, gardening, or simply enjoying the privacy, this oversized outdoor space is ready to become your personal Florida oasis. Located in one of South Tampa's most convenient areas, this home offers the perfect combination of style, functionality, and location. Don't miss your opportunity to own this turnkey property in the heart of Tampa.

3
beds

2
baths

1,221 Sq.Ft. LIVING AREA

7,350 Sq.Ft. lot

Karen Fate

Karen Fate

Features & Amenities

Interior

  • total bedrooms3
  • Total bathrooms2
  • full bathrooms2
  • Laundry room Inside, Laundry Closet
  • Flooring Tile
  • APPLIANCES Dishwasher, Disposal, Dryer, Electric Water Heater, Microwave, Range, Refrigerator, Washer
  • other interior Features Ceiling Fans(s), Kitchen/Family Room Combo, Open Floorplan, Stone Counters, Thermostat, Vaulted Ceiling(s), Walk-In Closet(s), Window Treatments

Area & Lot

  • Status Sold
  • Date Sold September 1, 2026
  • Living Area1,221 Sq.Ft.
  • Total Area1,309 Sq.Ft.
  • Lot Area7,350 Sq.Ft.
  • MLS® IDTB8528631
  • TypeResidential
  • YEAR BUILT1967
  • NeighborhoodPort Tampa
  • Architecture StylesContemporary, Mid-Century Modern
  • Elementary SchoolLanier-HB
  • Middle SchoolMadison-HB
  • High SchoolRobinson-HB

Exterior

  • STORIES1
  • water SourcePublic
  • utilitiesElectricity Connected, Sewer Connected, Water Connected
  • roofMembrane
  • lot featuresCity Limits, Level, Near Marina, Near Public Transit, Oversized Lot, Paved
  • parkingDriveway
  • HEAT TYPECentral
  • AIR CONDITIONINGCentral Air
  • sewerPublic Sewer
  • SubstructureSlab
  • other exterior FeaturesPrivate Mailbox, Sidewalk

Financial

  • Sales Price$436,000
  • Real Estate Tax $7,148/yr
  • Zoning RS-60
View Virtual Tour

Port Tampa

Port Tampa City (often called Port Tampa) sits at the southwestern tip of Tampa.

Explore

Work With Us

Looking to buy or sell? Work with a dedicated team of real estate professionals who combine local expertise, market insights, and top-tier service to help you achieve your goals.

Follow Me on Instagram