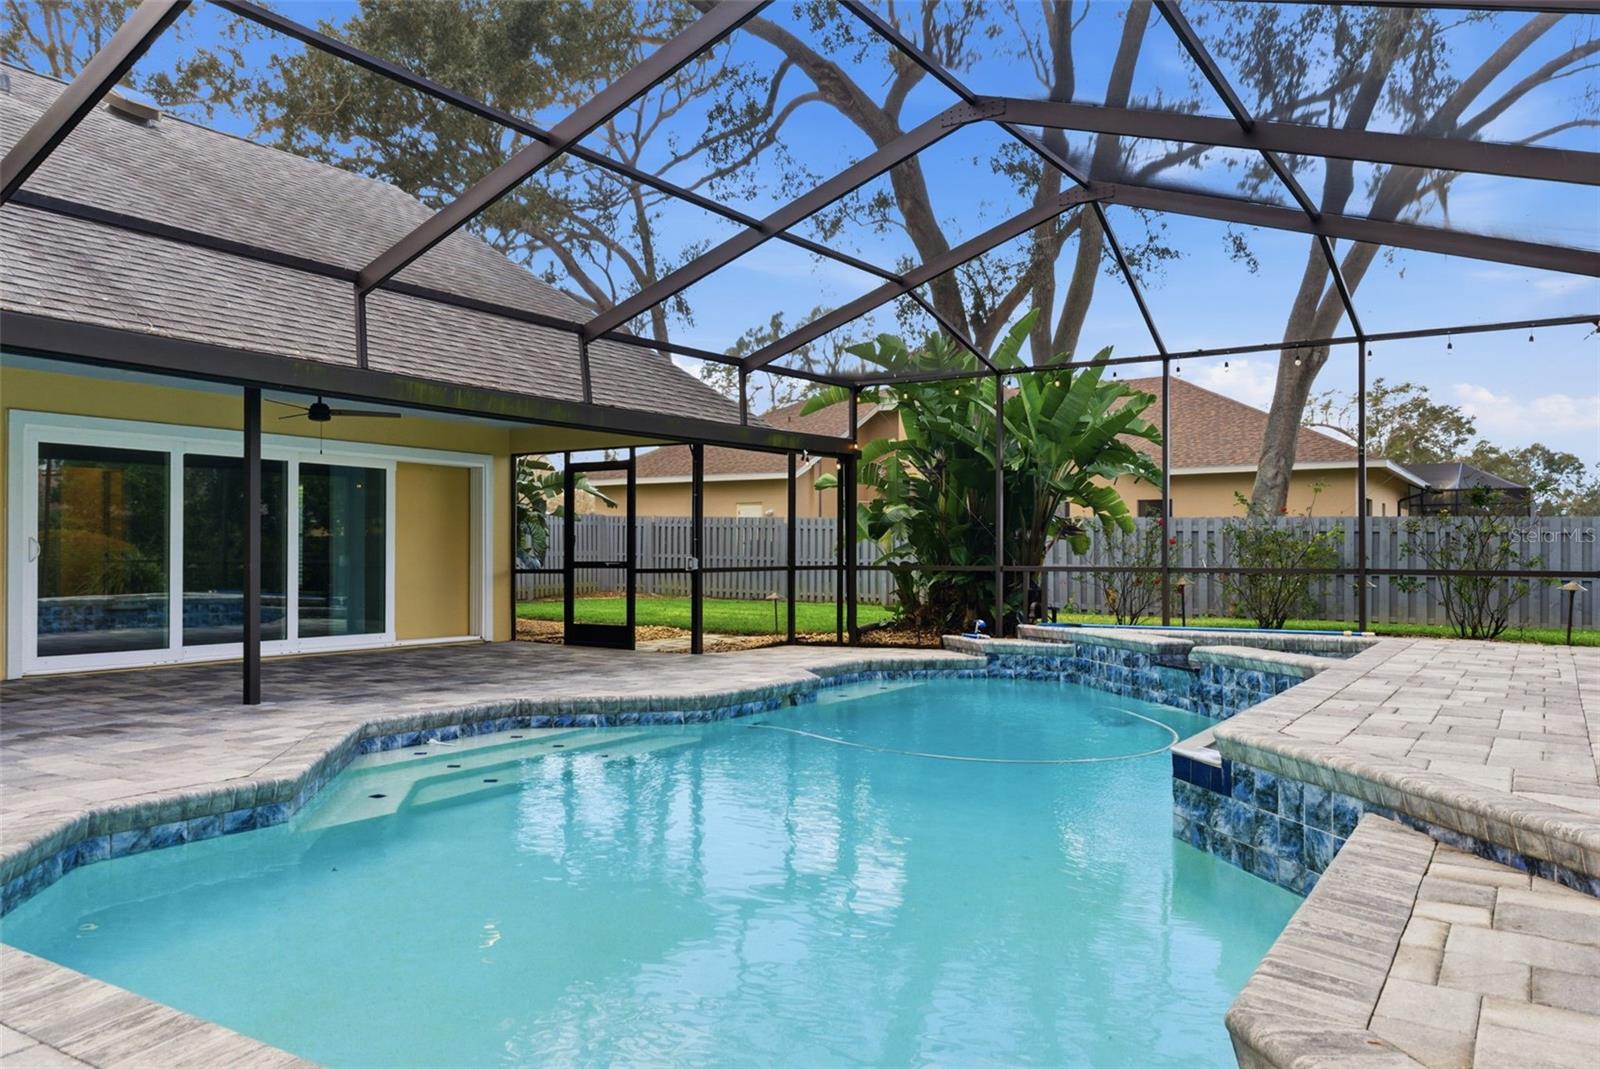
Backyard pool under a screened enclosure, beside a paved deck and covered lanai.
Courtesy of REAL BROKER, LLC, Karen Fate  Listing Contact: 855-450-0442 
Sold

3612 SUGAR LOAF LN

3612 SUGAR LOAF LN, VALRICO, FL 33596

$775,000
Some photos virtually staged. Avoid the two-lane construction on Boyette Road (through 2028) with the key location of this homes multiple option access. This 1/2-acre pool home in the established Sugarloaf Ridge community presents a rare opportunity to own space, privacy, and an entertainer's layout in a neighborhood where homes seldom become available. Set within an intimate 18-home double cul-de-sac within a non-flood zone area, low HOA and no CDD, the property offers a setting that is increasingly hard to find--mature surroundings, larger homesites, and a true sense of residential permanence. Designed with gathering in mind, the home features multiple living and flex spaces, including a dedicated game room with custom built-in bar and beverage cooler, an upstairs loft ideal for media, work, or play, and a layout that allows everyone room to spread out. The main living areas flow to a screened lanai and saltwater pool, creating a seamless indoor-outdoor connection ideal for entertaining.The backyard is a standout feature, offering a fully fenced yard with green space for play, pets, or future enhancements, along with a private pool and spa--delivering the kind of Florida lifestyle many buyers are seeking but rarely find in combination with this level of space.With 4 bedrooms, 3.5 baths, and a 3-car garage, the home provides both functionality and flexibility for a variety of living needs. Key system updates include roof replacement (2018), solar (owned), updated pool components and enclosure (2022), and multiple HVAC units replaced between 2020-2022. For buyers that recognize potential and prioritize location, lot, and lifestyle, this home offers a compelling opportunity to create something truly special in one of Valrico's most established and desirable communities.

4
beds

4
baths

3,975 Sq.Ft. LIVING AREA

0.5 Acres lot

Karen Fate

Karen Fate

Features & Amenities

Interior

  • total bedrooms4
  • Total bathrooms4
  • full bathrooms3
  • half bathroom1
  • Laundry room Electric Dryer Hookup, Inside, Laundry Room
  • Flooring Carpet, Luxury Vinyl, Tile
  • Fireplace Family Room, Gas, Wood Burning
  • APPLIANCES Built-In Oven, Cooktop, Dishwasher, Disposal, Electric Water Heater, Exhaust Fan, Microwave, Refrigerator, Solar Hot Water, Water Filtration System, Water Purifier, Wine Refrigerator
  • other interior Features Built-in Features, Ceiling Fans(s), Crown Molding, High Ceilings, Kitchen/Family Room Combo, Open Floorplan, Primary Bedroom Main Floor, Solid Surface Counters, Solid Wood Cabinets, Split Bedroom, Thermostat, Walk-In Closet(s), Wet Bar

Area & Lot

  • Status Sold
  • Date Sold October 6, 2026
  • Living Area3,975 Sq.Ft.
  • Total Area5,391 Sq.Ft.
  • Lot Area0.5 Acres
  • MLS® IDTB8469294
  • TypeResidential
  • YEAR BUILT1990
  • Architecture StylesCustom
  • Elementary SchoolNelson-HB
  • Middle SchoolMulrennan-HB
  • High SchoolDurant-HB

Exterior

  • STORIES2
  • Garage Space3.0
  • water SourceWell
  • utilitiesBB/HS Internet Available, Cable Available, Electricity Connected, Propane, Sprinkler Well, Water Connected
  • PoolGunite, In Ground, Salt Water, Screen Enclosure
  • roofShingle
  • lot featuresLandscaped, Near Public Transit, Oversized Lot, Sidewalk, Paved
  • parkingDriveway, Garage Door Opener, Ground Level, Oversized
  • HEAT TYPECentral
  • AIR CONDITIONINGCentral Air
  • sewerSeptic Tank
  • SubstructureSlab
  • security FeaturesClosed Circuit Camera(s), Secured Garage/Parking, Security Lights
  • Green featuresSolar
  • other exterior FeaturesLighting, Private Mailbox, Private Yard, Rain Gutters, Sidewalk

Financial

  • Sales Price$775,000
  • Real Estate Tax $10,133/yr
  • HOA $42/mo
  • Zoning RSC-2
View Virtual Tour

Work With Us

Looking to buy or sell? Work with a dedicated team of real estate professionals who combine local expertise, market insights, and top-tier service to help you achieve your goals.

Follow Me on Instagram