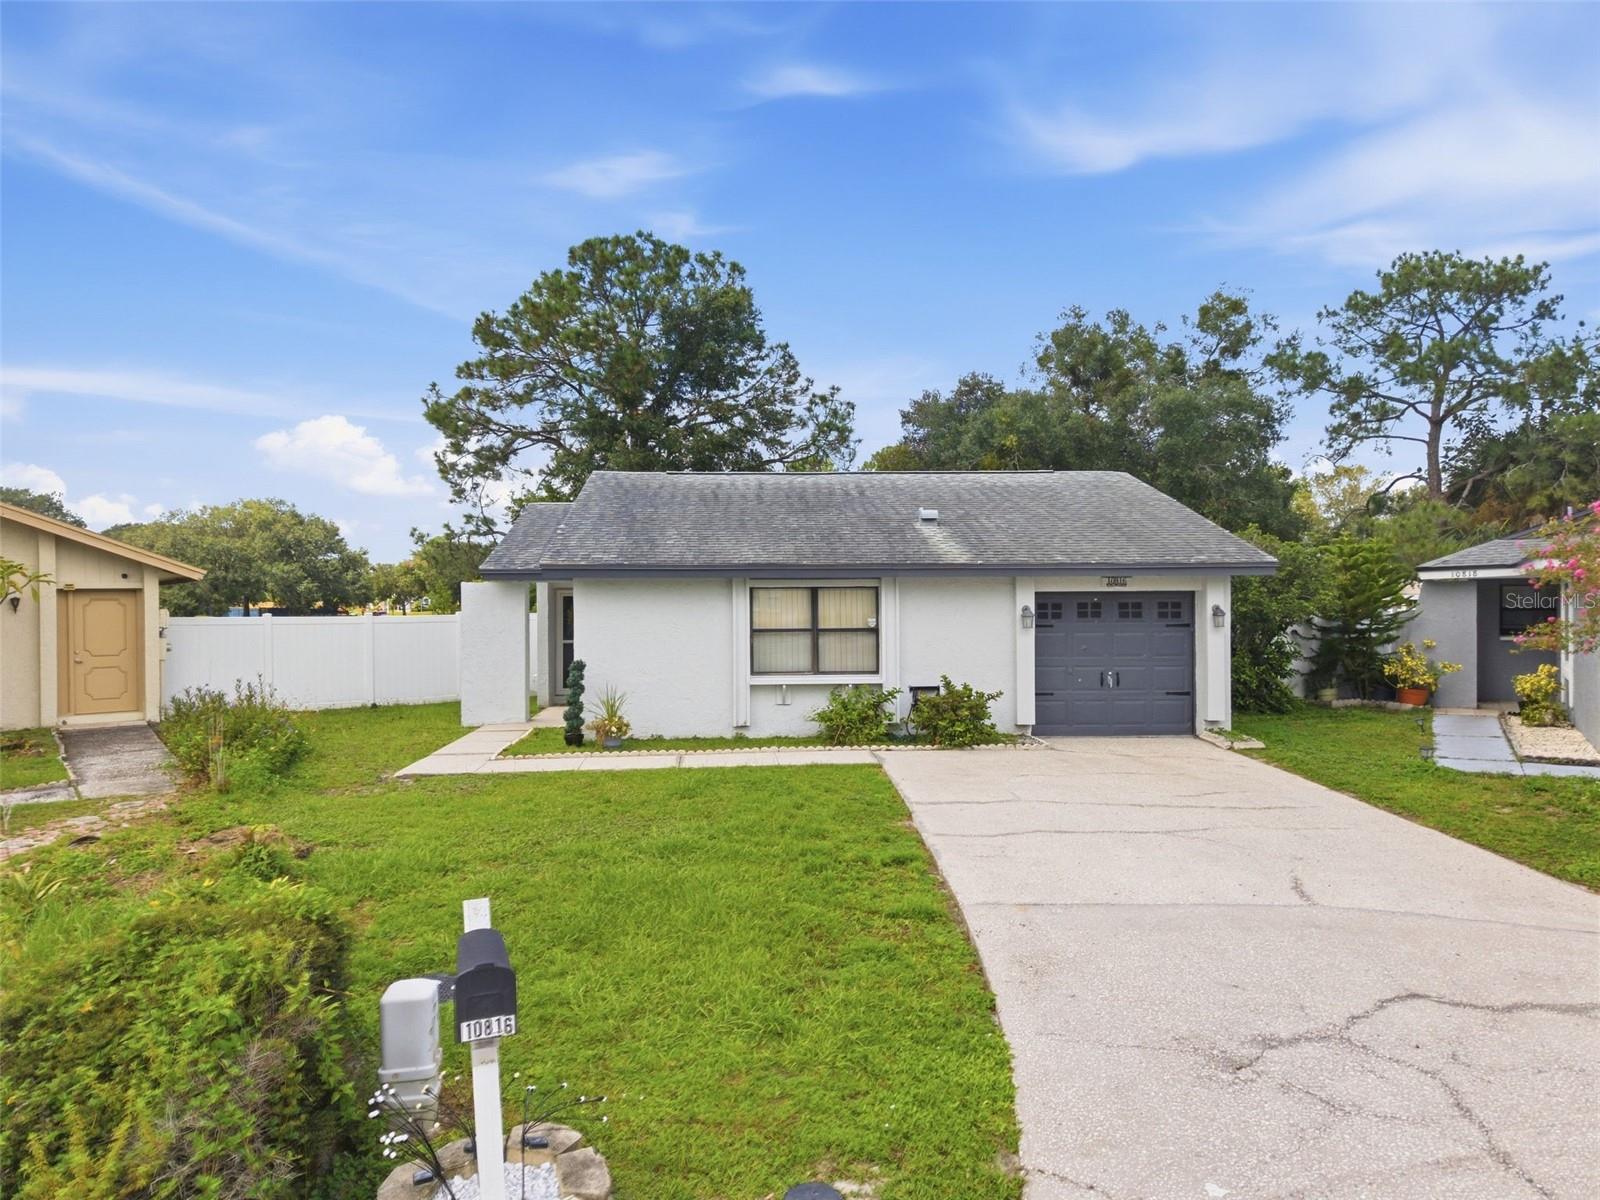
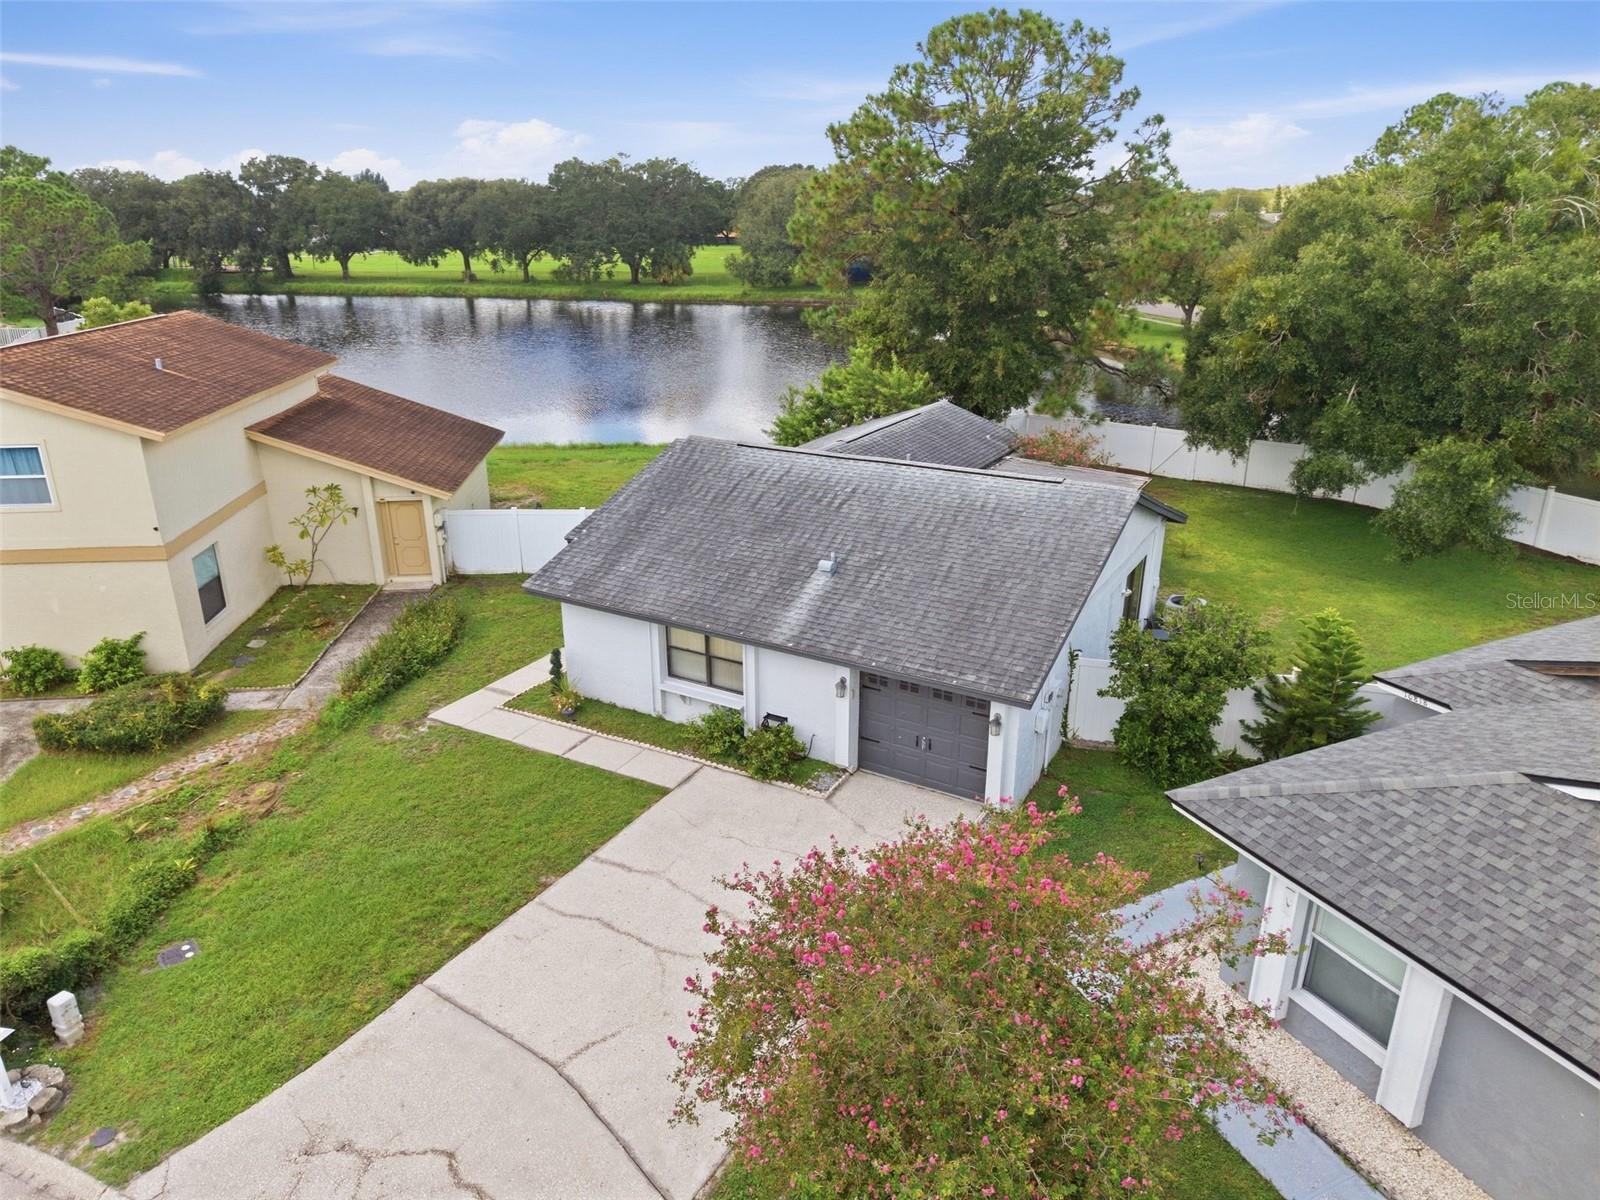
Single-story white house with a gray garage door, wide driveway, and front lawn.
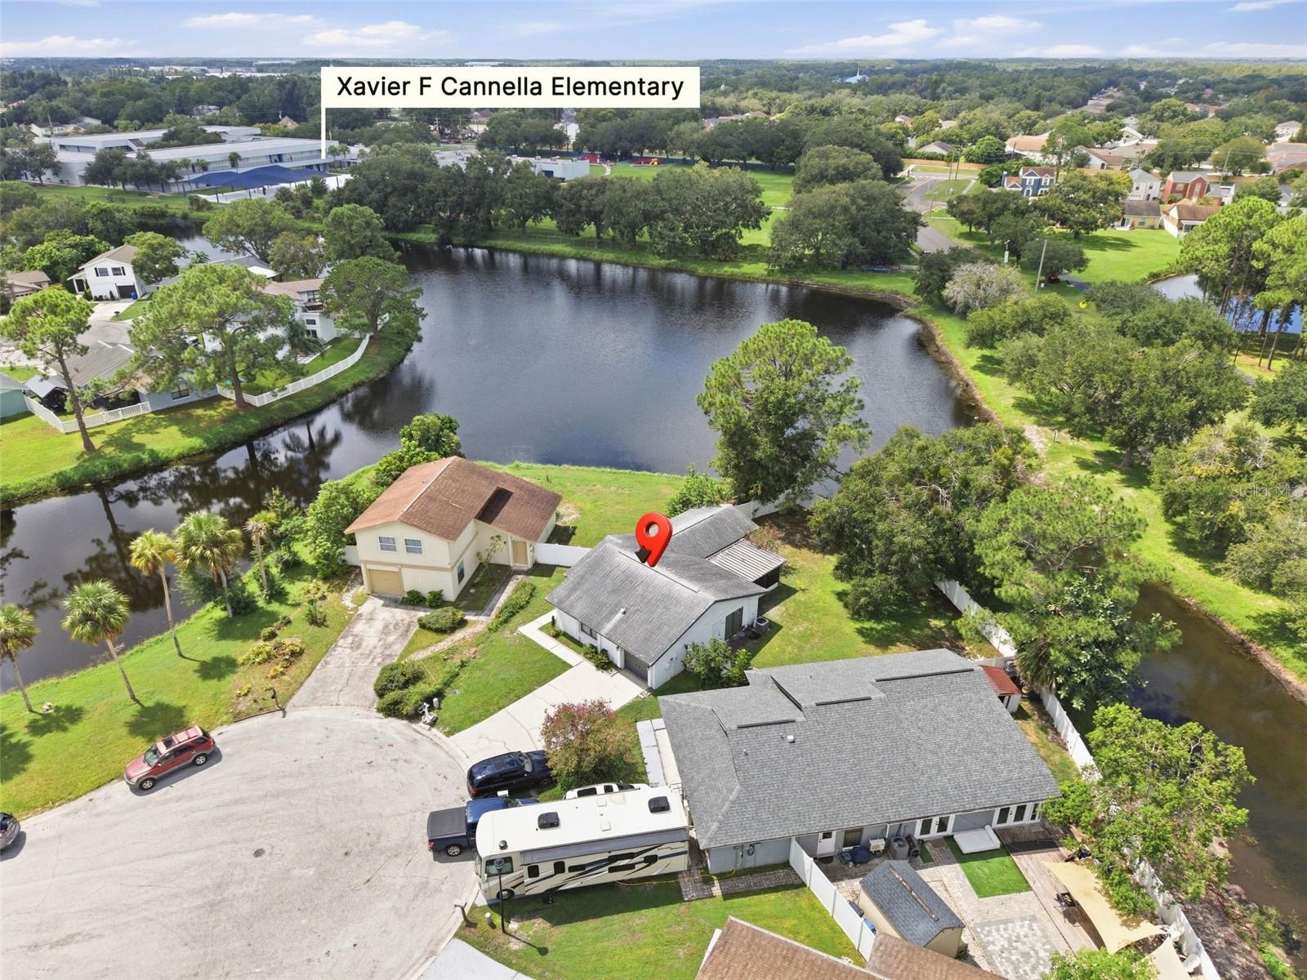
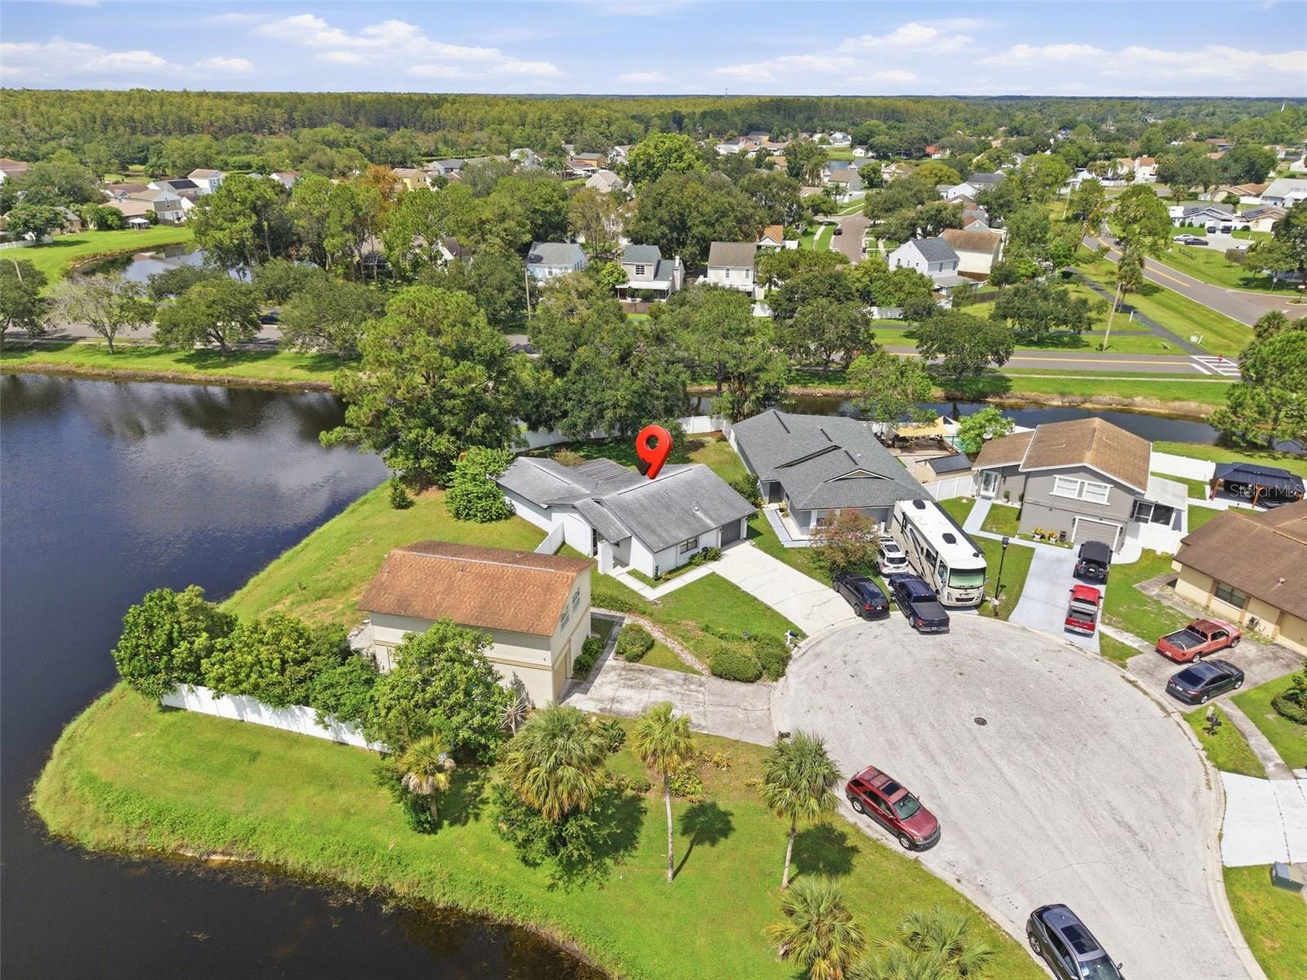
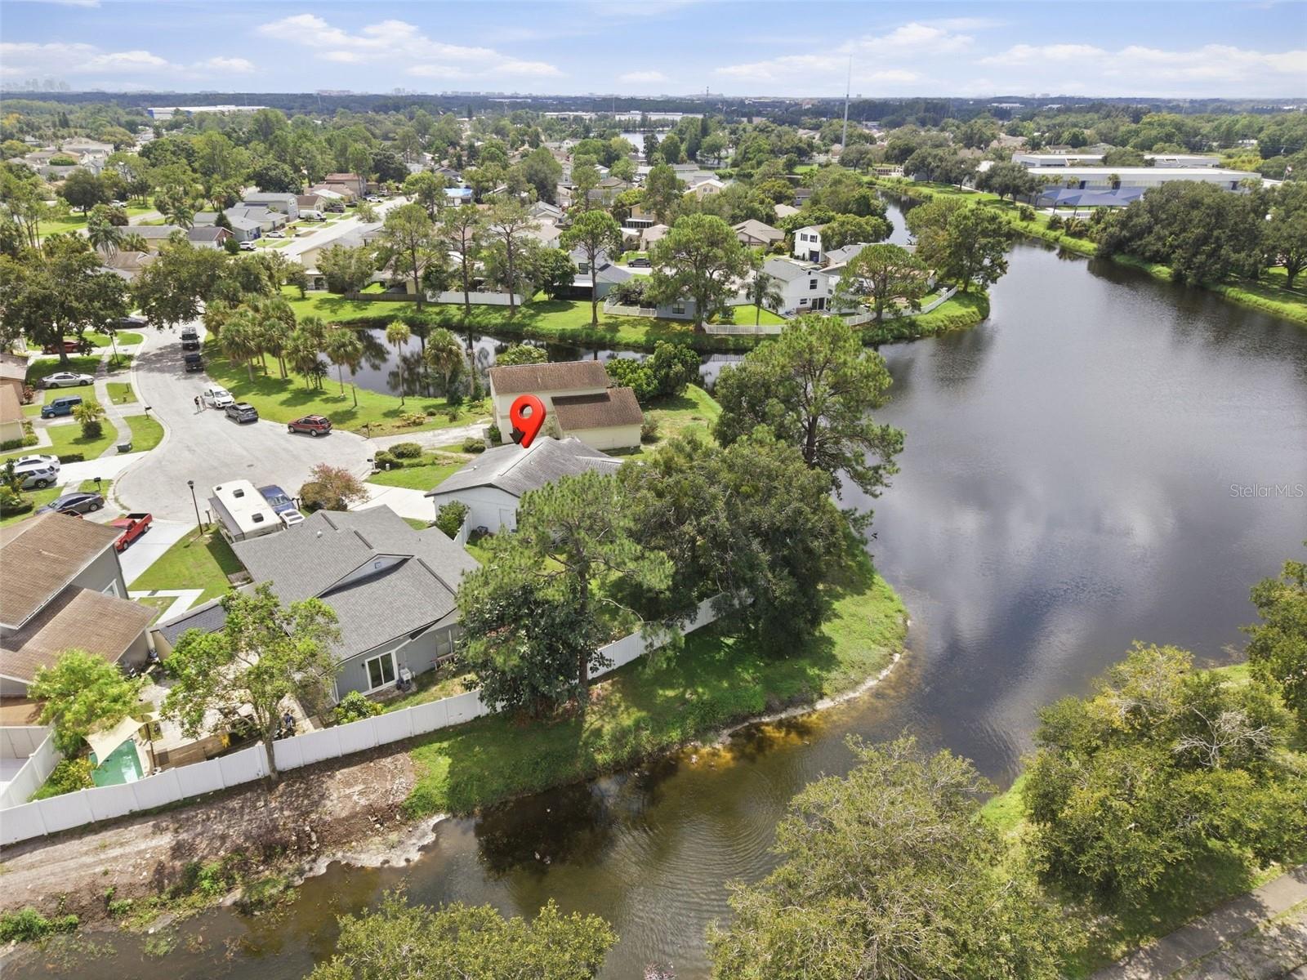
Aerial view of a home beside a pond, marked with a red pin, with an elementary school across the water.
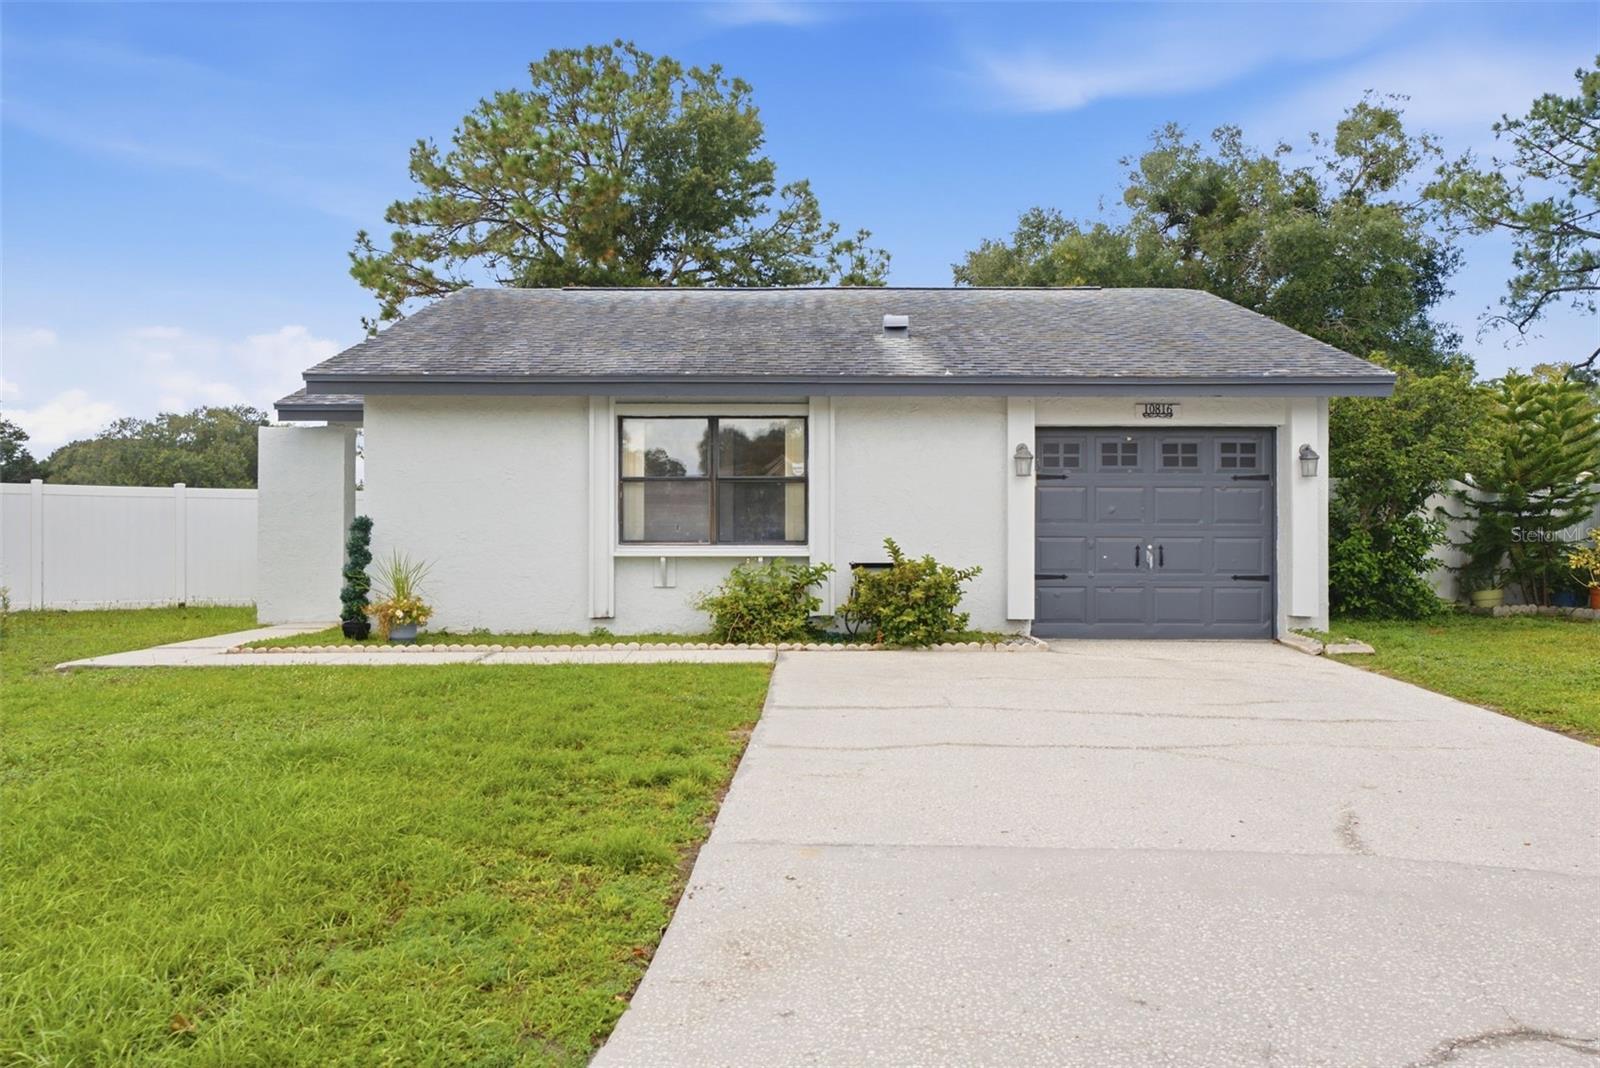
Single-story white stucco house with a gray garage, wide driveway, and green lawn.
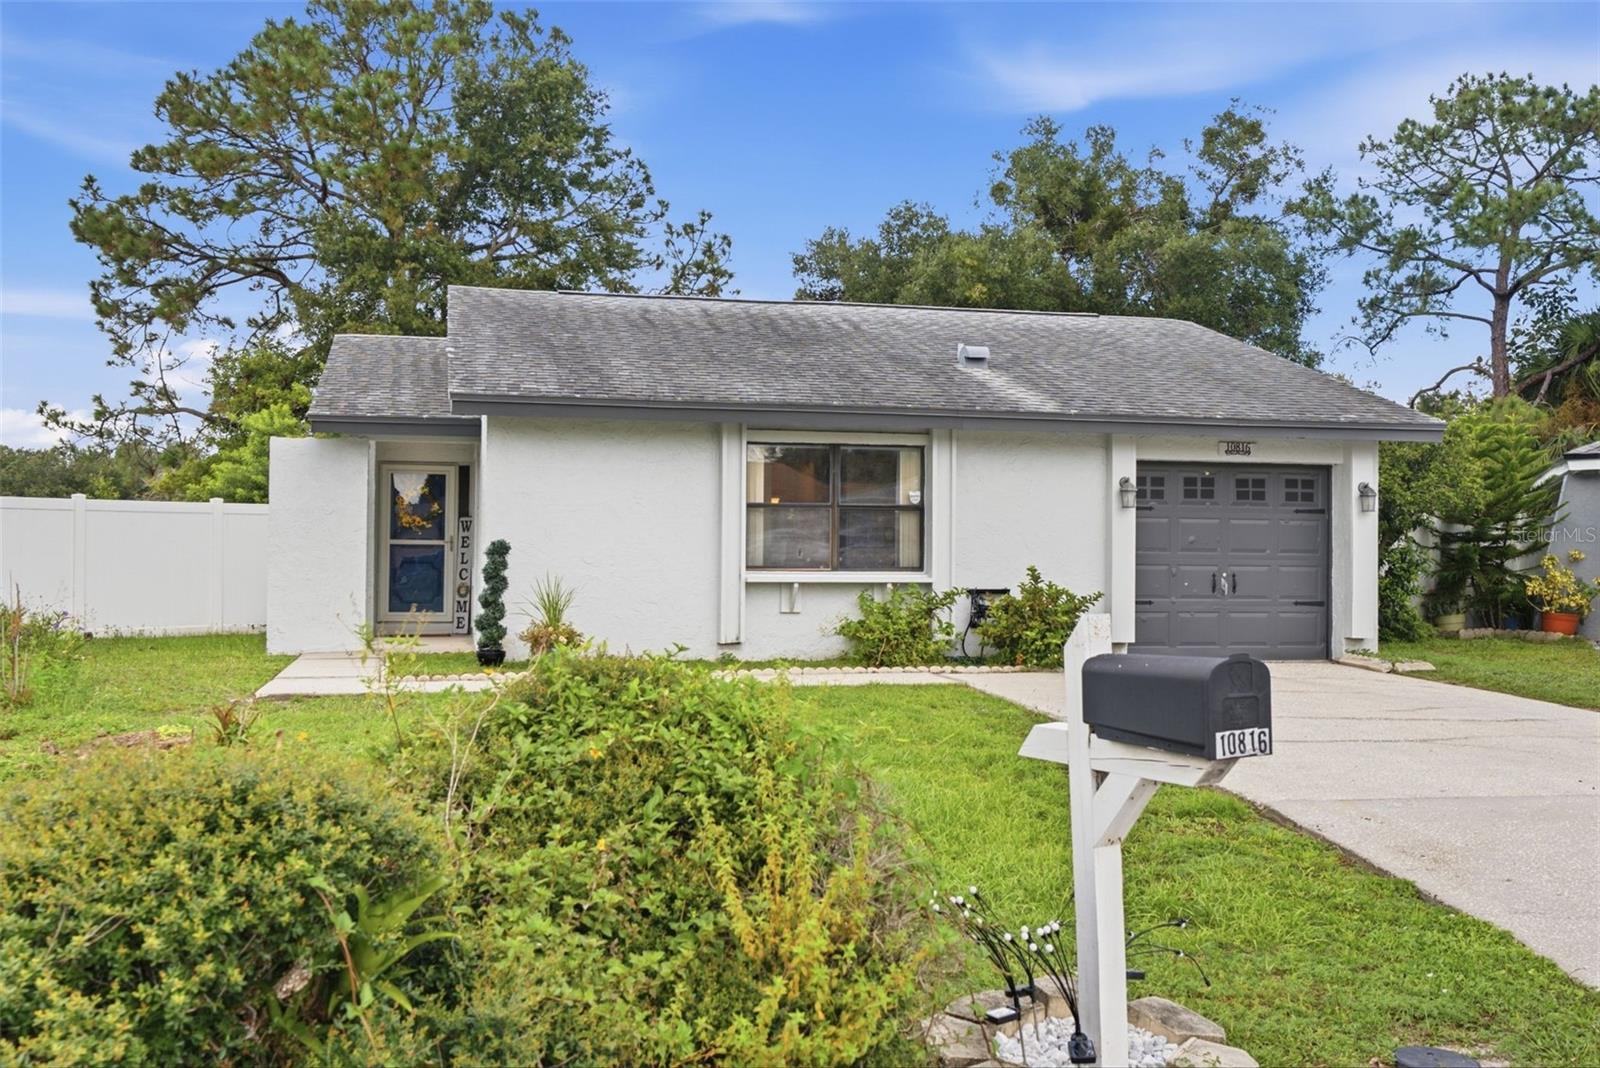
Single-story white stucco home with a gray garage, landscaped front yard, and mailbox marked 10816.
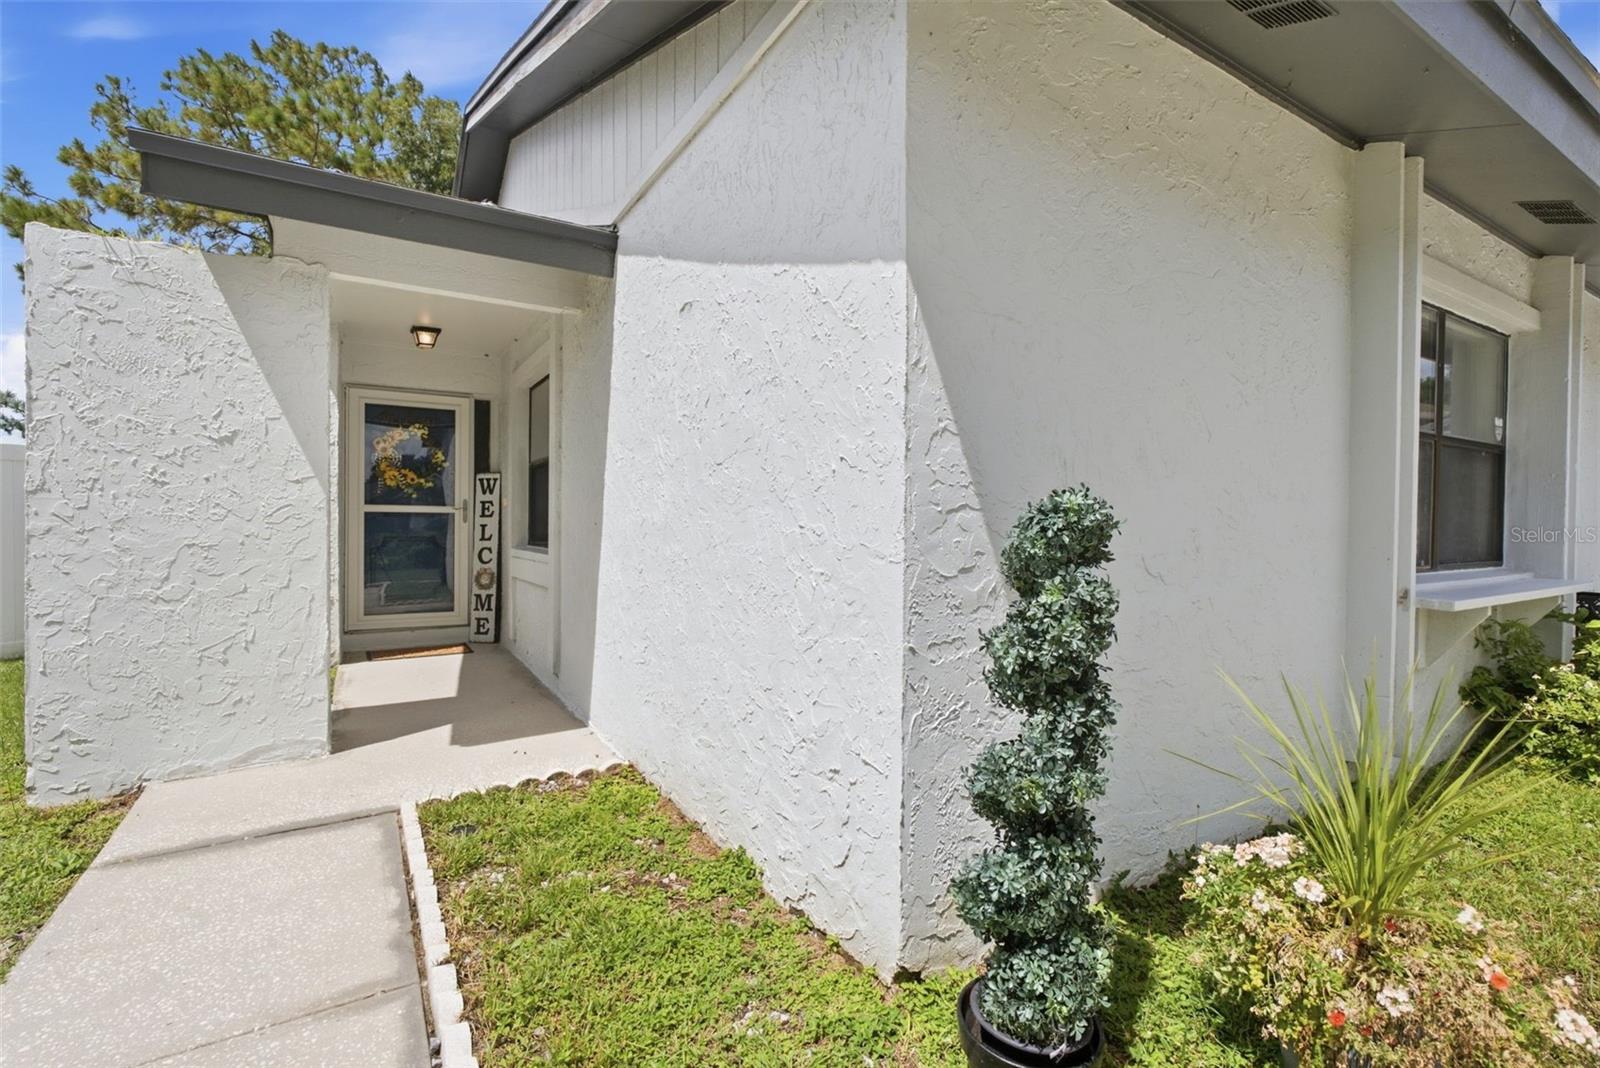
White stucco home entrance with a covered porch, welcome sign, and landscaped walkway.
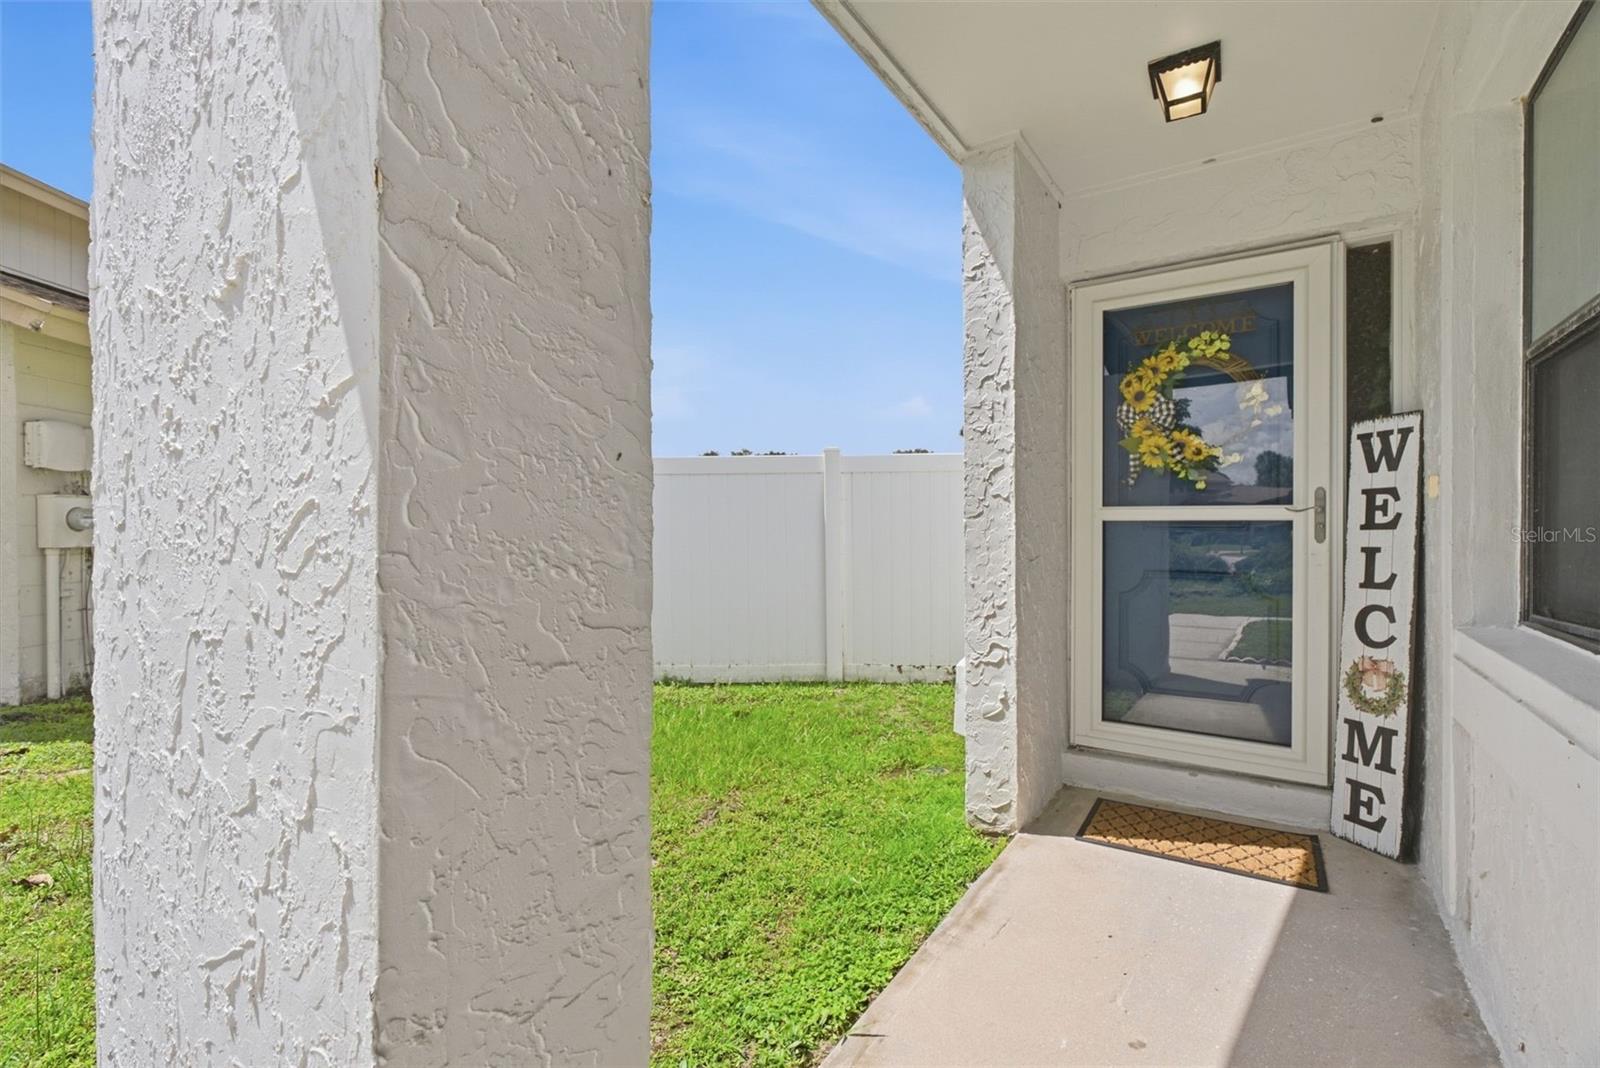
Covered stucco entry with a screened door, welcome decorations, and a white fence beyond the lawn.
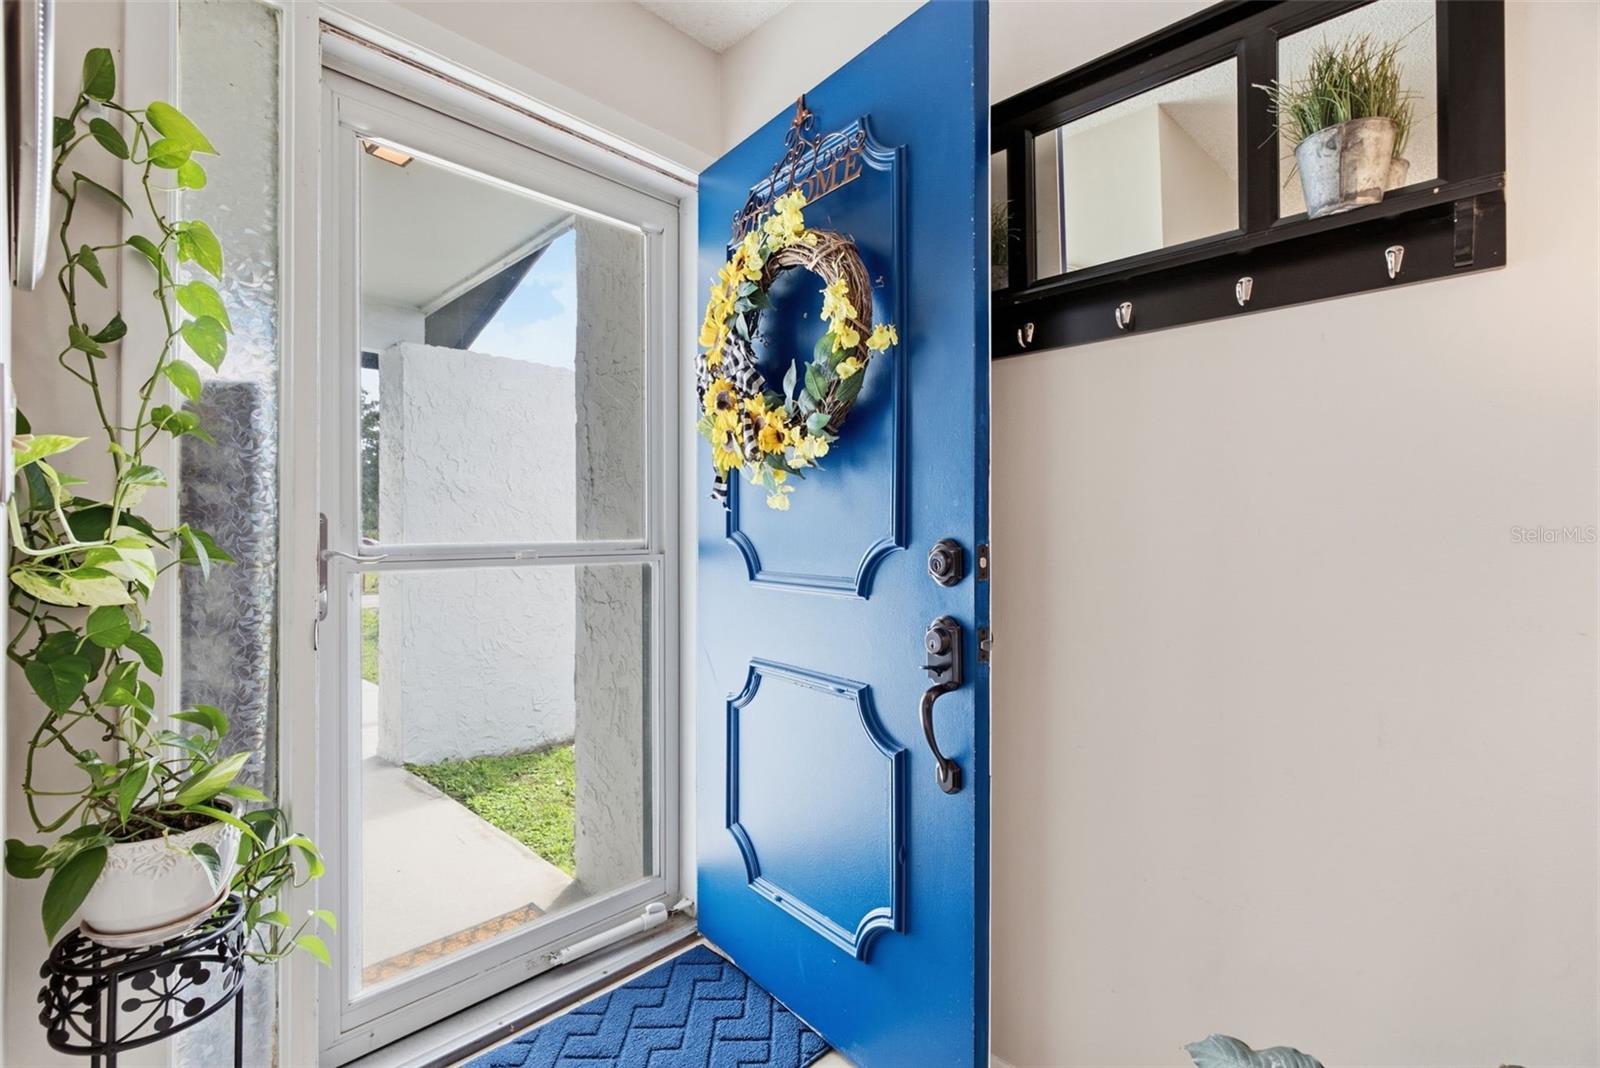
Entryway with an open blue front door, yellow-flower wreath, glass storm door, and potted plants.
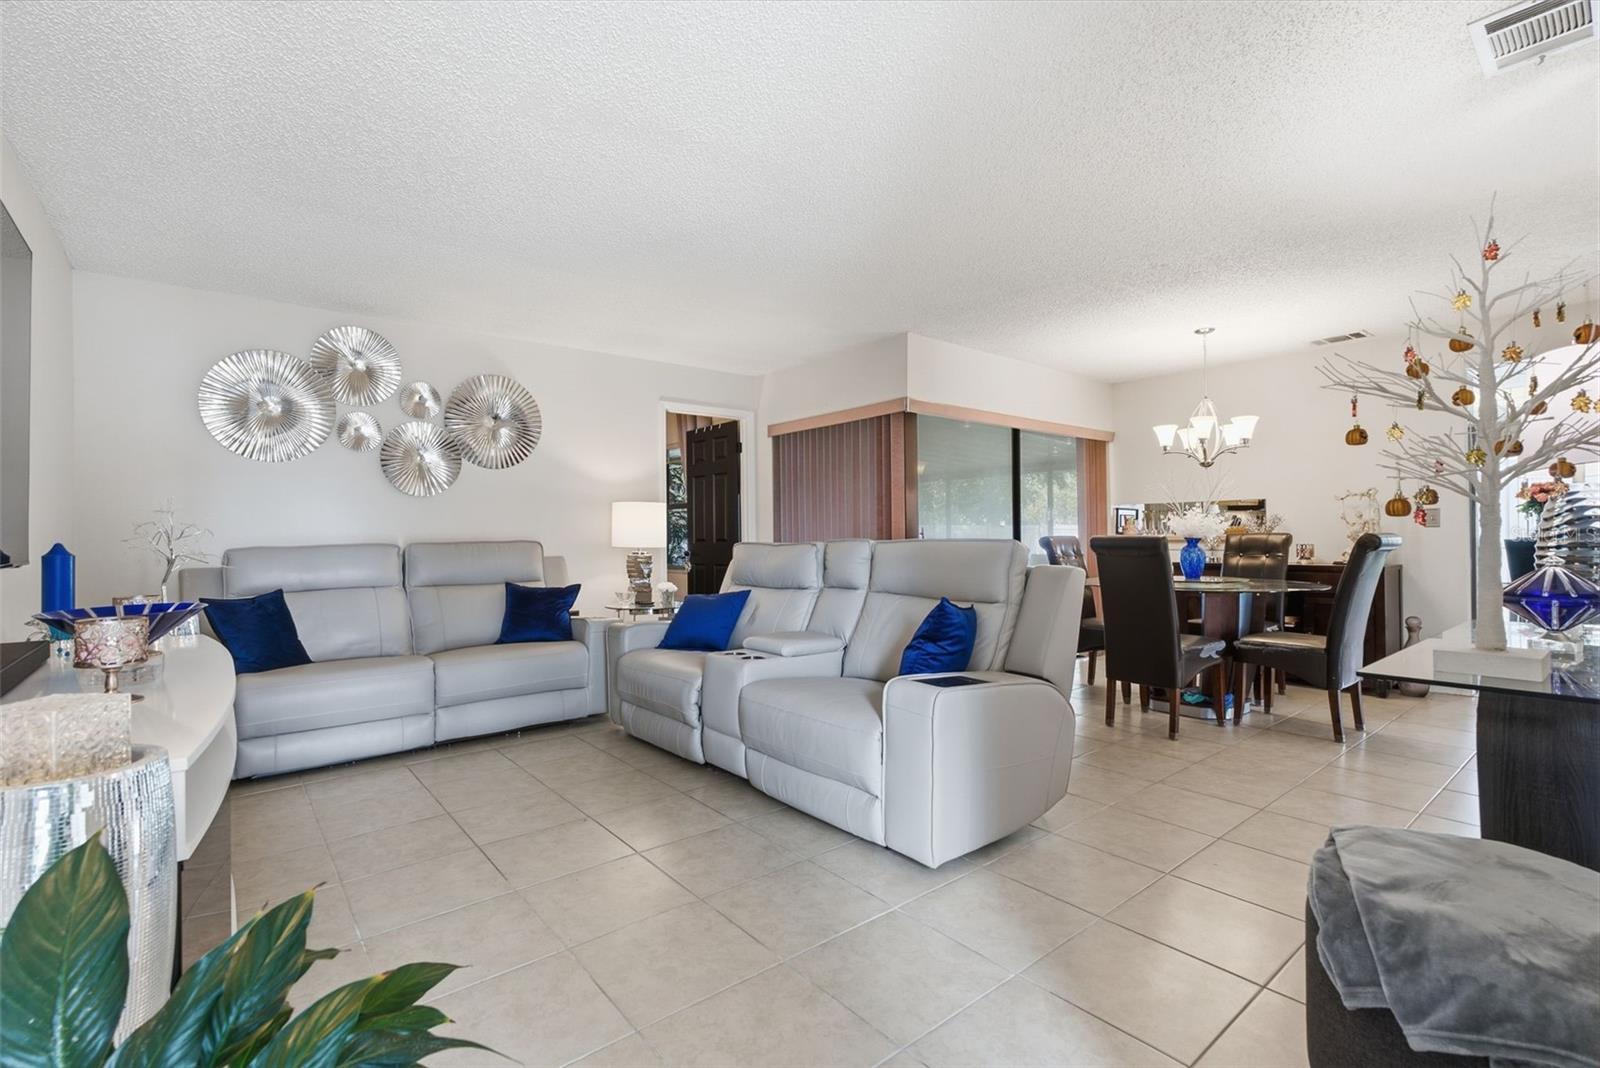
Open-plan living and dining room with gray sofas, blue pillows, and tiled floors.
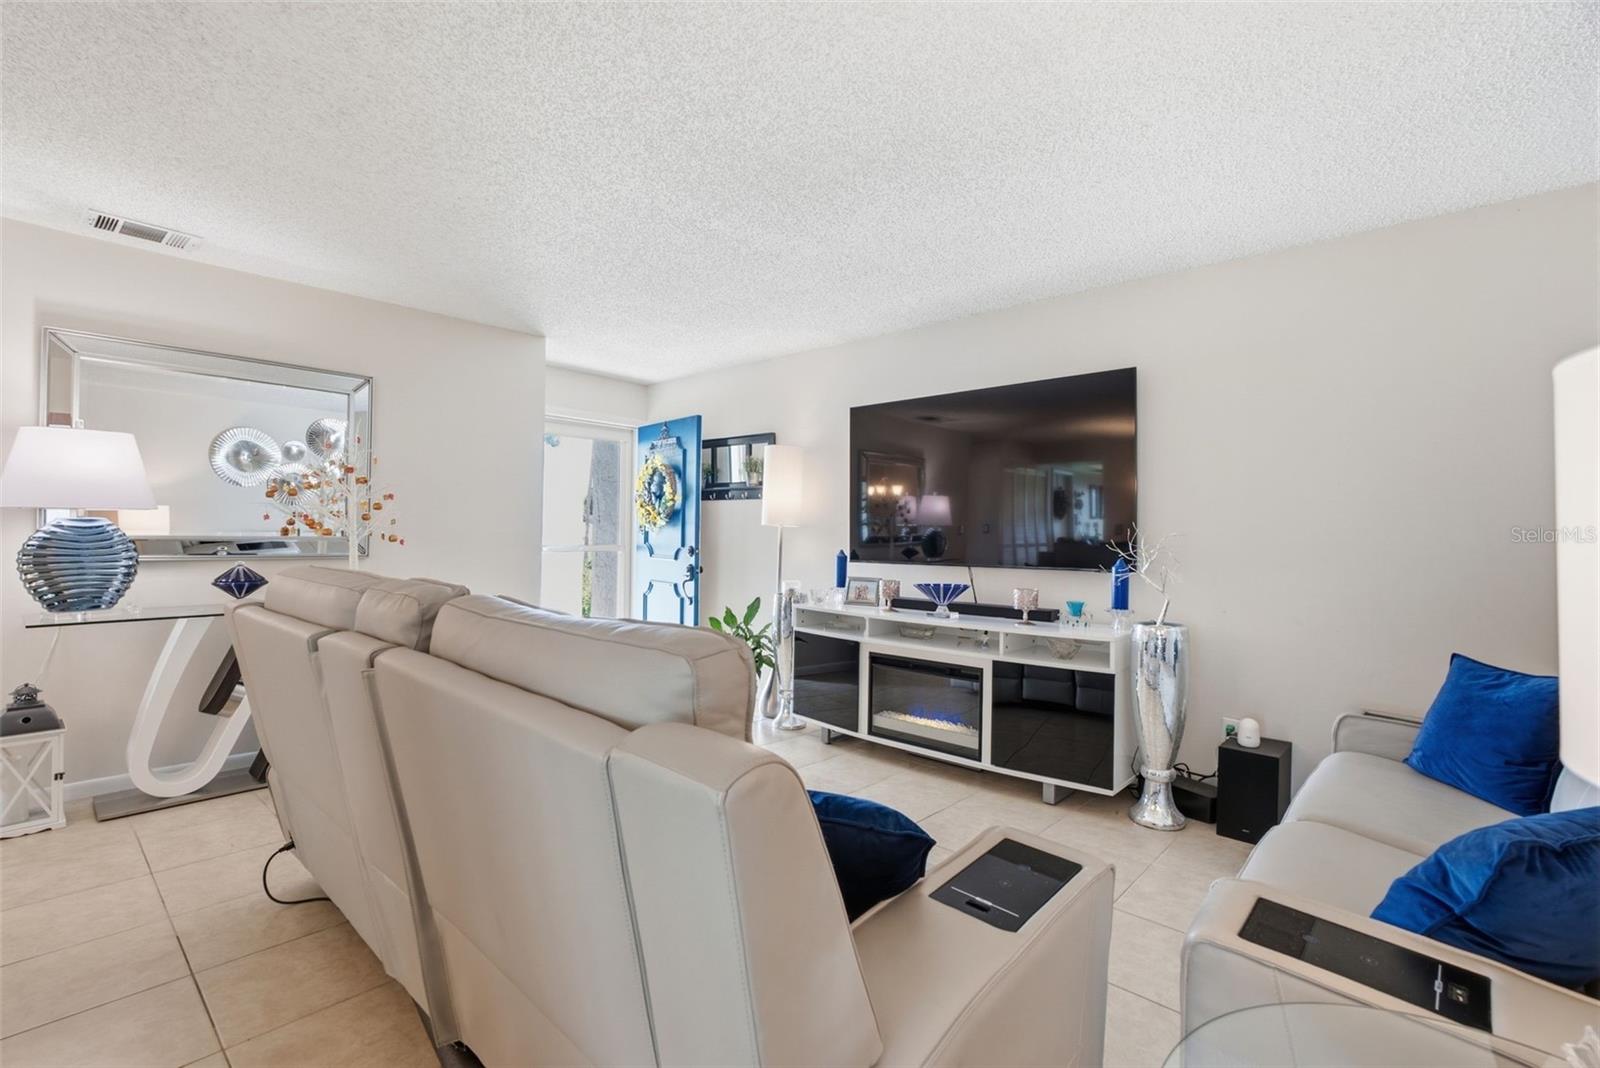
Living room with cream reclining sofas, blue pillows, and a wall-mounted television above an electric fireplace.
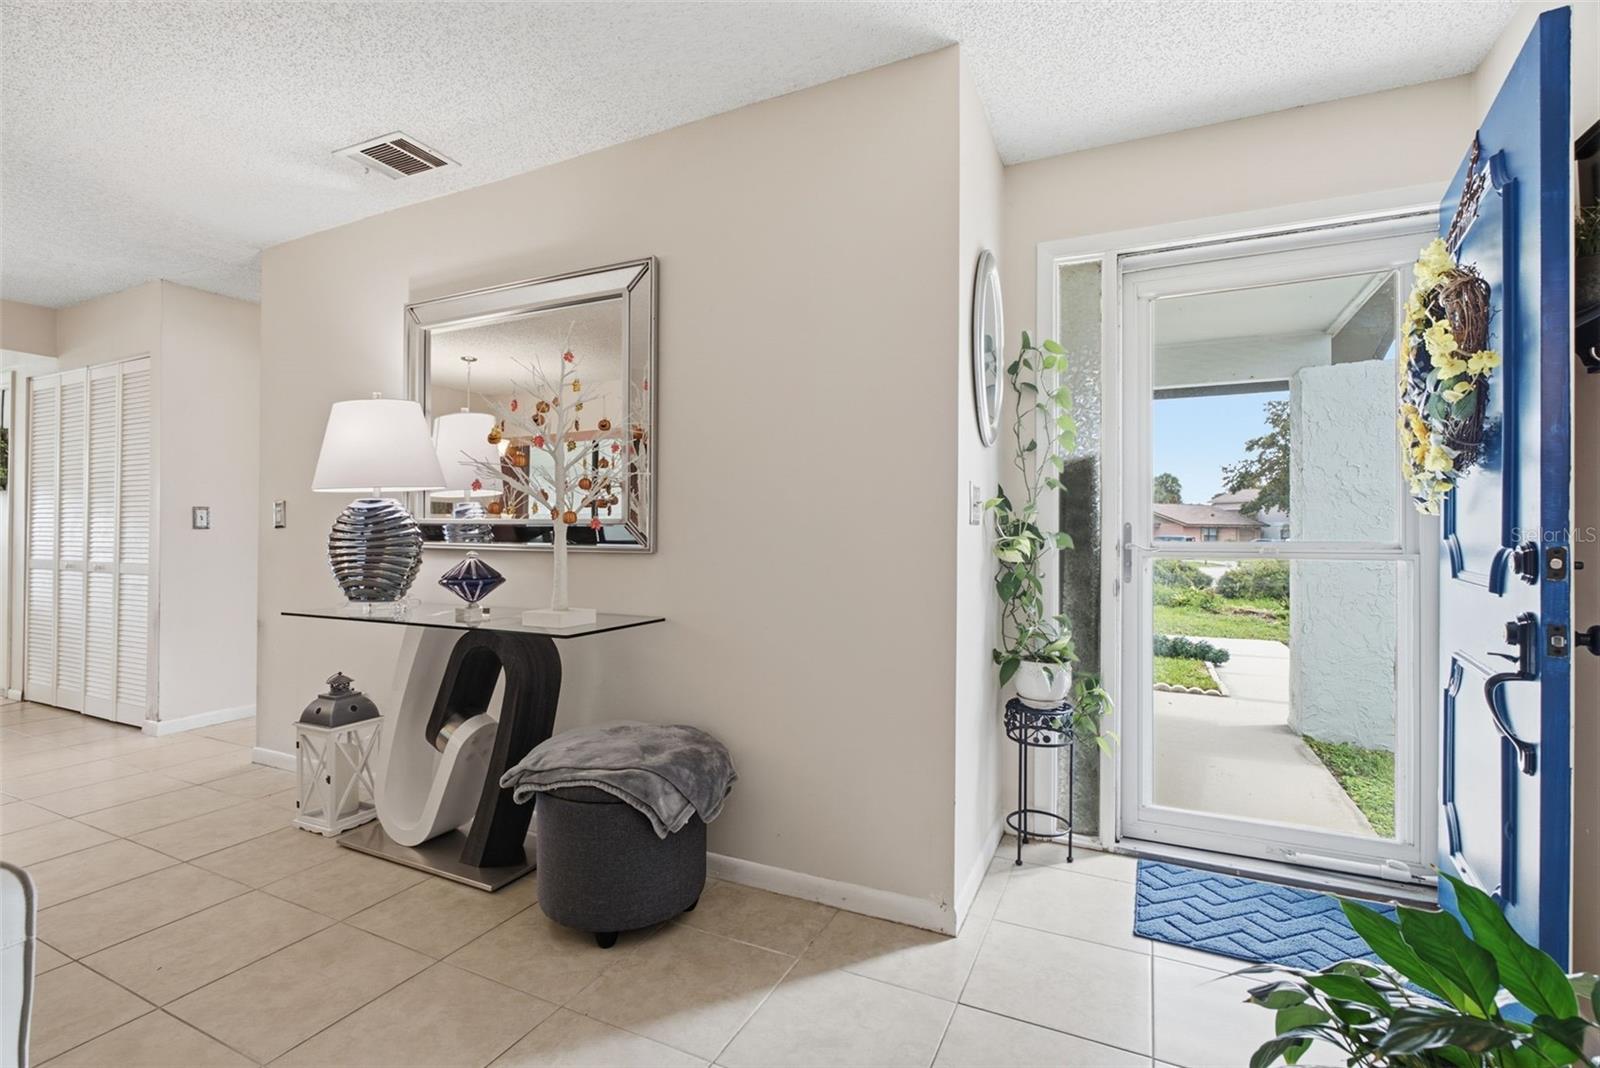
Entryway with beige tile, a blue front door, glass storm door, and decorative console table.
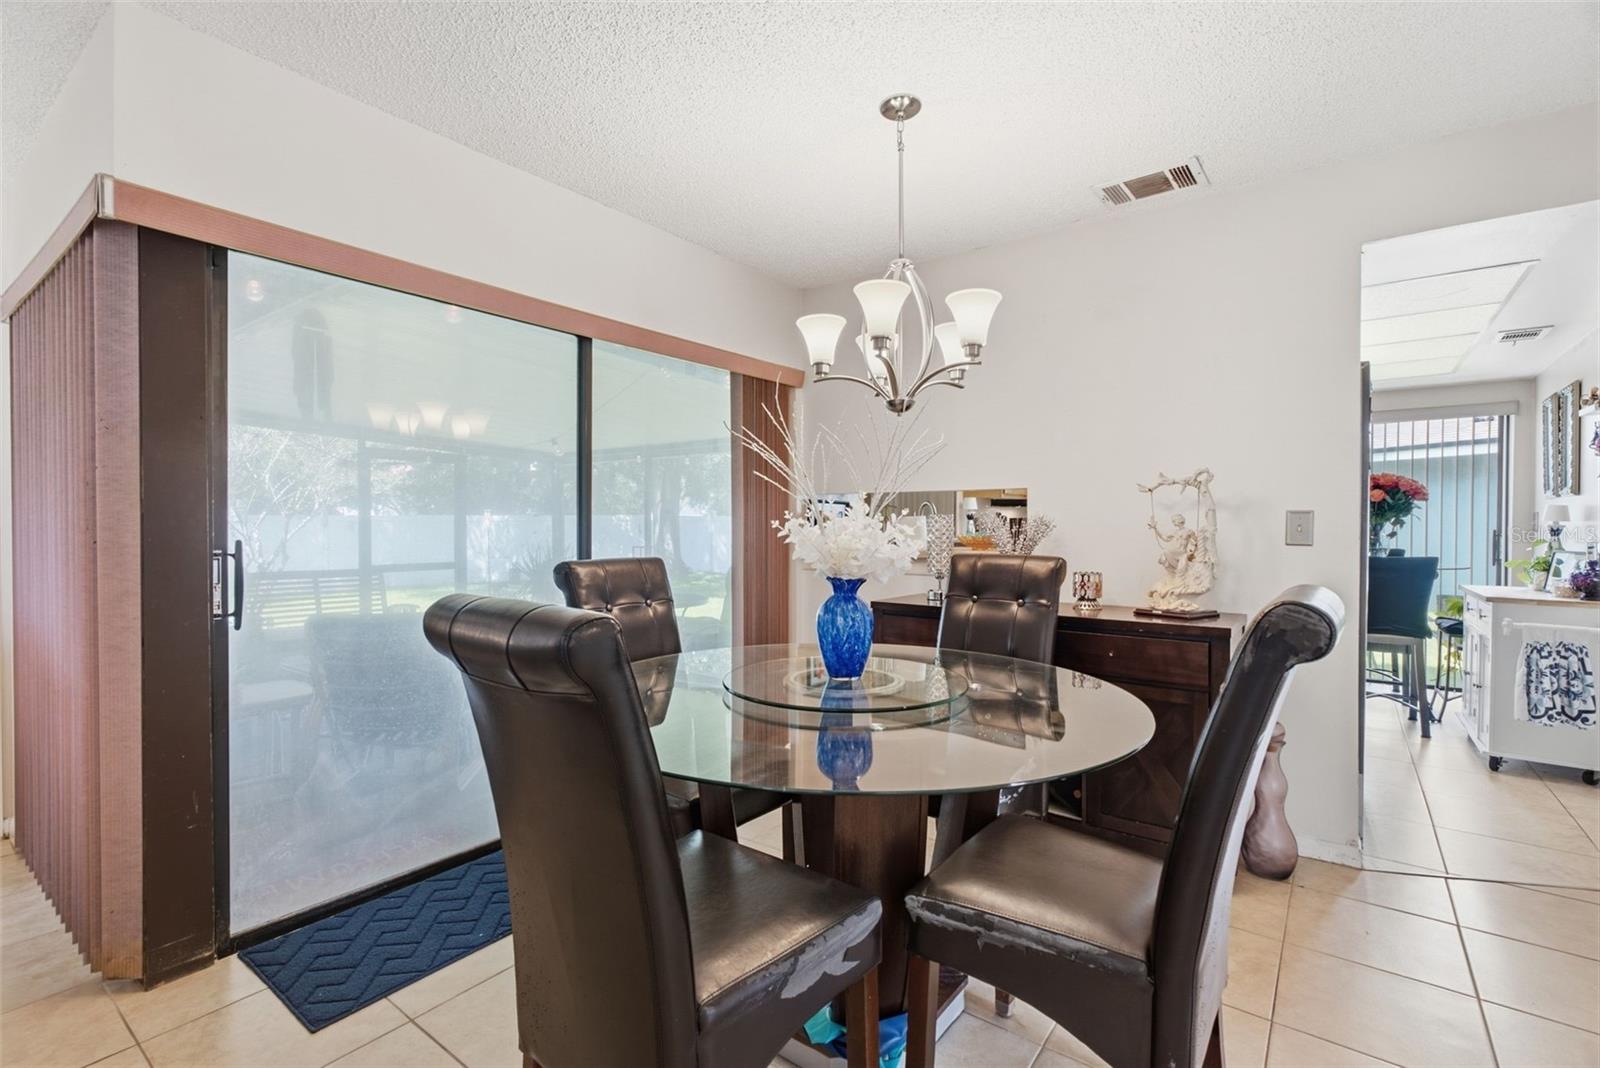
Dining room with a glass-top table, dark leather chairs, and large sliding glass doors.
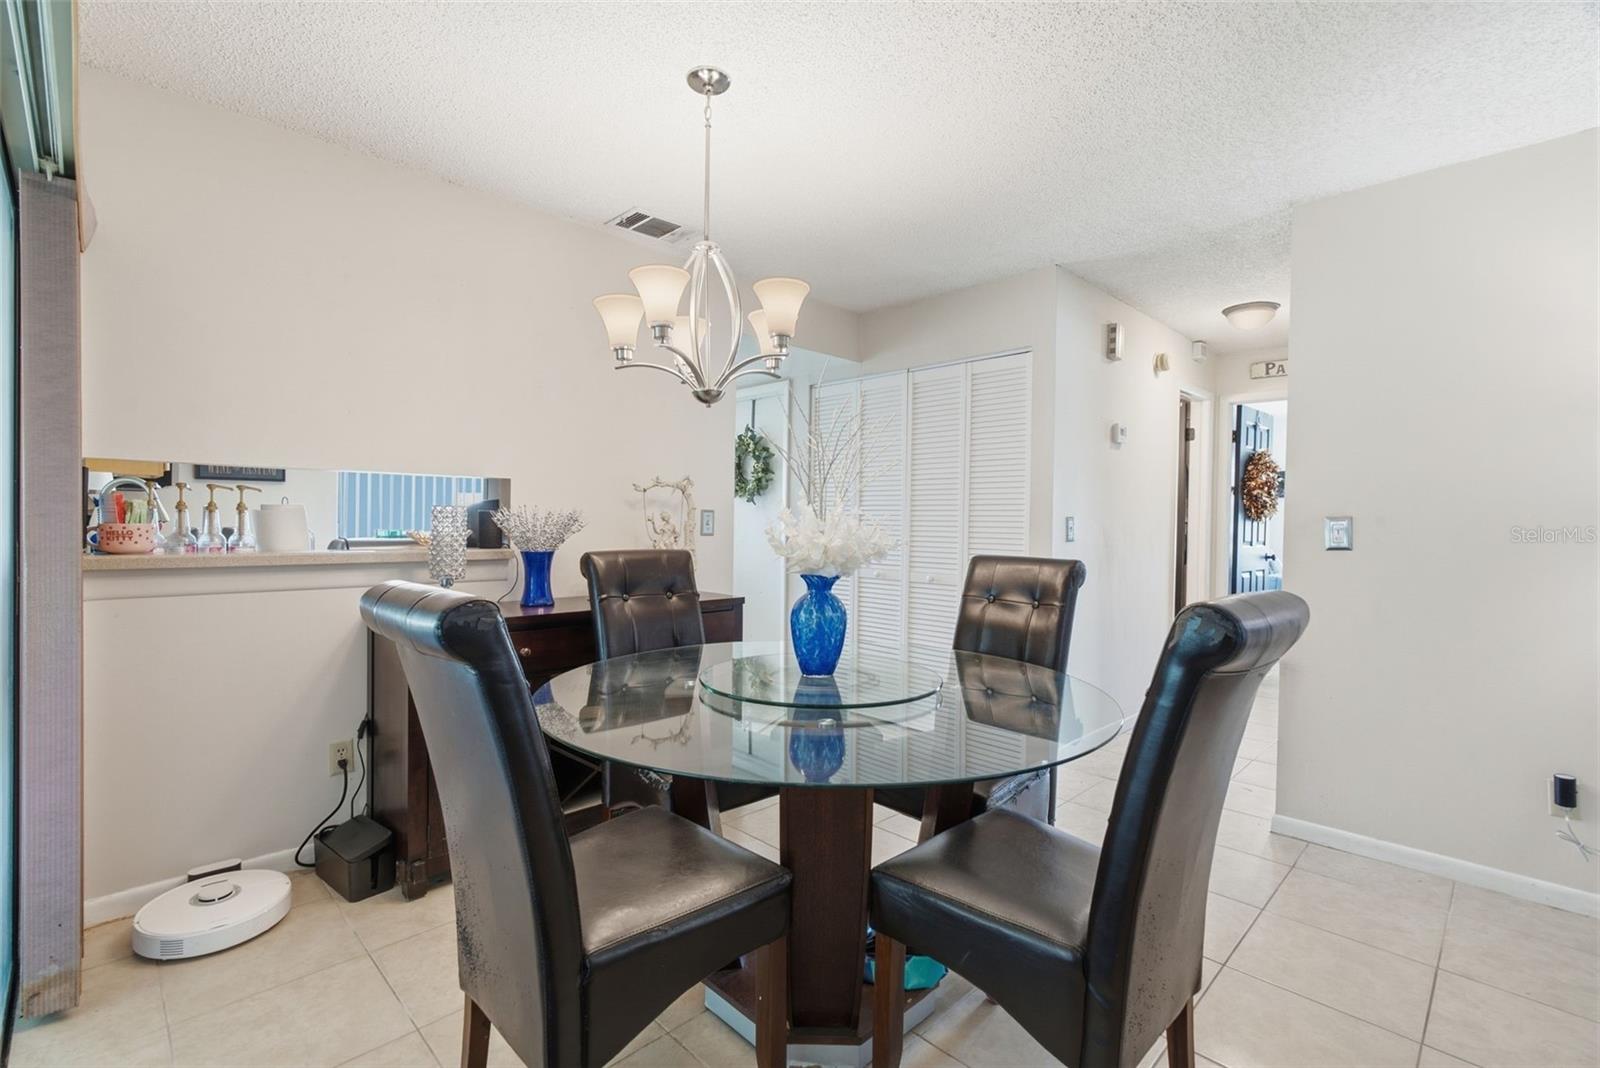
Dining room with a round glass table, dark chairs, and a chandelier.
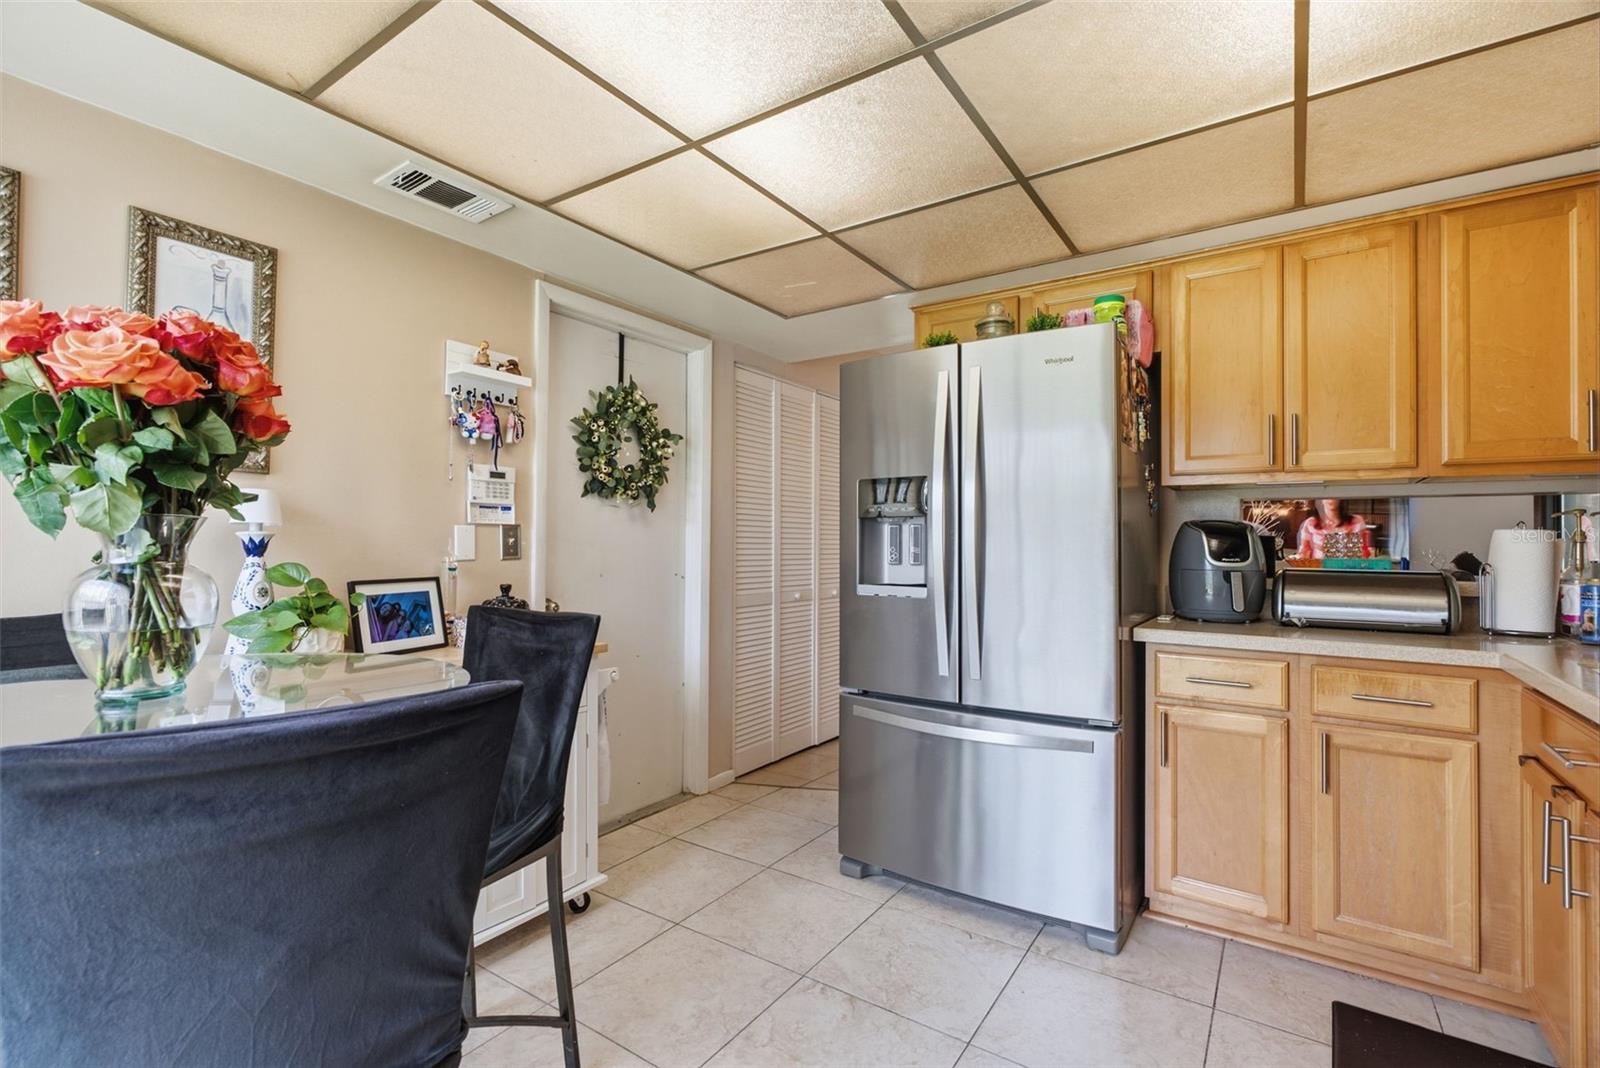
Kitchen with wood cabinets, stainless steel refrigerator, and dining table with flowers.
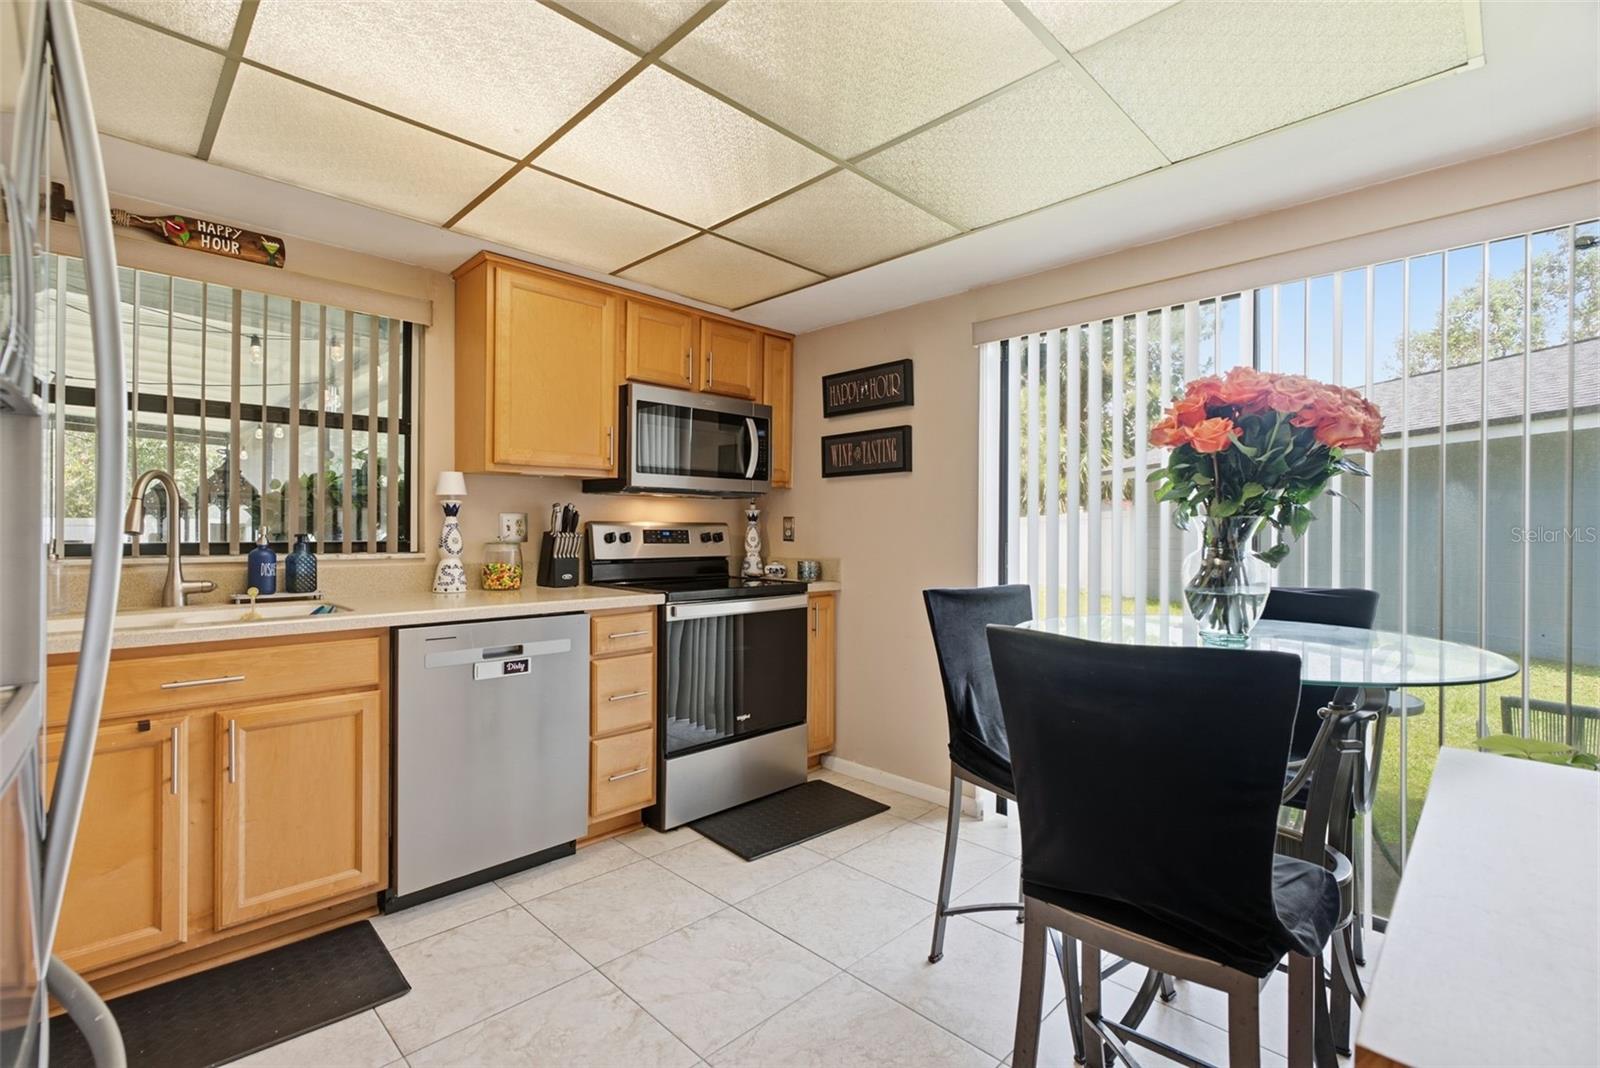
Kitchen and dining area with wood cabinets, stainless appliances, and a glass table beside wide windows.
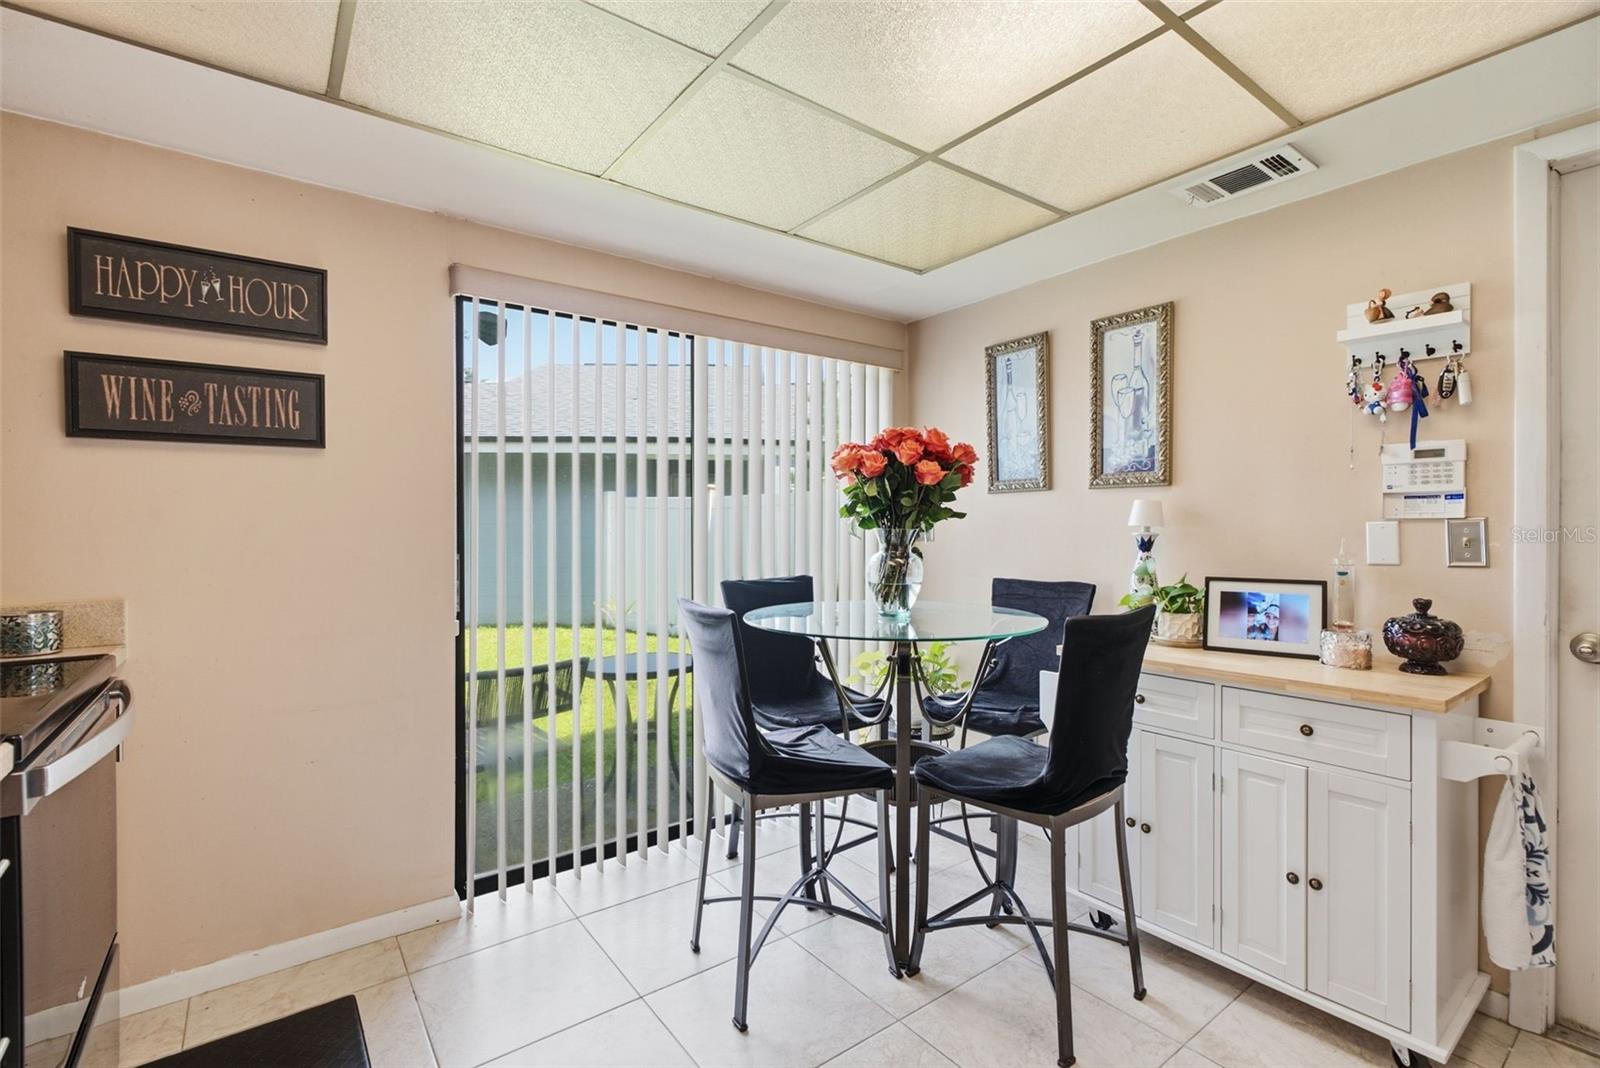
Dining nook with a glass table, dark chairs, white cabinetry, and sliding glass doors with vertical blinds.
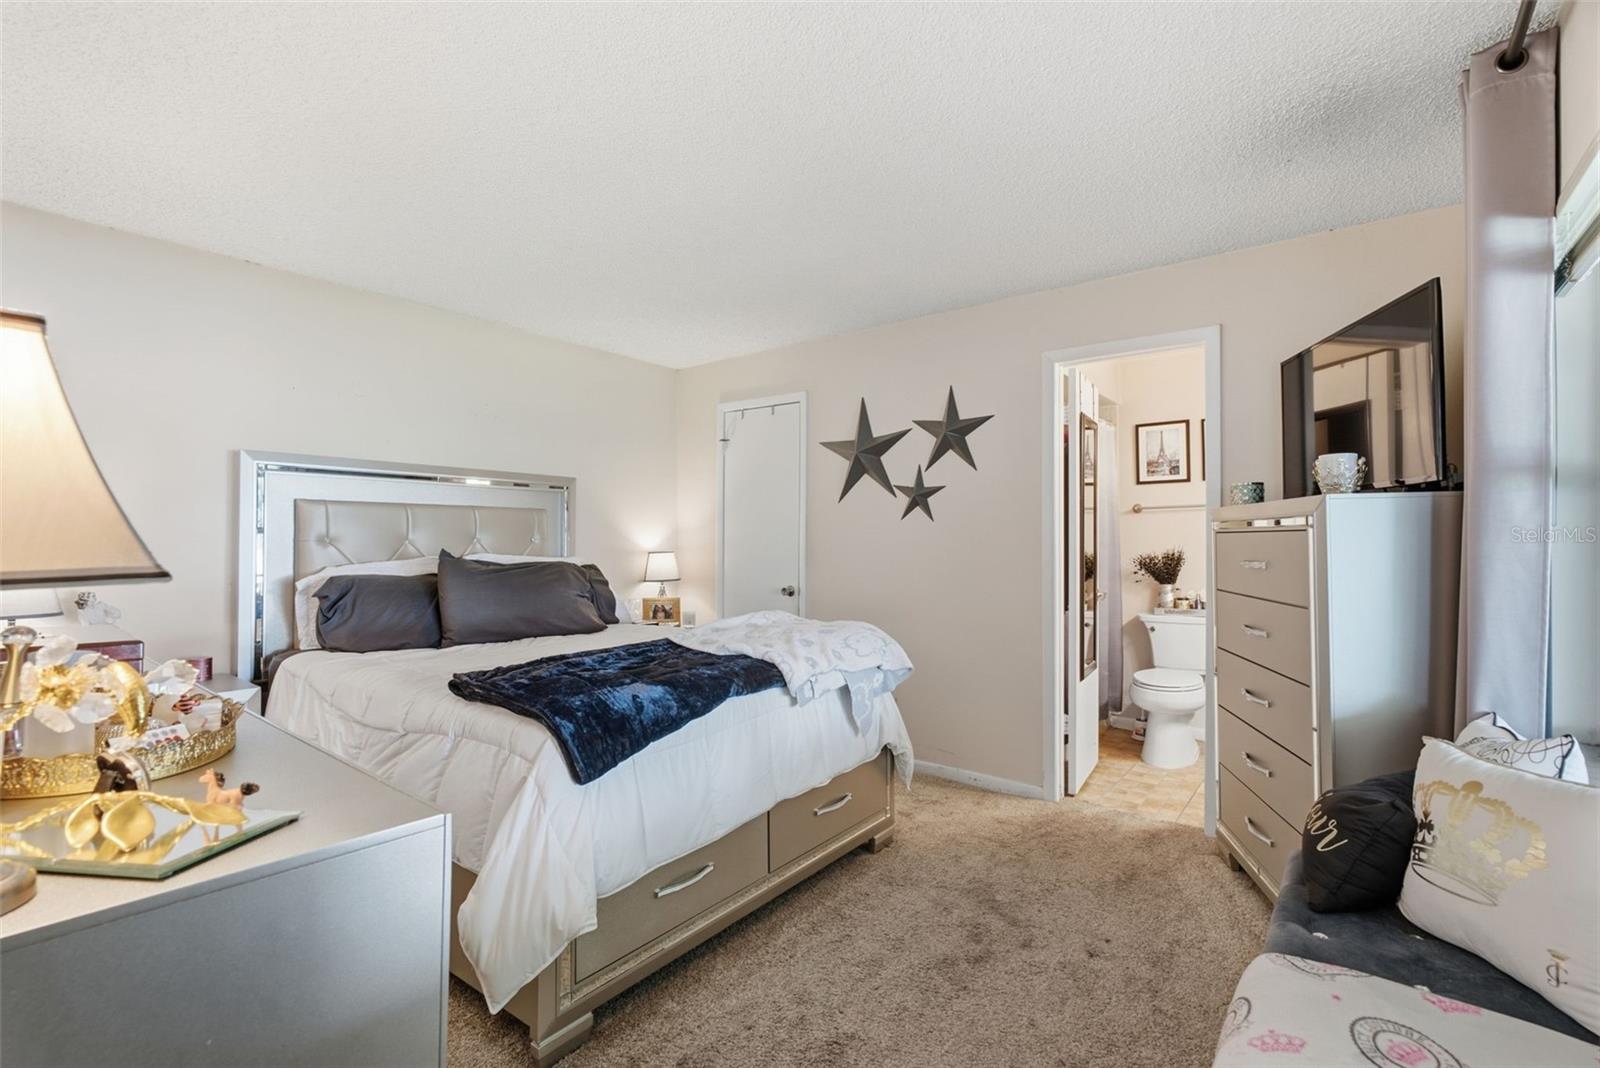
Furnished bedroom with a mirrored headboard, storage bed, and doorway to an adjoining bathroom.
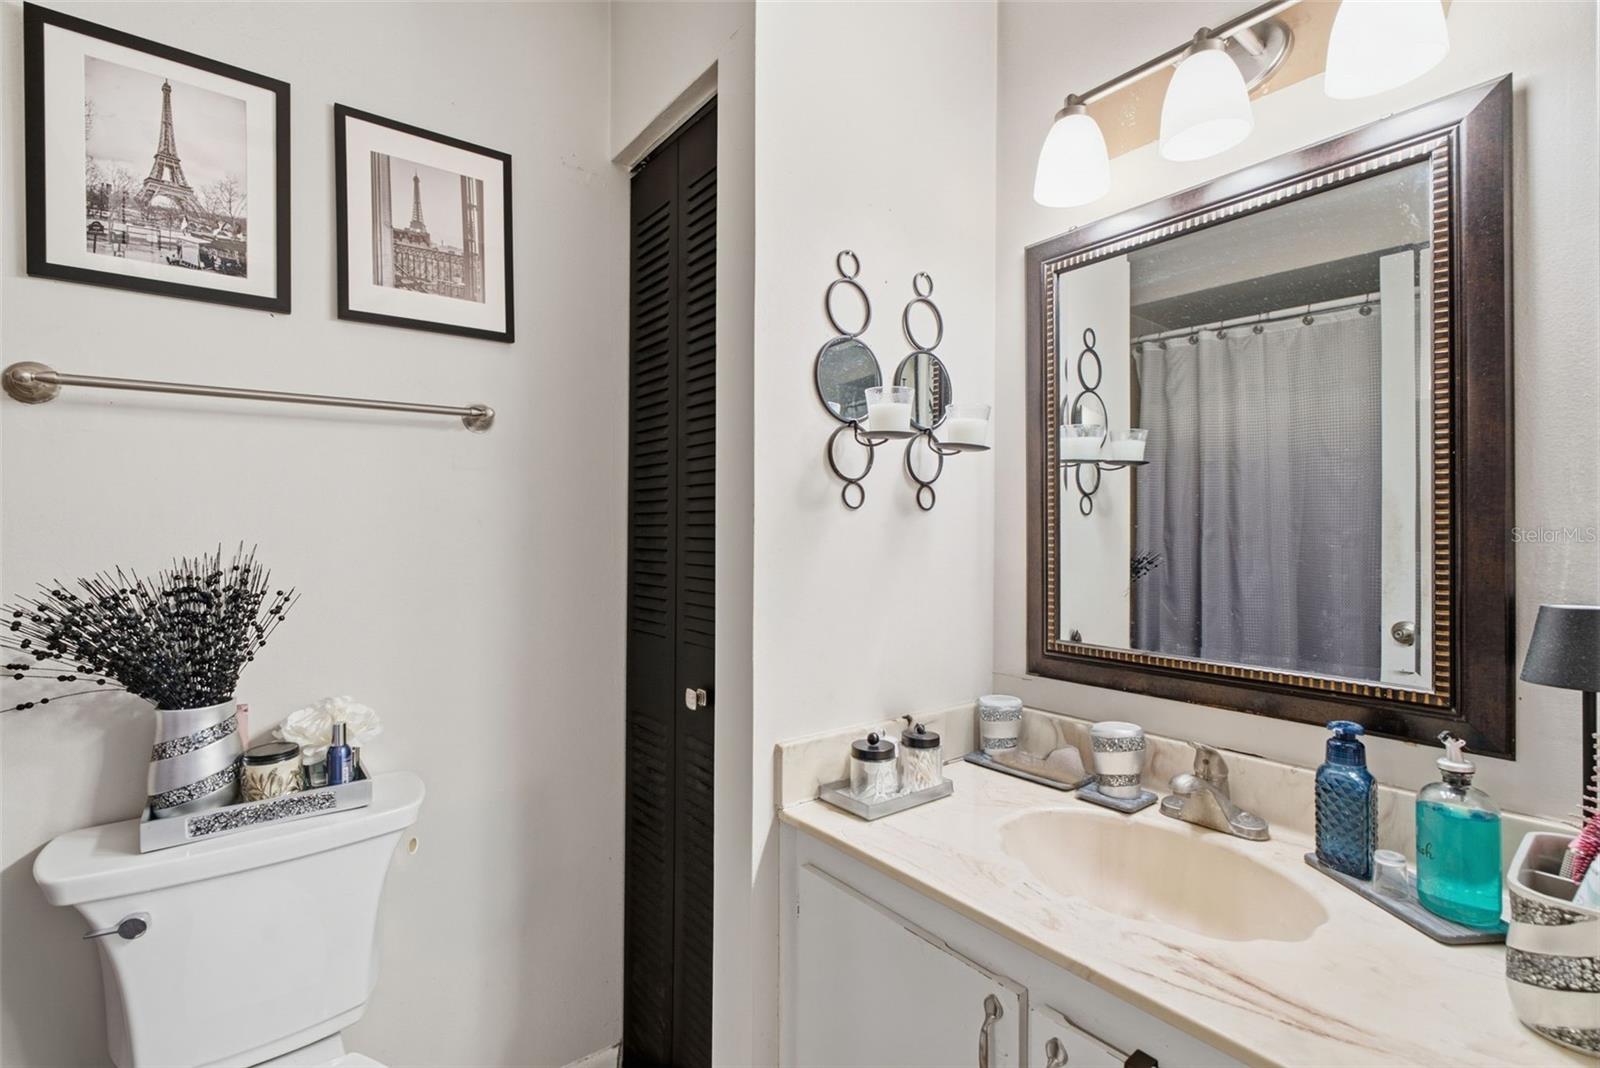
Bathroom with a marble-look vanity, large framed mirror, toilet, and black louvered closet doors.
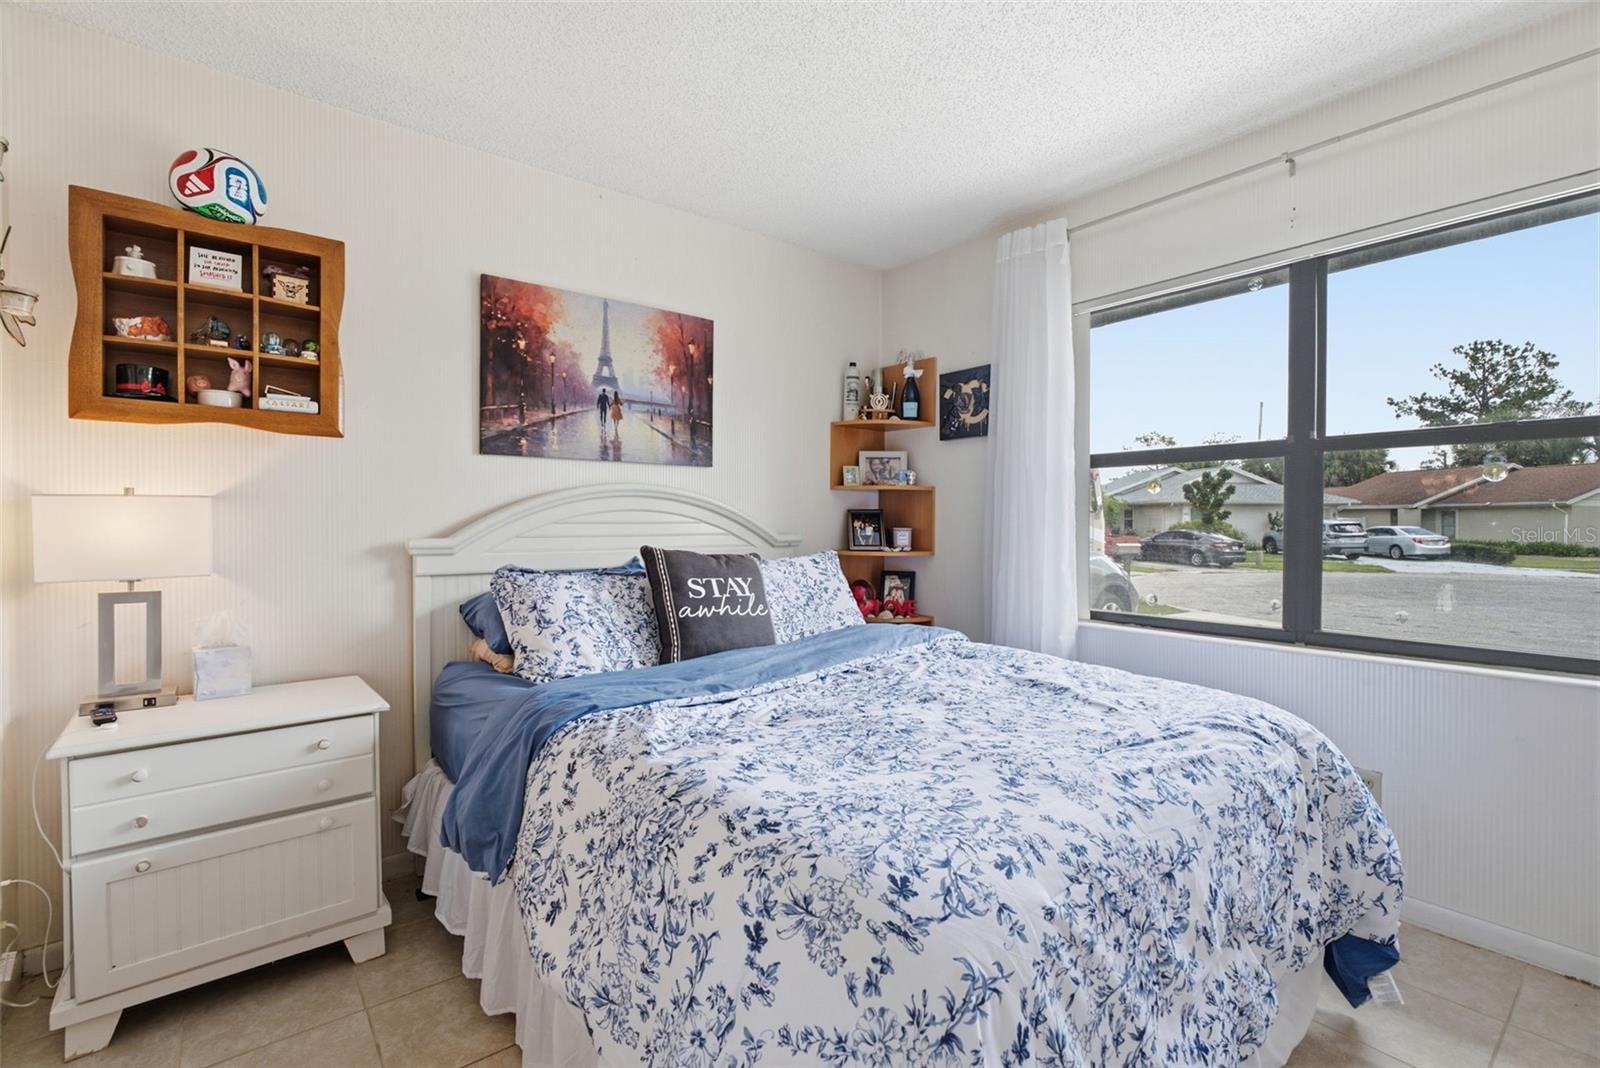
Bedroom with blue-and-white floral bedding and a large screened window
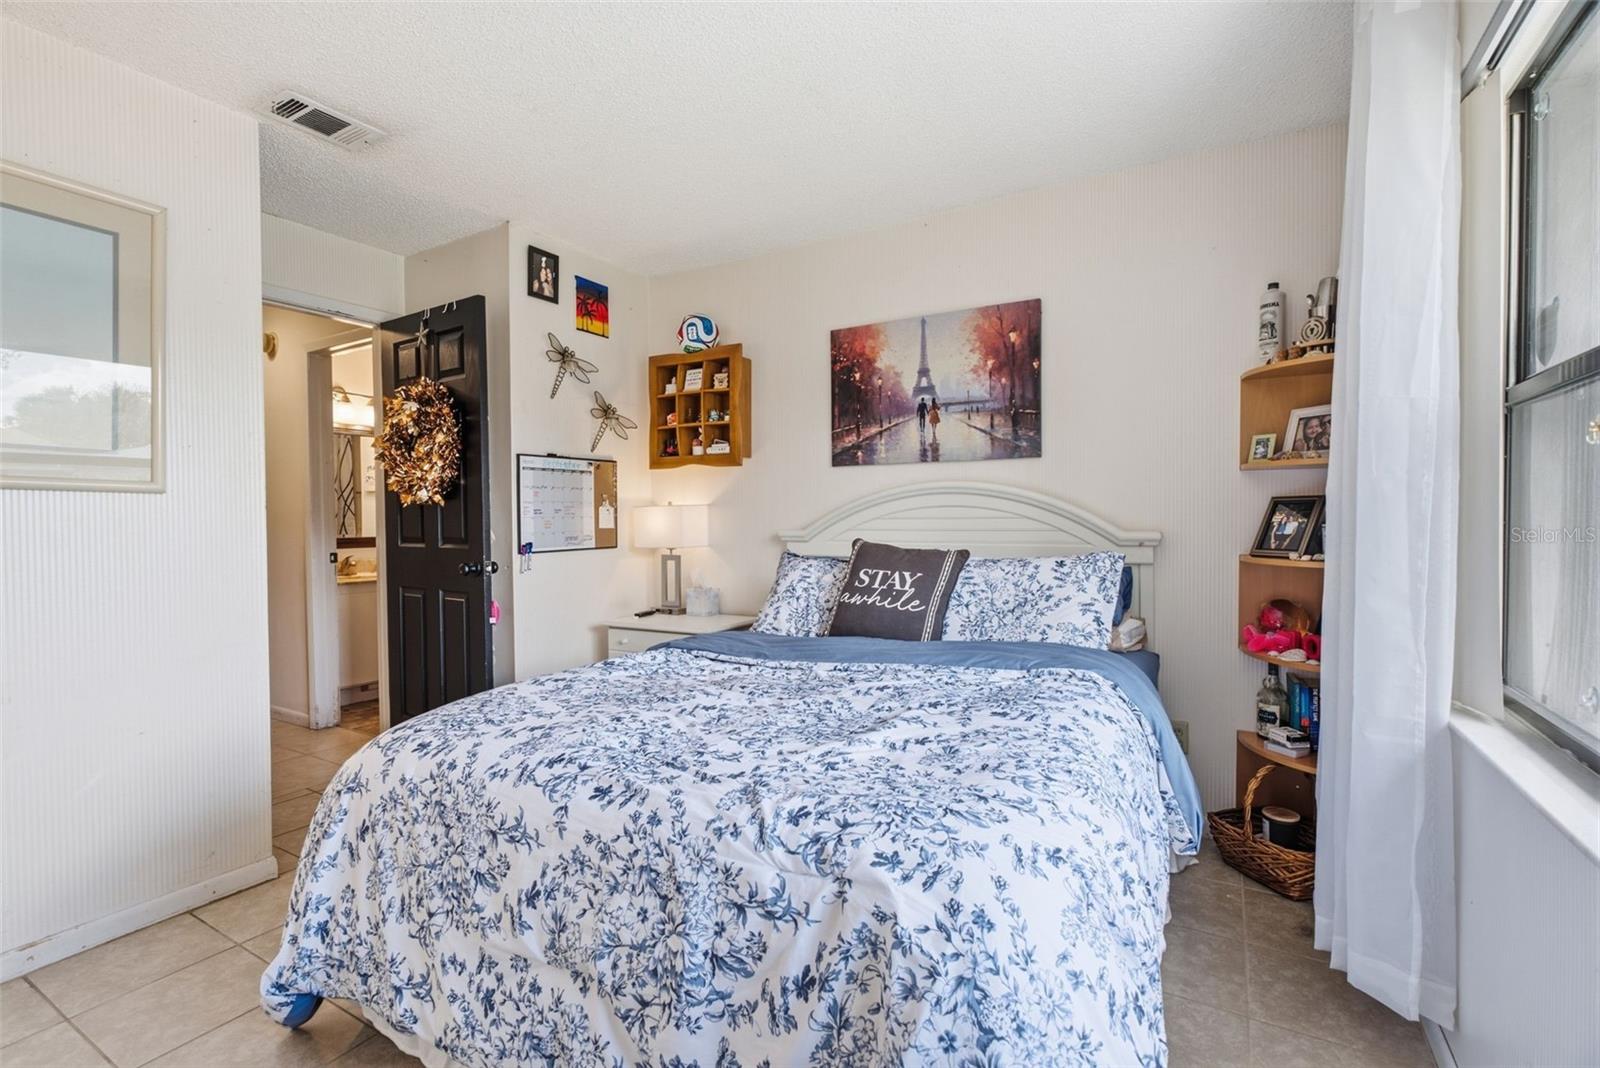
Bedroom with a large blue-and-white floral bedspread, curved headboard, and bright window.
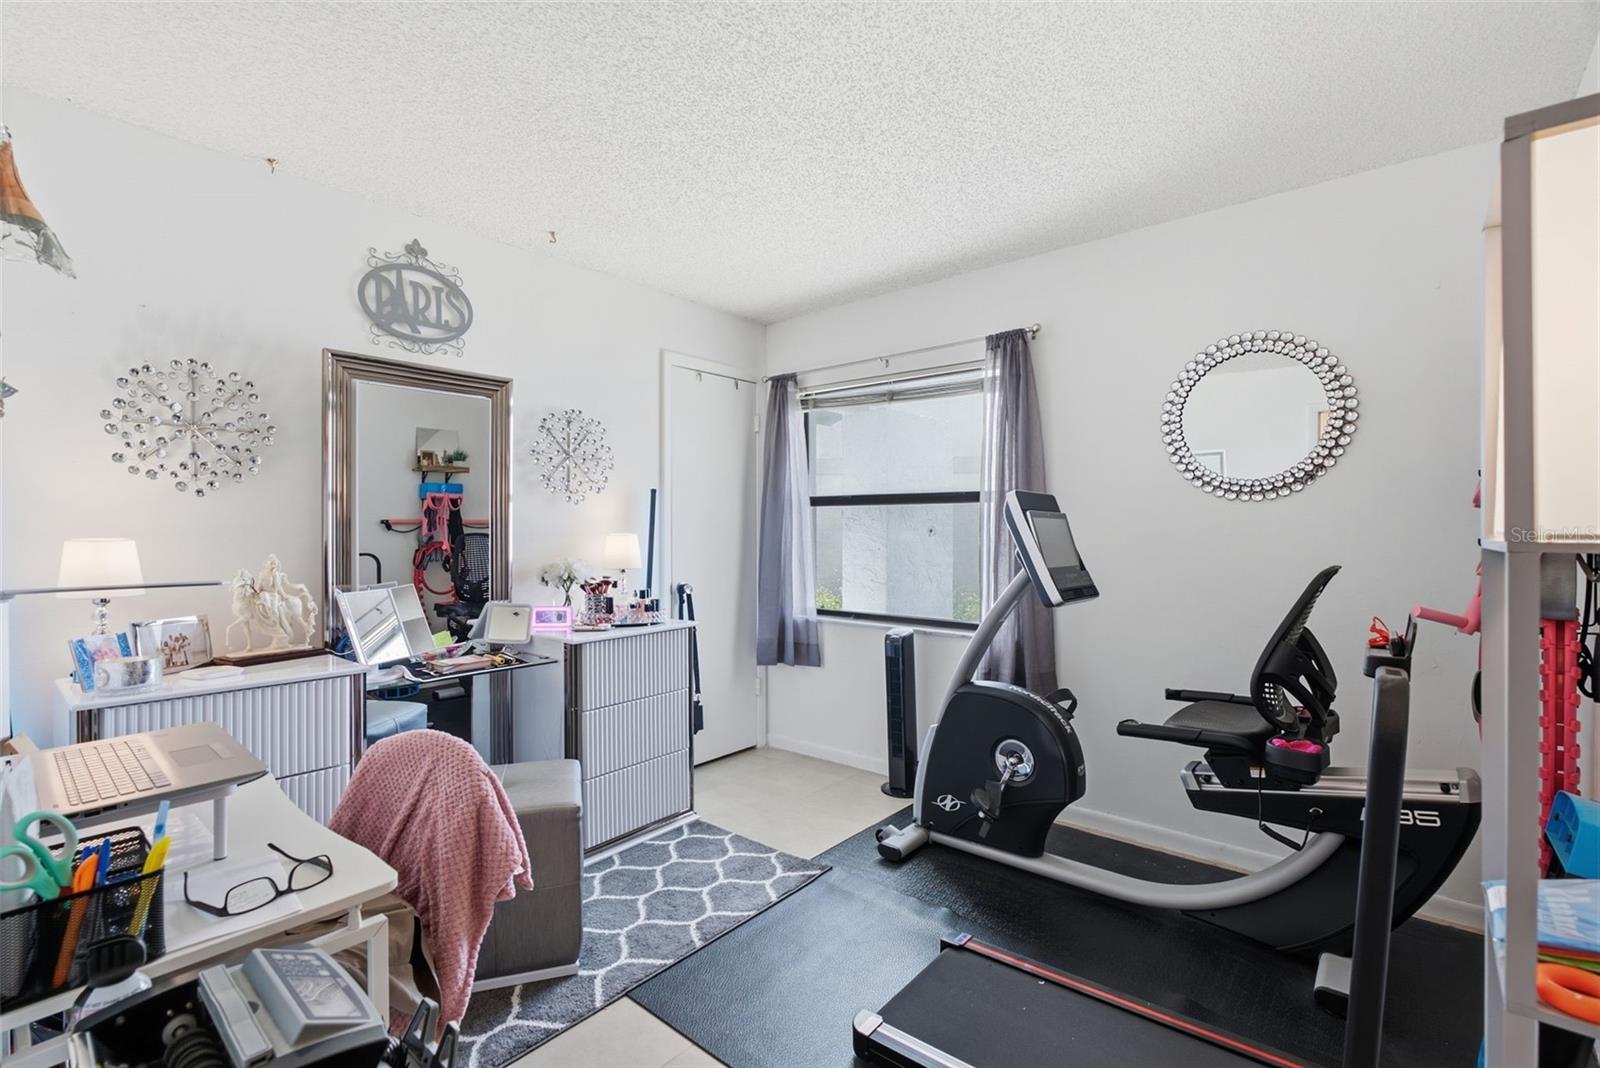
Home gym and office with a treadmill, stationary bike, desk, and gray patterned rug.
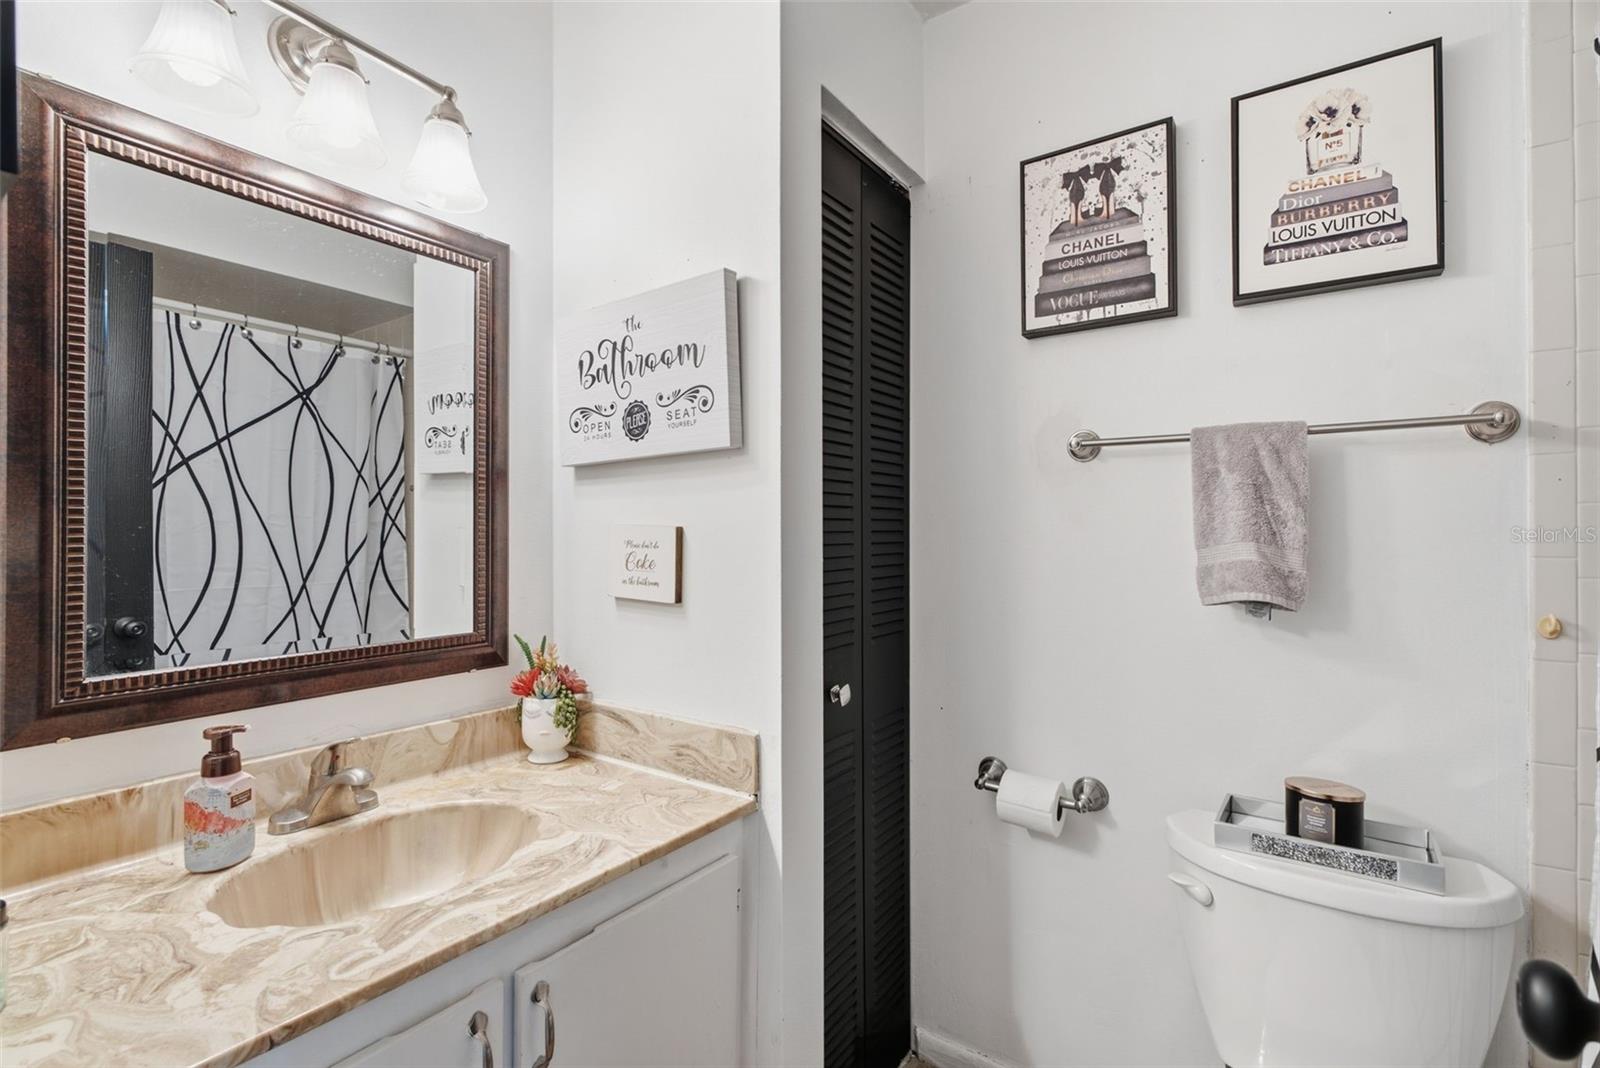
Bathroom with a marble-pattern vanity, geometric shower curtain, and framed fashion prints.
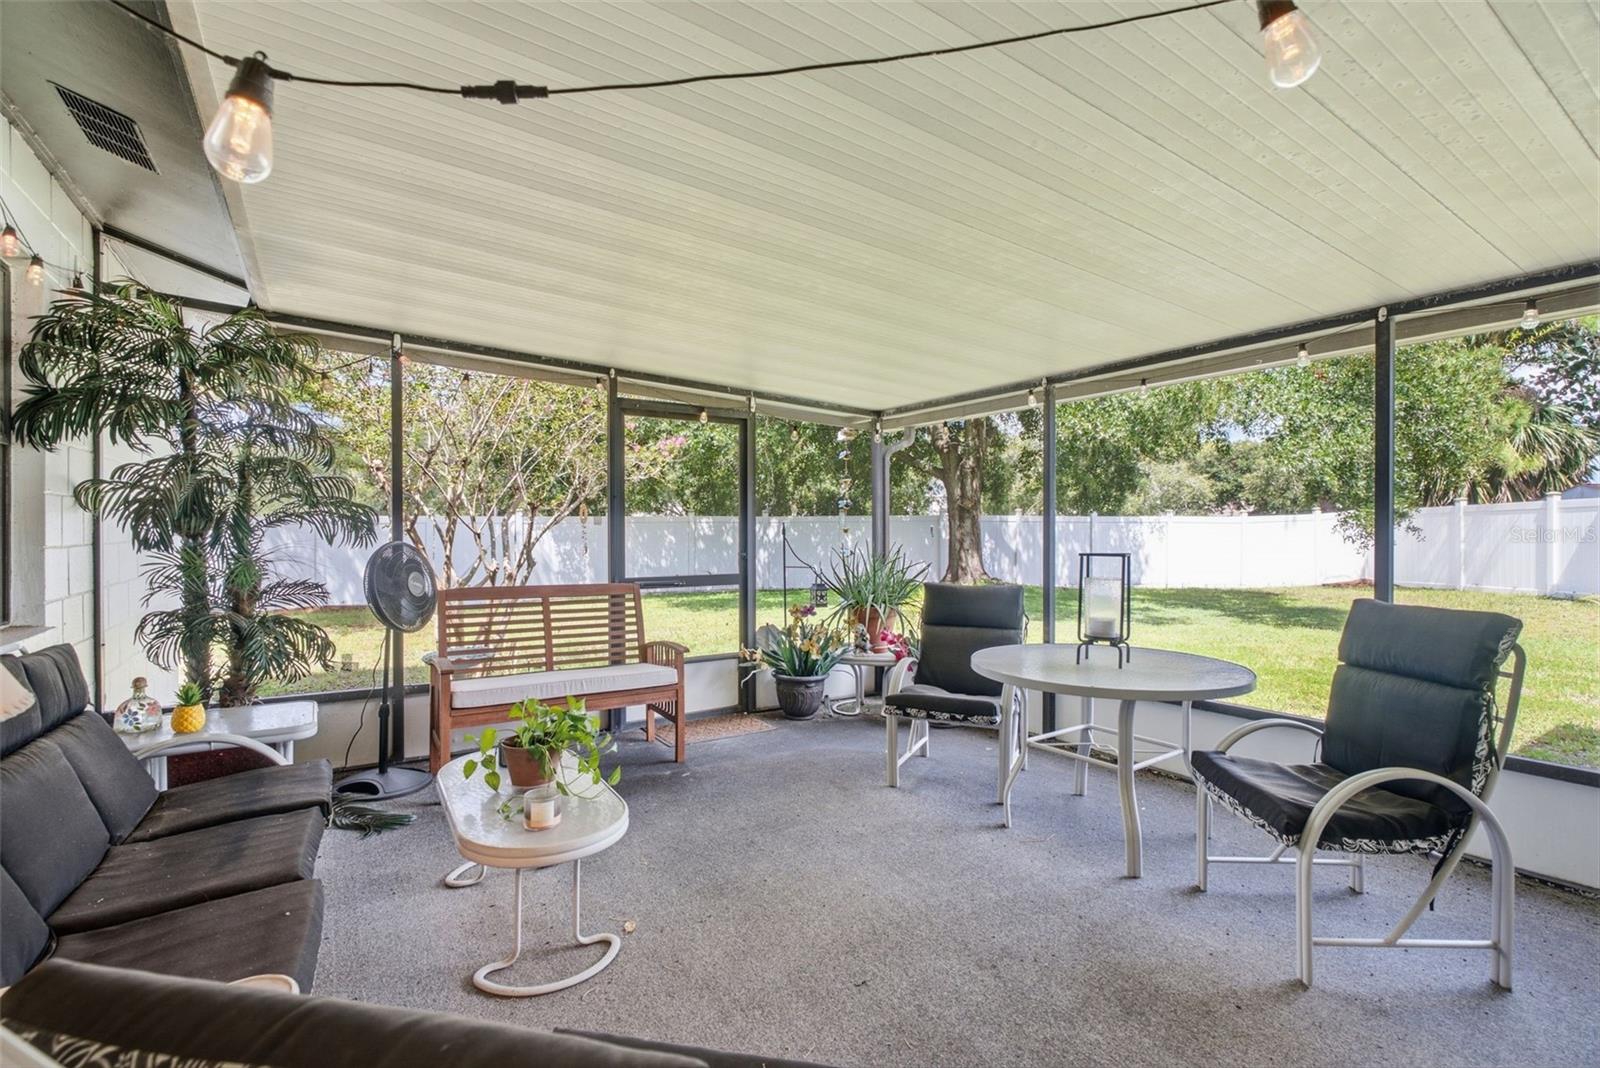
Screened patio with lounge seating, string lights, and a view of the fenced backyard.
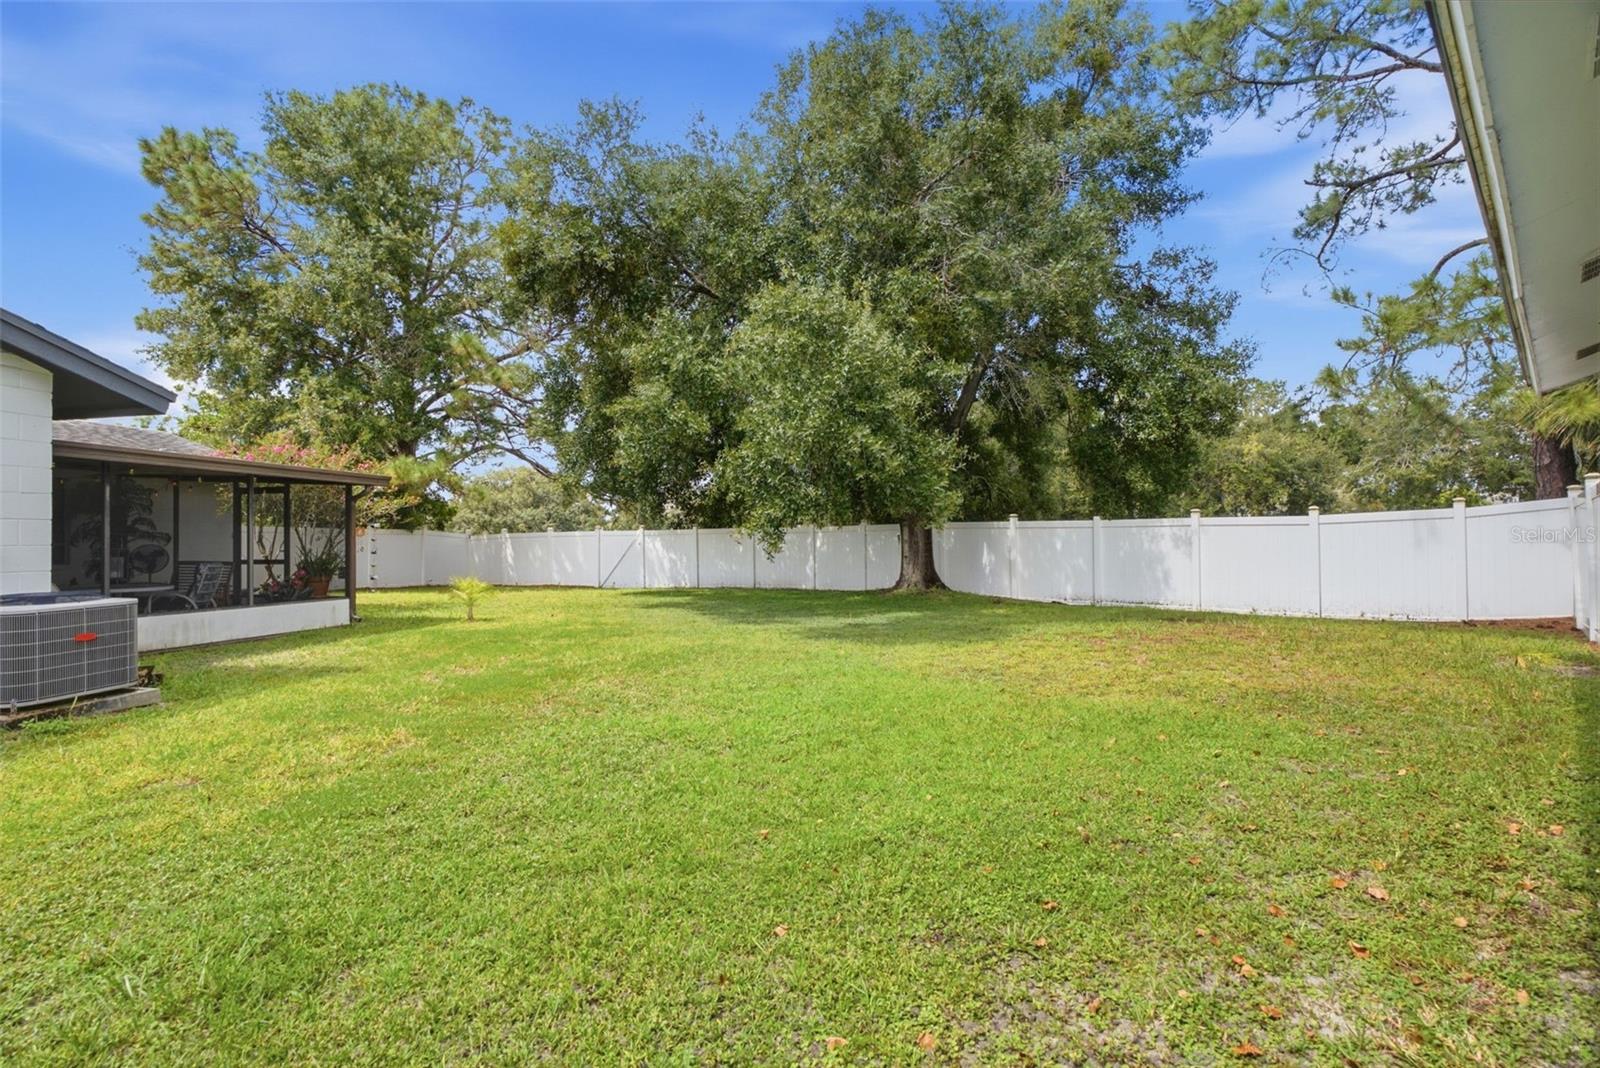
Fenced grassy backyard with a large shade tree and screened porch.
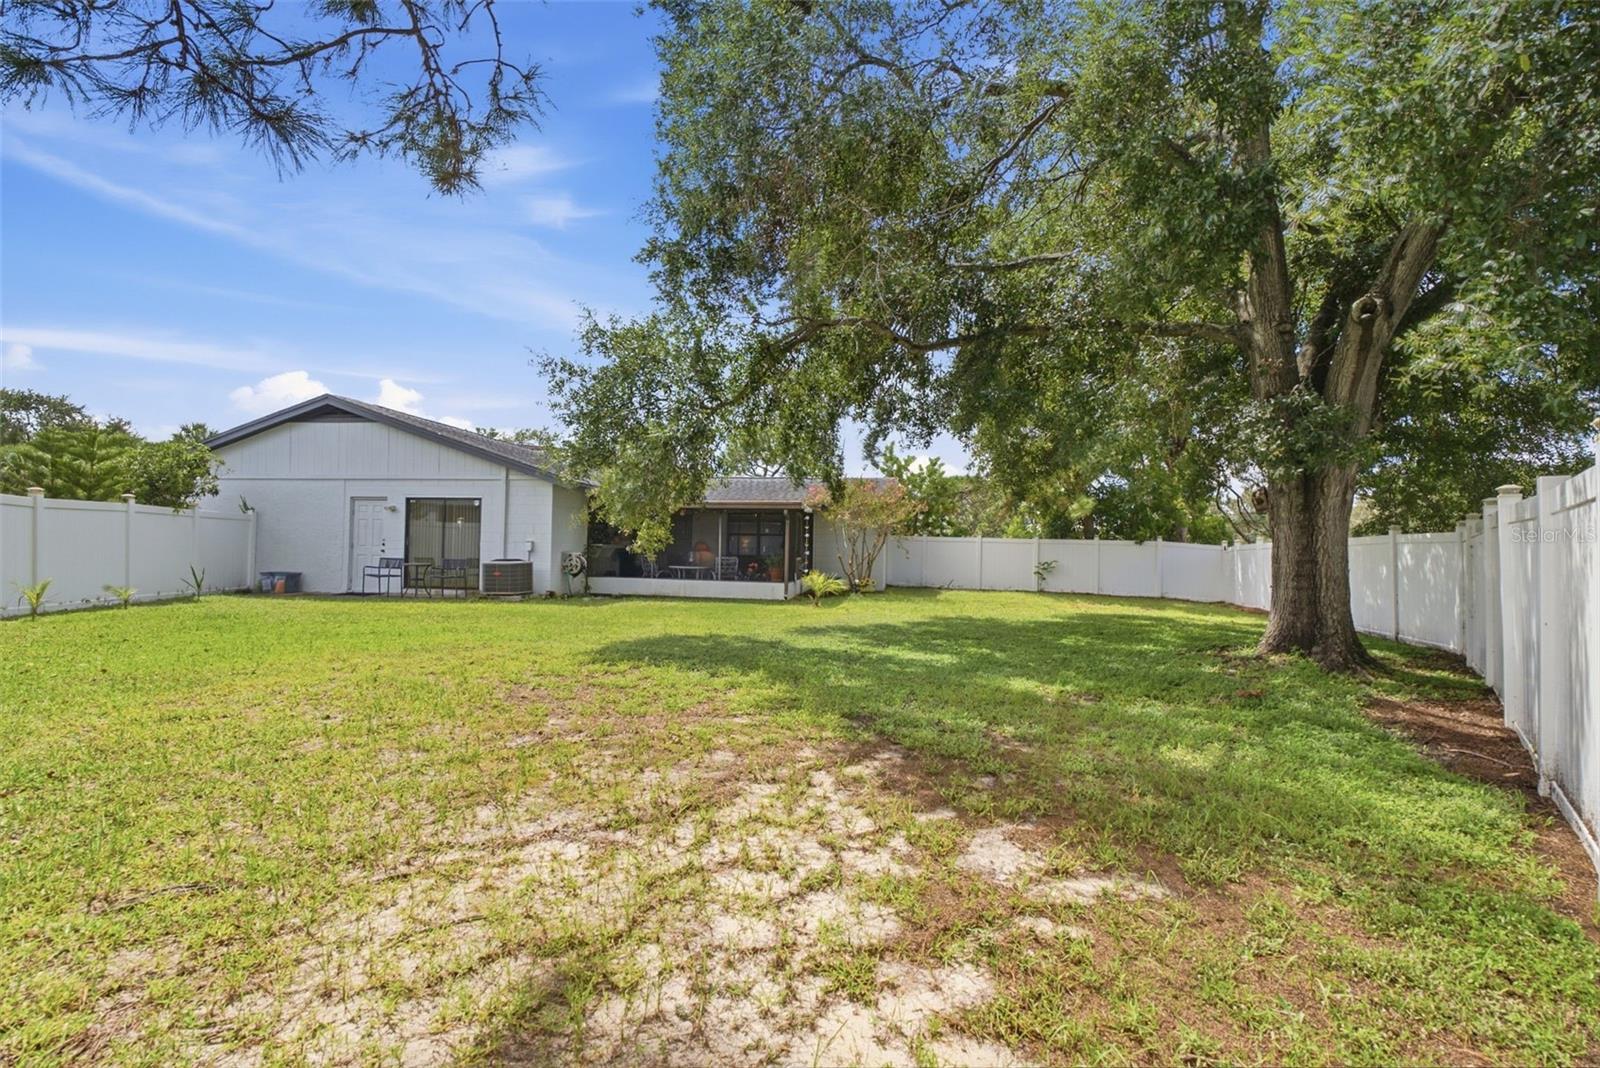
Fenced backyard with a large shade tree and covered patio behind the home.
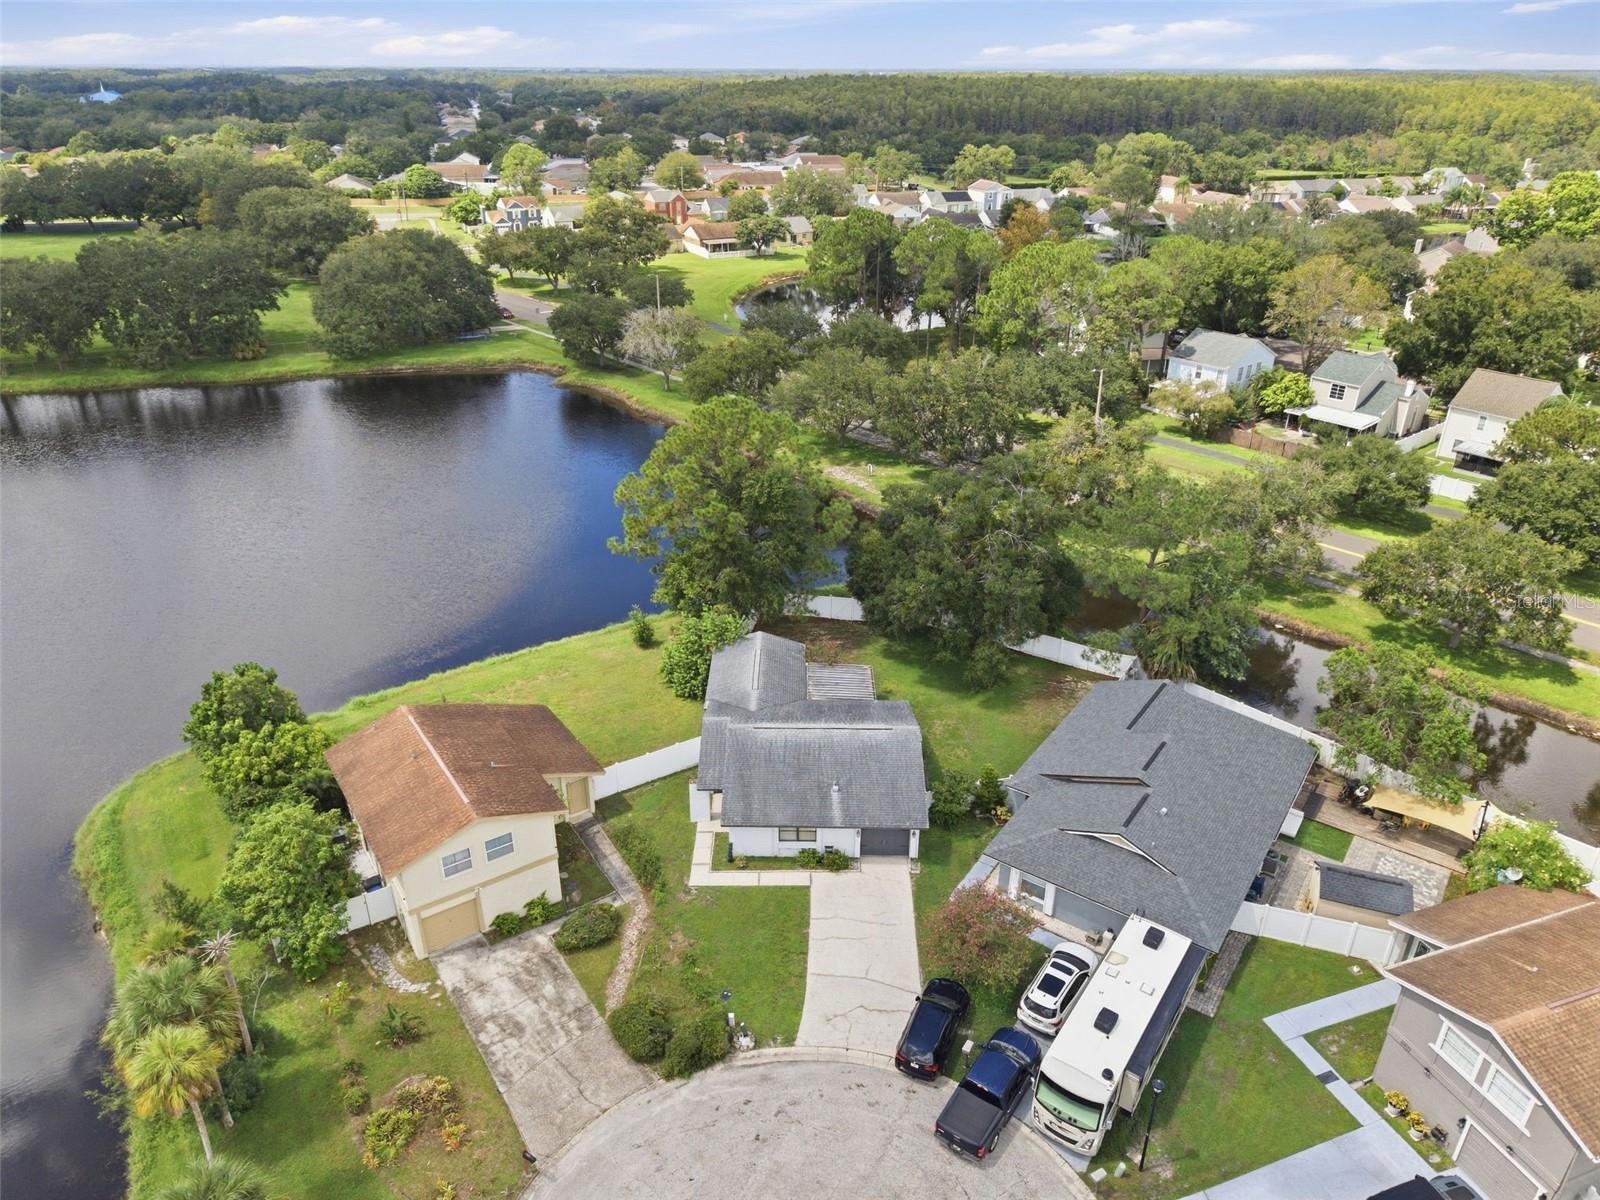
Aerial view of a house beside a pond, with neighboring homes and lawns.
Aerial view of a home beside a canal, marked with a red location pin.
Aerial view of a home beside a lake, with a broad grassy backyard and neighboring houses.
Canal-front Tampa home marked by a red pin, surrounded by leafy homes and lawns.
Aerial view of a canal-front home in a Tampa neighborhood, marked by a red location pin.
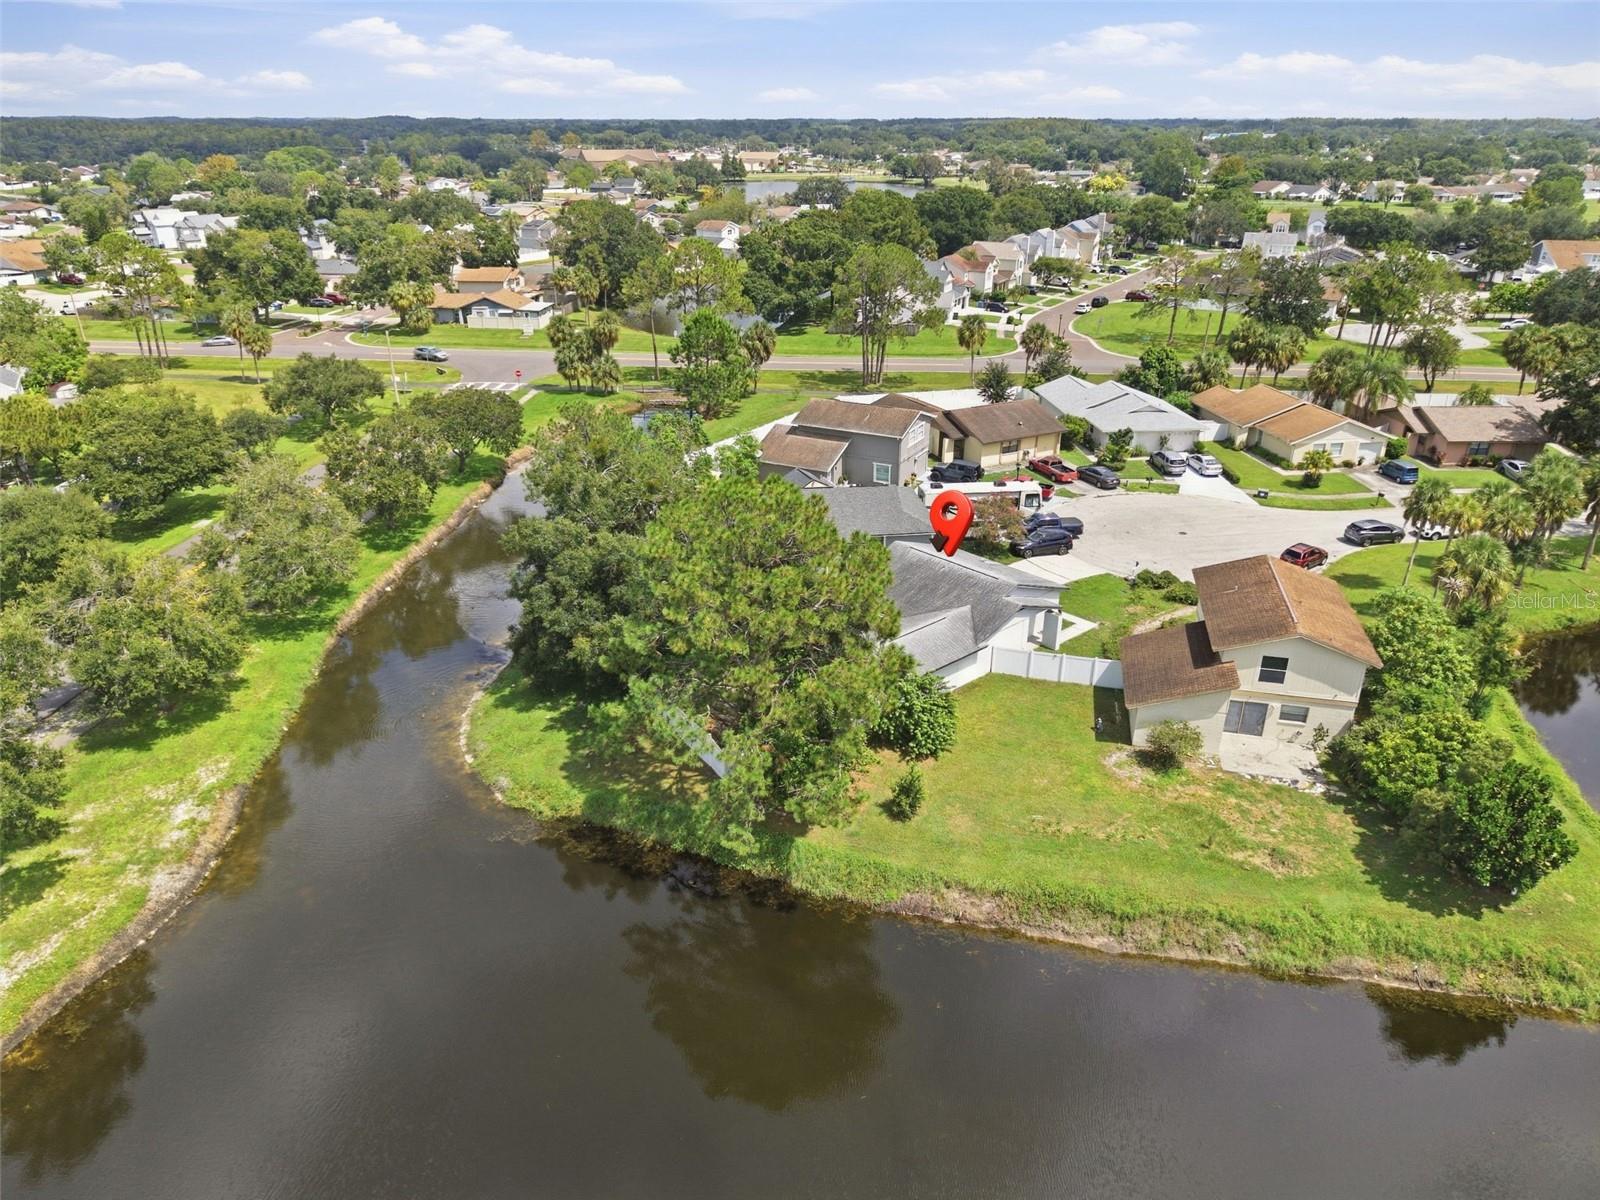
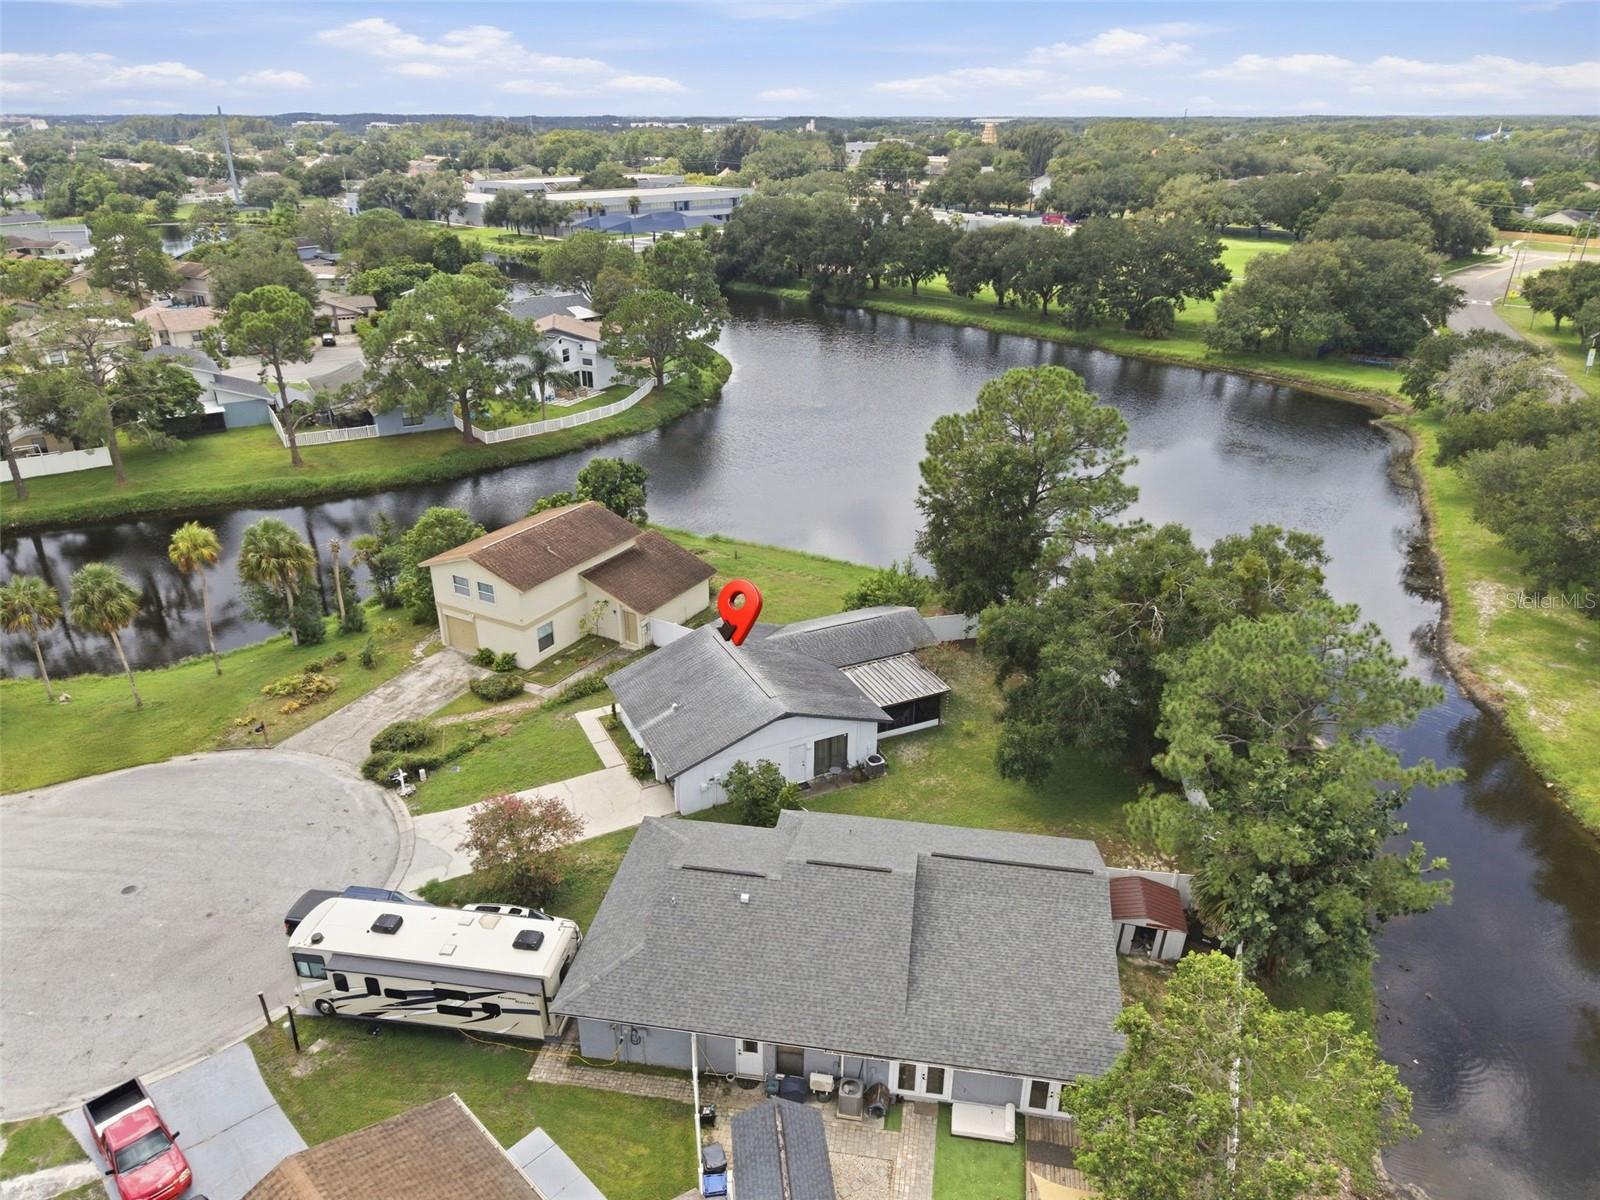
Aerial view of a home beside a curving pond, marked by a red location pin.
SEE ALL PHOTOS
Single-story white house with a gray garage door, wide driveway, and front lawn.
Aerial view of a home beside a pond, marked with a red pin, with an elementary school across the water.
Single-story white stucco house with a gray garage, wide driveway, and green lawn.
Single-story white stucco home with a gray garage, landscaped front yard, and mailbox marked 10816.
White stucco home entrance with a covered porch, welcome sign, and landscaped walkway.
Covered stucco entry with a screened door, welcome decorations, and a white fence beyond the lawn.
Entryway with an open blue front door, yellow-flower wreath, glass storm door, and potted plants.
Open-plan living and dining room with gray sofas, blue pillows, and tiled floors.
Living room with cream reclining sofas, blue pillows, and a wall-mounted television above an electric fireplace.
Entryway with beige tile, a blue front door, glass storm door, and decorative console table.
Dining room with a glass-top table, dark leather chairs, and large sliding glass doors.
Dining room with a round glass table, dark chairs, and a chandelier.
Kitchen with wood cabinets, stainless steel refrigerator, and dining table with flowers.
Kitchen and dining area with wood cabinets, stainless appliances, and a glass table beside wide windows.
Dining nook with a glass table, dark chairs, white cabinetry, and sliding glass doors with vertical blinds.
Furnished bedroom with a mirrored headboard, storage bed, and doorway to an adjoining bathroom.
Bathroom with a marble-look vanity, large framed mirror, toilet, and black louvered closet doors.
Bedroom with blue-and-white floral bedding and a large screened window
Bedroom with a large blue-and-white floral bedspread, curved headboard, and bright window.
Home gym and office with a treadmill, stationary bike, desk, and gray patterned rug.
Bathroom with a marble-pattern vanity, geometric shower curtain, and framed fashion prints.
Screened patio with lounge seating, string lights, and a view of the fenced backyard.
Fenced grassy backyard with a large shade tree and screened porch.
Fenced backyard with a large shade tree and covered patio behind the home.
Aerial view of a house beside a pond, with neighboring homes and lawns.
Aerial view of a home beside a canal, marked with a red location pin.
Aerial view of a home beside a lake, with a broad grassy backyard and neighboring houses.
Canal-front Tampa home marked by a red pin, surrounded by leafy homes and lawns.
Aerial view of a canal-front home in a Tampa neighborhood, marked by a red location pin.
Aerial view of a home beside a curving pond, marked by a red location pin.
Courtesy of REAL BROKER, LLC, Karen Fate  Listing Contact: 855-450-0442 
For Sale

10816 FAIRFIELD VILLAGE DR

10816 FAIRFIELD VILLAGE DR, TAMPA, FL 33624

$339,000
Welcome to 10816 Fairfield Village Drive, Tampa, FL 33624, a charming 3-bedroom, 2-bath, one story block construction home in the established Plantation community, offering comfortable living, a one-car garage, and a peaceful pond setting. The light-filled, functional floor plan has tile flooring throughout the main living spaces for a uniform flow through the home. The home offers an open floor plan where the living and dining room have multiple sliding glass doors that expand the living space into an outdoor screened room overlooking a spacious privacy fenced back yard with gate leading to the beautifully maintained pond. For an inviting connection between the indoor and outdoor living step outside to a space made for unwinding or entertaining--add cafe lights and music, invite friends over for game night, and enjoy the sunset. The bright kitchen offers plenty of cabinet and counter space along with a casual eat-in area. The appliances were all replaced in 2023/2024. Sliding doors from the kitchen open to a private outdoor seating area--perfect for a cafe table for morning coffee, a raised herb garden, or simply enjoying the natural light from Florida sunshine. The garage access leads directly into the kitchen for easy unloading of groceries! The garage has room for one vehicle plus storage, an extra refrigerator, and laundry (washer and dryer are included). A garage attic provides additional storage for holiday decor. The primary ensuite bedroom is comfortably sized with room for larger scale furnishings, a walk-in closet and a window that brings in just the right amount of natural light. The ensuite bath has a bathtub with shower and new comfort-height toilet. Bedroom two features a walk-in closet, and plenty of room to settle in. The third bedroom offers flexibility to fit your lifestyle--use it as a bedroom, home office, fitness space, library, or quiet retreat. Bedrooms two and three share a full bath with a tub/shower combination and convenient linen storage.The insulation and duct work were recently replaced. The home was painted approximately 5 years ago. An ADT security system is in place. The driveway and walkway were recently pressure washed. Kitchen Appliances replaced 2023/2024. Water heater is approximately 10 years of age. Seller financing will be considered with terms of 10% down, 10 year balloon, 10% interest only until balloon matures. A new roof will be installed by Seller prior to closing with an acceptable contract.Plantation is a well-established community offering an array of amenities, including walking areas, community pools, playgrounds, tennis and volleyball courts, clubhouse facilities, and more. With nearby schools and convenient access to Downtown Tampa, Raymond James Stadium, Midtown, shopping, dining, and major roadways, the location makes getting around Tampa effortless. Experience the peaceful setting, flexible living spaces, and easygoing Florida lifestyle at 10816 Fairfield Village Drive--Welcome Home!

3
beds

2
baths

1,196 Sq.Ft. LIVING AREA

3,780 Sq.Ft. lot

Karen Fate

Karen Fate

Features & Amenities

Interior

  • total bedrooms3
  • Total bathrooms2
  • full bathrooms2
  • Laundry room Electric Dryer Hookup, In Garage, Washer Hookup
  • Flooring Carpet, Tile
  • APPLIANCES Dishwasher, Disposal, Dryer, Electric Water Heater, Microwave, Range, Refrigerator, Washer
  • other interior Features Eat-in Kitchen, Living Room/Dining Room Combo, Primary Bedroom Main Floor, Split Bedroom, Thermostat, Walk-In Closet(s)

Area & Lot

  • Status For Sale
  • Living Area1,196 Sq.Ft.
  • Total Area1,744 Sq.Ft.
  • Lot Area3,780 Sq.Ft.
  • MLS® IDTB8537811
  • TypeResidential
  • YEAR BUILT1984
  • Architecture StylesCottage, Florida
  • View DescriptionWater
  • Elementary SchoolCannella-HB
  • Middle SchoolPierce-HB
  • High SchoolLeto-HB

Exterior

  • STORIES1
  • Garage Space1.0
  • water SourcePublic
  • utilitiesBB/HS Internet Available, Cable Available, Electricity Connected, Public, Sewer Connected, Water Connected
  • roofShingle
  • lot featuresConservation Area, City Limits, Level, Paved
  • parkingDriveway, Garage Door Opener, On Street
  • HEAT TYPECentral
  • AIR CONDITIONINGCentral Air
  • sewerPublic Sewer
  • SubstructureSlab
  • HOA AmenitiesClubhouse, Playground, Pool
  • security FeaturesSecurity Fencing/Lighting/Alarms, Secured Garage/Parking, Security System
  • other exterior FeaturesPrivate Entrance, Private Mailbox, Private Yard

Financial

  • Sales Price$339,000
  • Real Estate Tax $5,030/yr
  • HOA $85/mo
  • Zoning PD
View Virtual Tour
Aerial view of a home beside a pond, marked with a red pin, with an elementary school across the water.

Schedule a Showing

We would love to show you our beautiful property. Please select your preferred date and time below. An agent will be in touch shortly to confirm your appointment.

Schedule a Showing

We would love to show you our beautiful property. Please select your preferred date and time below. An agent will be in touch shortly to confirm your appointment.

Thank you for your interest in 10816 FAIRFIELD VILLAGE DR, TAMPA, FL 33624. We are reviewing your request and will be in touch shortly!

Mortgage Calculator

Estimate your monthly mortgage payment, including the principal and interest, property taxes, and HOA. Adjust the values to generate a more accurate rate.

All estimates are provided for informational purposes only. Actual amounts may vary.
$0,000 Your Payment 20 15 65
$0,000 Your Payment

Work With Us

Looking to buy or sell? Work with a dedicated team of real estate professionals who combine local expertise, market insights, and top-tier service to help you achieve your goals.

Follow Me on Instagram